

Waterfront - Primary on Main
Address
429 Darling Drive, VENICE, FL
Price
$ 1,240,000
Property Attributes
- MLS#N6144793
- TypeSingle Family
- Listing Status Pending
- CountySarasota
- CityVENICE
- AreaVenice
- NeighborhoodGOLDEN BEACH SUB
- Zip34285
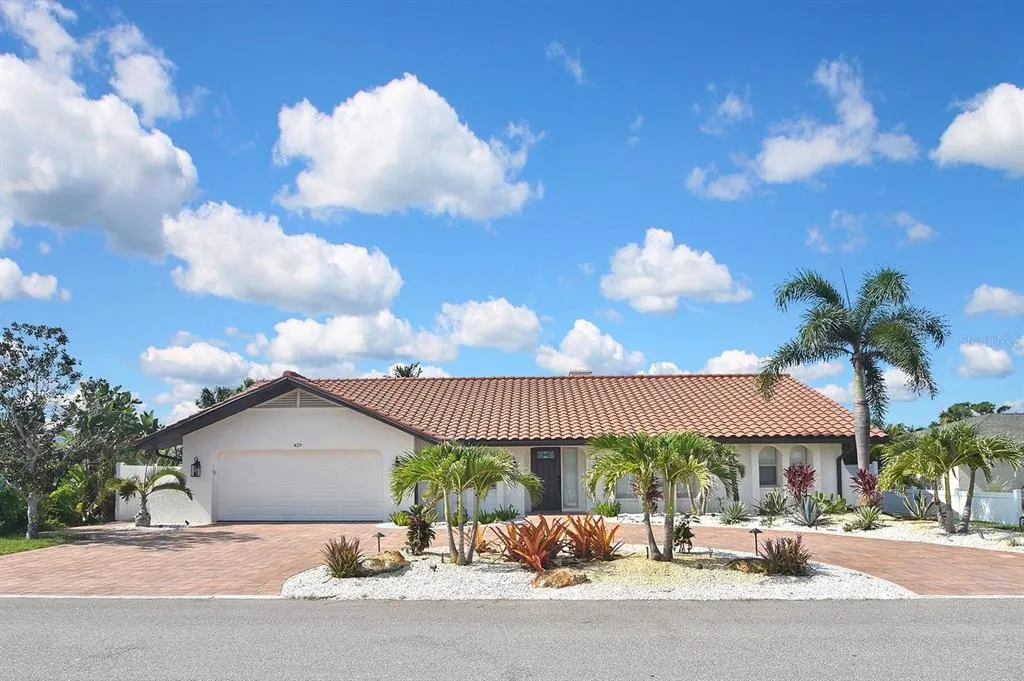
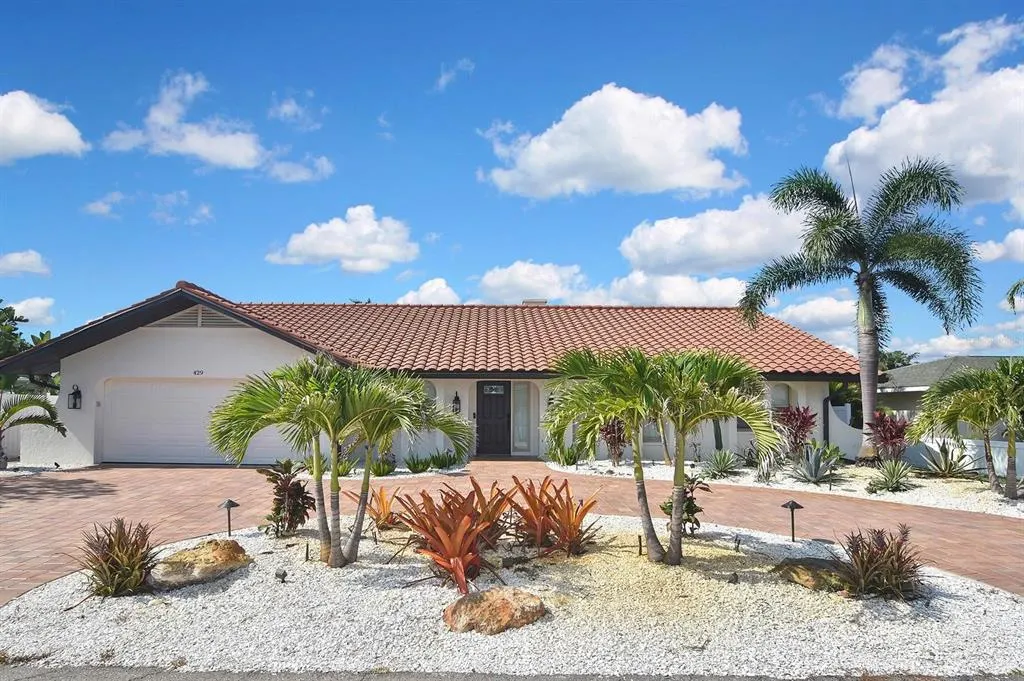
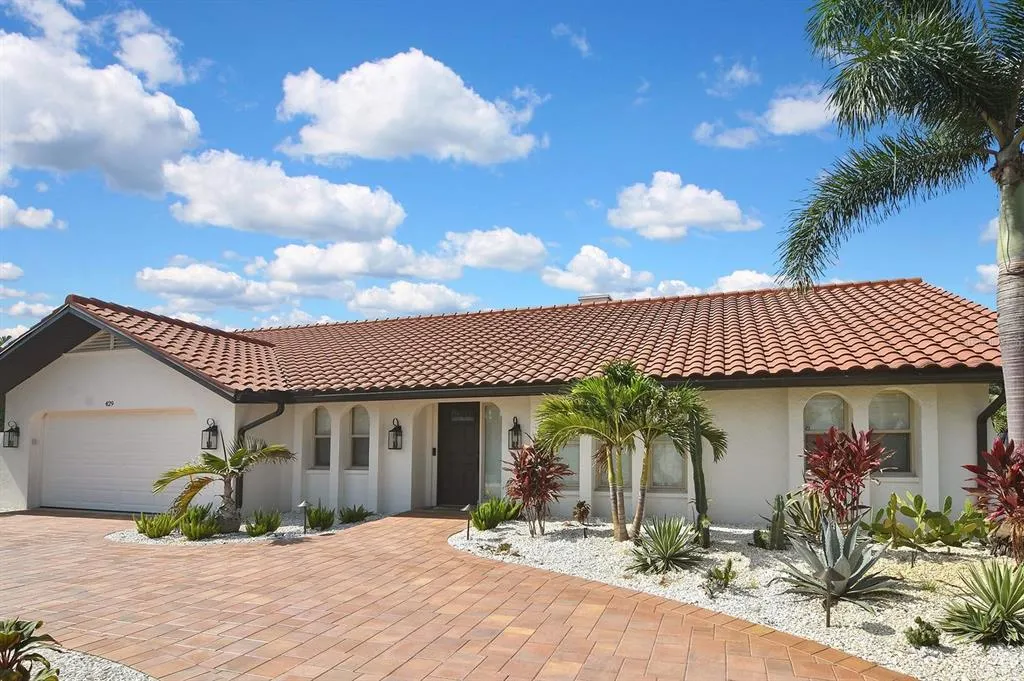
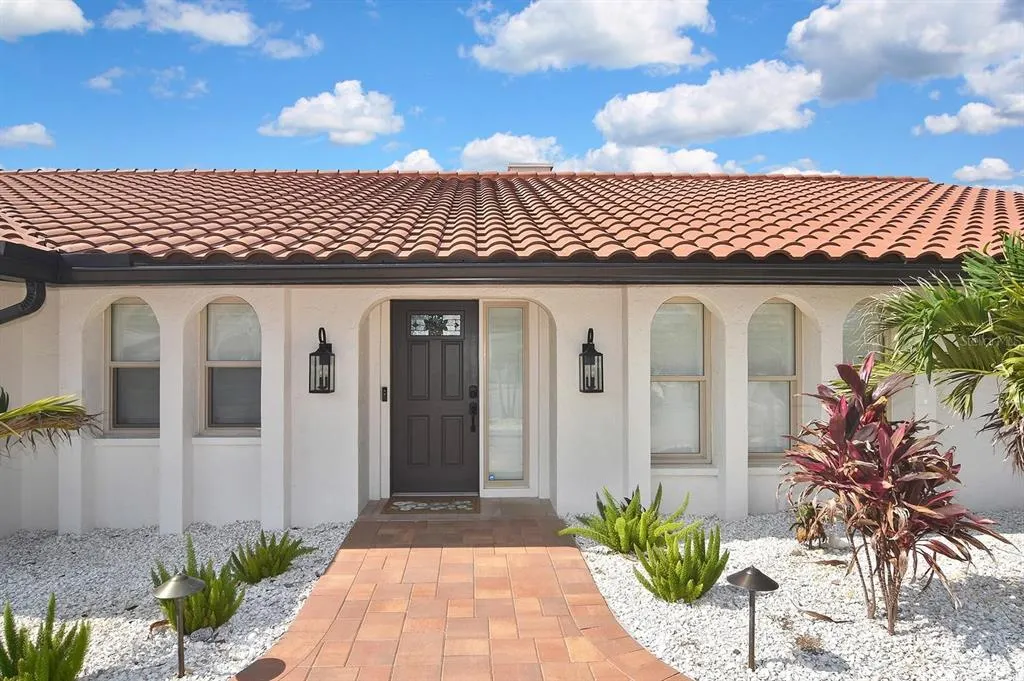
- StyleFlorida Mediterranean
- Year Built1980
- Taxes$ 12714
- Price$ 1,240,000
- Bedrooms3
- Full Bathrooms2
- Half Bathrooms0
- Sqr Footage1790
- Lot Size0.22 Acres
Data Source:
Stellar MLS
Property Description
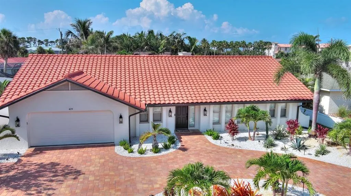
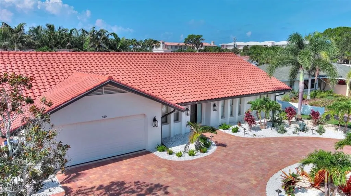
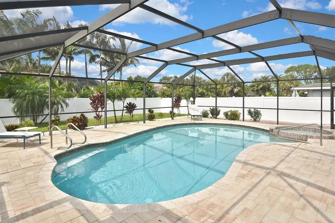
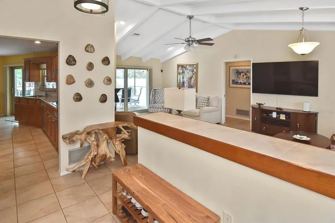
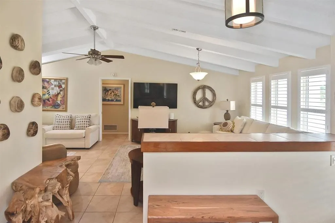
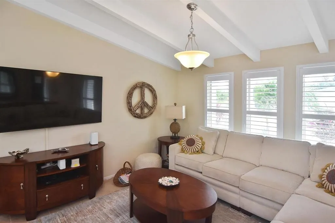
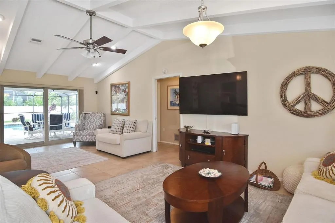
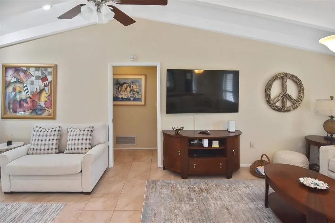
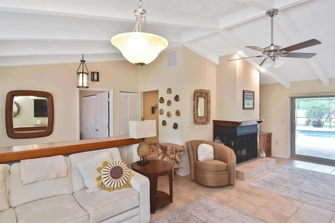
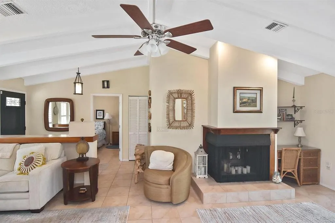
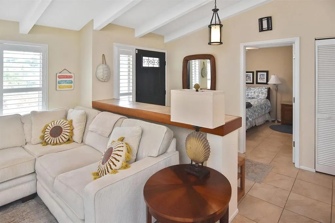
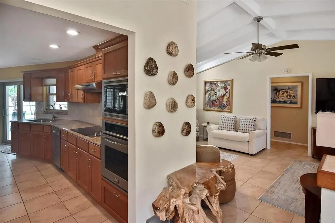
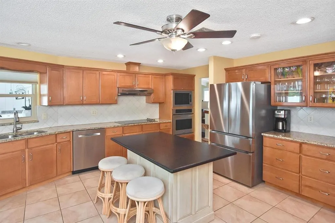
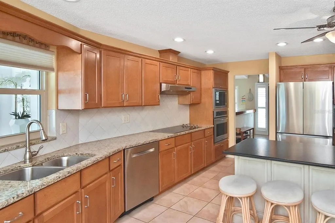
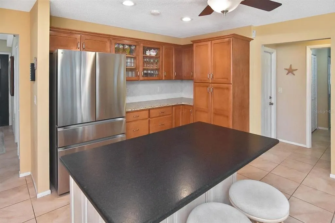
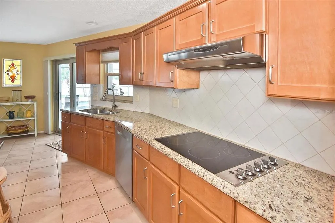
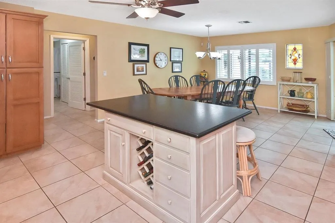
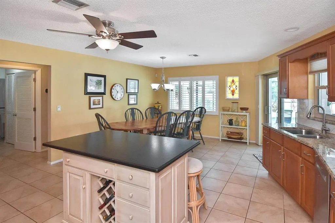
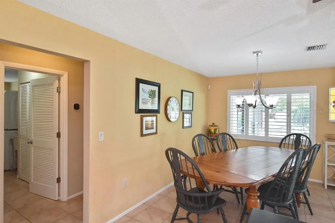
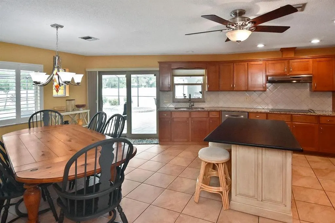
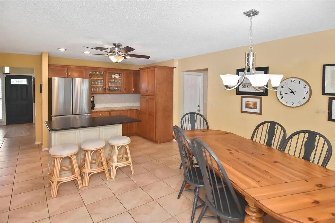
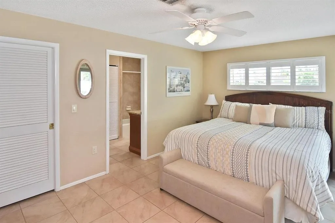
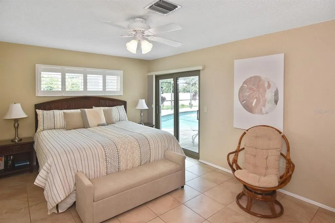
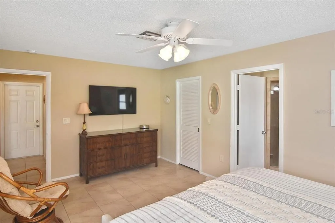
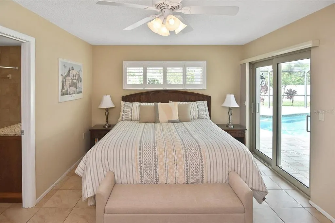
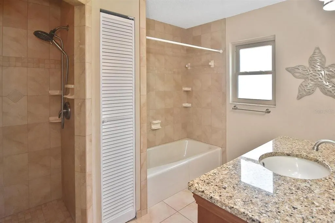
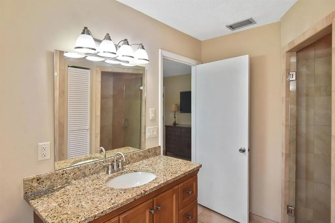
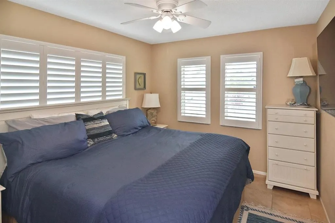
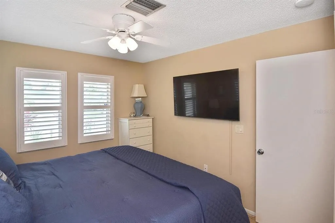
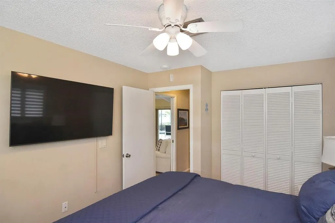
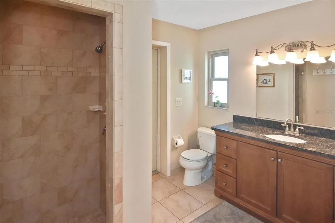
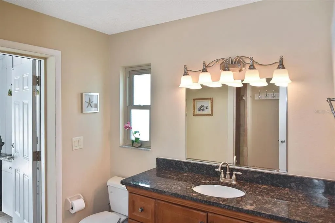
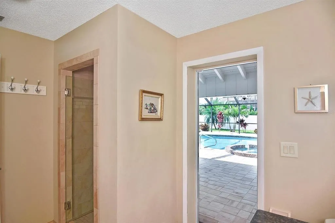
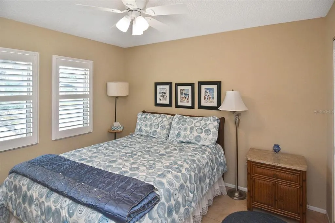
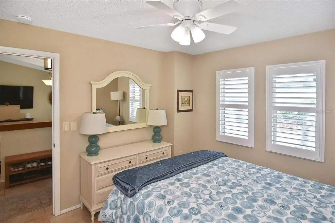
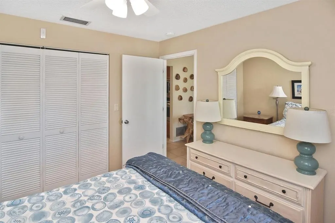
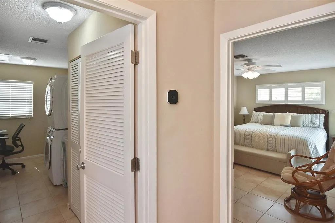
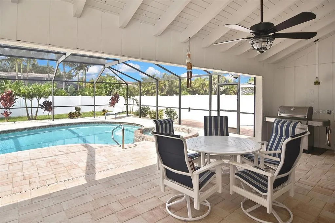
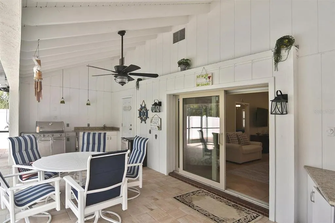
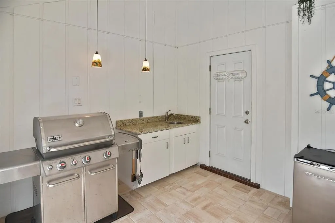
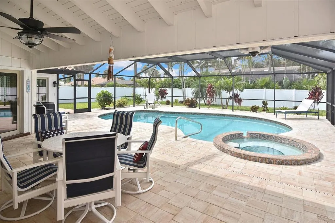
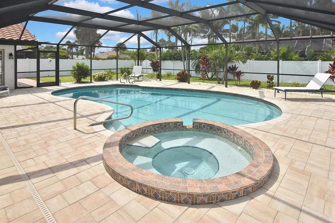
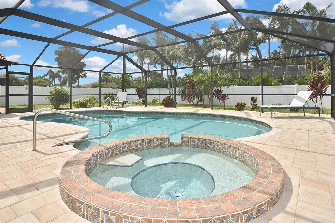
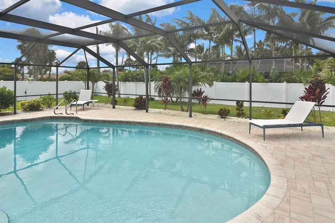
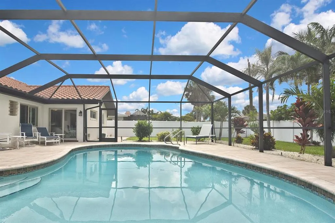
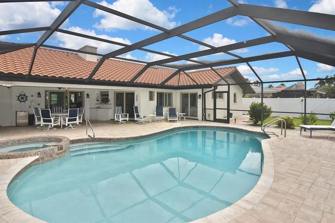
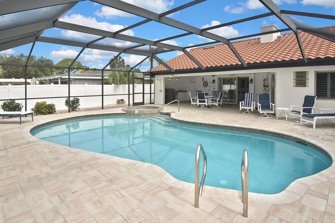
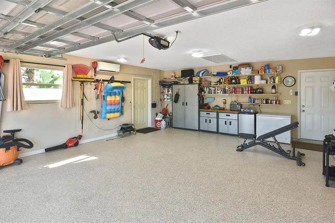
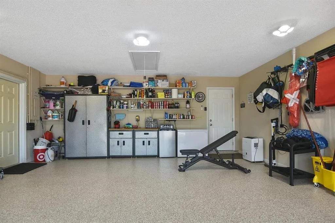
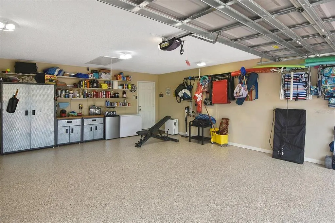
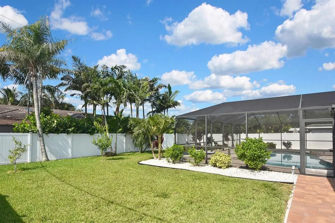
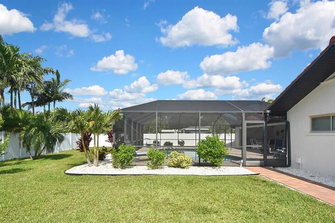
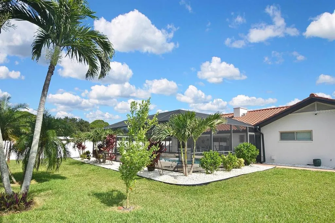
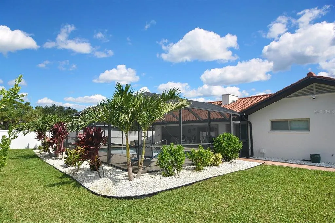
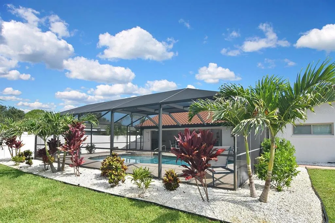
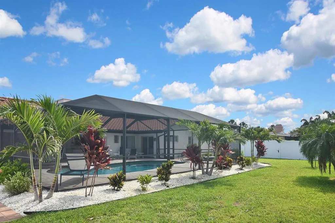
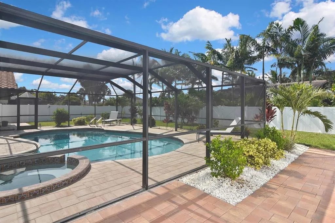
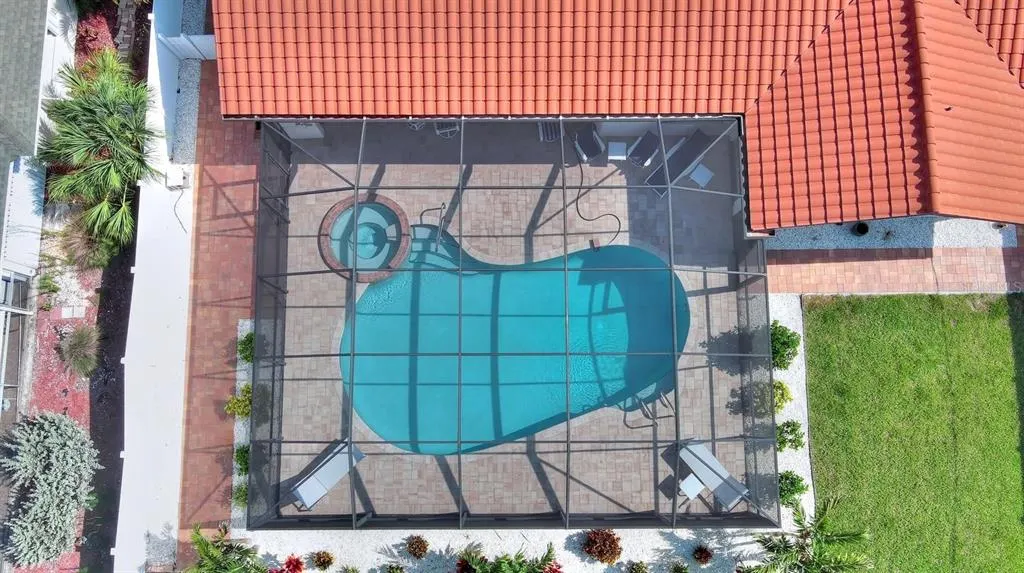
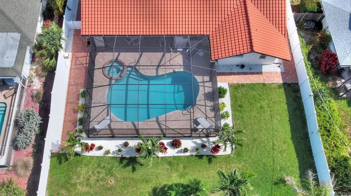
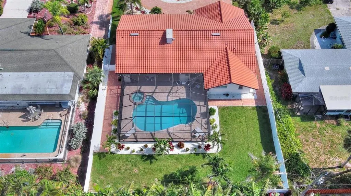
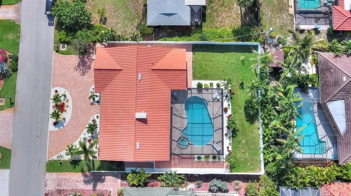
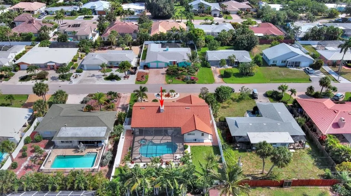
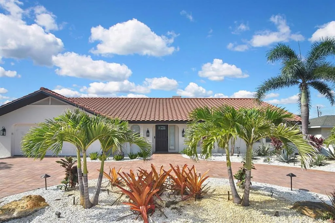
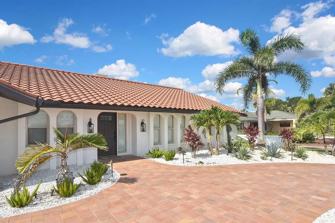
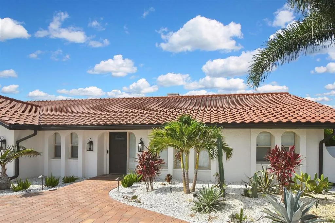
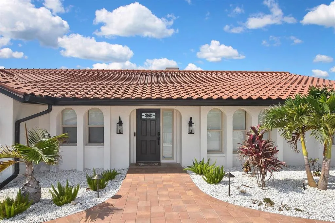
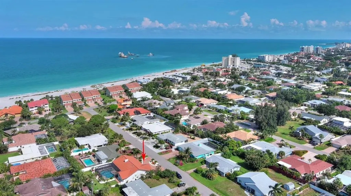
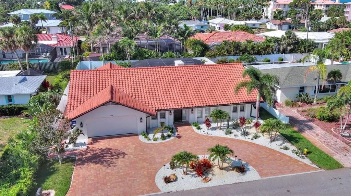
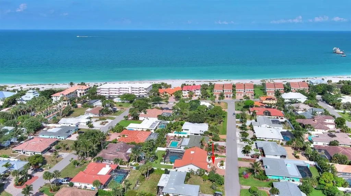
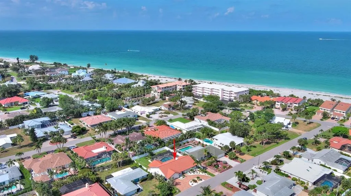
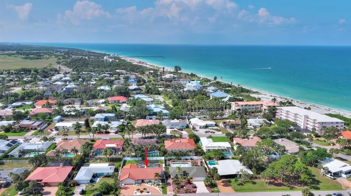
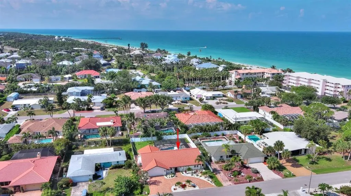
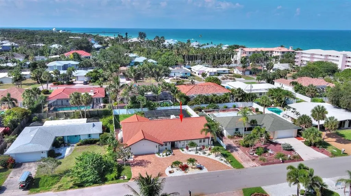
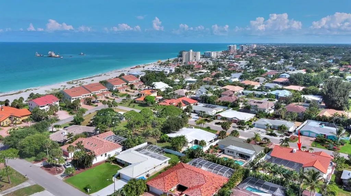
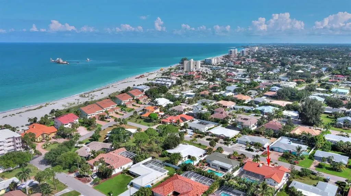
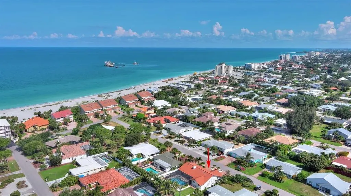
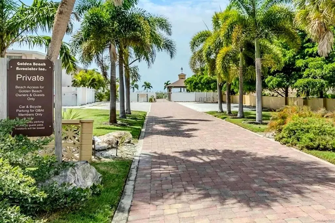
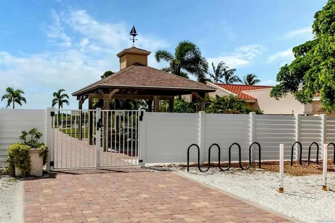
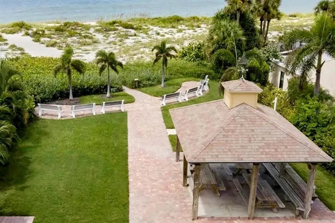
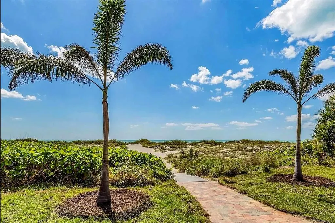
Under contract-accepting backup offers. A special island retreat designed for everyone—from beach lovers to their four-legged companions! Ideally located in the highly walkable neighborhood of Golden Beach on Venice Island, this charming home offers 3 bedrooms, 2 bathrooms, a sparkling pool, deeded beach access 2 blocks away, tile flooring and plantation shutters throughout, and a pristine air-conditioned garage with an epoxy-finished floor. Thoughtfully updated while preserving its original character, the home features beautifully renovated kitchen and baths, along with numerous recent improvements including exterior paint, resurfaced driveway, patio pavers, PVC fencing, and HVAC. Outdoor living shines with a private pool, patio pavers, lush landscaping, and a fully fenced yard. The lush, refreshed landscaping is supported by an updated irrigation system supplied by a private well, helping maintain the beautiful lawn and gardens efficiently. Located in the preferred flood zone of X, this home nor it's neighbors have experienced any damage with storms. Come experience all that Venice Island has to offer - from dining, shopping & golf to the friendly and lively downtown activities like the weekly Farmers Market, numerous Car shows, craft & art shows, our own performing arts theatre and a dedicated Symphony. All within minutes of your new home!
| Elementary School | Middle School | High School |
|---|---|---|
| Venice Elementary Elementary School | Venice Area Middle Middle School | Venice Senior High High School |
| Price History | |
|---|---|
| 6/22/2026 | Listed $1,240,000 |
General Features
| Sewer | Public Sewer |
|---|---|
| Heating | Central,Electric |
| Cooling | Central Air,Mini-Split Unit(s) |
| Utilities | Cable Available,Electricity Connected,Sewer Connected,Water Connected |
| Roof | Tile |
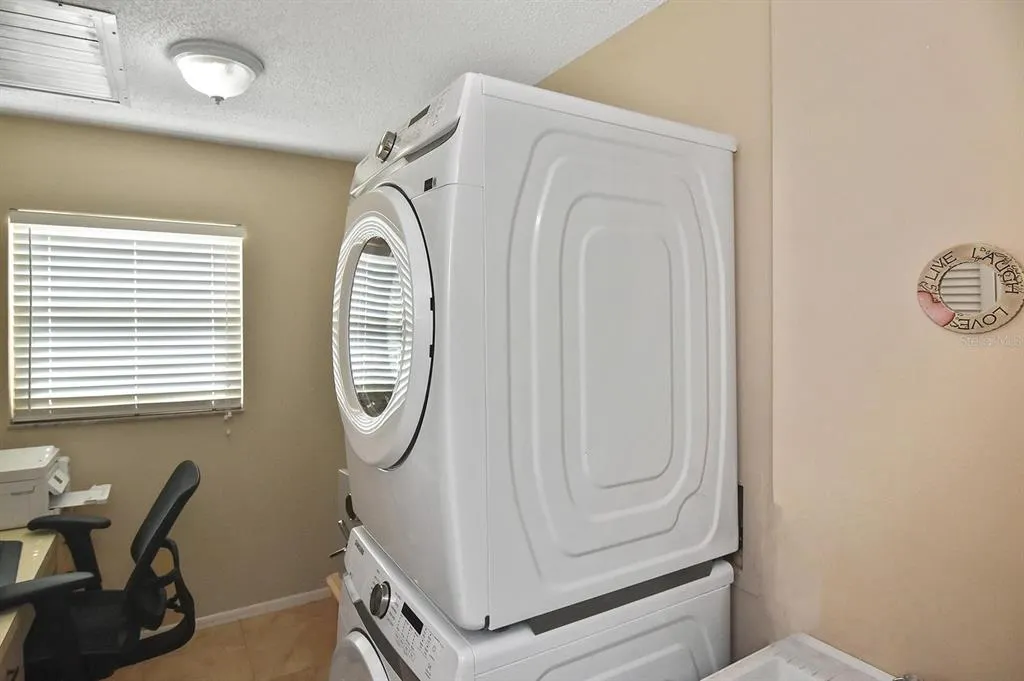
| Appliances | Dishwasher,Disposal,Dryer,Electric Water Heater,Microwave,Range,Refrigerator,Washer |
| Zoning | RSF3 |
| HOA Fee | 50 |
| Garage Spaces | 2 |
| Patio/Porch Features | Covered,Enclosed,Front Porch,Patio,Rear Porch,Screened |
| Architectural Style | Florida,Mediterranean |
| Pool Features | Gunite,Screen Enclosure |
| Construction Materials | Block,Stucco |
| Pets Allowed | Yes |
| Year Built | 1980 |
| View | Pool |
| Levels | One |
| Property Subtype | Single Family Residence |
| Tax Year | 2025 |
| Ownership | Fee Simple |
| Waterfront Features | Gulf/Ocean Front |
| Community Features | Gulf/Ocean Front,Association Recreation - Owned,Deed Restrictions |
| Assoc Fee Paid Per | Annually |
| County | Sarasota |
| New Construction | false |
| Property Type | Residential |
| Attached Garage | true |
| Subdivision Name | GOLDEN BEACH SUB |
| Facing Direction | North |
| Garage Y/N | true |
| Total Rooms | 8 |
| Full Baths | 2 |
| Status | Pending |
| Directions | US 41 to west on Venice Avenue to south on Harbor Drive approximately 1/5 miles then west on Darling Drive. Home is on the left. |
| High School | Venice Senior High |
| City | VENICE |
| Association Name | Golden Beach Associates |
| Senior Community Y/N | false |
| MLS Area | 34285 - Venice |
| Lot Size Units | Square Feet |
| Lot Size Square Feet | 9600 |
| Carport Y/N | false |
| Listing Terms | Cash,Conventional |
| Spa Features | In Ground |
| Elementary School | Venice Elementary |
| Property Attached Y/N | false |
| Land Lease Y/N | false |
| Tax Annual Amount | 12714 |
| Home Warranty Y/N | false |
| Middle/Junior High School | Venice Area Middle |
| Additional Parcels Y/N | false |
| Lease Considered Y/N | true |
| Virtual Tour | https://alphototours.allarsonphoto.com/2392376?idx=1 |
| Building Area Units | Square Feet |
| Living Area Units | Square Feet |
| Standard Status | Active Under Contract |
| Occupancy Type | Owner |
| Tax Lot | 8 |
| Legal Description | LOT 8 BLK 5 GOLDEN BEACH |
| Water Access Type | Gulf/Ocean |
| Minimum Lease | 1 Month |
| Water Access Y/N | true |
| Monthly HOA Amount | 4.17 |
| Additional Rooms | Formal Living Room Separate |
| Water View Y/N | false |
| Flood Zone Code | X |
| In Law Suite YN | false |
| Flood Zone Code X | Yes |
| DockY/N | false |
Interior Features
| Interior Amenities | Eating Space In Kitchen,Primary Bedroom Main Floor,Solid Wood Cabinets,Split Bedroom,Stone Counters,Vaulted Ceiling(s),Window Treatments |
|---|---|
| Flooring | Tile |
| Furnished Y/N | Unfurnished |
| Fireplace Features | Living Room |
| Air Conditioning Y/N | true |
| Heating Y/N | true |
| Window Features | Window Treatments |
| Fireplace Y/N | true |
| Laundry Features | Inside,Laundry Room |
| Total Bedrooms | 3 |
| LivingAreaSource | Public Records |
| Total Baths | 2 |
Exterior Features
| Exterior Amenities | Irrigation System,Lighting,Outdoor Shower,Private Yard,Rain Gutters,Sliding Doors |
|---|---|
| Vegetation | Mature Landscaping |
| Fencing | Vinyl |
| Parking Features | Garage Door Opener,Other,Workshop in Garage |
| Lot Features | City Lot,Landscaped |
| Water Source | Public,See Remarks |
| Lot Size Area | 9600 |
| Foundation Details | Slab |
| Spa | true |
| Building Area Total | 2642 |
| Lot Dimensions | 122 x 86 |
| Lot Size Acres | 0.22 |
| Road Surface Type | Paved |
| Private Pool | true |
| Waterfront Y/N | false |
| Covered Spaces | 2 |
| Road Frontage Type | Street Paved |
| Road Responsibility | Public Maintained Road |
Amenities
- Foreclosure
- Views
- Short Sale
- New Construction
- Adult 55+
- Lease To Own
- No HOA Fees
- Furnished
- Primary On Main
- Air Conditioning
- Seller Finance
- Green
- Fixer Upper
- Horse
- Golf
- Fireplace
- Deck
- Garage
- Basement
- Pool
Property vs Single Family Average in 34285
Price
Taxes
Year Built
 Copyright © MFRMLS.com All information deemed reliable but not guaranteed. All properties are subject to prior sale, change or withdrawal. Neither listing broker(s) or information provider(s) shall be responsible for any typographical errors, misinformation, misprints and shall be held totally harmless. Listing(s) information is provided for consumers personal, non-commercial use and may not be used for any purpose other than to identify prospective properties consumers may be interested in purchasing. Information on this site was last updated Last updated on August 22, 2026 8:32 PM UTC The listing information on this page last changed on Last updated on August 22, 2026 8:32 PM UTCd. The data relating to real estate for sale on this website comes in part from the Internet Data Exchange program of MFR MLS.
All information deemed reliable but not guaranteed. All properties are subject to prior sale, change or withdrawal. Neither listing broker(s) or information provider(s) shall be responsible for any typographical errors, misinformation, misprints and shall be held totally harmless. Listing(s) information is provided for consumers personal, non-commercial use and may not be used for any purpose other than to identify prospective properties consumers may be interested in purchasing.
Updated on August 22, 2026 8:32 PM UTC
Copyright © MFRMLS.com All information deemed reliable but not guaranteed. All properties are subject to prior sale, change or withdrawal. Neither listing broker(s) or information provider(s) shall be responsible for any typographical errors, misinformation, misprints and shall be held totally harmless. Listing(s) information is provided for consumers personal, non-commercial use and may not be used for any purpose other than to identify prospective properties consumers may be interested in purchasing. Information on this site was last updated Last updated on August 22, 2026 8:32 PM UTC The listing information on this page last changed on Last updated on August 22, 2026 8:32 PM UTCd. The data relating to real estate for sale on this website comes in part from the Internet Data Exchange program of MFR MLS.
All information deemed reliable but not guaranteed. All properties are subject to prior sale, change or withdrawal. Neither listing broker(s) or information provider(s) shall be responsible for any typographical errors, misinformation, misprints and shall be held totally harmless. Listing(s) information is provided for consumers personal, non-commercial use and may not be used for any purpose other than to identify prospective properties consumers may be interested in purchasing.
Updated on August 22, 2026 8:32 PM UTC
