

Price Reduction - Waterfront
Address
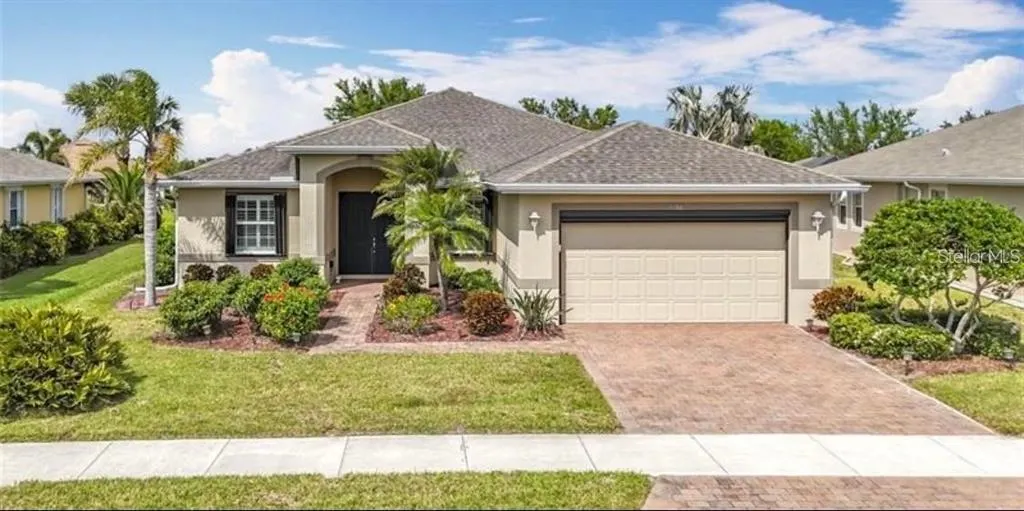
5384 Layton Drive, VENICE, FL
Price
$ 414,900
Property Attributes
- MLS#N6144929
- TypeSingle Family
- Listing Status Active
- CountySarasota
- CityVENICE
- AreaVenice
- NeighborhoodVENTURA VILLAGE
- Zip34293
- StyleSingle Family Residence
- Year Built2011
- Taxes$ 4867
- Price$ 414,900
- Bedrooms3
- Full Bathrooms2
- Half Bathrooms0
- Sqr Footage2253
- Lot Size0.21 Acres
Data Source:
Stellar MLS
Property Description
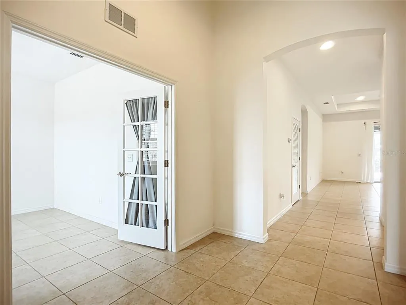
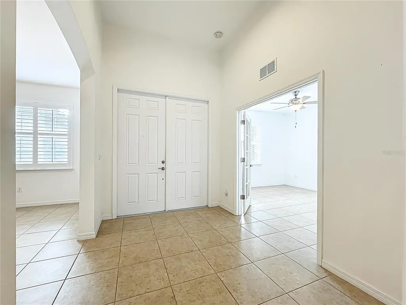
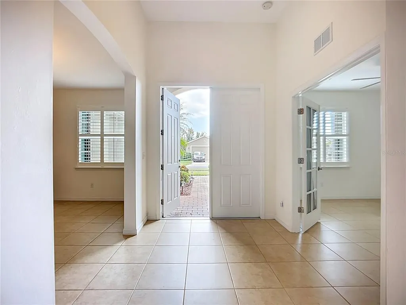
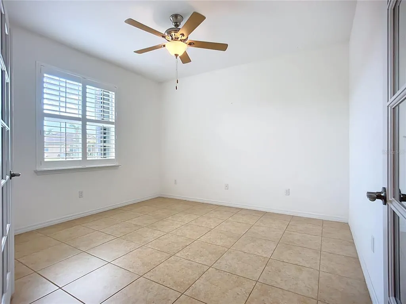
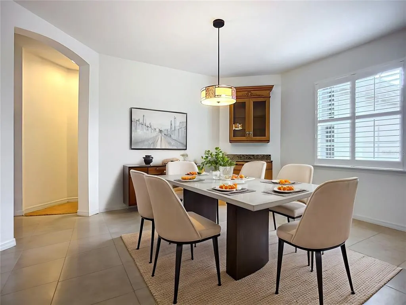
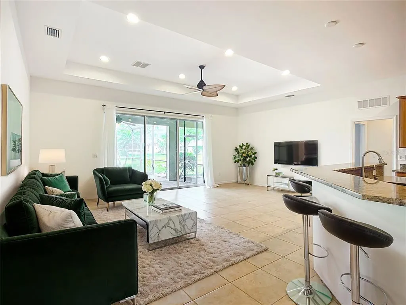
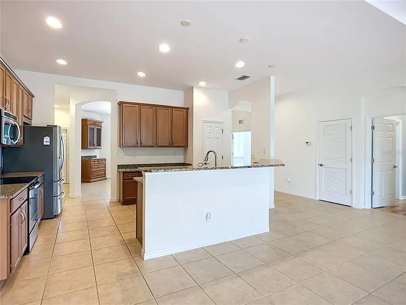
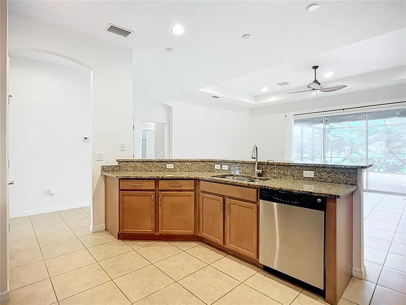
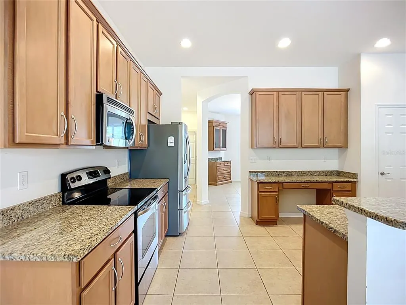
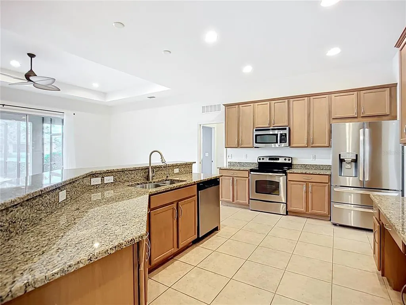
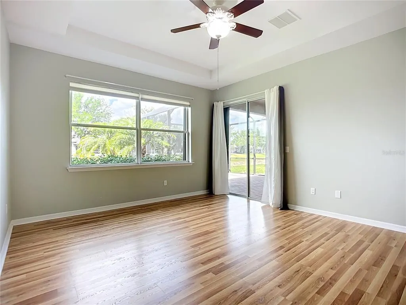
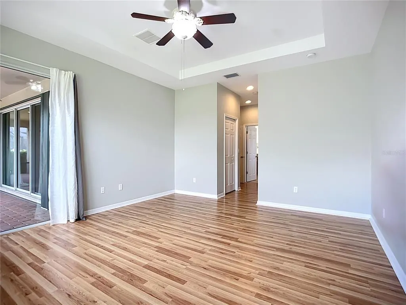
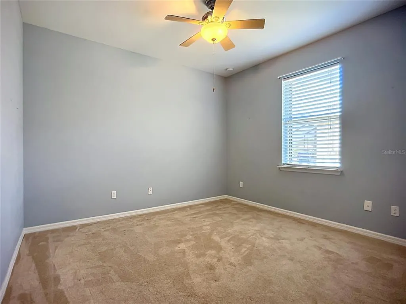
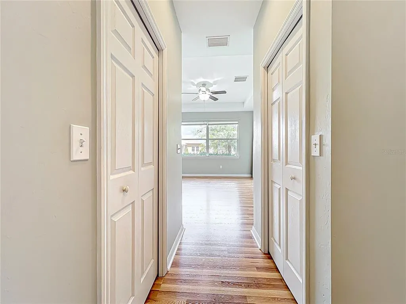
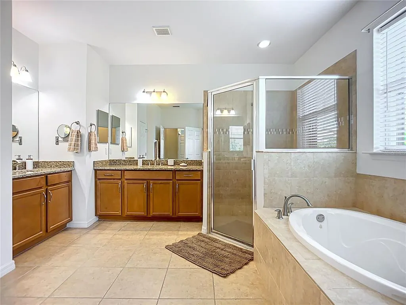
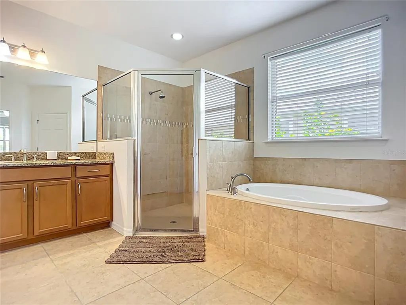
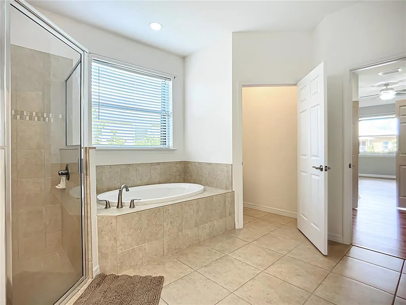
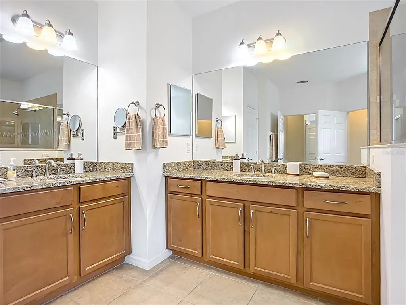
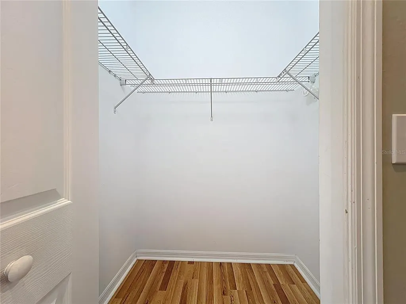
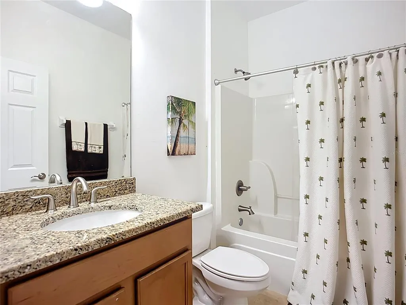
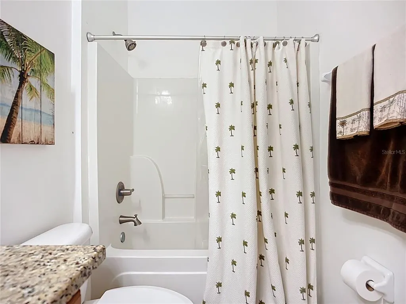
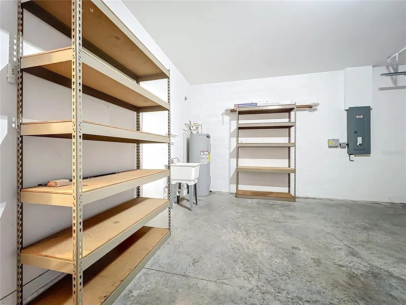
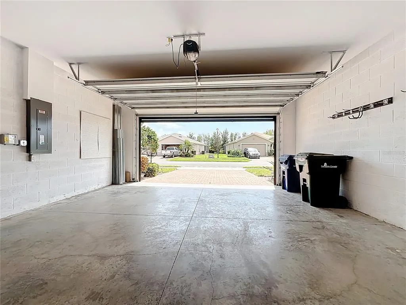
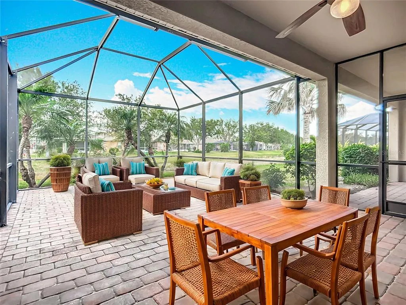
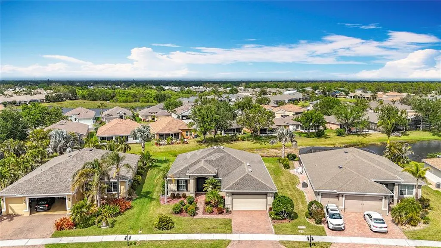
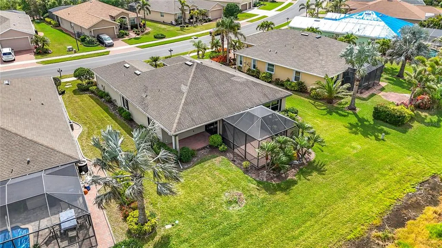
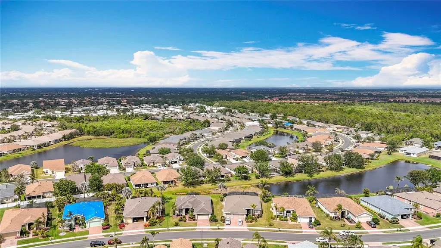
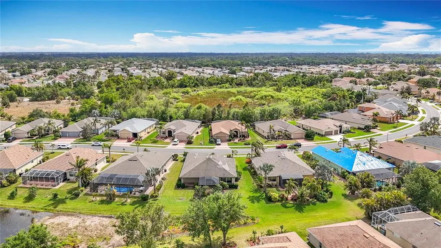
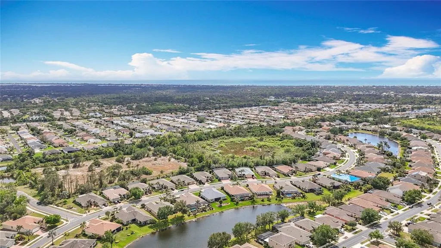
Virtually Staged. Welcome to 5384 Layton Drive, a spacious and beautifully maintained 3-bedroom, 2-bath home plus a den offering more than 2,250 square feet of comfortable Florida living in the gated Ventura Village community of Venice. Designed for both everyday living and entertaining, this home features generous living spaces, an inviting kitchen, a flexible den ideal for a home office or guest space, and a large extended lanai ready for relaxing and enjoying the Florida lifestyle. The home also offers a peaceful water view, creating a wonderful backdrop for morning coffee or evening sunsets. Additional highlights include accordion hurricane shutters, a newer A/C system, ample storage, and a well-designed floor plan with plenty of room to spread out. Ventura Village offers a community pool, low HOA fees, and no CDD, all while being conveniently located near Manasota Beach, shopping, dining and more. If you have been looking for space, comfort, outdoor living, and a great Venice location, 5384 Layton Drive is ready to welcome you home.
| Elementary School | Middle School | High School |
|---|---|---|
| Taylor Ranch Elementary Elementary School | Venice Area Middle Middle School | Venice Senior High High School |
| Price History | |
|---|---|
| 7/6/2026 | Listed $432,000 |
| 8/1/2026 | 1$428,000 |
| 8/22/2026 | 3$414,900 |
General Features
| Sewer | Public Sewer |
|---|---|
| Heating | Central |
| Cooling | Central Air |
| Utilities | Cable Available,Electricity Connected,Fiber Optics,Street Lights |
| Roof | Shingle |
| Appliances | Dishwasher,Disposal,Electric Water Heater,Microwave,Range,Refrigerator |
| Zoning | RSF2 |
| HOA Fee | 275 |
| Garage Spaces | 2 |
| Association Fee Includes | Community Pool,Manager,Recreational Facilities |
| Patio/Porch Features | Covered,Deck,Patio,Porch,Screened |
| Security Features | Gated Community,Smoke Detector(s) |
| Construction Materials | Block,Stucco |
| Pets Allowed | Breed Restrictions,Yes |
| Year Built | 2011 |
| View | Water |
| Levels | One |
| Property Subtype | Single Family Residence |
| Tax Year | 2025 |
| Ownership | Fee Simple |
| Waterfront Features | Lake Front |
| Community Features | Buyer Approval Required,Deed Restrictions,Pool |
| Assoc Fee Paid Per | Quarterly |
| County | Sarasota |
| New Construction | false |
| Property Type | Residential |
| Association Amenities | Fence Restrictions,Gated,Recreation Facilities,Shuffleboard Court |
| Attached Garage | true |
| Subdivision Name | VENTURA VILLAGE |
| Facing Direction | Northeast |
| Garage Y/N | true |
| Total Rooms | 11 |
| Full Baths | 2 |
| Status | Active |
| Directions | Quick Directions (from central Venice, FL) Take US-41 South ? Turn left on Rockley Blvd ? Turn right on Layton Drive ? Continue to 5384 Layton Drive. From Downtown Venice Head south on US-41 (Tamiami Trail) Turn left onto Rockley Blvd Continue about 0.7 miles Turn right onto Layton Drive Follow Layton Drive until you reach 5384 Layton Drive From I-75 (Exit 193 – Jacaranda Blvd) Exit onto Jacaranda Blvd heading south Turn right onto US-41 South Turn left onto Rockley Blvd Turn right onto Layton Drive Continue to 5384 Layton Drive |
| High School | Venice Senior High |
| City | VENICE |
| Association Name | Keys Caldwell Mgmt Company |
| Senior Community Y/N | false |
| MLS Area | 34293 - Venice |
| Lot Size Units | Square Feet |
| Lot Size Square Feet | 9308 |
| Carport Y/N | false |
| Listing Terms | Cash,Conventional |
| Elementary School | Taylor Ranch Elementary |
| Land Lease Y/N | false |
| Tax Annual Amount | 4867.52 |
| Home Warranty Y/N | false |
| Middle/Junior High School | Venice Area Middle |
| Additional Parcels Y/N | false |
| Lease Considered Y/N | true |
| Virtual Tour | https://www.propertypanorama.com/instaview/stellar/N6144929 |
| Building Area Units | Square Feet |
| Living Area Units | Square Feet |
| Standard Status | Active |
| Occupancy Type | Owner |
| Tax Lot | 4051 |
| Legal Description | LOT 4051, VENTURA VILLAGE UNIT 2 |
| Water View | Lake |
| Water Access Type | Lake |
| Minimum Lease | 3 Months |
| Water Access Y/N | true |
| Monthly HOA Amount | 91.67 |
| Additional Rooms | Den/Library/Office,Formal Dining Room Separate,Formal Living Room Separate,Inside Utility |
| Water View Y/N | true |
| Flood Zone Code | X |
| In Law Suite YN | false |
| Flood Zone Code X | Yes |
Interior Features
| Interior Amenities | Ceiling Fan(s),Crown Molding,Eating Space In Kitchen,High Ceilings,Kitchen/Family Room Combo,Open Floorplan,Solid Wood Cabinets,Split Bedroom,Stone Counters,Tray Ceiling(s),Walk-In Closet(s),Window Treatments |
|---|---|
| Flooring | Ceramic Tile |
| Furnished Y/N | Unfurnished |
| Air Conditioning Y/N | true |
| Heating Y/N | true |
| Window Features | Blinds,Window Treatments |
| Fireplace Y/N | false |
| Laundry Features | Inside,Laundry Room |
| Total Bedrooms | 3 |
| LivingAreaSource | Public Records |
| Total Baths | 2 |
Exterior Features
| Exterior Amenities | Garden,Irrigation System,Other,Rain Gutters,Sliding Doors |
|---|---|
| Parking Features | Driveway,Garage Door Opener |
| Lot Features | In County,Oversized Lot,Sidewalk |
| Water Source | Canal/Lake For Irrigation,Public |
| Lot Size Area | 9308 |
| Foundation Details | Slab |
| Building Area Total | 3081 |
| Lot Size Acres | 0.21 |
| Road Surface Type | Paved |
| Private Pool | false |
| Waterfront Y/N | true |
| Covered Spaces | 2 |
| Road Frontage Type | Street Paved |
| Road Responsibility | Private Maintained Road |
Amenities
- Foreclosure
- Views
- Short Sale
- New Construction
- Adult 55+
- Lease To Own
- No HOA Fees
- Furnished
- Primary On Main
- Air Conditioning
- Seller Finance
- Green
- Fixer Upper
- Horse
- Golf
- Fireplace
- Deck
- Garage
- Basement
- Pool
Property vs Single Family Average in 34293
Price
Taxes
Year Built
 Copyright © MFRMLS.com All information deemed reliable but not guaranteed. All properties are subject to prior sale, change or withdrawal. Neither listing broker(s) or information provider(s) shall be responsible for any typographical errors, misinformation, misprints and shall be held totally harmless. Listing(s) information is provided for consumers personal, non-commercial use and may not be used for any purpose other than to identify prospective properties consumers may be interested in purchasing. Information on this site was last updated Last updated on August 22, 2026 8:32 PM UTC The listing information on this page last changed on Last updated on August 22, 2026 8:32 PM UTCd. The data relating to real estate for sale on this website comes in part from the Internet Data Exchange program of MFR MLS.
All information deemed reliable but not guaranteed. All properties are subject to prior sale, change or withdrawal. Neither listing broker(s) or information provider(s) shall be responsible for any typographical errors, misinformation, misprints and shall be held totally harmless. Listing(s) information is provided for consumers personal, non-commercial use and may not be used for any purpose other than to identify prospective properties consumers may be interested in purchasing.
Updated on August 22, 2026 8:32 PM UTC
Copyright © MFRMLS.com All information deemed reliable but not guaranteed. All properties are subject to prior sale, change or withdrawal. Neither listing broker(s) or information provider(s) shall be responsible for any typographical errors, misinformation, misprints and shall be held totally harmless. Listing(s) information is provided for consumers personal, non-commercial use and may not be used for any purpose other than to identify prospective properties consumers may be interested in purchasing. Information on this site was last updated Last updated on August 22, 2026 8:32 PM UTC The listing information on this page last changed on Last updated on August 22, 2026 8:32 PM UTCd. The data relating to real estate for sale on this website comes in part from the Internet Data Exchange program of MFR MLS.
All information deemed reliable but not guaranteed. All properties are subject to prior sale, change or withdrawal. Neither listing broker(s) or information provider(s) shall be responsible for any typographical errors, misinformation, misprints and shall be held totally harmless. Listing(s) information is provided for consumers personal, non-commercial use and may not be used for any purpose other than to identify prospective properties consumers may be interested in purchasing.
Updated on August 22, 2026 8:32 PM UTC
