

Water Views - Primary on Main
Address
4364 Corso Venetia Boulevard, VENICE, FL
Price
$ 699,900
Property Attributes
- MLS#N6145187
- TypeSingle Family
- Listing Status Active
- CountySarasota
- CityVENICE
- AreaVenice
- NeighborhoodVENETIA PH 3
- Zip34293
- StyleCustom Florida Mediterranean
- Year Built2004
- Taxes$ 5506
- Price$ 699,900
- Bedrooms4
- Full Bathrooms3
- Half Bathrooms1
- Sqr Footage2912
- Lot Size0.23 Acres
Data Source:
Stellar MLS
Property Description
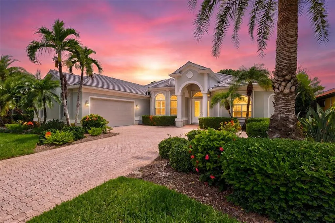
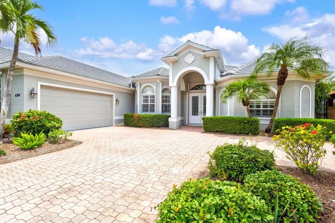
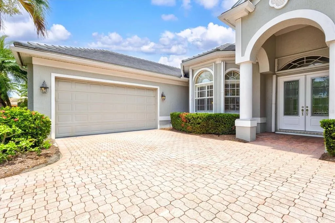
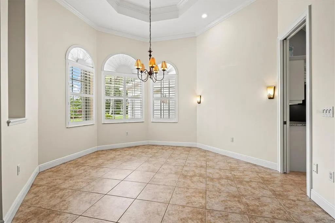
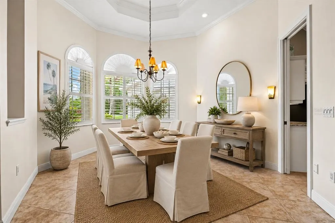
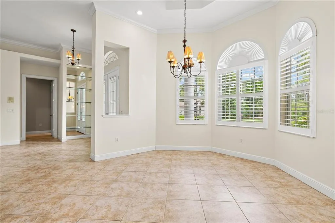
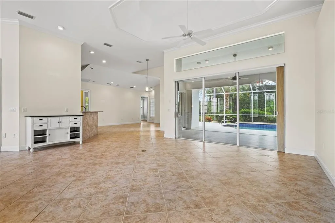
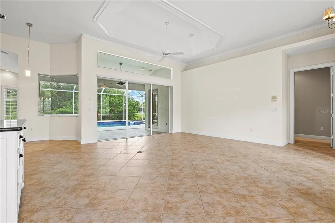
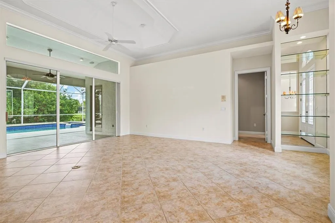
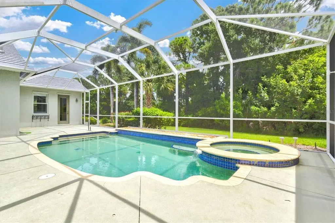
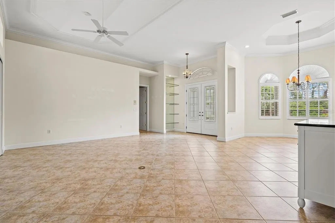
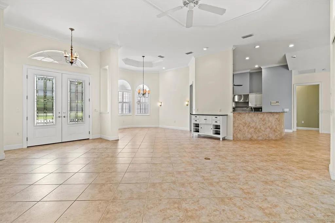
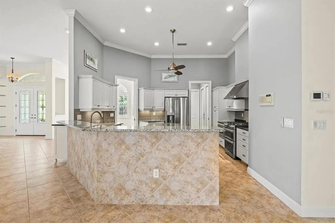
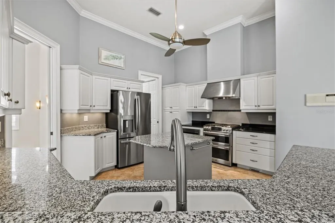
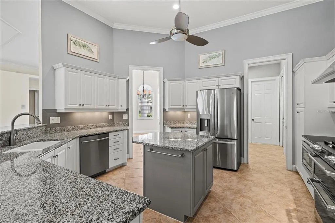
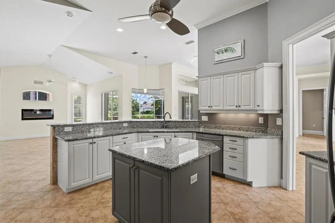
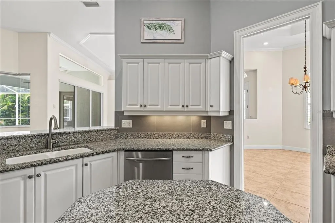

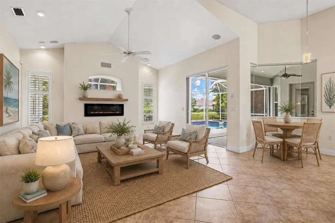
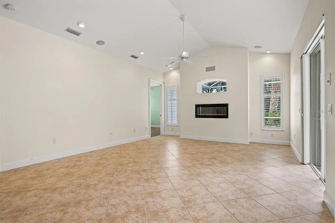
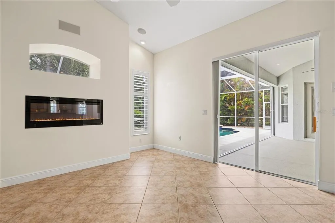
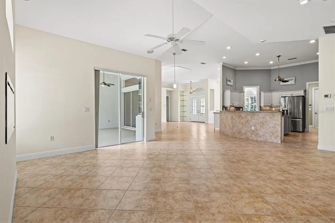
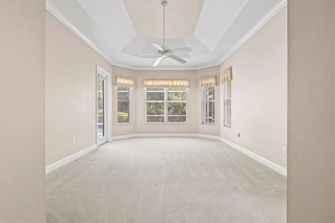
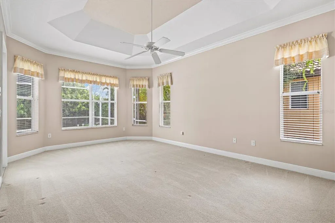
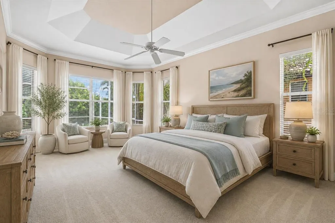
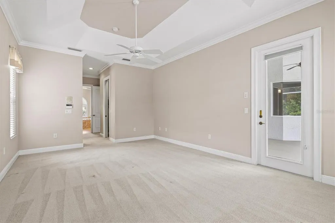
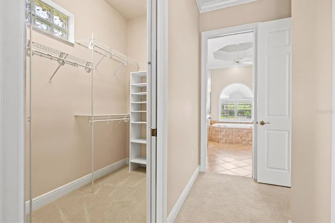
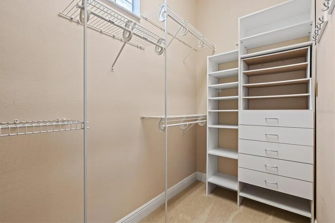
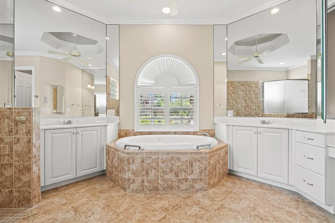
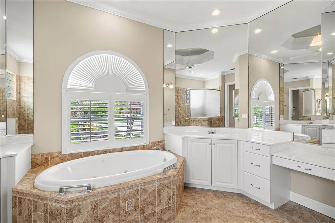
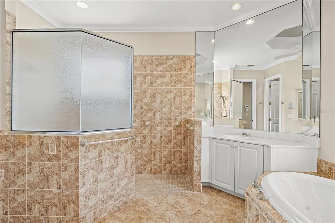
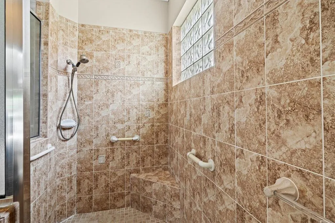
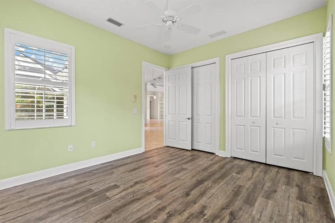
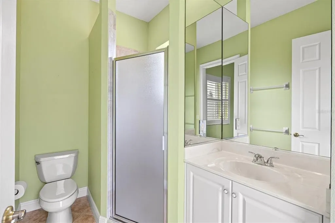
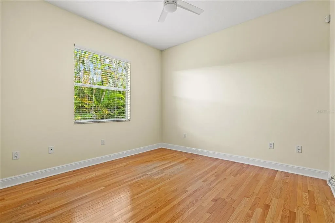
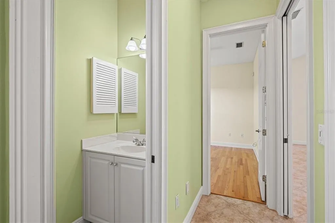
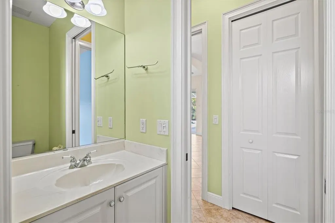
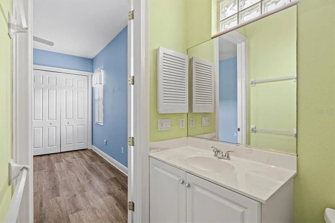
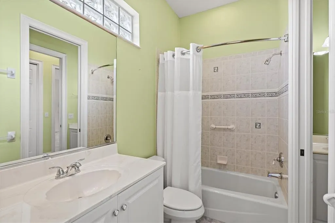
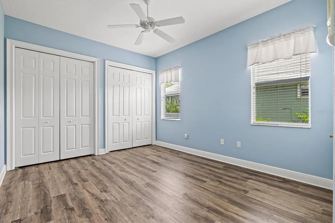
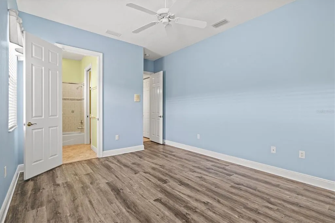
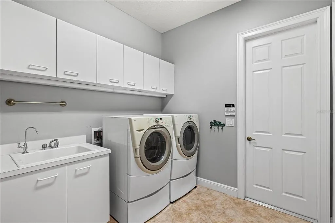
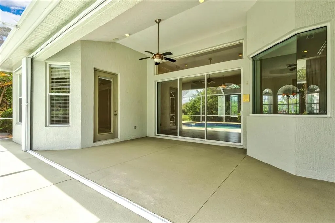
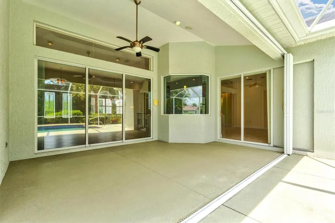
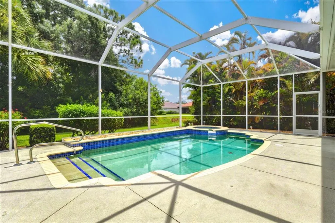
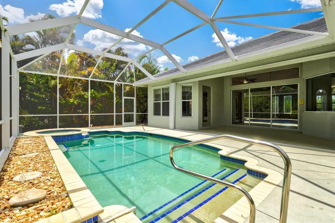
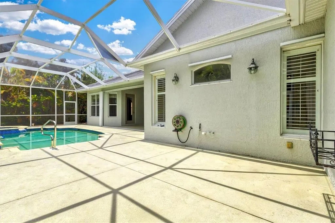
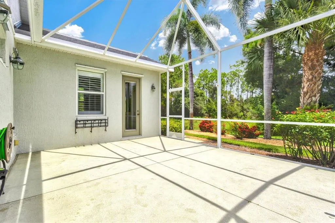
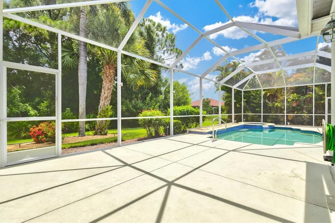
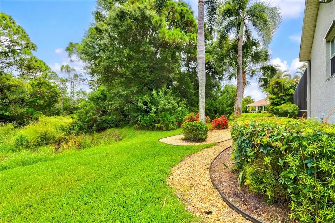
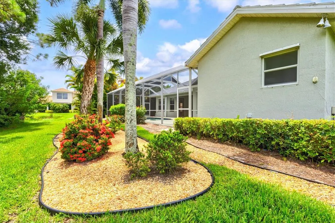
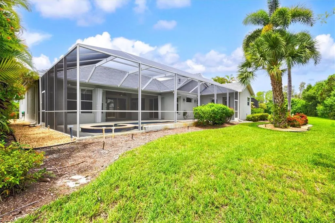
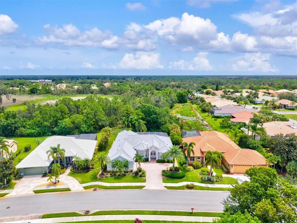
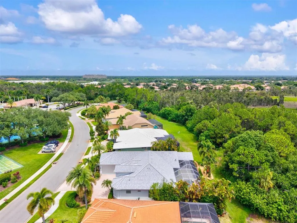
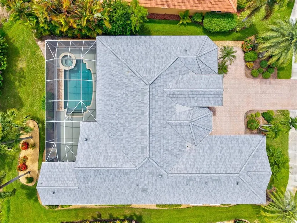
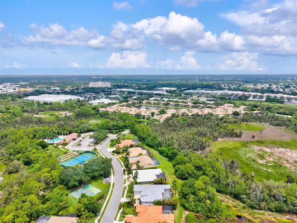
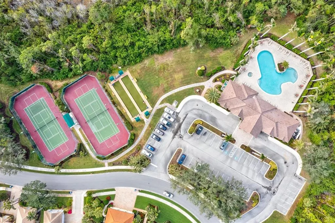
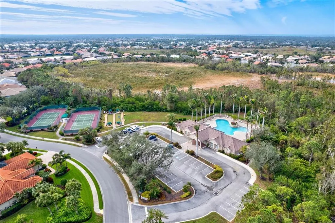
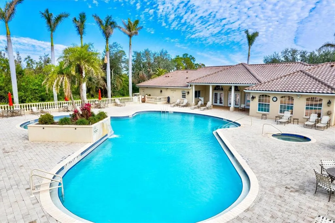
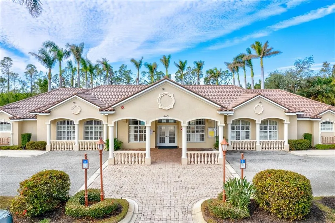
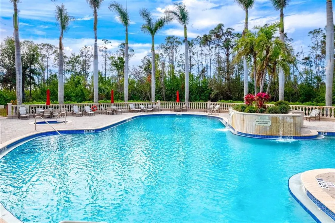
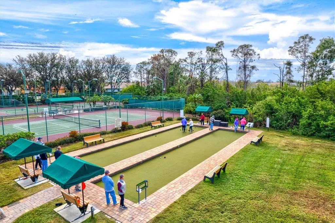
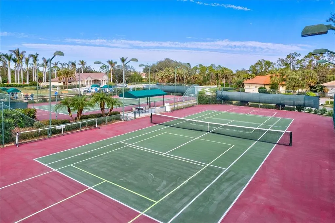
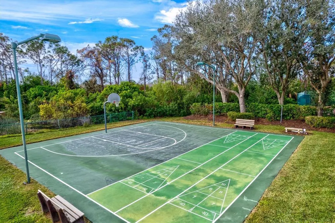
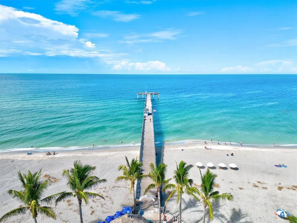
Virtually Staged. Gracious Florida Living with Space to Gather, Relax, and Entertain. Welcome to 4364 Corso Venetia Boulevard, an elegant and inviting pool home offering nearly 3,000 square feet of thoughtfully designed living space in the gated community of Venetia. With 4 bedrooms, 3½ baths, a private saltwater pool, and a spacious split-bedroom floor plan, this is a home designed for everyday comfort, memorable gatherings, and the relaxed Florida lifestyle. Beautiful established landscaping, a paver driveway, side-load garage, and decorative glass impact-rated French entry doors create an impressive first welcome. Step inside and your eye is immediately drawn through the 8-foot tall sliding glass doors with transom window to the pool and lush natural preserve beyond. Soaring 12-foot ceilings, tray accents, crown molding, and elegant tile floors enhance the sense of openness throughout the formal living and dining areas. At the heart of the home, the spacious kitchen makes entertaining effortless. White cabinetry with crown molding, granite countertops, and a large center island complement a suite of stainless-steel appliances, including a Café six-burner gas range with double-oven and stainless-steel vent hood. Gather around the breakfast bar, enjoy morning coffee in the breakfast nook with aquarium glass window overlooking the pool, or move easily into the adjoining great room where cathedral ceilings, built-in speakers, and a decorative fireplace framed by expansive windows create a warm, welcoming setting. The private primary suite is a peaceful retreat with pool and preserve views, lanai access, two walk-in closets and a generous bath featuring dual vanities, a jetted tub, water closet, and walk-in shower. Across the home, three additional bedrooms and two and a half baths - including two en-suites - provide direct pool-bath access and exceptional flexibility for family and guests. Outside, Florida living takes center stage. A spacious covered lanai provides room for outdoor dining and conversation, while the saltwater pool, open sun deck, and lush preserve backdrop create a private tropical setting. A full rough-in is already in place for a future outdoor kitchen. Recent upgrades add significant value, including a brand-new tile roof completed July 2026 and well as a newer A/C system, water heater, microwave, refrigerator, a whole-house water filtration system, 20kW propane whole-house generator, impact-glass front entry doors, and full hurricane protection. The oversized 24' x 23' garage and large interior laundry room provide abundant storage, while a reverse osmosis filtration system provides purified water to the refrigerator. Best of all, Venetia’s clubhouse, fitness center, resort pool & spa, tennis, pickleball, bocce, shuffleboard, and basketball are just across the street. With HOA fees of only $209 per month, no CDD fee or city taxes, and a location convenient to Manasota Beach, shopping, dining, Historic Downtown Venice and Wellen Park, this home delivers space, lifestyle, and lasting value. Make This Spacious Venice Retreat Your Next Chapter, Schedule Your Private Showing Today.
| Elementary School | Middle School | High School |
|---|---|---|
| Taylor Ranch Elementary Elementary School | Venice Area Middle Middle School | Wellen Park High High School |
| Price History | |
|---|---|
| 8/1/2026 | Listed $699,900 |
General Features
| Sewer | Public Sewer |
|---|---|
| Heating | Central,Electric |
| Cooling | Central Air |
| Utilities | Cable Connected,Electricity Connected,Fire Hydrant,Propane,Public,Sewer Connected,Street Lights,Underground Utilities,Water Connected |
| Possession | Close Of Escrow |
| Roof | Tile |
| Appliances | Convection Oven,Dishwasher,Disposal,Dryer,Electric Water Heater,Microwave,Range,Range Hood,Refrigerator,Washer,Water Filtration System |
| Zoning | RSF4 |
| HOA Fee | 108 |
| Garage Spaces | 2 |
| Association Fee Includes | Cable TV,Community Pool,Pool Maintenance,Private Road,Recreational Facilities |
| Patio/Porch Features | Covered,Front Porch,Rear Porch,Screened |
| Architectural Style | Custom,Florida,Mediterranean |
| Pool Features | Gunite,In Ground,Lighting,Salt Water,Screen Enclosure |
| Security Features | Gated Community,Security System,Security System Owned |
| Construction Materials | Block,Stucco |
| Pets Allowed | Cats OK,Dogs OK,Yes |
| Year Built | 2004 |
| View | Park/Greenbelt,Pool,Trees/Woods,Water |
| Levels | One |
| Property Subtype | Single Family Residence |
| Tax Year | 2025 |
| Ownership | Fee Simple |
| Community Features | Clubhouse,Deed Restrictions,Fitness Center,Gated Community - No Guard,Pool,Sidewalks,Tennis Court(s) |
| HOA Fee 2 | 600 |
| Assoc Fee Paid Per | Annually |
| County | Sarasota |
| New Construction | false |
| Property Type | Residential |
| Association Amenities | Basketball Court,Cable TV,Clubhouse,Fence Restrictions,Fitness Center,Gated,Pickleball Court(s),Pool,Recreation Facilities,Security,Shuffleboard Court,Spa/Hot Tub,Tennis Court(s) |
| Attached Garage | true |
| Subdivision Name | VENETIA PH 3 |
| Facing Direction | Southwest |
| Garage Y/N | true |
| Total Rooms | 9 |
| Full Baths | 3 |
| Status | Active |
| Directions | US 41 South to Jacaranda Blvd South. Turn left onto Corso Venetia Boulevard and approach the gate to the entrance to Venetia. Provide gate code (will be provided with approved showing). Stay on Corso Venetia Blvd for approximately 1/2 mile. 4364 Corso Venetia Blvd will be the 3rd house on the right (just past Natale Drive). |
| High School | Wellen Park High |
| City | VENICE |
| Association Name | RealManage/Agatha Magalhaes |
| Senior Community Y/N | false |
| MLS Area | 34293 - Venice |
| Lot Size Units | Square Feet |
| Lot Size Square Feet | 10209 |
| Carport Y/N | false |
| Listing Terms | Cash,Conventional,VA Loan |
| HOA Fee 2 Frequency | Quarterly |
| Elementary School | Taylor Ranch Elementary |
| Land Lease Y/N | false |
| Tax Annual Amount | 5506.41 |
| Middle/Junior High School | Venice Area Middle |
| Property Condition | Completed |
| Additional Parcels Y/N | false |
| Lease Considered Y/N | true |
| Virtual Tour | https://iframe.videodelivery.net/462ce7f7d9fe872d1005a0ce53262aff |
| AssociationName2 | Sunstate Management |
| Building Area Units | Square Feet |
| Living Area Units | Square Feet |
| Standard Status | Active |
| Occupancy Type | Vacant |
| Tax Lot | 31 |
| Virtual Tour | https://listings.showcasemedia.us/4364-Corso-Venetia-Blvd/idx |
| Legal Description | LOT 31 VENETIA PHASE 3 |
| Minimum Lease | 3 Months |
| Water Access Y/N | false |
| Monthly HOA Amount | 9 |
| Additional Rooms | Formal Dining Room Separate,Formal Living Room Separate,Great Room,Inside Utility |
| Water View Y/N | false |
| Flood Zone Code | X |
| In Law Suite YN | false |
| Flood Zone Code X | Yes |
Interior Features
| Interior Amenities | Built-in Features,Cathedral Ceiling(s),Ceiling Fan(s),Central Vacuum,Coffered Ceiling(s),Crown Molding,Eating Space In Kitchen,High Ceilings,Kitchen/Family Room Combo,Open Floorplan,Primary Bedroom Main Floor,Split Bedroom,Stone Counters,Thermostat,Tray Ceiling(s),Vaulted Ceiling(s),Walk-In Closet(s),Window Treatments |
|---|---|
| Flooring | Carpet,Ceramic Tile,Luxury Vinyl,Tile,Hardwood |
| Furnished Y/N | Unfurnished |
| Fireplace Features | Decorative,Electric,Family Room |
| Total Stories | 1 |
| Air Conditioning Y/N | true |
| Heating Y/N | true |
| Window Features | Blinds,Shutters |
| Fireplace Y/N | true |
| Half Baths | 1 |
| Laundry Features | Electric Dryer Hookup,Inside,Laundry Room,Washer Hookup |
| Total Bedrooms | 4 |
| LivingAreaSource | Public Records |
| Total Baths | 4 |
Exterior Features
| Exterior Amenities | French Doors,Hurricane Shutters,Irrigation System,Private Mailbox,Rain Gutters,Sidewalk,Sliding Doors |
|---|---|
| Vegetation | Mature Landscaping,Trees/Landscaped,Wooded |
| Parking Features | Driveway,Garage Door Opener,Garage Faces Side,Guest,Open |
| Lot Features | In County,Landscaped,Level,Sidewalk,Unincorporated |
| Water Source | Public |
| Lot Size Area | 10209 |
| Foundation Details | Slab |
| Spa | false |
| Building Area Total | 3805 |
| Lot Dimensions | 120 x 85 |
| Lot Size Acres | 0.23 |
| Road Surface Type | Paved,Asphalt |
| Private Pool | true |
| Waterfront Y/N | false |
| Covered Spaces | 2 |
| Road Frontage Type | Street Paved,Private Road |
| Road Responsibility | Private Maintained Road |
Amenities
- Foreclosure
- Views
- Short Sale
- New Construction
- Adult 55+
- Lease To Own
- No HOA Fees
- Furnished
- Primary On Main
- Air Conditioning
- Seller Finance
- Green
- Fixer Upper
- Horse
- Golf
- Fireplace
- Deck
- Garage
- Basement
- Pool
Property vs Single Family Average in 34293
Price
Taxes
Year Built
 Copyright © MFRMLS.com All information deemed reliable but not guaranteed. All properties are subject to prior sale, change or withdrawal. Neither listing broker(s) or information provider(s) shall be responsible for any typographical errors, misinformation, misprints and shall be held totally harmless. Listing(s) information is provided for consumers personal, non-commercial use and may not be used for any purpose other than to identify prospective properties consumers may be interested in purchasing. Information on this site was last updated Last updated on August 21, 2026 8:58 PM UTC The listing information on this page last changed on Last updated on August 21, 2026 8:58 PM UTCd. The data relating to real estate for sale on this website comes in part from the Internet Data Exchange program of MFR MLS.
All information deemed reliable but not guaranteed. All properties are subject to prior sale, change or withdrawal. Neither listing broker(s) or information provider(s) shall be responsible for any typographical errors, misinformation, misprints and shall be held totally harmless. Listing(s) information is provided for consumers personal, non-commercial use and may not be used for any purpose other than to identify prospective properties consumers may be interested in purchasing.
Updated on August 21, 2026 8:58 PM UTC
Copyright © MFRMLS.com All information deemed reliable but not guaranteed. All properties are subject to prior sale, change or withdrawal. Neither listing broker(s) or information provider(s) shall be responsible for any typographical errors, misinformation, misprints and shall be held totally harmless. Listing(s) information is provided for consumers personal, non-commercial use and may not be used for any purpose other than to identify prospective properties consumers may be interested in purchasing. Information on this site was last updated Last updated on August 21, 2026 8:58 PM UTC The listing information on this page last changed on Last updated on August 21, 2026 8:58 PM UTCd. The data relating to real estate for sale on this website comes in part from the Internet Data Exchange program of MFR MLS.
All information deemed reliable but not guaranteed. All properties are subject to prior sale, change or withdrawal. Neither listing broker(s) or information provider(s) shall be responsible for any typographical errors, misinformation, misprints and shall be held totally harmless. Listing(s) information is provided for consumers personal, non-commercial use and may not be used for any purpose other than to identify prospective properties consumers may be interested in purchasing.
Updated on August 21, 2026 8:58 PM UTC
