

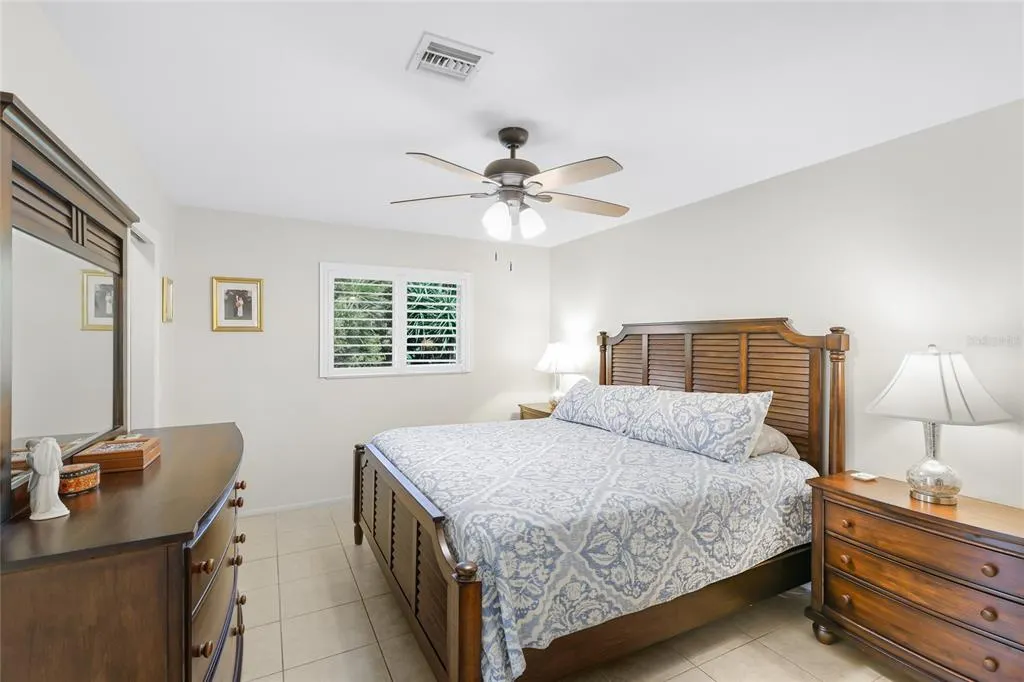
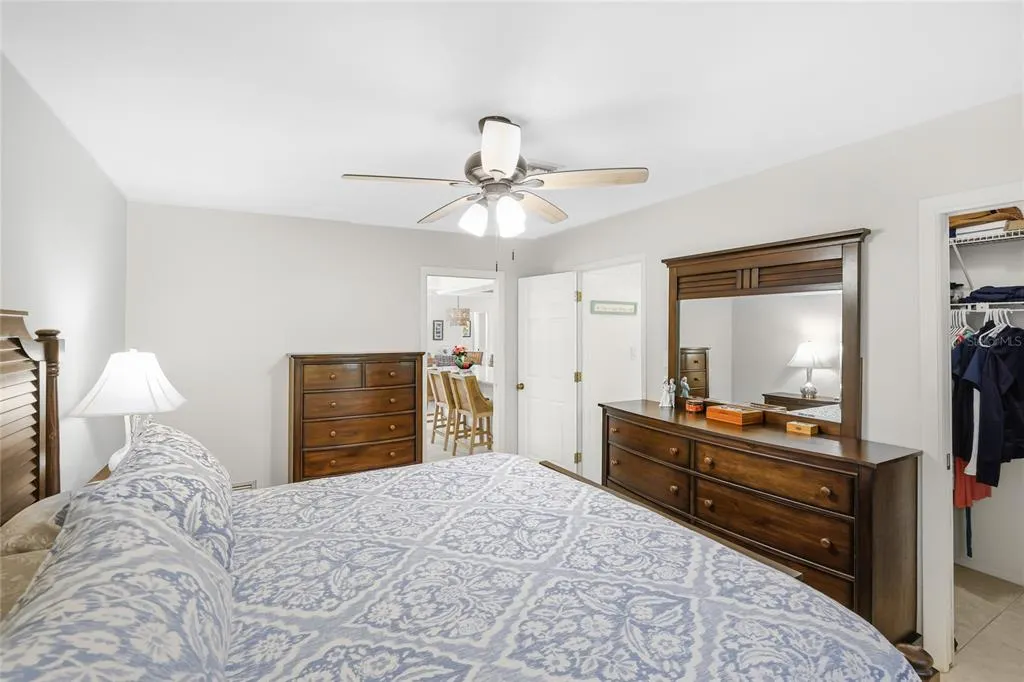
Views - Primary on Main

Address
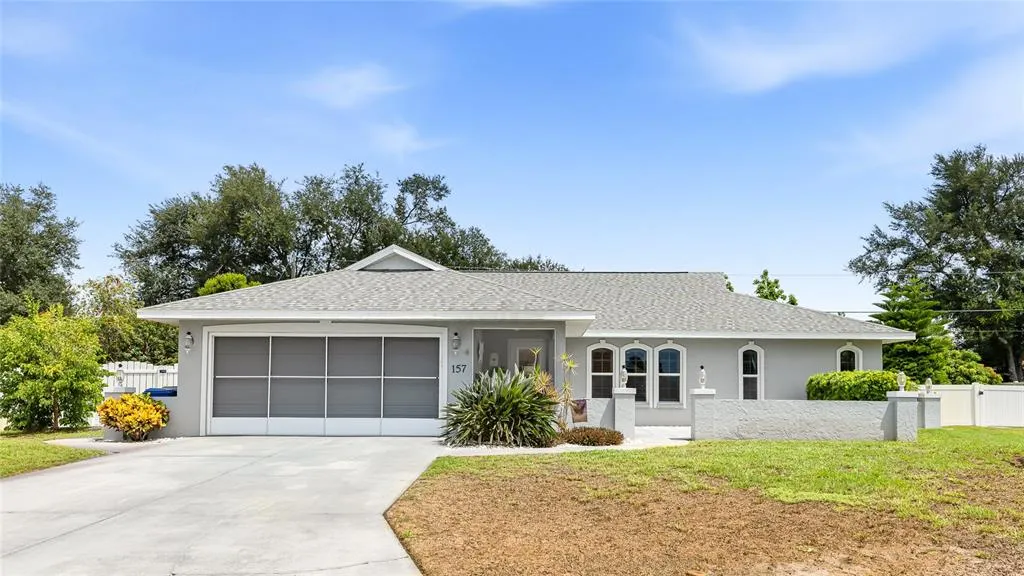
157 Hourglass Drive, VENICE, FL
Price
$ 450,000
Property Attributes
- MLS#N6145255
- TypeSingle Family
- Listing Status Pending
- CountySarasota
- CityVENICE
- AreaVenice
- NeighborhoodHOURGLASS LAKE ESTATES
- Zip34293
- StyleRanch
- Year Built1985
- Taxes$ 4158
- Price$ 450,000
- Bedrooms3
- Full Bathrooms2
- Half Bathrooms0
- Sqr Footage1827
- Lot Size0.25 Acres
Data Source:
Stellar MLS
Property Description
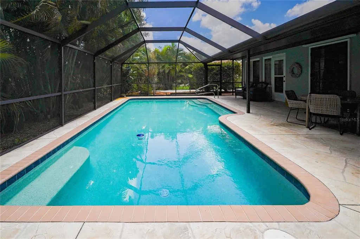
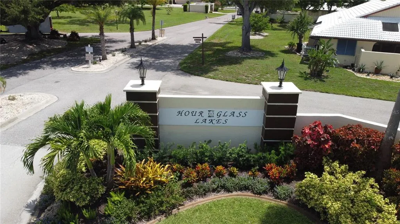
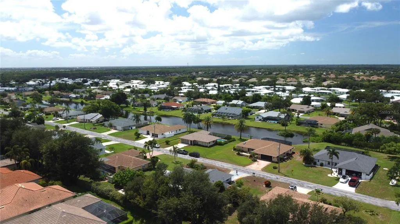
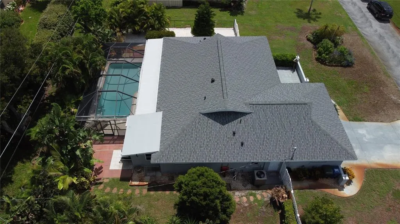
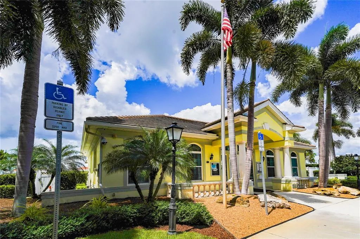
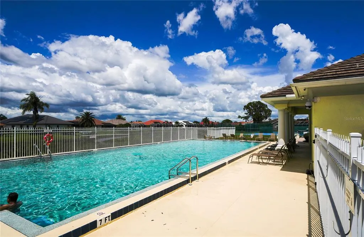
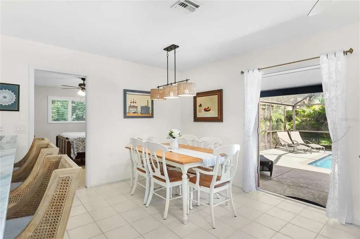
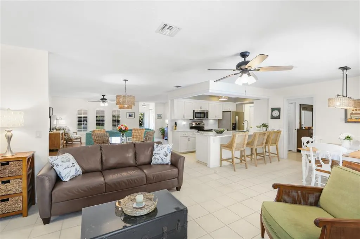
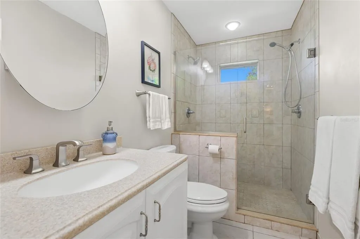
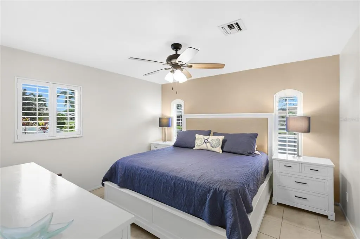
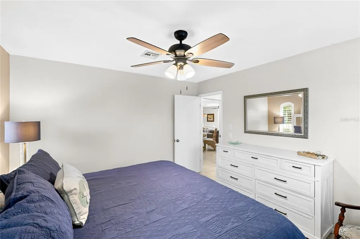
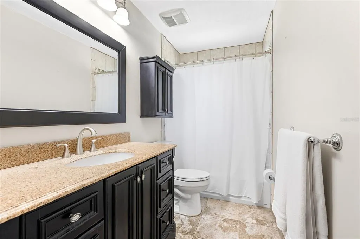
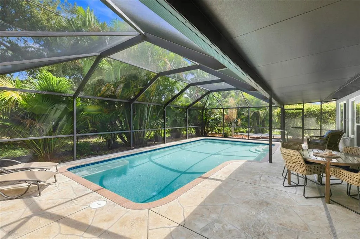
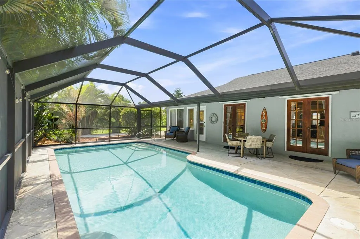
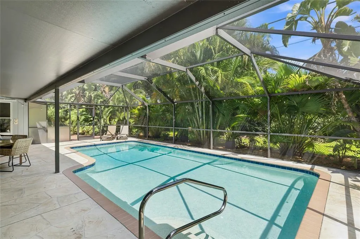
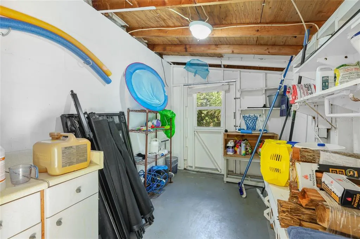
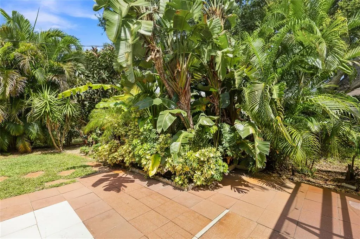
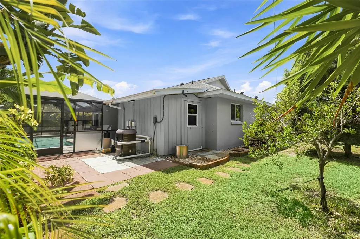
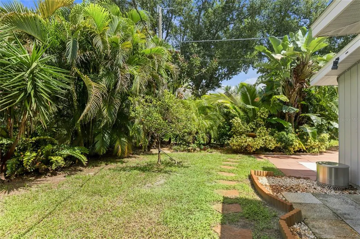
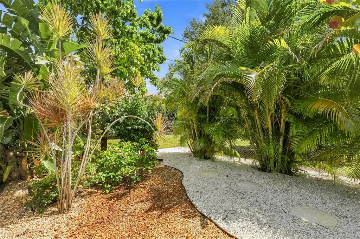
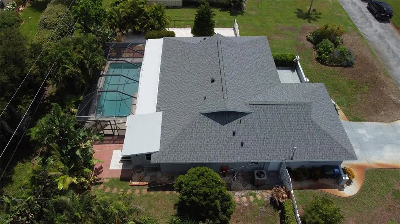
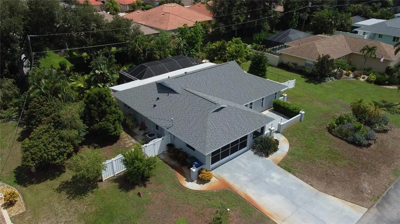
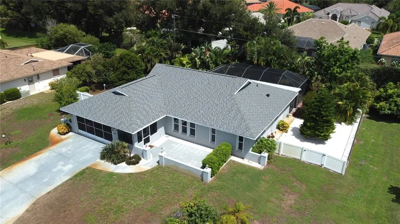
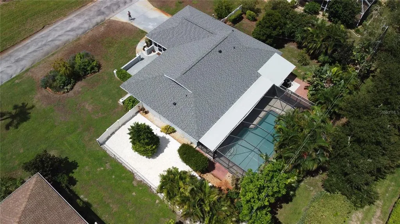
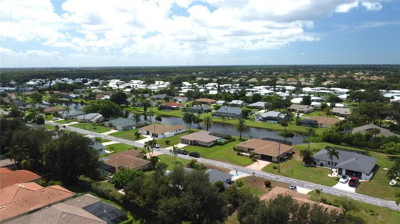
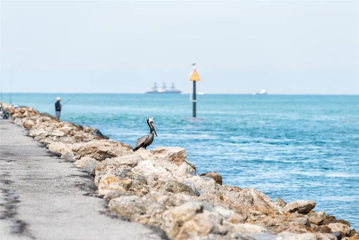
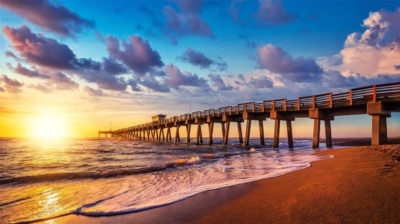
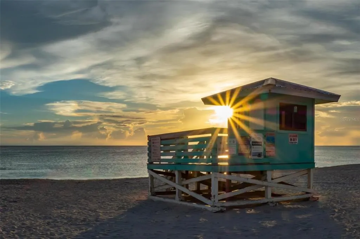
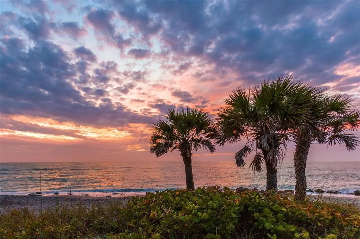
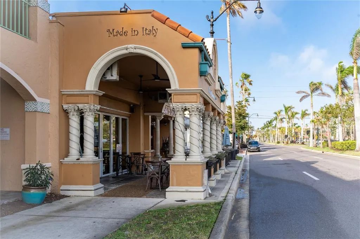
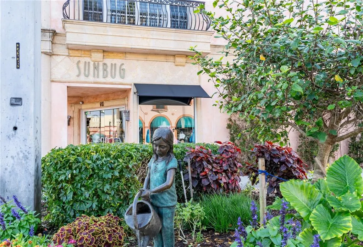
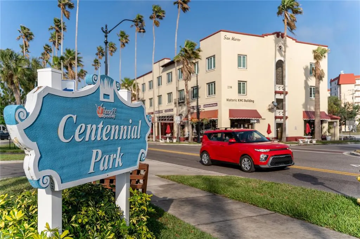
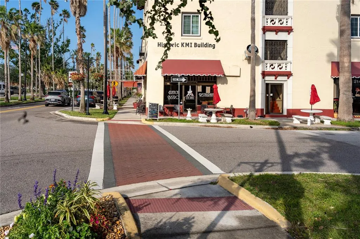
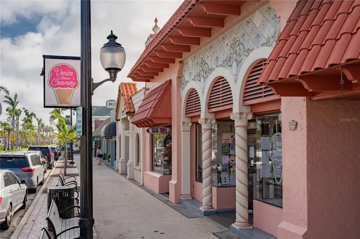
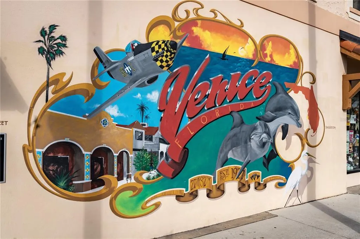
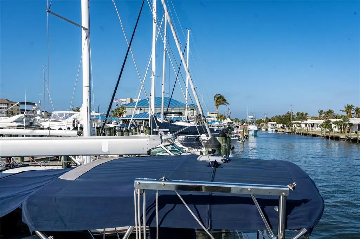
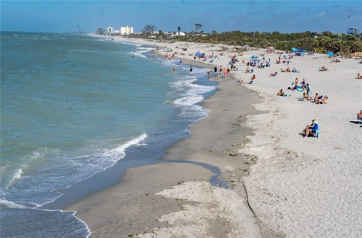
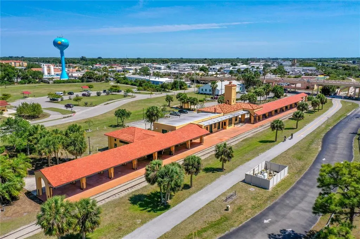
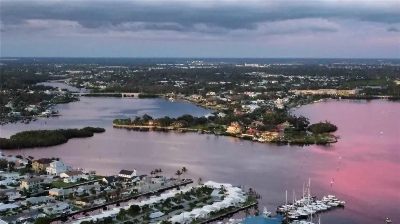
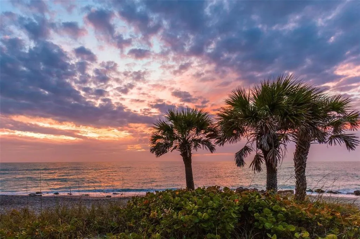
Under contract-accepting backup offers. Located in the Hourglass Lakes Estates community in Venice, Florida, 157 Hourglass Drive offers comfortable indoor-outdoor living. The backyard is surrounded by mature foliage for added privacy, creating a quiet atmosphere for everyday relaxation. The highlights of the outdoor space are a heated saltwater pool and a fully screened lanai, making it easy to enjoy the water year-round or unwind on the patio. The yard also includes lime and avocado trees, along with a lawn backed by a private irrigation system. Inside, the 3-bedroom, 2-bathroom home features a practical layout centered around an open main living area. Large windows and french doors bring in plenty of natural light, connecting the living room, dining space, and kitchen. The floor plan includes a functional arrangement where the third bedroom does not have a closet, making it an ideal flex room, dedicated office, or comfortable guest room. The neighborhood provides quick access to both everyday conveniences and local destinations. Grocery options, local dining, and medical services are under a mile away. For recreation, Manasota Key Beach is about two miles down the road, while Historic Downtown Venice, Venice Beach, Wellen Park, and the Venice Fishing Pier are all within a 10 to 15-minute drive.
| Elementary School | Middle School | High School |
|---|---|---|
| Taylor Ranch Elementary Elementary School | Venice Area Middle Middle School | Wellen Park High High School |
| Price History | |
|---|---|
| 8/7/2026 | Listed $450,000 |
General Features
| Sewer | Public Sewer |
|---|---|
| Heating | Central,Electric |
| Cooling | Central Air |
| Utilities | Cable Available,Cable Connected,Electricity Available,Electricity Connected,Sewer Available,Sewer Connected,Water Available,Water Connected |
| Roof | Shingle |
| Appliances | Dishwasher,Disposal,Dryer,Microwave,Range,Refrigerator,Washer |
| Zoning | RSF3 |
| HOA Fee | 460 |
| Garage Spaces | 2 |
| Patio/Porch Features | Covered,Patio,Rear Porch,Screened |
| Architectural Style | Ranch |
| Pool Features | Gunite,Heated,In Ground,Lighting,Salt Water |
| Construction Materials | Block |
| Pets Allowed | Yes |
| Year Built | 1985 |
| View | Pool,Trees/Woods |
| Levels | One |
| Property Subtype | Single Family Residence |
| Tax Year | 2025 |
| Ownership | Fee Simple |
| Community Features | Deed Restrictions |
| Assoc Fee Paid Per | Annually |
| County | Sarasota |
| New Construction | false |
| Property Type | Residential |
| Attached Garage | true |
| Subdivision Name | HOURGLASS LAKE ESTATES |
| Facing Direction | South |
| Garage Y/N | true |
| Total Rooms | 9 |
| Full Baths | 2 |
| Status | Pending |
| Directions | Travel Engelwood Road south past Jacaranda. Take first left after Jacaranda into Hourglass Lake Estates, follow to the ned and bear left. Home will be on the left. |
| High School | Wellen Park High |
| City | VENICE |
| Association Name | Chris Everett |
| Senior Community Y/N | false |
| MLS Area | 34293 - Venice |
| Lot Size Units | Square Feet |
| Lot Size Square Feet | 10900 |
| Carport Y/N | false |
| Listing Terms | Cash,Conventional |
| Elementary School | Taylor Ranch Elementary |
| Property Attached Y/N | false |
| Land Lease Y/N | false |
| Tax Annual Amount | 4158 |
| Home Warranty Y/N | false |
| Middle/Junior High School | Venice Area Middle |
| Property Condition | Completed |
| Additional Parcels Y/N | false |
| Lease Considered Y/N | true |
| Virtual Tour | https://www.propertypanorama.com/instaview/stellar/N6145255 |
| Building Area Units | Square Feet |
| Living Area Units | Square Feet |
| Standard Status | Active Under Contract |
| Occupancy Type | Owner |
| Tax Lot | 29 |
| Legal Description | LOT 29 HOURGLASS LAKE ESTATES |
| Minimum Lease | 1-2 Years |
| Water Access Y/N | false |
| Monthly HOA Amount | 38.33 |
| Water View Y/N | false |
| Flood Zone Code | X,AE,X500 |
| In Law Suite YN | false |
| Flood Zone Code X500 | Yes |
| Flood Zone Code X | Yes |
Interior Features
| Interior Amenities | Eating Space In Kitchen,Kitchen/Family Room Combo,Living Room/Dining Room Combo,Open Floorplan,Primary Bedroom Main Floor,Stone Counters |
|---|---|
| Flooring | Ceramic Tile |
| Furnished Y/N | Negotiable |
| Air Conditioning Y/N | true |
| Heating Y/N | true |
| Fireplace Y/N | false |
| Laundry Features | Laundry Room |
| Total Bedrooms | 3 |
| LivingAreaSource | Public Records |
| Total Baths | 2 |
Exterior Features
| Exterior Amenities | French Doors,Hurricane Shutters |
|---|---|
| Vegetation | Fruit Trees,Mature Landscaping,Trees/Landscaped |
| Fencing | Chain Link,Vinyl |
| Parking Features | Driveway,Garage Door Opener,Ground Level |
| Lot Features | Level |
| Water Source | Public |
| Lot Size Area | 10900 |
| Foundation Details | Slab |
| Spa | false |
| Building Area Total | 2724 |
| Lot Size Acres | 0.25 |
| Road Surface Type | Asphalt |
| Private Pool | true |
| Waterfront Y/N | false |
| Covered Spaces | 2 |
| Road Responsibility | Public Maintained Road |
Amenities
- Foreclosure
- Views
- Short Sale
- New Construction
- Adult 55+
- Lease To Own
- No HOA Fees
- Furnished
- Primary On Main
- Air Conditioning
- Seller Finance
- Green
- Fixer Upper
- Horse
- Golf
- Fireplace
- Deck
- Garage
- Basement
- Pool
Property vs Single Family Average in 34293
Price
Taxes
Year Built
 Copyright © MFRMLS.com All information deemed reliable but not guaranteed. All properties are subject to prior sale, change or withdrawal. Neither listing broker(s) or information provider(s) shall be responsible for any typographical errors, misinformation, misprints and shall be held totally harmless. Listing(s) information is provided for consumers personal, non-commercial use and may not be used for any purpose other than to identify prospective properties consumers may be interested in purchasing. Information on this site was last updated Last updated on August 22, 2026 8:32 PM UTC The listing information on this page last changed on Last updated on August 22, 2026 8:32 PM UTCd. The data relating to real estate for sale on this website comes in part from the Internet Data Exchange program of MFR MLS.
All information deemed reliable but not guaranteed. All properties are subject to prior sale, change or withdrawal. Neither listing broker(s) or information provider(s) shall be responsible for any typographical errors, misinformation, misprints and shall be held totally harmless. Listing(s) information is provided for consumers personal, non-commercial use and may not be used for any purpose other than to identify prospective properties consumers may be interested in purchasing.
Updated on August 22, 2026 8:32 PM UTC
Copyright © MFRMLS.com All information deemed reliable but not guaranteed. All properties are subject to prior sale, change or withdrawal. Neither listing broker(s) or information provider(s) shall be responsible for any typographical errors, misinformation, misprints and shall be held totally harmless. Listing(s) information is provided for consumers personal, non-commercial use and may not be used for any purpose other than to identify prospective properties consumers may be interested in purchasing. Information on this site was last updated Last updated on August 22, 2026 8:32 PM UTC The listing information on this page last changed on Last updated on August 22, 2026 8:32 PM UTCd. The data relating to real estate for sale on this website comes in part from the Internet Data Exchange program of MFR MLS.
All information deemed reliable but not guaranteed. All properties are subject to prior sale, change or withdrawal. Neither listing broker(s) or information provider(s) shall be responsible for any typographical errors, misinformation, misprints and shall be held totally harmless. Listing(s) information is provided for consumers personal, non-commercial use and may not be used for any purpose other than to identify prospective properties consumers may be interested in purchasing.
Updated on August 22, 2026 8:32 PM UTC
