

Waterfront - Primary on Main
Address
321 Dulmer Drive, NOKOMIS, FL
Price
$ 1,249,000
Property Attributes
- MLS#N6145281
- TypeSingle Family
- Listing Status Pending
- CountySarasota
- CityNOKOMIS
- AreaNokomis/North Venice
- NeighborhoodSHORE OAKS
- Zip34275
- StyleFlorida
- Year Built2002
- Taxes$ 10948
- Price$ 1,249,000
- Bedrooms4
- Full Bathrooms3
- Half Bathrooms1
- Sqr Footage3050
- Lot Size0.39 Acres
Data Source:
Stellar MLS
Property Description
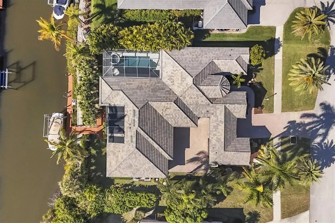
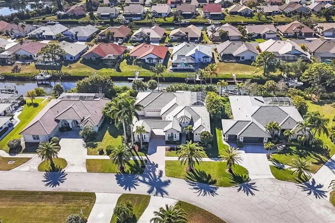
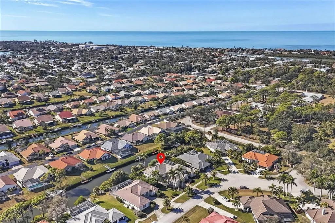
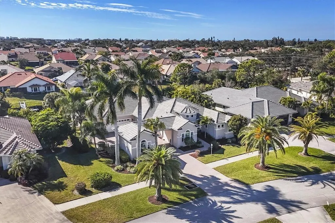
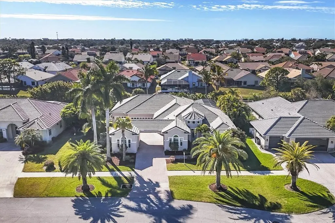
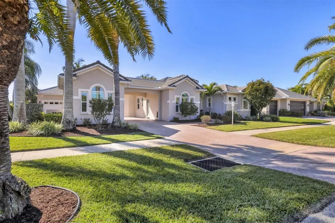
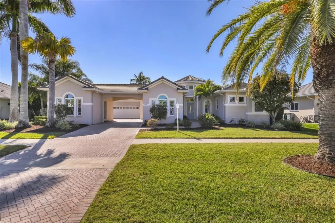
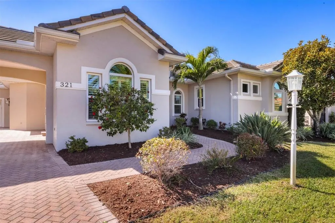
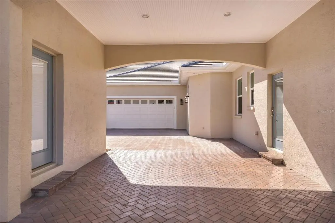
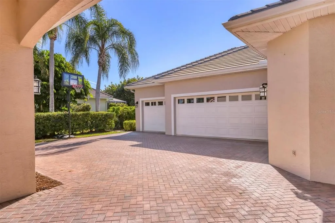
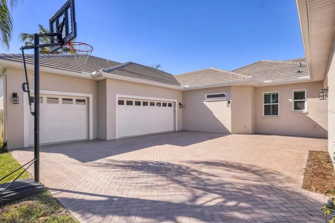
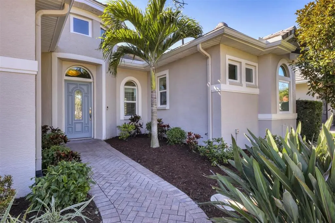
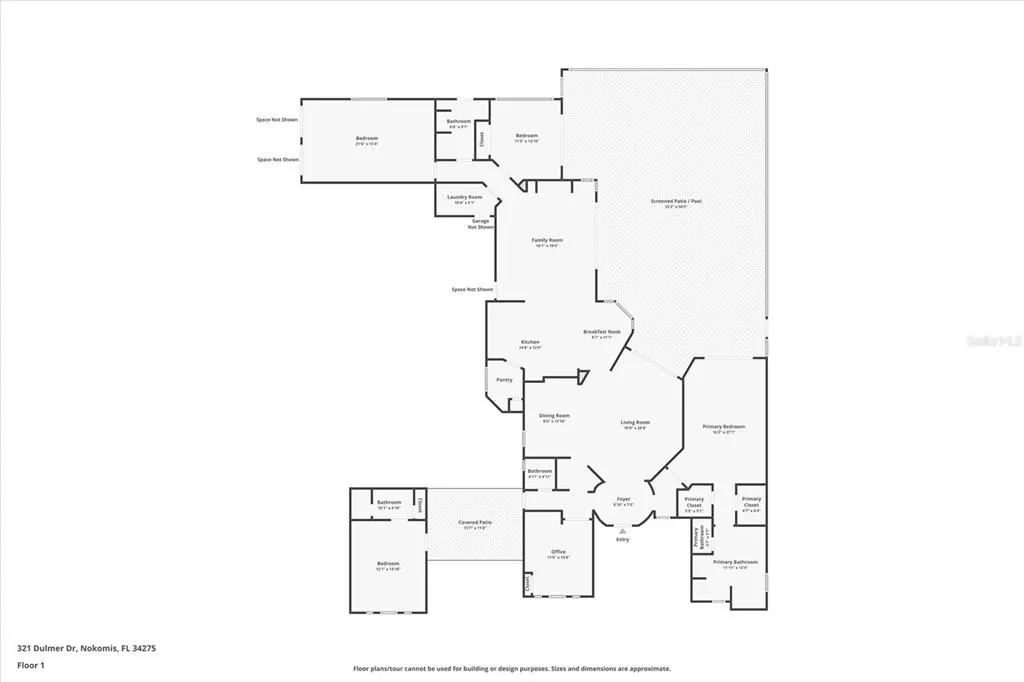
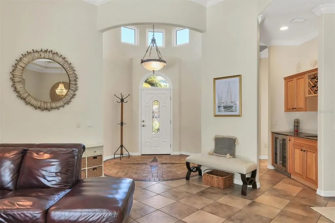
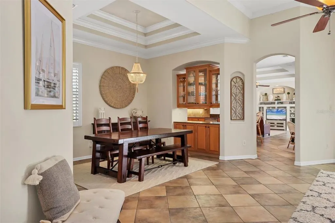
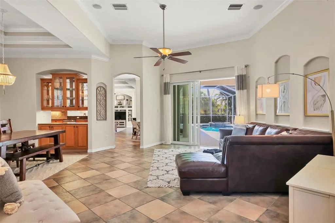
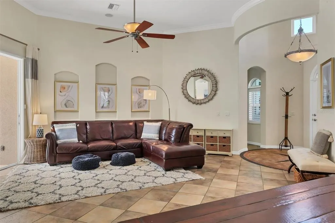

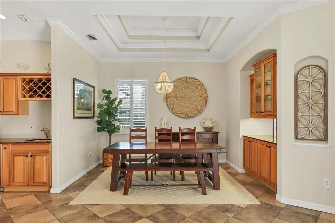
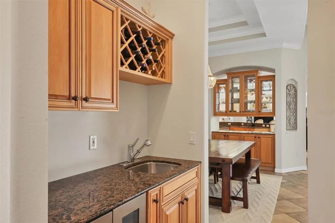
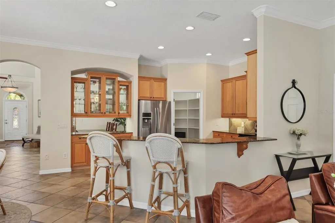
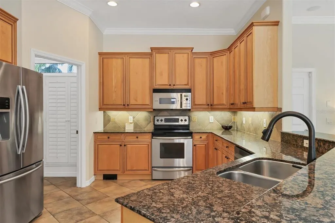
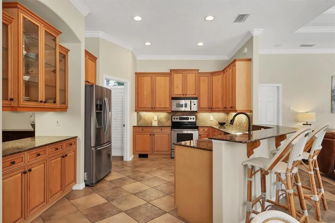
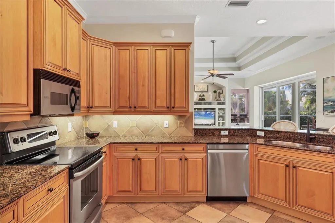
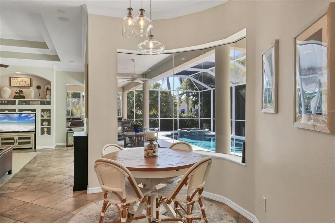
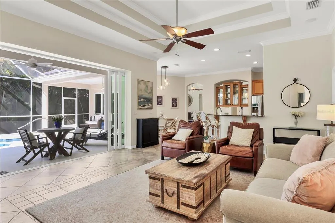
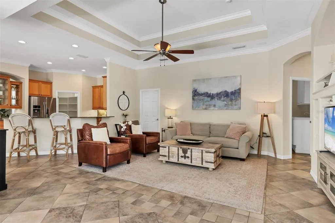
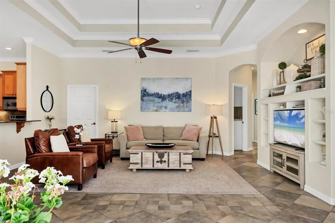
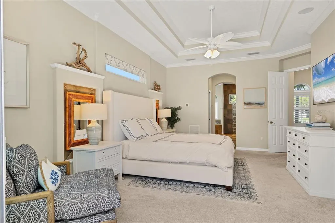
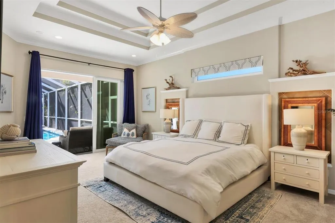
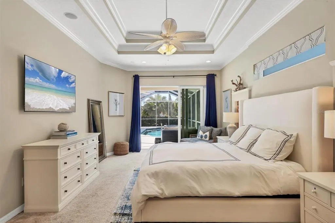
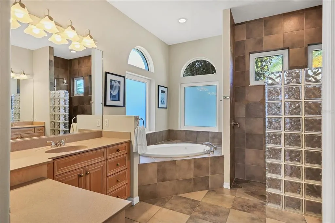
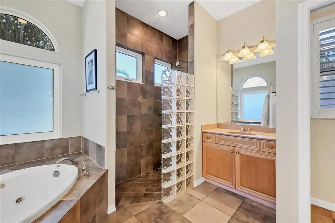
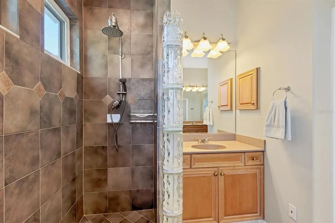
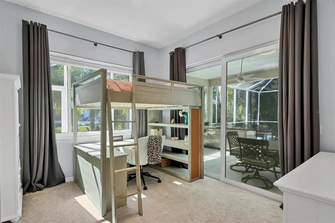
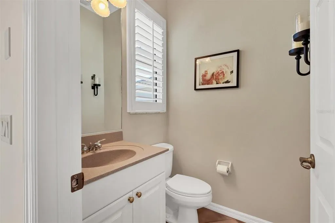
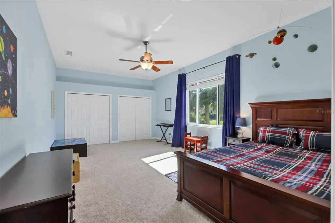
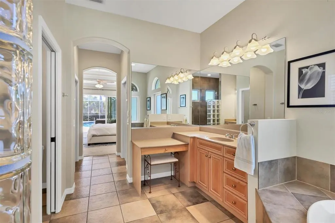
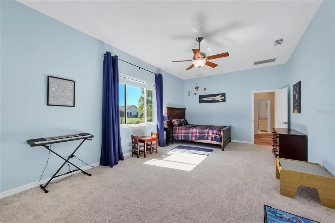
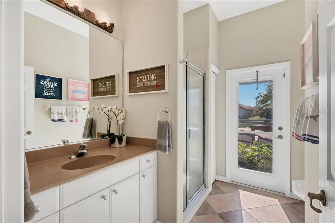
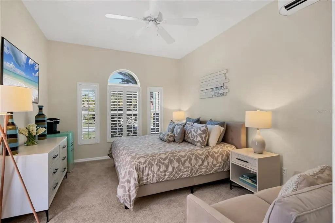
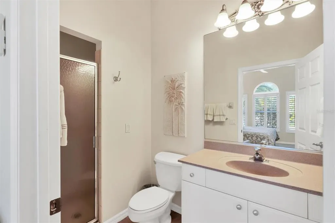
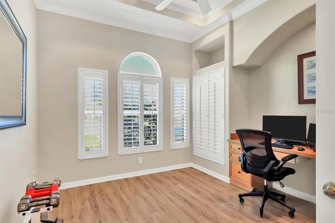
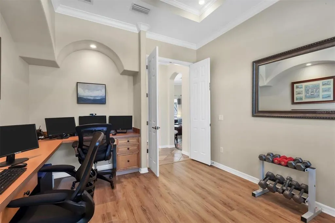
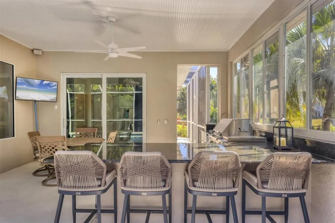
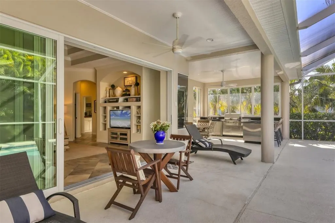
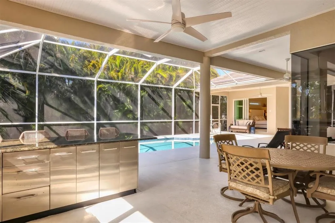
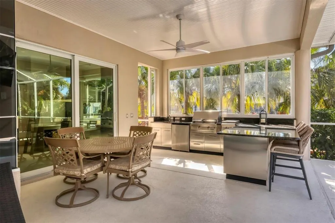
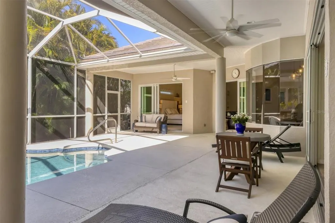
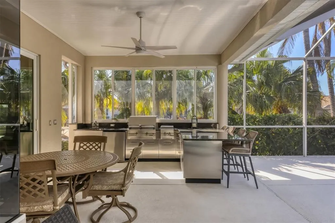
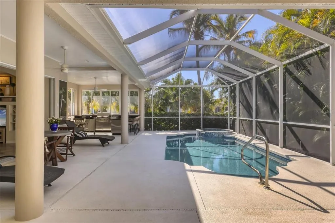
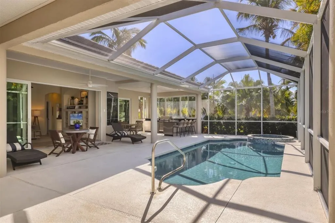
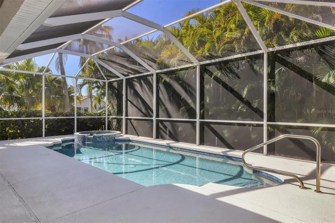
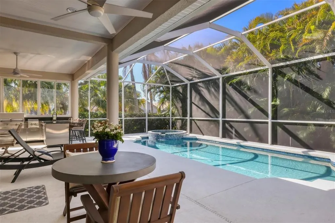
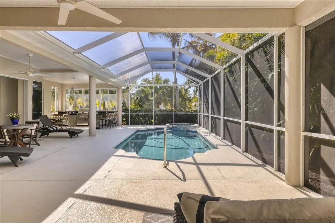
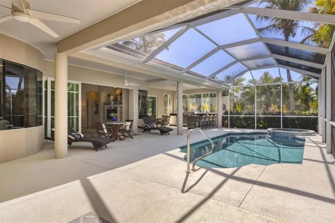
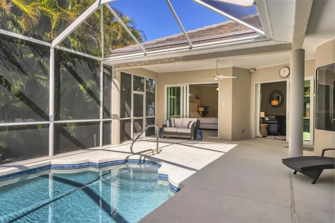
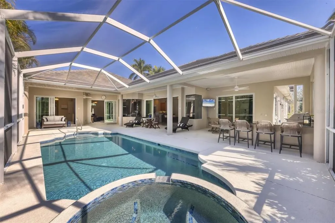
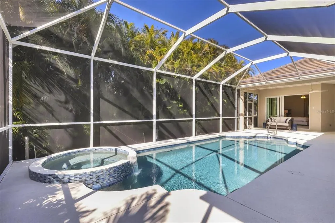
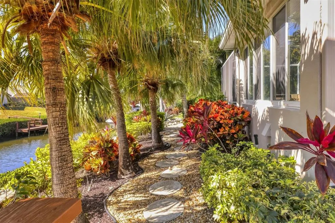
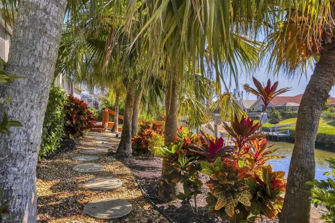
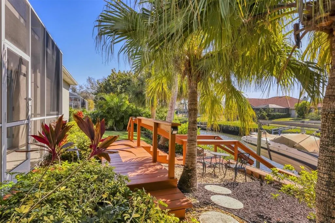
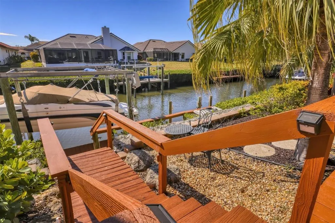
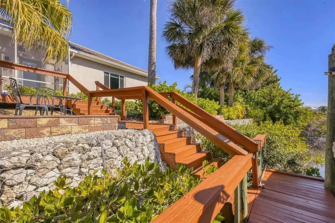
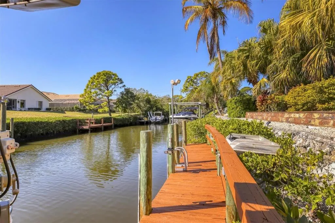
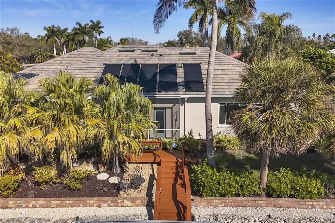
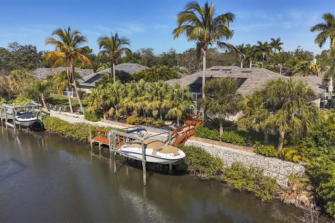
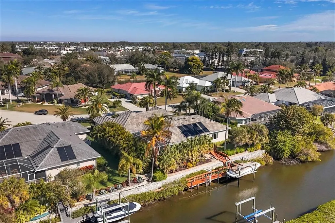
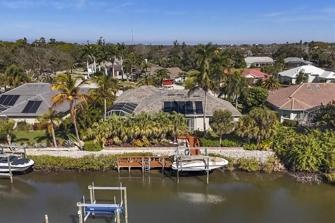
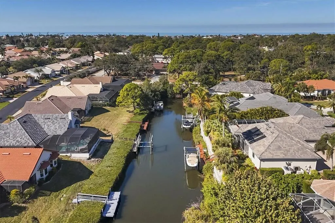
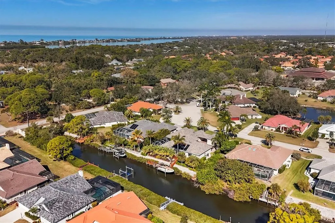
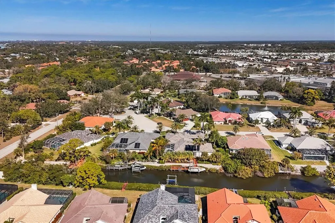
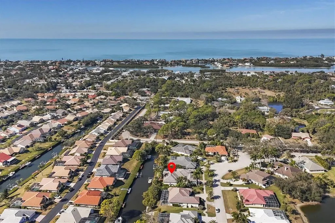
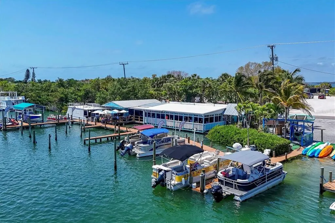
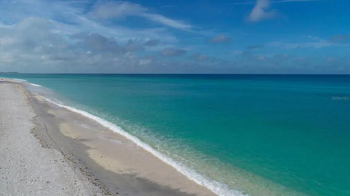
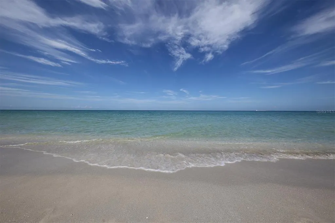
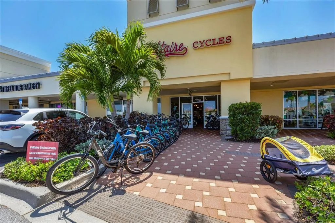
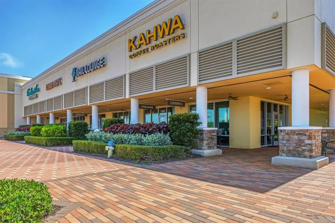
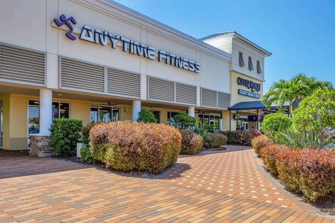
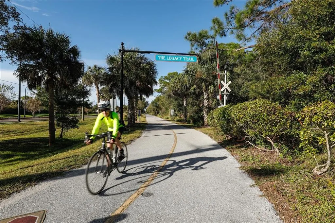
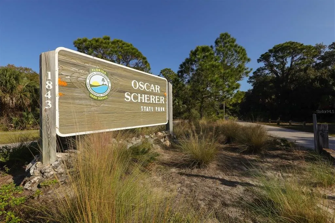
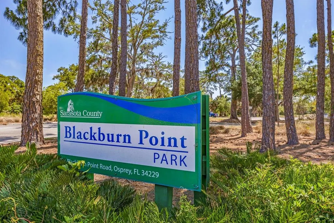
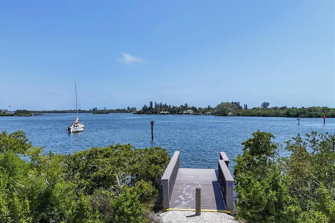
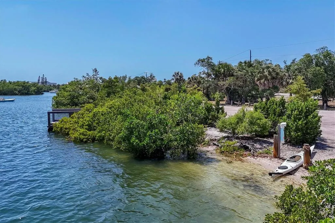
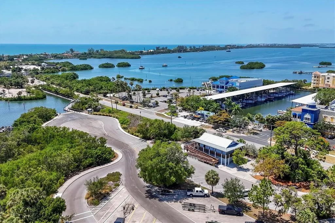
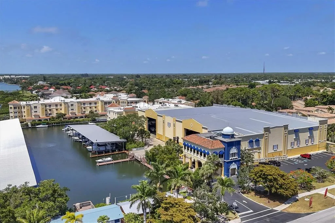
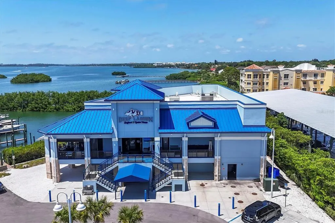
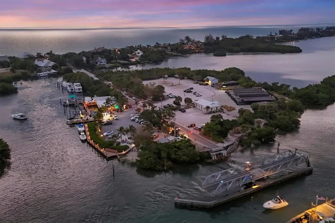
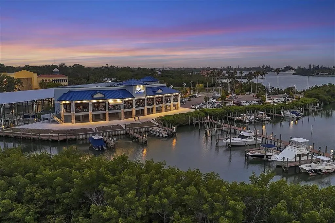
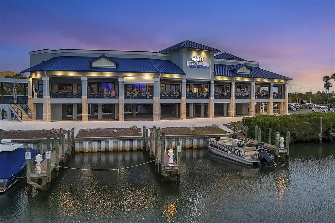
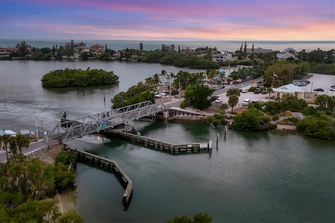
Under contract-accepting backup offers. This EXCEPTIONAL WATERFRONT residence presents an outstanding opportunity to own a custom-built GULF-ACCESS home just 1.25 miles from Nokomis Beach. Nestled on an OVERSIZED CUL-DE-SAC LOT within the gated, deed-restricted community of Shore Oaks, this impressive 4-bedroom + den, 3.5-bath residence with a detached casita, 3-car garage, pool, spa, private dock, and boat lift offers the ultimate Florida lifestyle. Built by MPS Custom Homes, the thoughtfully designed split-bedroom floor plan provides exceptional privacy, while the detached casita with its own private entrance is ideal for guests, a home office, studio, fitness room, or multigenerational living. Designed for seamless indoor-outdoor living, the main residence surrounds a spectacular courtyard-style lanai where the living room, family room, kitchen, primary suite, and guest bedroom all open to the resort-inspired outdoor oasis. Enjoy a beautifully resurfaced PebbleTec pool and spa, expansive covered entertaining space, a fully equipped outdoor kitchen, pool bath, and outdoor shower—all surrounded by lush tropical landscaping. The heart of the home is the spacious chef's kitchen featuring 42-inch maple cabinetry, stone countertops, stainless steel appliances, a generous walk-in pantry, breakfast bar, and a sun-filled breakfast nook highlighted by a dramatic mitered glass window overlooking the pool. The luxurious primary suite offers a tray ceiling, private lanai access, and dual walk-in closets. A guest bedroom enjoys pool access and tranquil canal views, while another oversized bedroom provides exceptional flexibility and abundant storage. The detached casita serves as the fourth bedroom complete with its own ensuite bath. Boating enthusiasts will appreciate the 35-foot private dock with boat lift on a saltwater canal offering Gulf access. Additional recent improvements include hurricane-impact windows and sliding glass doors, tile roof, PebbleTec pool resurfacing, and fresh interior and exterior paint, providing peace of mind for years to come. The private motor court enhances both curb appeal and functionality with additional off-street parking beyond the oversized three-car garage. Conveniently located near Nokomis Village, waterfront dining, the Legacy Trail, Oscar Scherer State Park, Historic Downtown Venice, A-rated schools, and some of Florida's most beautiful Gulf beaches, this is a rare opportunity to own an exceptional waterfront property in one of Nokomis' most desirable communities. Exceptional value. Exceptional location. Exceptional lifestyle. Schedule your private showing today. Please note: the home is no longer staged as shown in the photographs. Updated photography to follow.
| Elementary School | Middle School | High School |
|---|---|---|
| Laurel Nokomis Elementary Elementary School | Laurel Nokomis Middle Middle School | Venice Senior High High School |
| Price History | |
|---|---|
| 8/12/2026 | Listed $1,249,000 |
General Features
| Sewer | Public Sewer |
|---|---|
| Heating | Central,Electric,Zoned |
| Cooling | Central Air |
| Utilities | Cable Connected,Electricity Connected,Sewer Connected,Underground Utilities,Water Connected |
| Roof | Tile |
| Appliances | Dishwasher,Disposal,Dryer,Electric Water Heater,Microwave,Range,Range Hood,Refrigerator,Washer,Wine Refrigerator |
| Zoning | RMF2 |
| HOA Fee | 750 |
| Garage Spaces | 3 |
| Patio/Porch Features | Covered,Deck,Screened |
| Architectural Style | Florida |
| Pool Features | Chlorine Free,Gunite,Heated,In Ground,Lighting,Outside Bath Access,Salt Water,Screen Enclosure |
| Construction Materials | Stucco |
| Pets Allowed | Yes |
| Year Built | 2002 |
| View | Water |
| Levels | One |
| Property Subtype | Single Family Residence |
| Tax Year | 2025 |
| Ownership | Fee Simple |
| Waterfront Features | Canal - Saltwater |
| Assoc Fee Paid Per | Annually |
| County | Sarasota |
| New Construction | false |
| Property Type | Residential |
| Attached Garage | true |
| Subdivision Name | SHORE OAKS |
| Facing Direction | North |
| Garage Y/N | true |
| Other Structures | Guest House,Outdoor Kitchen |
| Total Rooms | 12 |
| Full Baths | 3 |
| Status | Pending |
| Directions | US 41S; Right onto Laurel Road; Left onto Shore Rd; Left onto Dulmer Dr; Shore Oaks is a gated community - gate code provided upon showing acceptance; Once through the gates veer right home on right. |
| High School | Venice Senior High |
| City | NOKOMIS |
| Association Name | SHORE OAKS, STACY STREINZ - HOA |
| Senior Community Y/N | false |
| MLS Area | 34275 - Nokomis/North Venice |
| Lot Size Units | Square Feet |
| Lot Size Square Feet | 17000 |
| Carport Y/N | false |
| Listing Terms | Cash,Conventional |
| Spa Features | Heated,In Ground |
| Elementary School | Laurel Nokomis Elementary |
| Land Lease Y/N | false |
| Tax Annual Amount | 10948 |
| Middle/Junior High School | Laurel Nokomis Middle |
| Additional Parcels Y/N | false |
| Lease Considered Y/N | true |
| Virtual Tour | https://www.zillow.com/view-imx/4e083876-1b28-46b9-b43e-6dee225049cc?setAttribution=mls&wl=true&initialViewType=pano&utm_source=dashboard |
| Building Area Units | Square Feet |
| Living Area Units | Square Feet |
| Builder Name | MPS Construction |
| Standard Status | Active Under Contract |
| Occupancy Type | Vacant |
| Tax Lot | 4 |
| Legal Description | LOT 4 SHORE OAKS |
| Water View | Canal |
| Water Access Type | Canal - Saltwater,Gulf/Ocean,Gulf/Ocean to Bay,Intracoastal Waterway |
| Pet Size Limit | Extra Large (101+ Lbs.) |
| Minimum Lease | 2+ Years |
| Water Access Y/N | true |
| Monthly HOA Amount | 62.5 |
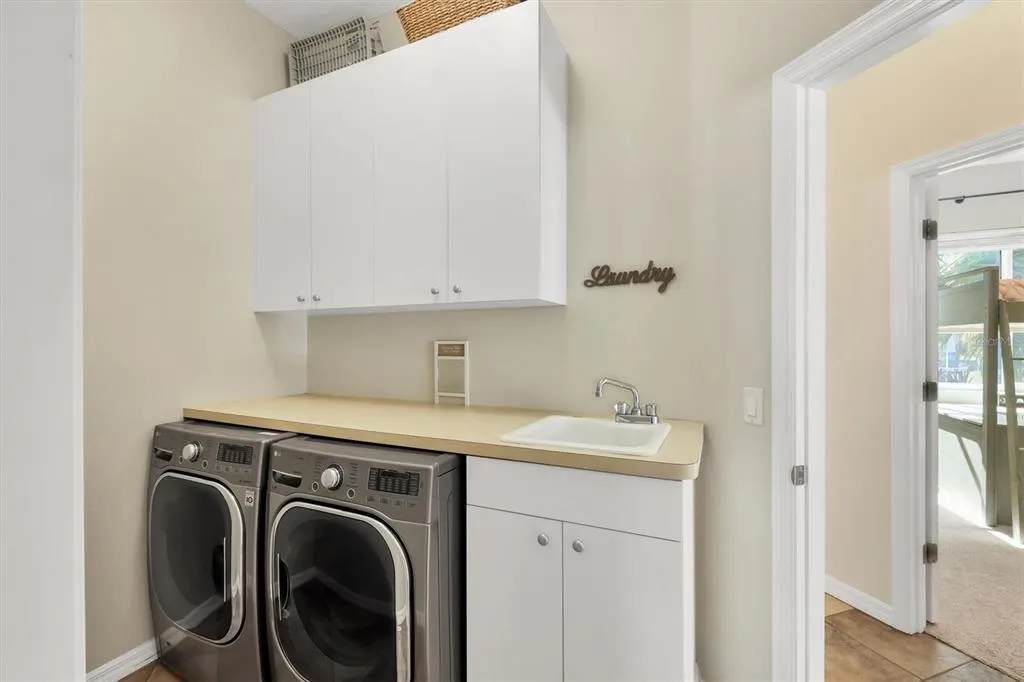
| Additional Rooms | Breakfast Room Separate,Den/Library/Office,Family Room,Formal Dining Room Separate,Formal Living Room Separate,Great Room,Inside Utility |
| Water View Y/N | true |
| Flood Zone Code | AE |
| In Law Suite YN | true |
| In Law Suite Description | 1 Bathroom,1 Bedroom,Detached (ADU),Private Entrance |
| DockY/N | true |
Interior Features
| Interior Amenities | Built-in Features,Cathedral Ceiling(s),Ceiling Fan(s),Crown Molding,Dry Bar,Eating Space In Kitchen,High Ceilings,Kitchen/Family Room Combo,Living Room/Dining Room Combo,Open Floorplan,Primary Bedroom Main Floor,Solid Wood Cabinets,Split Bedroom,Stone Counters,Thermostat,Tray Ceiling(s),Vaulted Ceiling(s),Walk-In Closet(s),Window Treatments |
|---|---|
| Flooring | Carpet,Tile |
| Furnished Y/N | Unfurnished |
| Air Conditioning Y/N | true |
| Heating Y/N | true |
| Fireplace Y/N | false |
| Half Baths | 1 |
| Laundry Features | Inside |
| Total Bedrooms | 4 |
| LivingAreaSource | Public Records |
| Total Baths | 4 |
Exterior Features
| Exterior Amenities | Irrigation System,Outdoor Kitchen,Sidewalk,Sliding Doors |
|---|---|
| Vegetation | Mature Landscaping,Trees/Landscaped |
| Parking Features | Covered,Driveway,Garage Door Opener,Oversized,Split Garage |
| Water Source | Public |
| Lot Size Area | 17000 |
| Foundation Details | Slab |
| Spa | true |
| Building Area Total | 4737 |
| Lot Size Acres | 0.39 |
| Road Surface Type | Asphalt |
| Private Pool | true |
| Waterfront Y/N | true |
| Covered Spaces | 3 |
Amenities
- Foreclosure
- Views
- Short Sale
- New Construction
- Adult 55+
- Lease To Own
- No HOA Fees
- Furnished
- Primary On Main
- Air Conditioning
- Seller Finance
- Green
- Fixer Upper
- Horse
- Golf
- Fireplace
- Deck
- Garage
- Basement
- Pool
Property vs Single Family Average in 34275
Price
Taxes
Year Built
 Copyright © MFRMLS.com All information deemed reliable but not guaranteed. All properties are subject to prior sale, change or withdrawal. Neither listing broker(s) or information provider(s) shall be responsible for any typographical errors, misinformation, misprints and shall be held totally harmless. Listing(s) information is provided for consumers personal, non-commercial use and may not be used for any purpose other than to identify prospective properties consumers may be interested in purchasing. Information on this site was last updated Last updated on August 21, 2026 8:58 PM UTC The listing information on this page last changed on Last updated on August 21, 2026 8:58 PM UTCd. The data relating to real estate for sale on this website comes in part from the Internet Data Exchange program of MFR MLS.
All information deemed reliable but not guaranteed. All properties are subject to prior sale, change or withdrawal. Neither listing broker(s) or information provider(s) shall be responsible for any typographical errors, misinformation, misprints and shall be held totally harmless. Listing(s) information is provided for consumers personal, non-commercial use and may not be used for any purpose other than to identify prospective properties consumers may be interested in purchasing.
Updated on August 21, 2026 8:58 PM UTC
Copyright © MFRMLS.com All information deemed reliable but not guaranteed. All properties are subject to prior sale, change or withdrawal. Neither listing broker(s) or information provider(s) shall be responsible for any typographical errors, misinformation, misprints and shall be held totally harmless. Listing(s) information is provided for consumers personal, non-commercial use and may not be used for any purpose other than to identify prospective properties consumers may be interested in purchasing. Information on this site was last updated Last updated on August 21, 2026 8:58 PM UTC The listing information on this page last changed on Last updated on August 21, 2026 8:58 PM UTCd. The data relating to real estate for sale on this website comes in part from the Internet Data Exchange program of MFR MLS.
All information deemed reliable but not guaranteed. All properties are subject to prior sale, change or withdrawal. Neither listing broker(s) or information provider(s) shall be responsible for any typographical errors, misinformation, misprints and shall be held totally harmless. Listing(s) information is provided for consumers personal, non-commercial use and may not be used for any purpose other than to identify prospective properties consumers may be interested in purchasing.
Updated on August 21, 2026 8:58 PM UTC
