

Views - Fixer Upper - Primary on Main
Address
404 W Whidden Street, ARCADIA, FL
Price
$ 227,000
Property Attributes
- MLS#O6381969
- TypeSingle Family
- Listing Status Active
- CountyDeSoto
- CityARCADIA
- AreaArcadia
- NeighborhoodEMMA C JOHNSON WEST END
- Zip34266
- StyleHistorical Patio Ranch
- Year Built1962
- Taxes$ 3974
- Price$ 227,000
- Bedrooms2
- Full Bathrooms2
- Half Bathrooms0
- Sqr Footage1492
- Lot Size0.52 Acres
Data Source:
Stellar MLS
Property Description
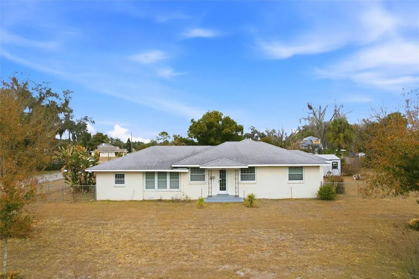
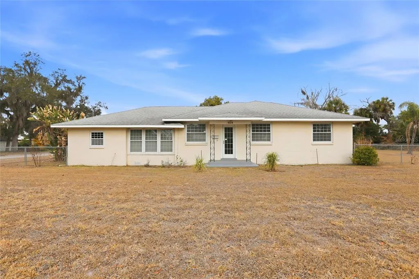
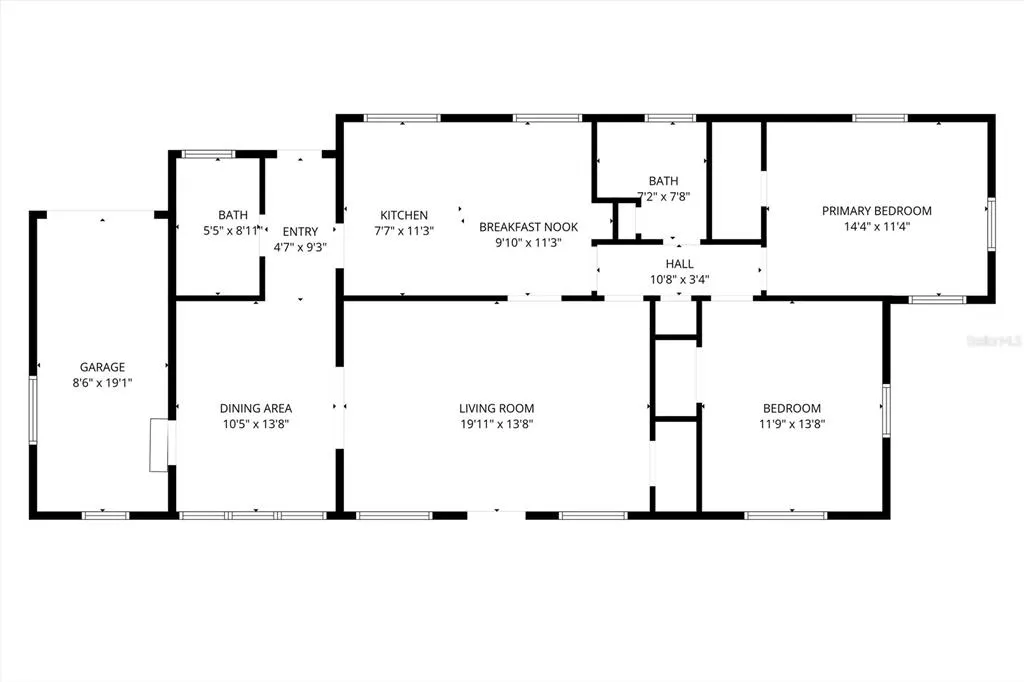
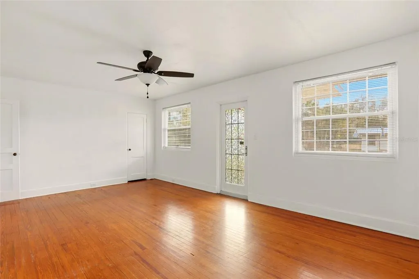
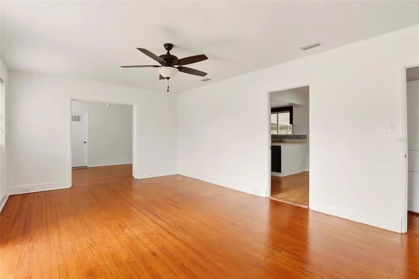
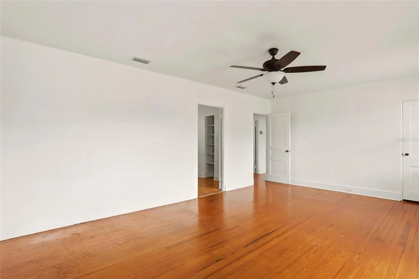
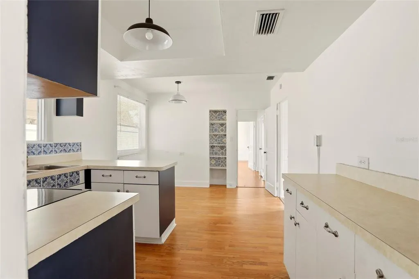
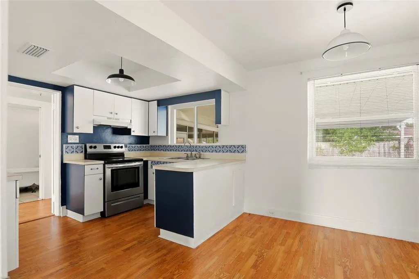
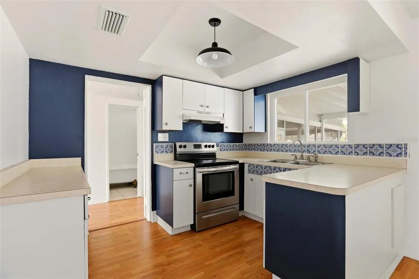
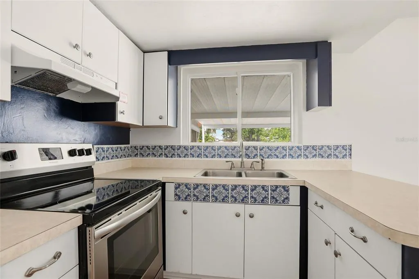
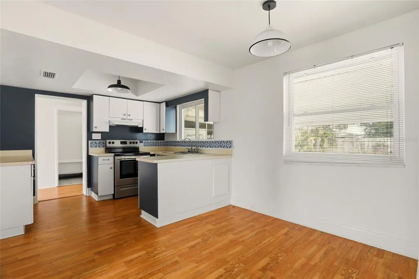
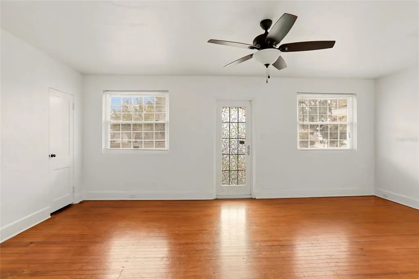
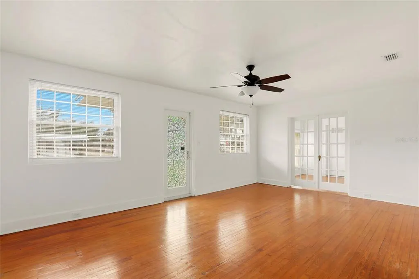
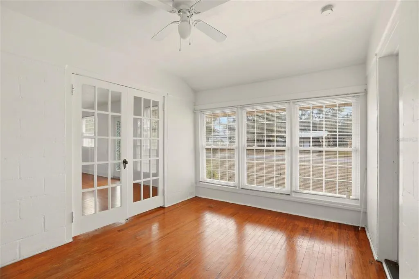
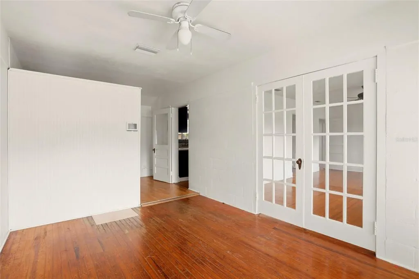
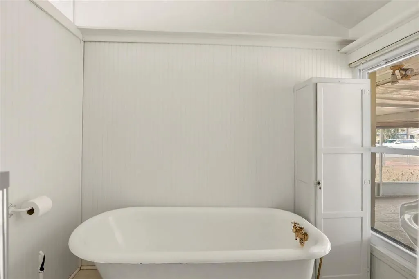
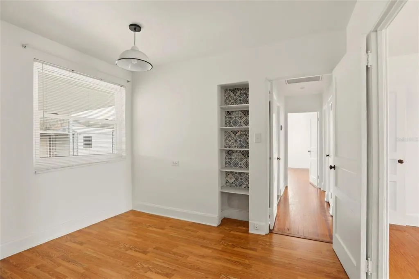
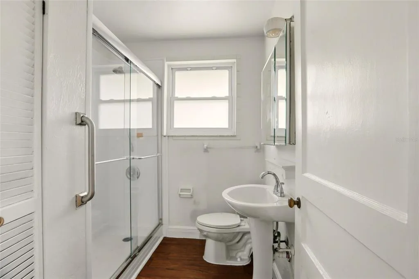
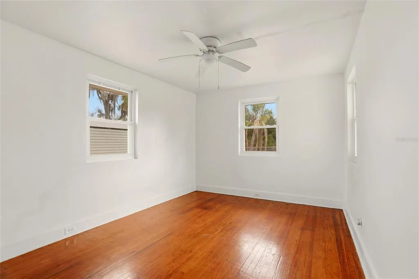
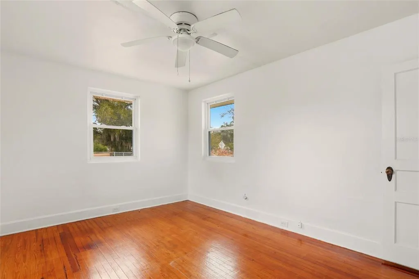
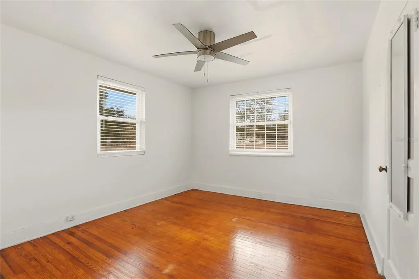
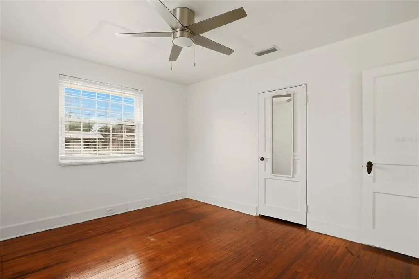
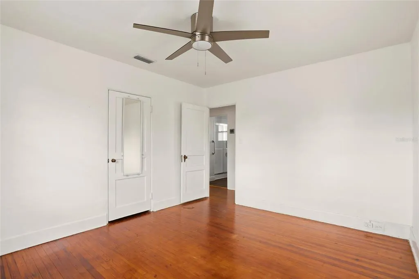
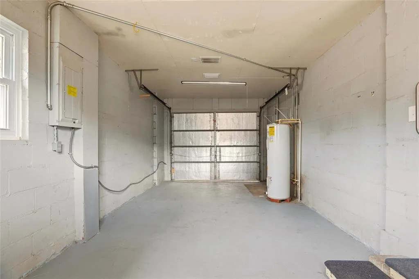
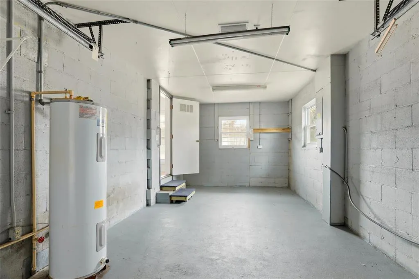
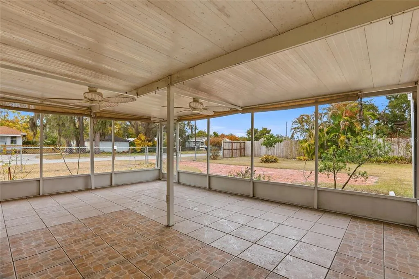
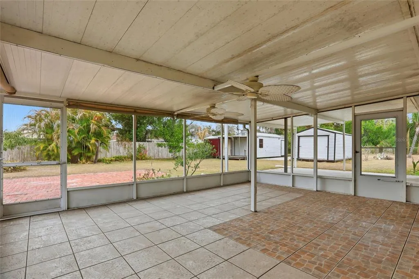
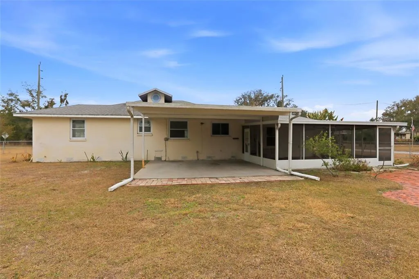
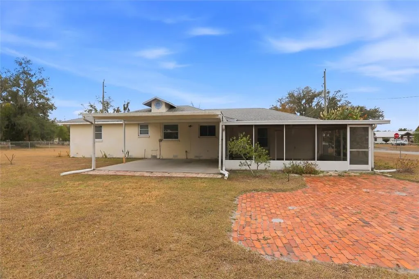
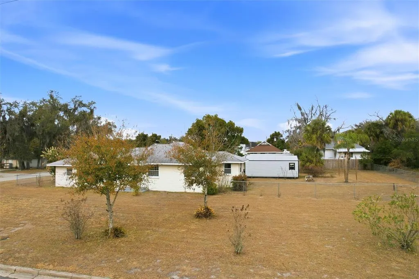
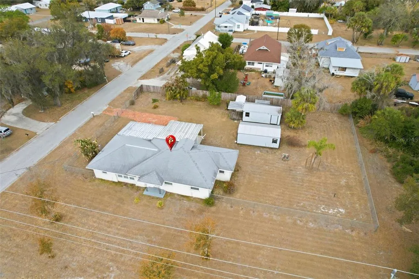
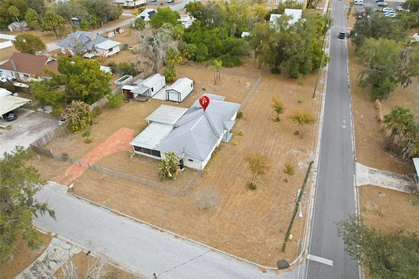
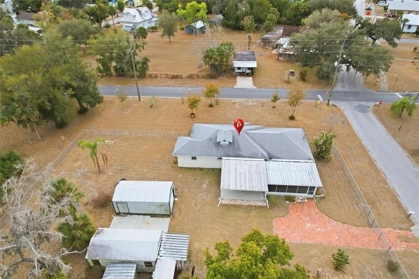
Historic Charm on Over Half an Acre! Step into the timeless character of this beautifully maintained historic home situated on a spacious corner lot with lush, mature landscaping. Rich in original details, this residence showcases hardwood floors, solid wood doors with original hardware, and a classic clawfoot tub that highlights its vintage appeal. This 2-bedroom, 2-bath home also features a versatile bonus room that could easily function as a third bedroom, home office, or flex space. The spacious living room is filled with natural light and accented by picturesque paned French doors, while the cozy breakfast room offers the perfect spot to start your day. One bathroom maintains its vintage charm with the clawfoot tub, and the second has been tastefully updated with a large walk-in shower. Recent improvements include fresh interior and exterior paint and new hurricane-impact windows for added peace of mind. Enjoy outdoor living on the large screened patio overlooking the fully fenced backyard — ideal for gatherings, pets, or simply relaxing. The property spans just over half an acre and includes three storage sheds, providing ample space for lawn equipment, hobbies, or additional storage needs. Walking distance to the local elementary school. This property offers space, character, and potential.
| Elementary School | Middle School | High School |
|---|---|---|
| West Elementary School Elementary School | DeSoto Middle School Middle School | DeSoto County High School High School |
| Price History | |
|---|---|
| 2/26/2026 | Listed $227,000 |
General Features
| Sewer | Public Sewer |
|---|---|
| Heating | Electric |
| Cooling | Central Air |
| Utilities | BB/HS Internet Available,Electricity Available,Public,Sprinkler Well,Water Available |
| Roof | Shingle |
| Appliances | Disposal,Electric Water Heater,Range,Range Hood,Water Filtration System,Water Softener |
| Zoning | R-1B |
| Patio/Porch Features | Covered,Patio,Screened |
| Architectural Style | Historical,Patio,Ranch |
| Security Features | Fire Alarm,Security System,Smoke Detector(s) |
| Construction Materials | Block,Concrete,Wood Frame |
| Year Built | 1962 |
| View | City |
| Levels | One |
| Property Subtype | Single Family Residence |
| Tax Year | 2025 |
| Ownership | Fee Simple |
| County | DeSoto |
| New Construction | false |
| Property Type | Residential |
| Subdivision Name | EMMA C JOHNSON WEST END |
| Facing Direction | South |
| Garage Y/N | false |
| Other Structures | Other,Shed(s),Storage |
| Total Rooms | 10 |
| Full Baths | 2 |
| Status | Active |
| Directions | SR 70 W TO RIGHT/NORTH ON DADE. HOUSE ON NE CORNER OF DADE AND WHIDDEN |
| High School | DeSoto County High School |
| City | ARCADIA |
| Senior Community Y/N | false |
| MLS Area | 34266 - Arcadia |
| Lot Size Units | Square Feet |
| Lot Size Square Feet | 22564 |
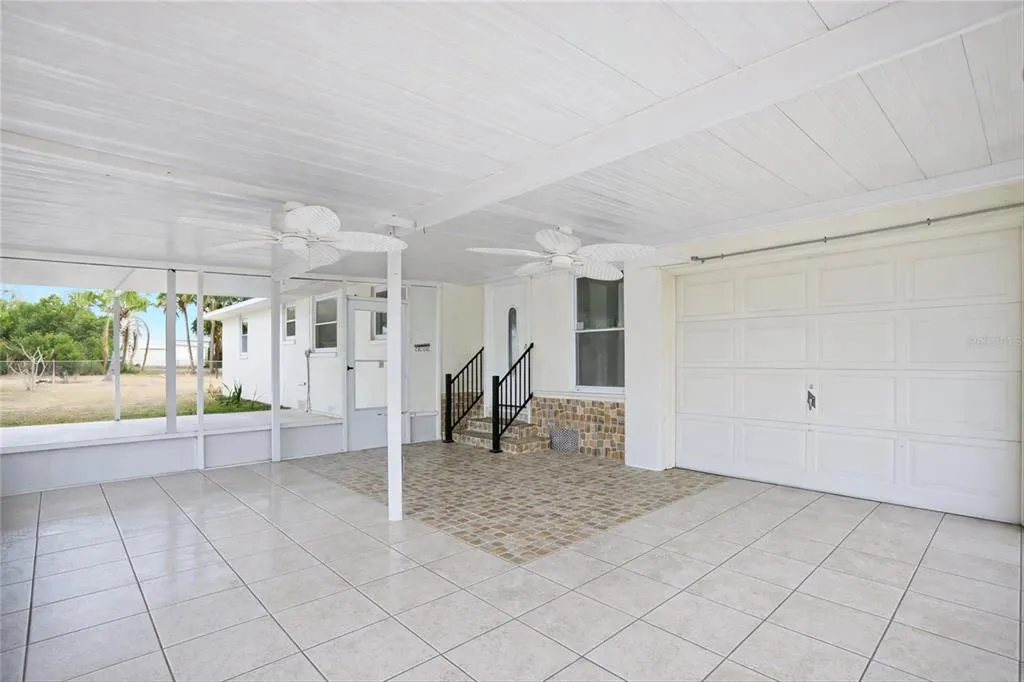
| Carport Spaces | 2 |
| Carport Y/N | true |
| Listing Terms | Cash,Conventional |
| Elementary School | West Elementary School |
| Land Lease Y/N | false |
| Tax Annual Amount | 3974 |
| Middle/Junior High School | DeSoto Middle School |
| Property Condition | Fixer |
| Additional Parcels Y/N | false |
| Lease Considered Y/N | false |
| Virtual Tour | https://www.propertypanorama.com/instaview/stellar/O6381969 |
| Building Area Units | Square Feet |
| Living Area Units | Square Feet |
| Standard Status | Active |
| Occupancy Type | Vacant |
| Tax Lot | 17 |
| Legal Description | CITY/MUNI/TWP:CITY OF ARCADIA SEC/TWN/RNG/MER:SEC 25 TWN 37S RNG 24E EMMA C JOHNSON WEST END ADD LOT 17 OR 556/2129 INST:202214004821 |
| Water Access Y/N | false |
| Additional Rooms | Bonus Room |
| Water View Y/N | false |
| Flood Zone Code | X |
| In Law Suite YN | false |
| Flood Zone Code X | Yes |
| DockY/N | false |
Interior Features
| Interior Amenities | Built-in Features,Ceiling Fan(s),Eating Space In Kitchen,Primary Bedroom Main Floor,Solid Surface Counters,Solid Wood Cabinets,Walk-In Closet(s) |
|---|---|
| Flooring | Vinyl,Hardwood |
| Furnished Y/N | Unfurnished |
| Total Stories | 1 |
| Air Conditioning Y/N | true |
| Heating Y/N | true |
| Window Features | ENERGY STAR Qualified Windows,Storm Window(s) |
| Fireplace Y/N | false |
| Laundry Features | Electric Dryer Hookup,Inside,Washer Hookup |
| Total Bedrooms | 2 |
| LivingAreaSource | Public Records |
| Total Baths | 2 |
Exterior Features
| Exterior Amenities | Awning(s),Garden,Other,Private Entrance,Private Yard,Storage |
|---|---|
| Vegetation | Bamboo,Fruit Trees,Mature Landscaping,Oak Trees,Trees/Landscaped |
| Fencing | Chain Link,Fenced |
| Parking Features | Boat,Converted Garage,Covered,Curb Parking,Driveway,Garage Faces Rear,Guest,Off Street,On Street,Other,Parking Pad,Portico,RV Parking |
| Lot Features | Corner Lot,Historic District,City Lot,In County,Landscaped,Near Public Transit,Oversized Lot |
| Water Source | None |
| Lot Size Area | 22564 |
| Foundation Details | Block,Crawlspace |
| Building Area Total | 2300 |
| Lot Dimensions | 136 x 166 |
| Lot Size Acres | 0.52 |
| Road Surface Type | Paved,Asphalt |
| Private Pool | false |
| Waterfront Y/N | false |
| Covered Spaces | 2 |
| Road Frontage Type | Street Paved |
| Road Responsibility | Public Maintained Road |
Amenities
- Foreclosure
- Views
- Short Sale
- New Construction
- Adult 55+
- Lease To Own
- No HOA Fees
- Furnished
- Primary On Main
- Air Conditioning
- Seller Finance
- Green
- Fixer Upper
- Horse
- Golf
- Fireplace
- Deck
- Garage
- Basement
- Pool
Property vs Single Family Average in 34266
Price
Taxes
Year Built
 Copyright © MFRMLS.com All information deemed reliable but not guaranteed. All properties are subject to prior sale, change or withdrawal. Neither listing broker(s) or information provider(s) shall be responsible for any typographical errors, misinformation, misprints and shall be held totally harmless. Listing(s) information is provided for consumers personal, non-commercial use and may not be used for any purpose other than to identify prospective properties consumers may be interested in purchasing. Information on this site was last updated Last updated on August 21, 2026 8:58 PM UTC The listing information on this page last changed on Last updated on August 21, 2026 8:58 PM UTCd. The data relating to real estate for sale on this website comes in part from the Internet Data Exchange program of MFR MLS.
All information deemed reliable but not guaranteed. All properties are subject to prior sale, change or withdrawal. Neither listing broker(s) or information provider(s) shall be responsible for any typographical errors, misinformation, misprints and shall be held totally harmless. Listing(s) information is provided for consumers personal, non-commercial use and may not be used for any purpose other than to identify prospective properties consumers may be interested in purchasing.
Updated on August 21, 2026 8:58 PM UTC
Copyright © MFRMLS.com All information deemed reliable but not guaranteed. All properties are subject to prior sale, change or withdrawal. Neither listing broker(s) or information provider(s) shall be responsible for any typographical errors, misinformation, misprints and shall be held totally harmless. Listing(s) information is provided for consumers personal, non-commercial use and may not be used for any purpose other than to identify prospective properties consumers may be interested in purchasing. Information on this site was last updated Last updated on August 21, 2026 8:58 PM UTC The listing information on this page last changed on Last updated on August 21, 2026 8:58 PM UTCd. The data relating to real estate for sale on this website comes in part from the Internet Data Exchange program of MFR MLS.
All information deemed reliable but not guaranteed. All properties are subject to prior sale, change or withdrawal. Neither listing broker(s) or information provider(s) shall be responsible for any typographical errors, misinformation, misprints and shall be held totally harmless. Listing(s) information is provided for consumers personal, non-commercial use and may not be used for any purpose other than to identify prospective properties consumers may be interested in purchasing.
Updated on August 21, 2026 8:58 PM UTC
