

Open House Sun, Aug 23rd 11:30 AM - 04:00 PM - Views - Golf Course - Primary on Main
Address
5127 Hanging Moss Lane, SARASOTA, FL
Price
$ 675,000
Property Attributes
- MLS#OM730682
- TypeSingle Family
- Listing Status Active
- CountySarasota
- CitySARASOTA
- AreaSarasota/Sarasota Square
- NeighborhoodTURTLE ROCK
- Zip34238
- StyleContemporary Florida
- Year Built2000
- Taxes$ 5818
- Price$ 675,000
- Bedrooms3
- Full Bathrooms2
- Half Bathrooms1
- Sqr Footage2090
- Lot Size0.14 Acres
Data Source:
Stellar MLS
Property Description
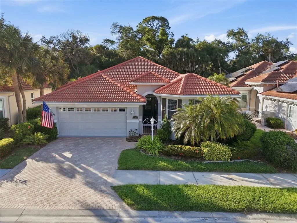
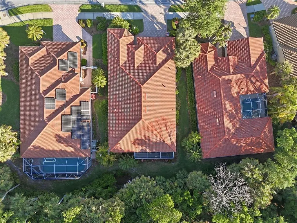
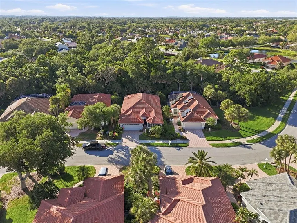
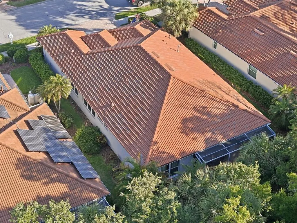
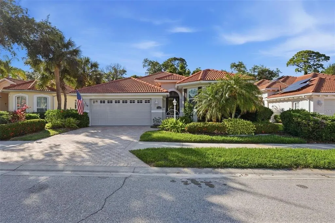
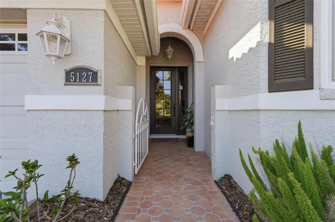
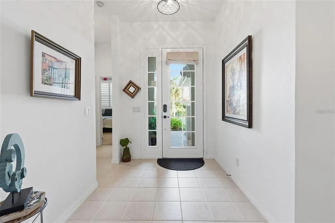
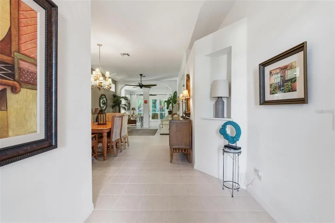
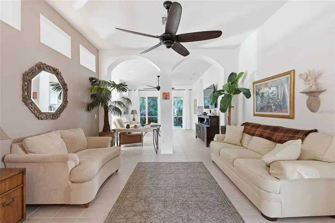
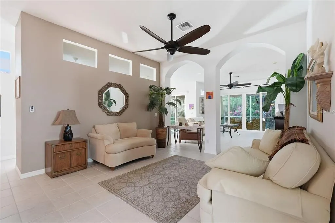
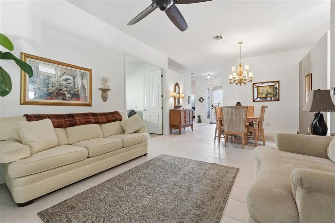
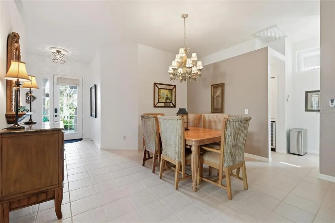
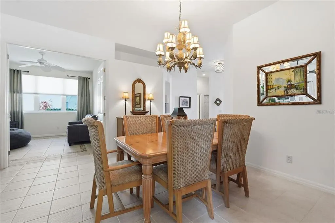
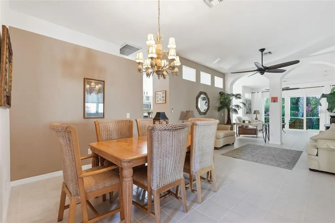
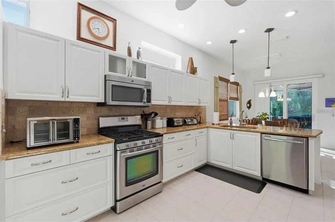
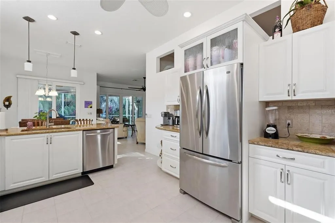
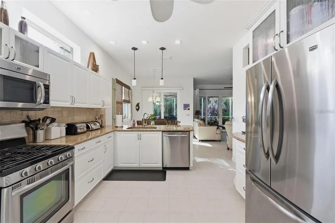
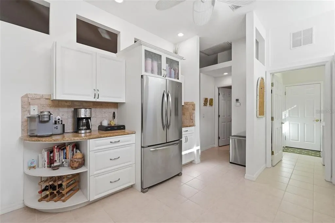
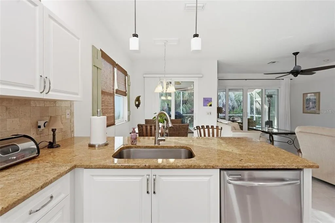
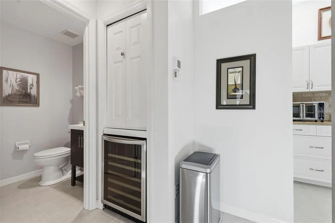
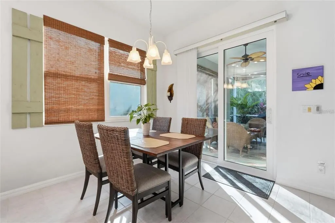
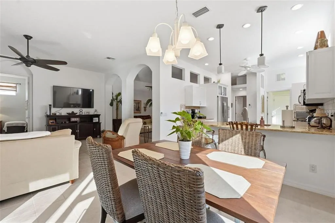
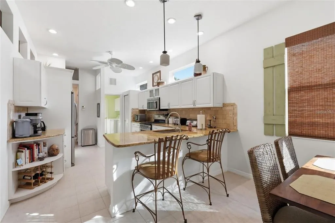
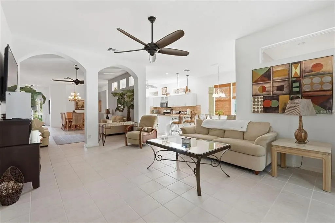
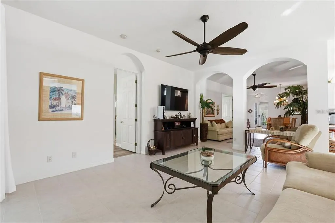
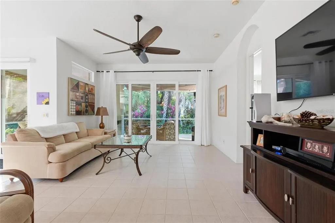
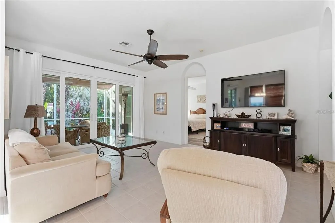
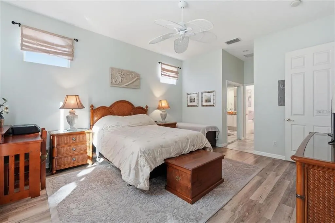
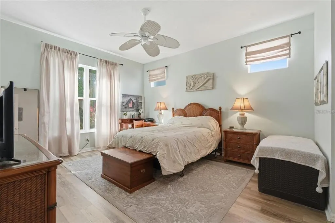
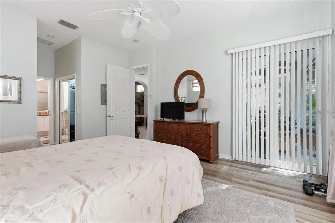
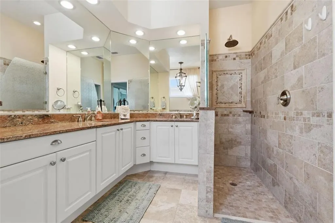
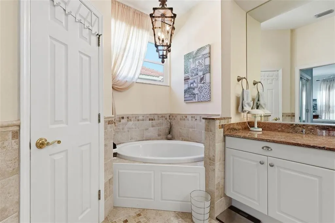
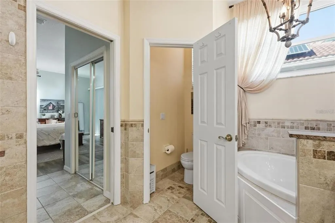
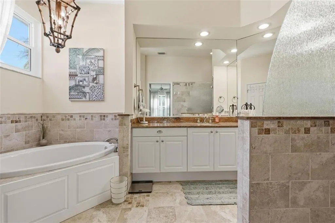
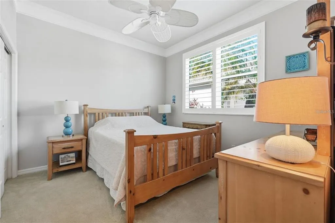
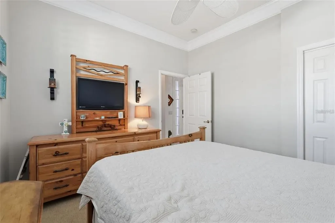
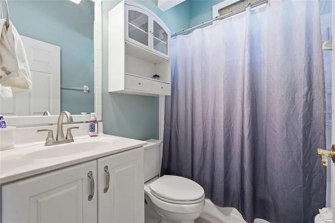
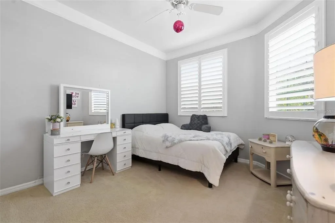
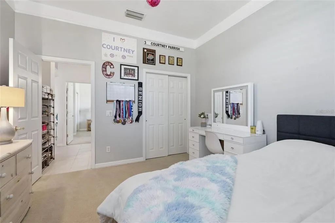
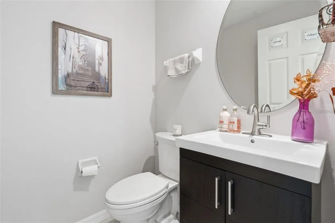
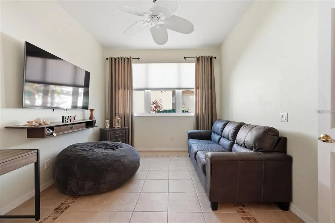
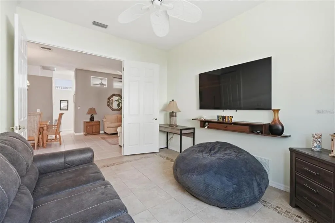
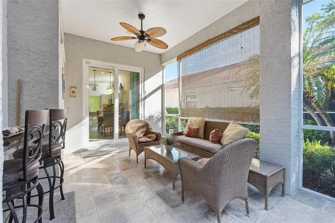
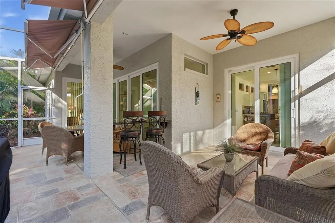
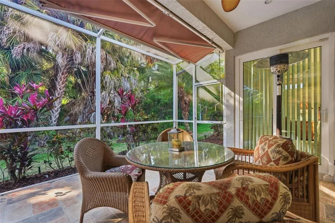
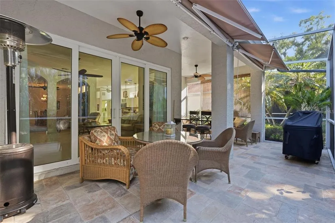
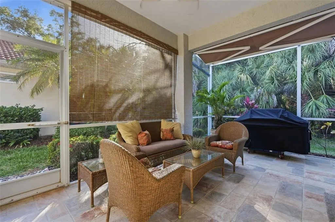
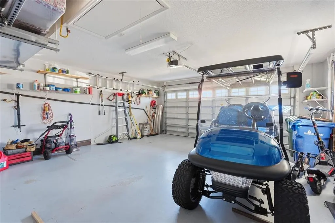
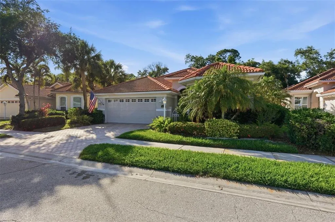
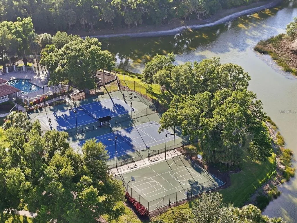
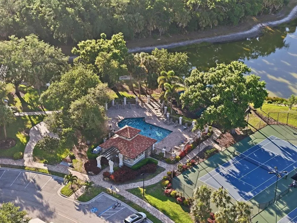
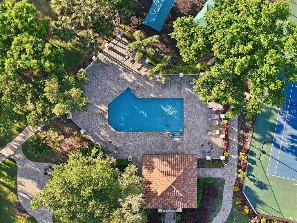
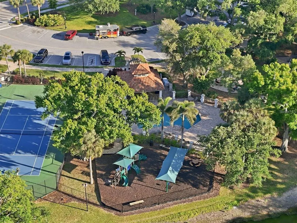
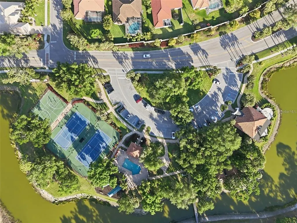
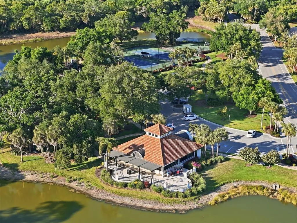
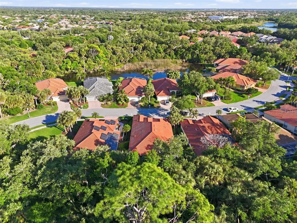
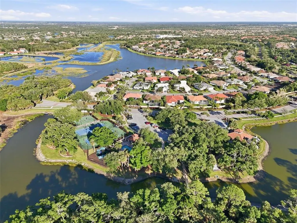
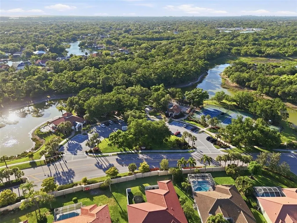
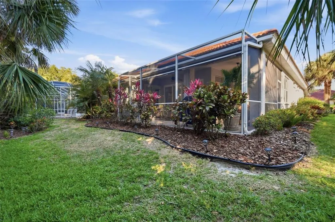
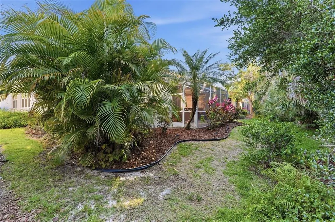
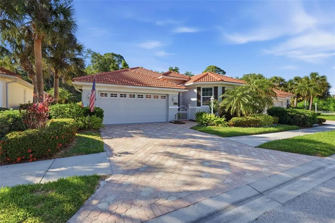
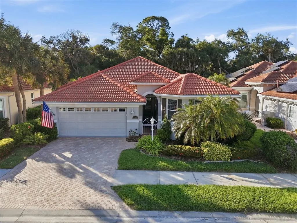
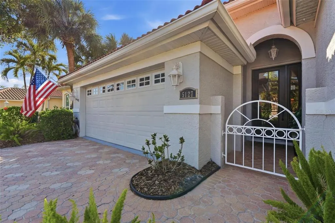
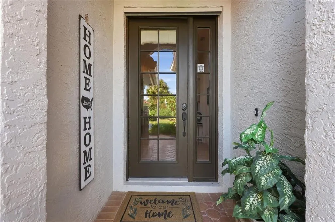
Inviting indoor-outdoor living defines this immaculately maintained, TURNKEY, move-in-ready home in the maintenance-free community of Savannah at Turtle Rock, located in highly desirable Palmer Ranch. From the paver driveway and welcoming entry to the HURRICAN-IMPACT WINDOWS throughout the home, thoughtful design and quality features provide both comfort and peace of mind. The home sets the stage for a home designed to accommodate both lively gatherings and quiet, intimate moments. The thoughtfully designed layout offers exceptional flexibility, featuring separate living, dining, and family rooms with a seamless flow ideal for relaxing and entertaining. A versatile FLEX ROOM with double doors provides privacy and endless possibilities for a home office, den, or guest space. The well-appointed kitchen is a standout, showcasing beveled-edge granite countertops, stainless steel appliances, a wine fridge, center island, large pantry, and a bright eat-in BREAKFAST NOOK. A convenient powder bath is located just off the kitchen. The spacious primary suite serves as a private retreat with direct access to the lanai, two walk-in closets, plank flooring, and a ceiling fan. The ensuite bathroom features dual vanities, a soaking tub, a large tiled walk-in shower, and a private water closet. Two additional bedrooms are located at the front of the home and share a full bath. Step outside to the EXPANSIVE SCREENED LANAI with a generous covered area—perfect for outdoor dining and relaxing while enjoying tranquil PRESERVE VIEWS in your private backyard. Mature, lush landscaping enhances the peaceful setting. Additional highlights include hurricane-impact windows throughout, providing valuable protection and peace of mind, a two-car garage with epoxy flooring and garage door opener, and an expansive screened lanai overlooking the tranquil preserve. The HOA fee covers exterior LAWN MAINTENANCE, including mowing, trimming, and shrubs—allowing more time to enjoy the exceptional lifestyle Turtle Rock offers. Residents of this gated community enjoy scenic lakes, mature landscaping, and resort-style amenities, including a heated pool, clubhouse, tennis and pickleball courts, basketball court, playground, and miles of walking and biking trails. Ideally located just minutes from the LEGACY TRAIL, shopping, dining, top-rated schools, and a short drive to world-famous SIESTA KEY BEACH. Meticulously maintained and thoughtfully updated, this turnkey home is truly move-in ready, offering the ideal combination of comfort, convenience, and the quintessential Florida lifestyle.
| Elementary School | Middle School | High School |
|---|---|---|
| Ashton Elementary Elementary School | Sarasota Middle Middle School | Riverview High High School |
| Price History | |
|---|---|
| 8/20/2026 | Listed $675,000 |
General Features
| Sewer | Public Sewer |
|---|---|
| Heating | Central,Natural Gas |
| Cooling | Central Air |
| Utilities | Cable Available,Electricity Connected,Natural Gas Connected,Sewer Connected,Street Lights,Water Connected |
| Possession | Close Of Escrow |
| Roof | Concrete,Tile |
| Appliances | Dishwasher,Disposal,Dryer,Microwave,Range,Refrigerator,Washer,Wine Refrigerator |
| Zoning | RSF1 |
| HOA Fee | 525 |
| Garage Spaces | 2 |
| Association Fee Includes | 24-Hour Guard,Community Pool,Escrow Reserves Fund,Maintenance Structure,Maintenance Grounds,Manager,Pool Maintenance,Private Road,Recreational Facilities,Trash |
| Patio/Porch Features | Covered,Patio,Screened |
| Architectural Style | Contemporary,Florida |
| Security Features | Gated Community,Security Gate,Security Lights,Security System,Smoke Detector(s) |
| Construction Materials | Block,Concrete,Stucco |
| Pets Allowed | Cats OK,Dogs OK,Yes |
| Year Built | 2000 |
| View | Garden,Trees/Woods |
| Levels | One |
| Property Subtype | Single Family Residence |
| Tax Year | 2025 |
| Ownership | Fee Simple |
| Community Features | Clubhouse,Deed Restrictions,Fitness Center,Gated Community - Guard,Golf Carts OK,No Truck/RV/Motorcycle Parking,Park,Playground,Pool,Sidewalks,Tennis Court(s) |
| Assoc Fee Paid Per | Monthly |
| County | Sarasota |
| New Construction | false |
| Property Type | Residential |
| Association Amenities | Basketball Court,Clubhouse,Fitness Center,Gated,Maintenance,Park,Pickleball Court(s),Playground,Pool,Trail(s) |
| Attached Garage | true |
| Subdivision Name | TURTLE ROCK |
| Facing Direction | Southeast |
| Garage Y/N | true |
| Total Rooms | 8 |
| Full Baths | 2 |
| Status | Active |
| Directions | McIntosh to Palmer Ranch Parkway, go East to Turtle Rock Blvd (North gate) Show your card at the gate. Go south on Turtle Rock Blvd to Hanging Moss Lane, turn left, cross Sweet Meadow Circle, Bear right on to Hanging Moss Land, home will be 2nd of right. |
| High School | Riverview High |
| City | SARASOTA |
| Association Name | Turtle Rock HOA / Nanette Thomas |
| Senior Community Y/N | false |
| MLS Area | 34238 - Sarasota/Sarasota Square |
| Lot Size Units | Square Feet |
| Lot Size Square Feet | 6271 |
| Carport Y/N | false |
| Listing Terms | Cash,Conventional,FHA,VA Loan |
| Elementary School | Ashton Elementary |
| Property Attached Y/N | false |
| Land Lease Y/N | false |
| Tax Annual Amount | 5818 |
| Middle/Junior High School | Sarasota Middle |
| Property Condition | Completed |
| Additional Parcels Y/N | false |
| Lease Considered Y/N | true |
| Virtual Tour | https://www.propertypanorama.com/instaview/stellar/OM730682 |
| Building Area Units | Square Feet |
| Living Area Units | Square Feet |
| Standard Status | Active |
| Occupancy Type | Owner |
| Tax Lot | 31 |
| Legal Description | LOT 31 SAVANNAH AT TURTLE ROCK |
| Minimum Lease | 6 Months |
| Water Access Y/N | false |
| Monthly HOA Amount | 525 |
| Additional Rooms | Den/Library/Office,Family Room,Formal Dining Room Separate,Formal Living Room Separate |
| Water View Y/N | false |
| Flood Zone Code | X |
| In Law Suite YN | false |
| Flood Zone Code X | Yes |
| DockY/N | false |
Interior Features
| Interior Amenities | Ceiling Fan(s),Crown Molding,Eating Space In Kitchen,High Ceilings,L Dining,Primary Bedroom Main Floor,Solid Surface Counters,Stone Counters,Thermostat,Walk-In Closet(s),Window Treatments |
|---|---|
| Flooring | Carpet,Ceramic Tile,Laminate |
| Furnished Y/N | Turnkey |
| Air Conditioning Y/N | true |
| Heating Y/N | true |
| Window Features | Double Pane Windows,Shutters,Storm Window(s),Window Treatments |
| Fireplace Y/N | false |
| Half Baths | 1 |
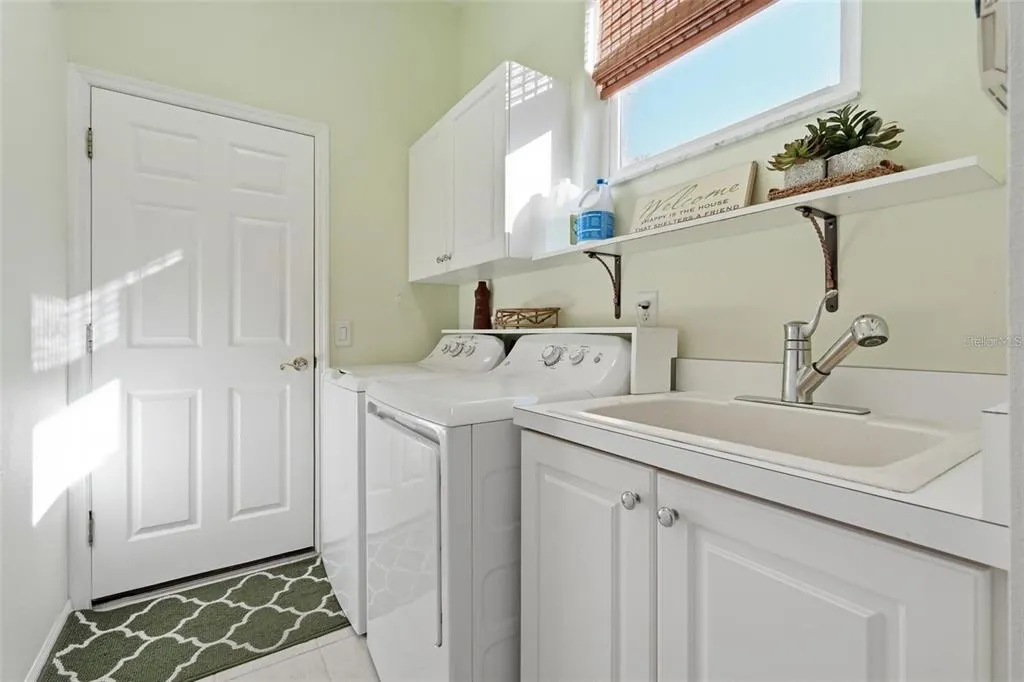
| Laundry Features | Inside,Laundry Room |
| Total Bedrooms | 3 |
| LivingAreaSource | Public Records |
| Total Baths | 3 |
Exterior Features
| Exterior Amenities | Awning(s),Hurricane Shutters,Irrigation System,Rain Gutters |
|---|---|
| Vegetation | Fruit Trees,Mature Landscaping,Trees/Landscaped |
| Parking Features | Garage Door Opener,Off Street |
| Lot Features | Landscaped,Near Golf Course,Near Marina,Private,Sidewalk |
| Water Source | Public |
| Lot Size Area | 6271 |
| Foundation Details | Slab |
| Building Area Total | 2847 |
| Lot Size Acres | 0.14 |
| Road Surface Type | Paved |
| Private Pool | false |
| Waterfront Y/N | false |
| Covered Spaces | 2 |
| Road Frontage Type | Street Paved |
Amenities
- Foreclosure
- Views
- Short Sale
- New Construction
- Adult 55+
- Lease To Own
- No HOA Fees
- Furnished
- Primary On Main
- Air Conditioning
- Seller Finance
- Green
- Fixer Upper
- Horse
- Golf
- Fireplace
- Deck
- Garage
- Basement
- Pool
Property vs Single Family Average in 34238
Price
Taxes
Year Built
 Copyright © MFRMLS.com All information deemed reliable but not guaranteed. All properties are subject to prior sale, change or withdrawal. Neither listing broker(s) or information provider(s) shall be responsible for any typographical errors, misinformation, misprints and shall be held totally harmless. Listing(s) information is provided for consumers personal, non-commercial use and may not be used for any purpose other than to identify prospective properties consumers may be interested in purchasing. Information on this site was last updated Last updated on August 21, 2026 8:58 PM UTC The listing information on this page last changed on Last updated on August 21, 2026 8:58 PM UTCd. The data relating to real estate for sale on this website comes in part from the Internet Data Exchange program of MFR MLS.
All information deemed reliable but not guaranteed. All properties are subject to prior sale, change or withdrawal. Neither listing broker(s) or information provider(s) shall be responsible for any typographical errors, misinformation, misprints and shall be held totally harmless. Listing(s) information is provided for consumers personal, non-commercial use and may not be used for any purpose other than to identify prospective properties consumers may be interested in purchasing.
Updated on August 21, 2026 8:58 PM UTC
Copyright © MFRMLS.com All information deemed reliable but not guaranteed. All properties are subject to prior sale, change or withdrawal. Neither listing broker(s) or information provider(s) shall be responsible for any typographical errors, misinformation, misprints and shall be held totally harmless. Listing(s) information is provided for consumers personal, non-commercial use and may not be used for any purpose other than to identify prospective properties consumers may be interested in purchasing. Information on this site was last updated Last updated on August 21, 2026 8:58 PM UTC The listing information on this page last changed on Last updated on August 21, 2026 8:58 PM UTCd. The data relating to real estate for sale on this website comes in part from the Internet Data Exchange program of MFR MLS.
All information deemed reliable but not guaranteed. All properties are subject to prior sale, change or withdrawal. Neither listing broker(s) or information provider(s) shall be responsible for any typographical errors, misinformation, misprints and shall be held totally harmless. Listing(s) information is provided for consumers personal, non-commercial use and may not be used for any purpose other than to identify prospective properties consumers may be interested in purchasing.
Updated on August 21, 2026 8:58 PM UTC
