

New Construction - Primary on Main
Address
9238 Deep Horizon Loop, PARRISH, FL
Price
$ 808,999
Property Attributes
- MLS#R4911697
- TypeSingle Family
- Listing Status Active
- CountyManatee
- CityPARRISH
- AreaParrish
- NeighborhoodSEAIRE
- Zip34219
- StyleSingle Family Residence
- Year Built2026
- Taxes$ 500
- Price$ 808,999
- Bedrooms4
- Full Bathrooms3
- Half Bathrooms1
- Sqr Footage3650
- Lot Size0.2 Acres
Data Source:
Stellar MLS
Property Description
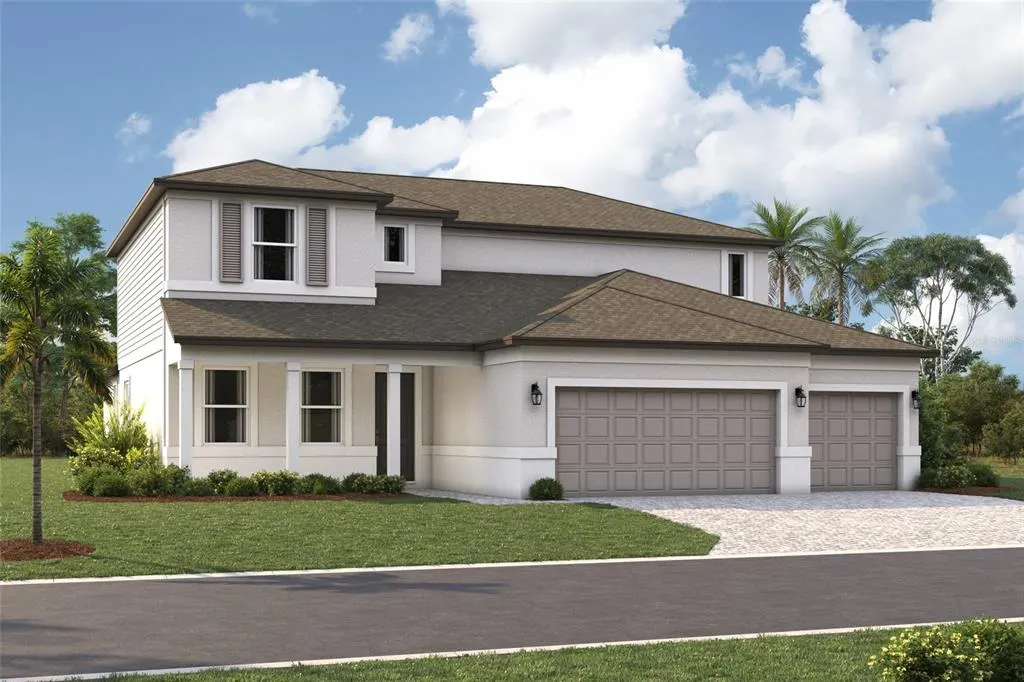
Pre-Construction. To be built. ****SPECIAL FINANCING AVAILABLE FOR A LIMITED TIME ONLY FROM PREFERRED LENDER. RESTRICTIONS APPLY, FOR QUALIFIED BUYERS, SUBJECT TO APPLICABLE TERMS AND CONDITIONS. SUBJECT TO CHANGE WITHOUT NOTICE**** Welcome to the Harbor, a spacious 2-story home designed for flexible living and everyday comfort. With 4 bedrooms, 3.5 bathrooms, and a 3-car garage, this thoughtfully planned layout offers open gathering spaces alongside private retreats. The first floor is centered around a bright and open living area where the kitchen, café, great room, and dining space come together seamlessly. The kitchen features a large center island and walk-in pantry. Just off the main living area, a lanai creates the perfect opportunity to enjoy indoor-outdoor living. Tucked toward the back of the home, the owner’s suite offers a private retreat with a spacious bedroom, a large walk-in closet, and a well-appointed en-suite bathroom. Options such as an alternate walk-in closet layout or an oversized walk-in closet provide additional flexibility to fit your needs. Near the front of the home, a flex room offers versatility as a home office or can be converted into an optional den or guest suite with a full bath, creating the perfect private space for visitors. Upstairs, the second floor expands the living space with a large loft overlooking the open-to-below area, along with additional bedrooms and bathrooms that provide comfort and privacy. An optional tech center adds extra functionality for work or study. Designed for convenience, the Harbor also includes a centrally located laundry room connected to the owner’s entry, with optional cabinetry and storage solutions such as under-stair storage to keep everything organized. With its open layout, flexible spaces, and a wide range of personalization options, the Harbor is designed to grow and adapt with your lifestyle. Contact us today to learn more about this floorplan and available features.
| Elementary School | Middle School | High School |
|---|---|---|
| Barbara A. Harvey Elementary Elementary School | Buffalo Creek Middle Middle School | Parrish Community High High School |
| Price History | |
|---|---|
| 7/22/2026 | Listed $808,999 |
General Features
| Sewer | Public Sewer |
|---|---|
| Heating | Heat Pump |
| Cooling | Central Air |
| Utilities | Cable Available,Electricity Available,Sewer Available,Water Available |
| Roof | Shingle |
| Appliances | Dishwasher,Disposal,Microwave,Range |
| Zoning | PD-MU |
| HOA Fee | 300 |
| Garage Spaces | 3 |
| Construction Materials | Block |
| Pets Allowed | Yes |
| Year Built | 2026 |
| Levels | Two |
| Property Subtype | Single Family Residence |
| Tax Year | 2025 |
| Ownership | Fee Simple |
| Assoc Fee Paid Per | Quarterly |
| County | Manatee |
| New Construction | true |
| Property Type | Residential |
| Attached Garage | true |
| Subdivision Name | SEAIRE |
| Facing Direction | North |
| Garage Y/N | true |
| Total Rooms | 7 |
| Full Baths | 3 |
| Status | Active |
| Directions | From I-75, take Exit 229 and head East. Merge on to 97th St E / Moccasin Wallow Rd. Turn Right on Carter Road, head South. Go through the traffic circle to stay on Carter Rd. and take your next right onto Deep Horizon Loop. Follow signs for the MODEL CENTER. |
| High School | Parrish Community High |
| City | PARRISH |
| Association Name | KAI MANAGEMENT / ADRIANA URBINA |
| Senior Community Y/N | false |
| MLS Area | 34219 - Parrish |
| Lot Size Units | Square Feet |
| Lot Size Square Feet | 8695 |
| Carport Y/N | false |
| Elementary School | Barbara A. Harvey Elementary |
| Land Lease Y/N | false |
| Tax Annual Amount | 500 |
| Middle/Junior High School | Buffalo Creek Middle |
| Property Condition | Pre-Construction |
| Additional Parcels Y/N | false |
| Lease Considered Y/N | true |
| Building Area Units | Square Feet |
| Living Area Units | Square Feet |
| Builder Name | M/I HOMES |
| Standard Status | Active |
| Occupancy Type | Vacant |
| TaxOtherAnnualAssessmentAmount | 2729 |
| Tax Lot | 2923 |
| Legal Description | LOT 23 BLK 29 PARRISH LAKES PH IIIL PI#6510.4940/9 |
| Minimum Lease | 6 Months |
| Water Access Y/N | false |
| Monthly HOA Amount | 100 |
| Water View Y/N | false |
| Flood Zone Code | X |
| In Law Suite YN | false |
| Flood Zone Code X | Yes |
Interior Features
| Interior Amenities | Primary Bedroom Main Floor,Walk-In Closet(s) |
|---|---|
| Flooring | Carpet,Tile |
| Furnished Y/N | Unfurnished |
| Air Conditioning Y/N | true |
| Heating Y/N | true |
| Fireplace Y/N | false |
| Half Baths | 1 |
| Laundry Features | Inside |
| Total Bedrooms | 4 |
| LivingAreaSource | Builder |
| Total Baths | 4 |
Exterior Features
| Exterior Amenities | Irrigation System |
|---|---|
| Water Source | Public |
| Lot Size Area | 8695 |
| Foundation Details | Slab |
| Building Area Total | 4743 |
| Lot Size Acres | 0.2 |
| Road Surface Type | Asphalt |
| Private Pool | false |
| Waterfront Y/N | false |
| Covered Spaces | 3 |
| Builder Model | HARBOR |
Amenities
- Foreclosure
- Views
- Short Sale
- New Construction
- Adult 55+
- Lease To Own
- No HOA Fees
- Furnished
- Primary On Main
- Air Conditioning
- Seller Finance
- Green
- Fixer Upper
- Horse
- Golf
- Fireplace
- Deck
- Garage
- Basement
- Pool
Property vs Single Family Average in 34219
Price
Taxes
Year Built
 Copyright © MFRMLS.com All information deemed reliable but not guaranteed. All properties are subject to prior sale, change or withdrawal. Neither listing broker(s) or information provider(s) shall be responsible for any typographical errors, misinformation, misprints and shall be held totally harmless. Listing(s) information is provided for consumers personal, non-commercial use and may not be used for any purpose other than to identify prospective properties consumers may be interested in purchasing. Information on this site was last updated Last updated on August 21, 2026 8:58 PM UTC The listing information on this page last changed on Last updated on August 21, 2026 8:58 PM UTCd. The data relating to real estate for sale on this website comes in part from the Internet Data Exchange program of MFR MLS.
All information deemed reliable but not guaranteed. All properties are subject to prior sale, change or withdrawal. Neither listing broker(s) or information provider(s) shall be responsible for any typographical errors, misinformation, misprints and shall be held totally harmless. Listing(s) information is provided for consumers personal, non-commercial use and may not be used for any purpose other than to identify prospective properties consumers may be interested in purchasing.
Updated on August 21, 2026 8:58 PM UTC
Copyright © MFRMLS.com All information deemed reliable but not guaranteed. All properties are subject to prior sale, change or withdrawal. Neither listing broker(s) or information provider(s) shall be responsible for any typographical errors, misinformation, misprints and shall be held totally harmless. Listing(s) information is provided for consumers personal, non-commercial use and may not be used for any purpose other than to identify prospective properties consumers may be interested in purchasing. Information on this site was last updated Last updated on August 21, 2026 8:58 PM UTC The listing information on this page last changed on Last updated on August 21, 2026 8:58 PM UTCd. The data relating to real estate for sale on this website comes in part from the Internet Data Exchange program of MFR MLS.
All information deemed reliable but not guaranteed. All properties are subject to prior sale, change or withdrawal. Neither listing broker(s) or information provider(s) shall be responsible for any typographical errors, misinformation, misprints and shall be held totally harmless. Listing(s) information is provided for consumers personal, non-commercial use and may not be used for any purpose other than to identify prospective properties consumers may be interested in purchasing.
Updated on August 21, 2026 8:58 PM UTC
