

New Construction - Primary on Main - Eco Friendly



Address
12341 49th Street E, PARRISH, FL
Price
$ 429,477
Property Attributes
- MLS#TB8444607
- TypeSingle Family
- Listing Status Pending
- CountyManatee
- CityPARRISH
- AreaParrish
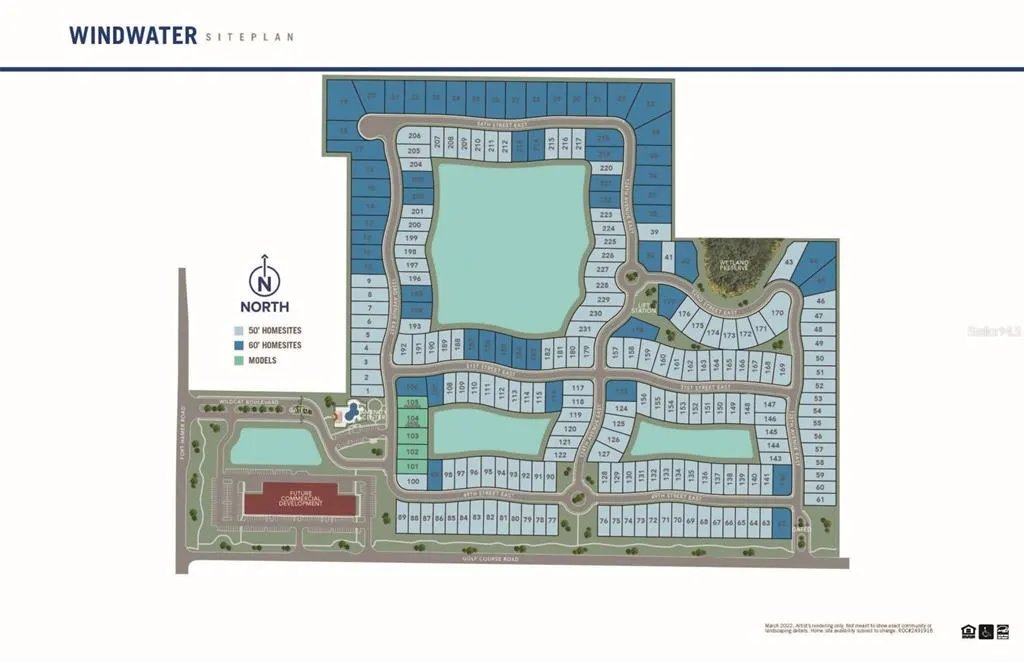
- NeighborhoodWINDWATER
- Zip34219
- StyleCraftsman
- Year Built2025
- Taxes$ 189
- Price$ 429,477
- Bedrooms4
- Full Bathrooms3
- Half Bathrooms0
- Sqr Footage2005
- Lot Size0.15 Acres
Data Source:
Stellar MLS
Property Description
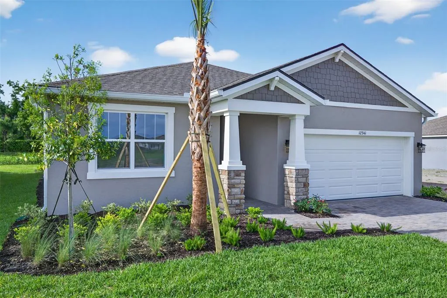
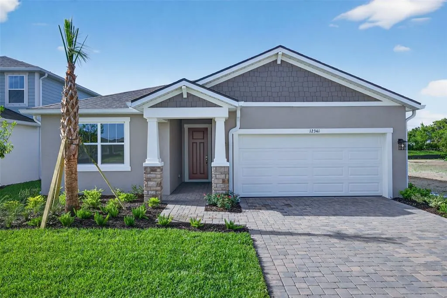
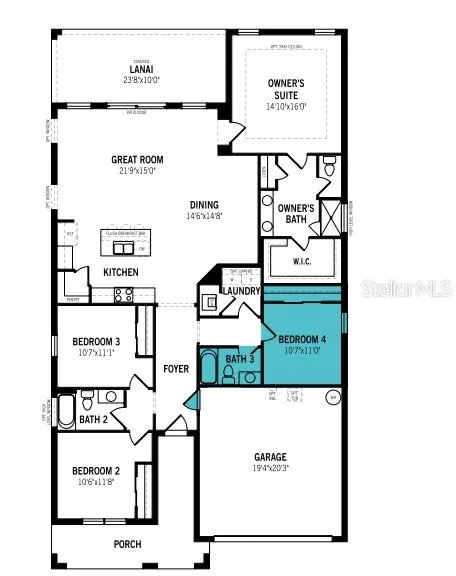
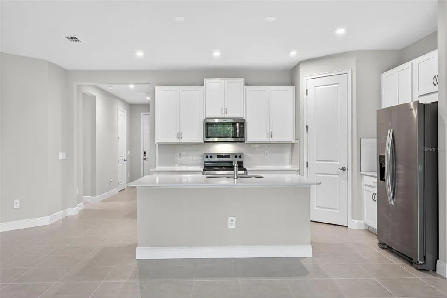
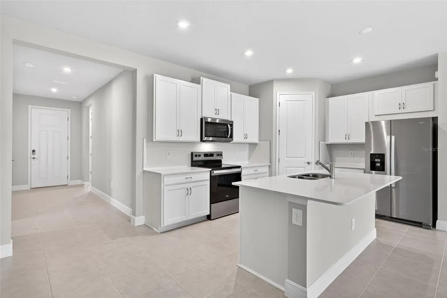
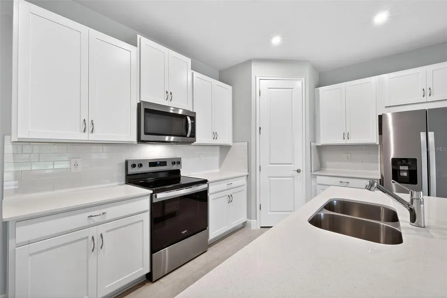
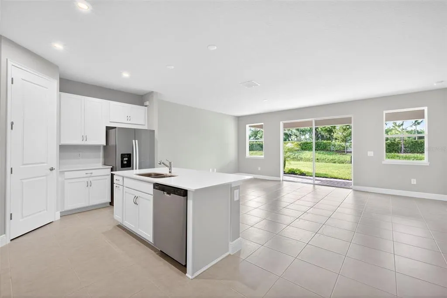
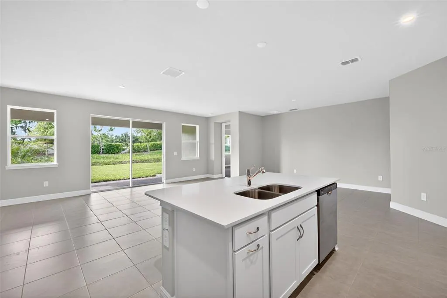
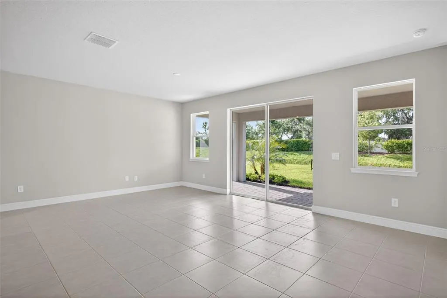
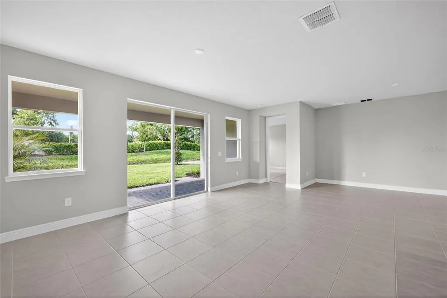
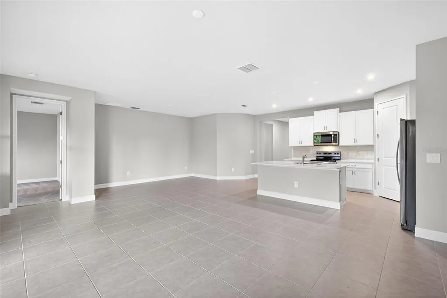
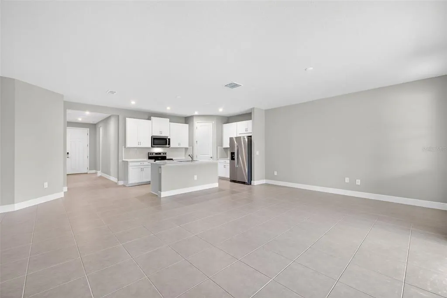
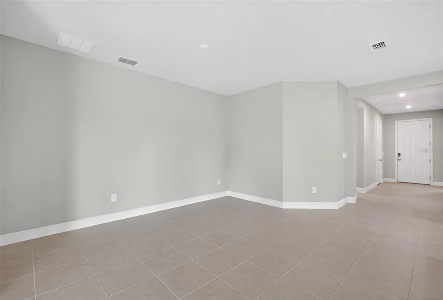
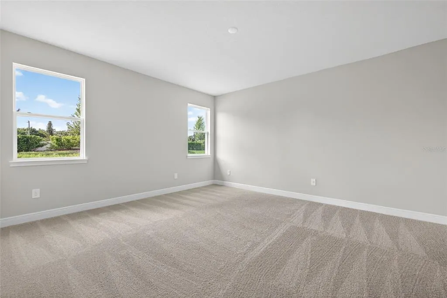
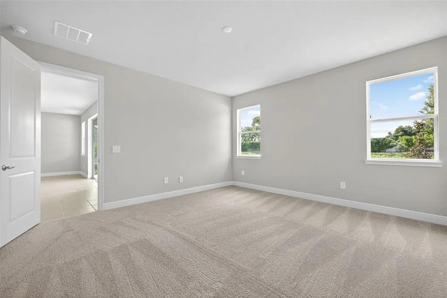
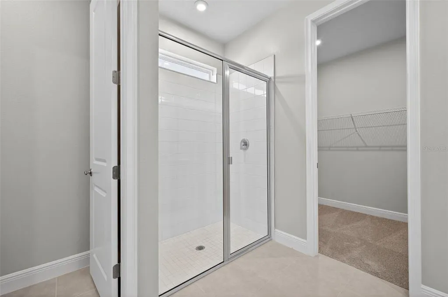
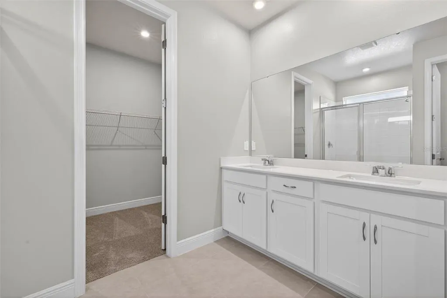
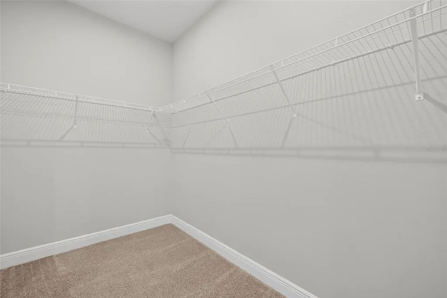
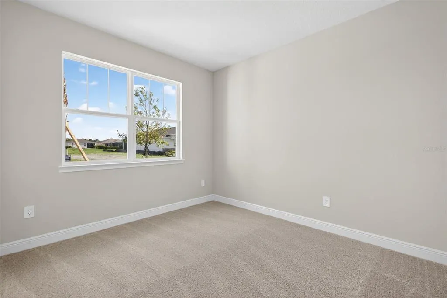
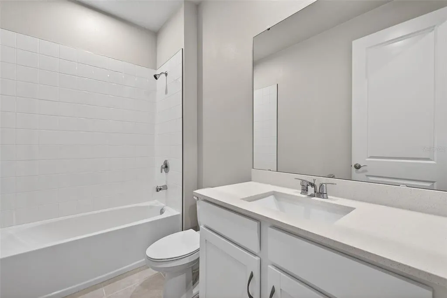
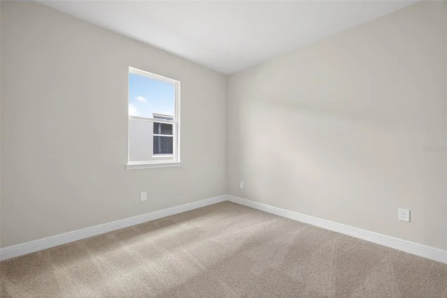
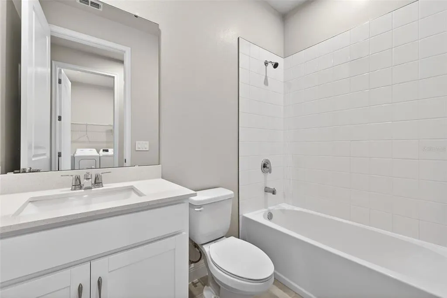
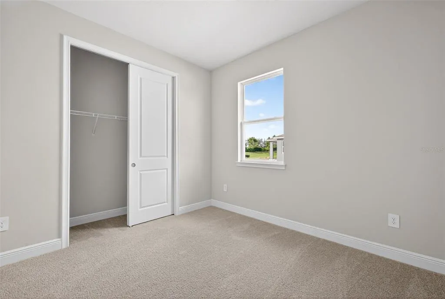
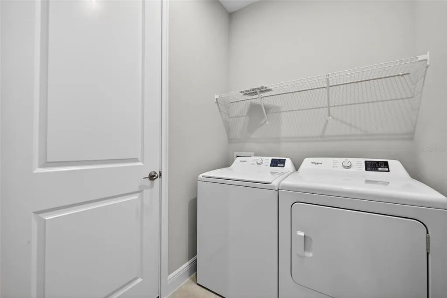
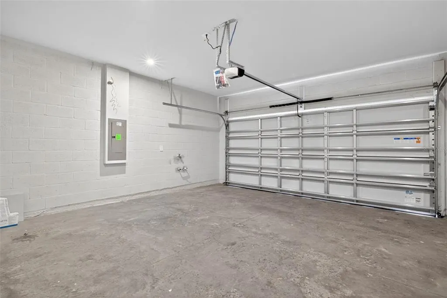
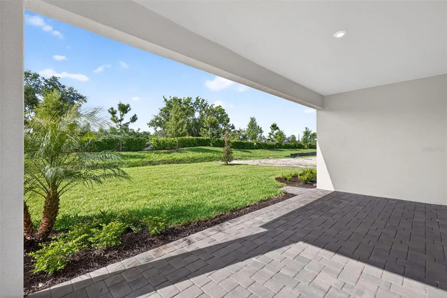
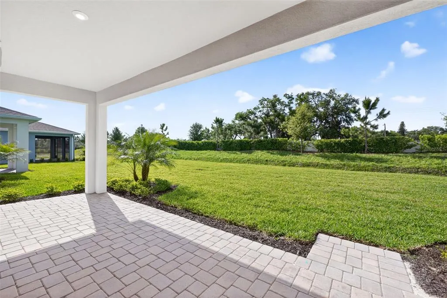
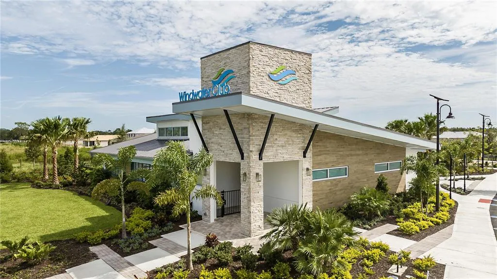
Welcome to the Glades with a Craftsmam Elevation. This stunning home located in the sought-after gated community of Windwater in Parrish, FL. This exceptional property offers 2,005 square feet of elegant living space, featuring 4 bedrooms, 3 bathrooms, and a 2-car garage. As you step inside, you'll immediately notice the open and inviting floor plan. Enhanced by the beautiful Carrara Cove 17x17 #100 (Stacked) tile that flows through the main living areas and the versatile flex space. The kitchen is a chef's dream, showcasing Level 2 42" Elkins Purestyle White Cabinets . Exquisite Quartz Frost White countertops, providing both functionality and style. All appliances are included. The spacious master suite offers a peaceful retreat with a well-appointed en-suite bathroom, complete with dual vanities, and a super walk in shower. The additional bedrooms are thoughtfully designed to provide comfort and privacy for family members or guests. Outdoor living is equally impressive, with a large covered lanai with Sliders perfect for entertaining or simply enjoying the serene surroundings. The expansive backyard offers plenty of room to add a pool, creating a tranquil and picturesque setting with that has no rear neighbors for privacy. Windwater is a beautiful community that combines the charm of suburban living with convenient access to schools, parks, shopping, and dining. With its location, you're just a short drive away from the vibrant cities of Tampa and Sarasota. Ready March/April 2026. Photos, renderings and plans are for illustrative purposes only and should never be relied upon and may vary from the actual home. Pricing, dimensions and features can change at any time without notice or obligation. The photos are from a furnished model home and not the home offered for sale.
| Elementary School | Middle School | High School |
|---|---|---|
| Annie Lucy Williams Elementary Elementary School | Buffalo Creek Middle Middle School | Parrish Community High High School |
| Price History | |
|---|---|
| 12/19/2025 | Listed $443,390 |
| 3/14/2026 | 2$434,477 |
| 6/2/2026 | 1$429,477 |
General Features
| Sewer | Public Sewer |
|---|---|
| Heating | Central,Electric |
| Cooling | Central Air |
| Utilities | BB/HS Internet Available,Cable Available,Phone Available,Sewer Connected,Street Lights,Underground Utilities,Water Connected |
| Roof | Shingle |
| Appliances | Dishwasher,Disposal,Dryer,Electric Water Heater,Microwave,Range,Refrigerator,Washer |
| Zoning | PD-MU |
| HOA Fee | 129 |
| Garage Spaces | 2 |
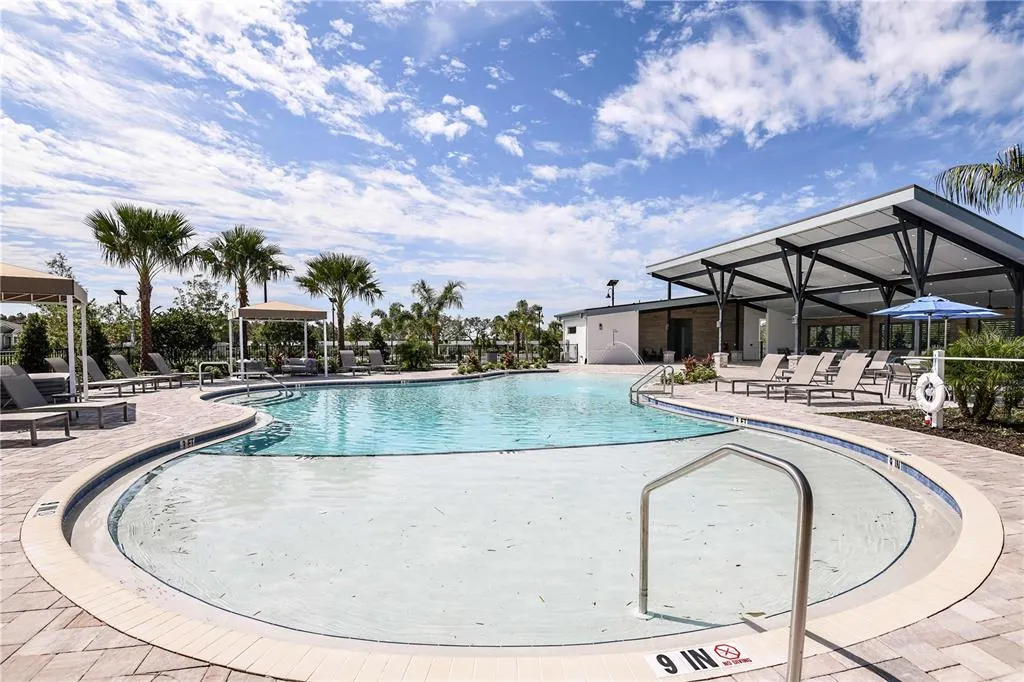
| Association Fee Includes | Pool Maintenance,Recreational Facilities |
| Patio/Porch Features | Covered,Rear Porch |
| Architectural Style | Craftsman |
| Pool Features | Other |
| Security Features | Gated Community,Smoke Detector(s) |
| Construction Materials | Block,Stucco |
| Pets Allowed | Yes |
| Year Built | 2025 |
| Levels | One |
| Property Subtype | Single Family Residence |
| Tax Year | 2024 |
| Ownership | Fee Simple |
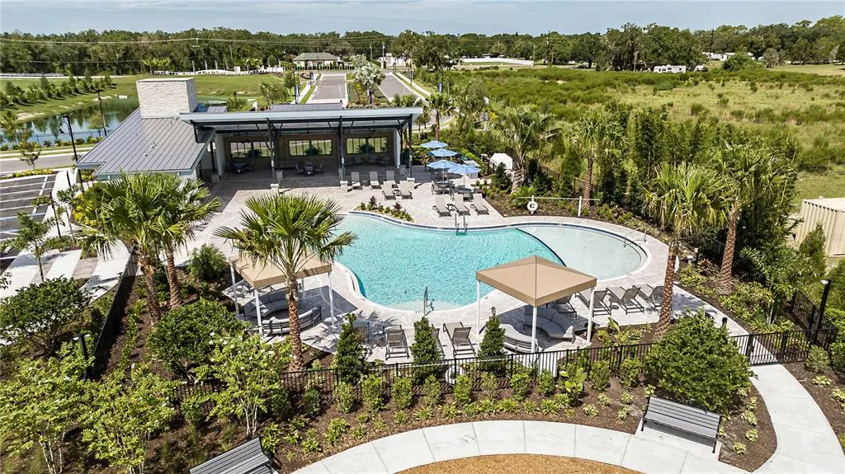
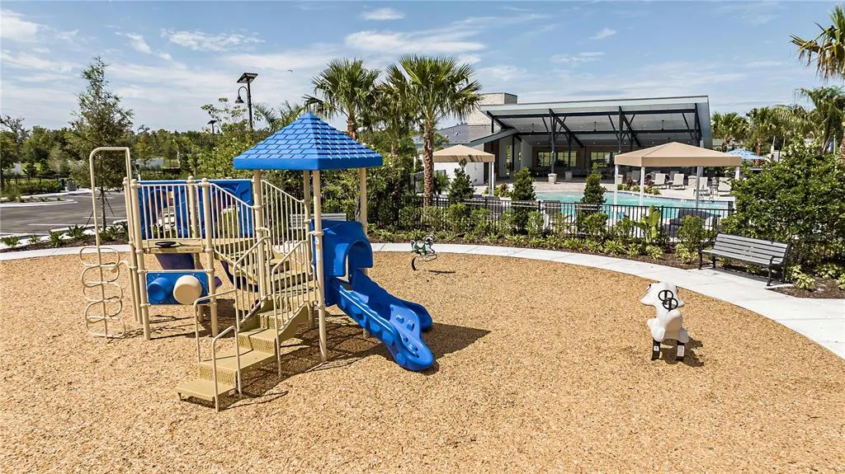
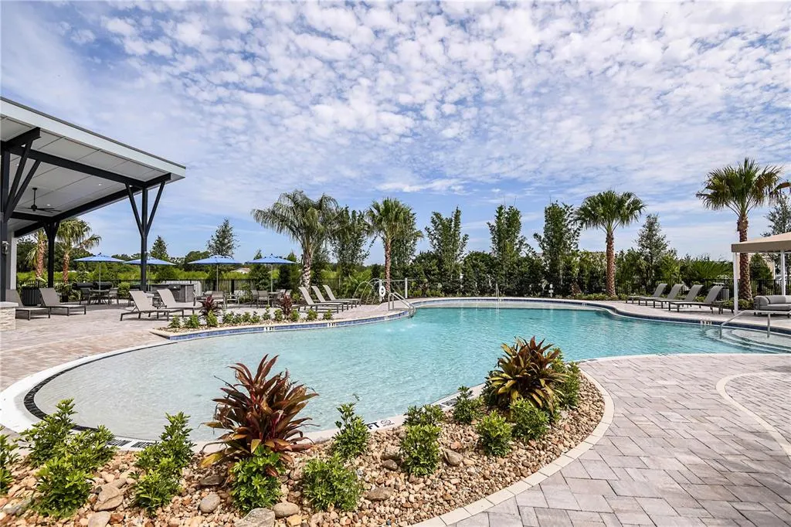
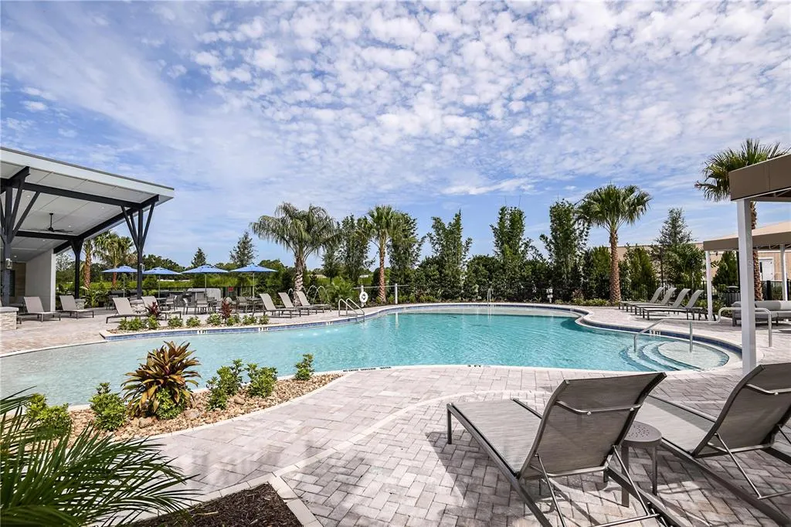
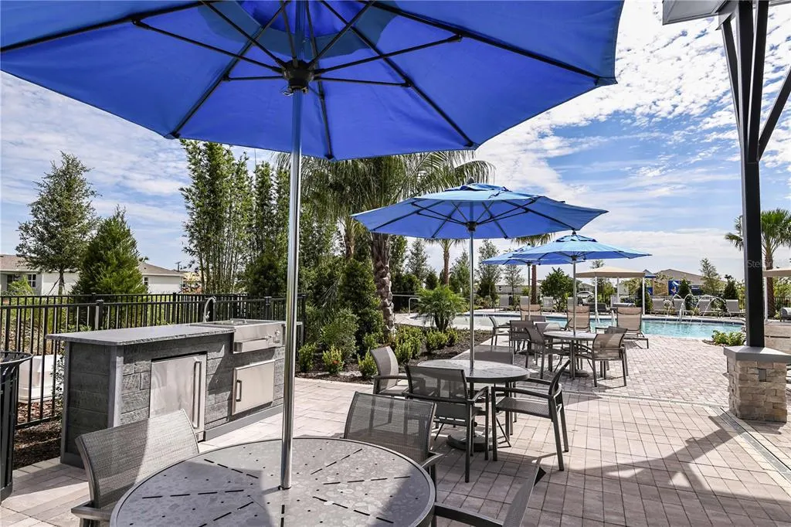
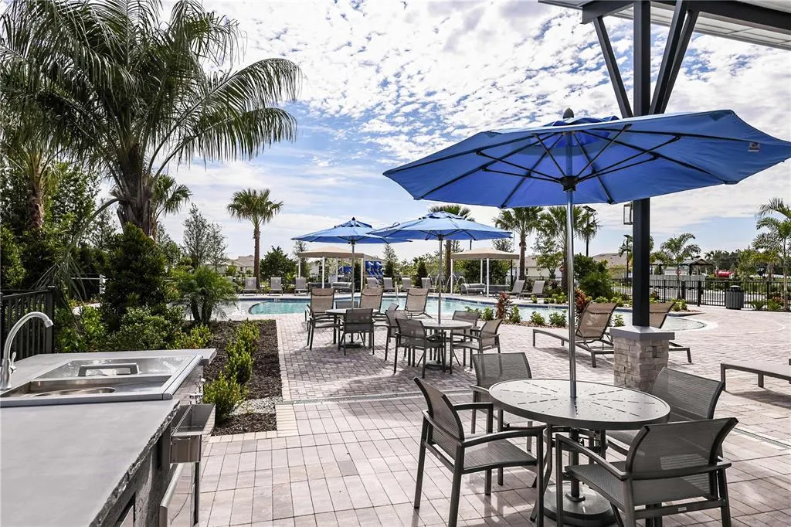
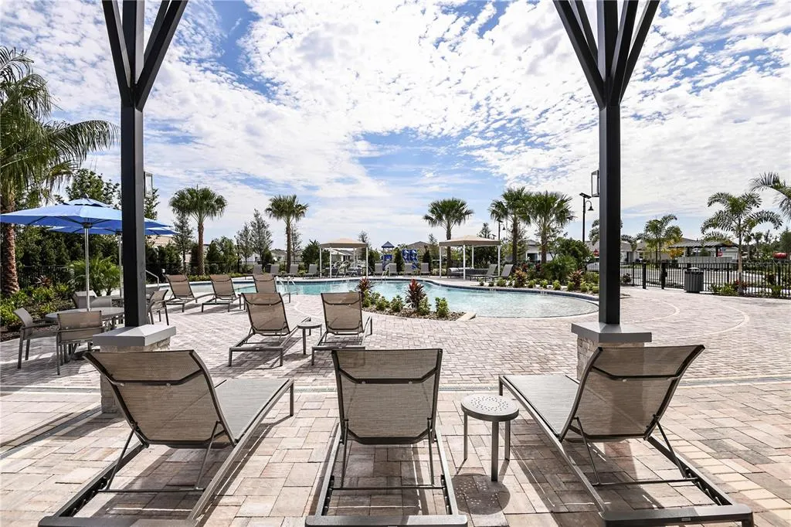
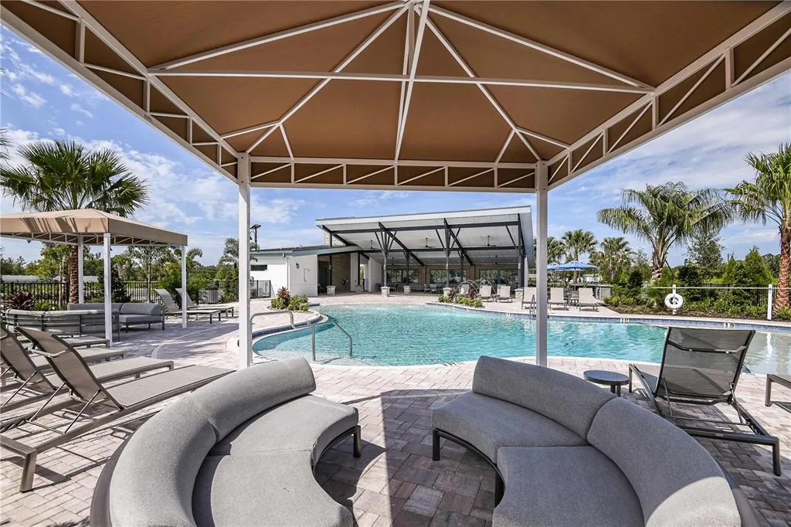
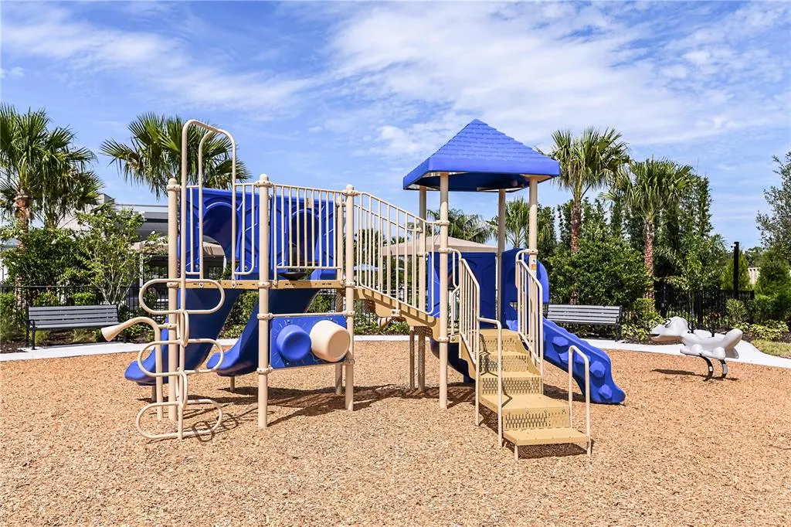
| Community Features | Park,Playground,Pool,Sidewalks |
| Assoc Fee Paid Per | Monthly |
| County | Manatee |
| New Construction | true |
| Property Type | Residential |
| Association Amenities | Fence Restrictions,Gated,Maintenance,Playground,Pool |
| Attached Garage | true |
| Energy Efficient | HVAC,Insulation,Lighting,Thermostat |
| Subdivision Name | WINDWATER |
| Facing Direction | North |
| Garage Y/N | true |
| Green Indoor Air Quality | No/Low VOC Paint/Finish,Ventilation |
| Total Rooms | 8 |
| Full Baths | 3 |
| Status | Pending |
| Directions | 75 South to Exit 229. Turn left onto 97th St E/Moccasin Wallow Rd. Go approx 7.3 miles and turn Right on Ft. Hamer Road. Cross over 301 at the red light then left on Wildcat Rd, just before the red light at Golf Course Rd. |
| High School | Parrish Community High |
| City | PARRISH |
| Association Name | Tammy Ball |
| Senior Community Y/N | false |
| MLS Area | 34219 - Parrish |
| Lot Size Units | Square Feet |
| Lot Size Square Feet | 6603 |
| Carport Y/N | false |
| Listing Terms | Cash,Conventional,FHA,VA Loan |
| Elementary School | Annie Lucy Williams Elementary |
| Land Lease Y/N | false |
| Tax Annual Amount | 189 |
| Middle/Junior High School | Buffalo Creek Middle |
| Property Condition | Completed |
| Additional Parcels Y/N | false |
| Lease Considered Y/N | true |
| Virtual Tour | https://www.propertypanorama.com/instaview/stellar/TB8444607 |
| Building Area Units | Square Feet |
| Living Area Units | Square Feet |
| Builder Name | Mattamy Homes |
| Standard Status | Pending |
| Occupancy Type | Vacant |
| Tax Lot | 80 |
| Legal Description | LOT 80 WINDWATER PH II & III PI#4906.1215/9 |
| Minimum Lease | 6 Months |
| Water Access Y/N | false |
| Monthly HOA Amount | 129 |
| Water View Y/N | false |
| Flood Zone Code | X |
| In Law Suite YN | false |
| Flood Zone Code X | Yes |
Interior Features
| Interior Amenities | Eating Space In Kitchen,In Wall Pest System,Open Floorplan,Pest Guard System,Primary Bedroom Main Floor,Solid Surface Counters,Thermostat,Walk-In Closet(s) |
|---|---|
| Flooring | Carpet,Tile |
| Air Conditioning Y/N | true |
| Heating Y/N | true |
| Window Features | Insulated Windows,Low-Emissivity Windows |
| Fireplace Y/N | false |
| Laundry Features | Inside,Laundry Room |
| Total Bedrooms | 4 |
| LivingAreaSource | Builder |
| Total Baths | 3 |
Exterior Features
| Exterior Amenities | Hurricane Shutters,Irrigation System,Sidewalk,Sliding Doors |
|---|---|
| Vegetation | Trees/Landscaped |
| Parking Features | Garage Door Opener |
| Lot Features | Level,Sidewalk |
| Water Source | Public |
| Lot Size Area | 6603 |
| Foundation Details | Slab |
| Building Area Total | 2767 |
| Lot Size Acres | 0.15 |
| Road Surface Type | Paved |
| Private Pool | false |
| Waterfront Y/N | false |
| Covered Spaces | 2 |
| Road Frontage Type | Street Paved |
| Builder Model | Glades Craftsman 4 |
Amenities
- Foreclosure
- Views
- Short Sale
- New Construction
- Adult 55+
- Lease To Own
- No HOA Fees
- Furnished
- Primary On Main
- Air Conditioning
- Seller Finance
- Green
- Fixer Upper
- Horse
- Golf
- Fireplace
- Deck
- Garage
- Basement
- Pool
Property vs Single Family Average in 34219
Price
Taxes
Year Built
 Copyright © MFRMLS.com All information deemed reliable but not guaranteed. All properties are subject to prior sale, change or withdrawal. Neither listing broker(s) or information provider(s) shall be responsible for any typographical errors, misinformation, misprints and shall be held totally harmless. Listing(s) information is provided for consumers personal, non-commercial use and may not be used for any purpose other than to identify prospective properties consumers may be interested in purchasing. Information on this site was last updated Last updated on August 21, 2026 8:58 PM UTC The listing information on this page last changed on Last updated on August 21, 2026 8:58 PM UTCd. The data relating to real estate for sale on this website comes in part from the Internet Data Exchange program of MFR MLS.
All information deemed reliable but not guaranteed. All properties are subject to prior sale, change or withdrawal. Neither listing broker(s) or information provider(s) shall be responsible for any typographical errors, misinformation, misprints and shall be held totally harmless. Listing(s) information is provided for consumers personal, non-commercial use and may not be used for any purpose other than to identify prospective properties consumers may be interested in purchasing.
Updated on August 21, 2026 8:58 PM UTC
Copyright © MFRMLS.com All information deemed reliable but not guaranteed. All properties are subject to prior sale, change or withdrawal. Neither listing broker(s) or information provider(s) shall be responsible for any typographical errors, misinformation, misprints and shall be held totally harmless. Listing(s) information is provided for consumers personal, non-commercial use and may not be used for any purpose other than to identify prospective properties consumers may be interested in purchasing. Information on this site was last updated Last updated on August 21, 2026 8:58 PM UTC The listing information on this page last changed on Last updated on August 21, 2026 8:58 PM UTCd. The data relating to real estate for sale on this website comes in part from the Internet Data Exchange program of MFR MLS.
All information deemed reliable but not guaranteed. All properties are subject to prior sale, change or withdrawal. Neither listing broker(s) or information provider(s) shall be responsible for any typographical errors, misinformation, misprints and shall be held totally harmless. Listing(s) information is provided for consumers personal, non-commercial use and may not be used for any purpose other than to identify prospective properties consumers may be interested in purchasing.
Updated on August 21, 2026 8:58 PM UTC
