

Water Views - New Construction - Primary on Main - Eco Friendly
Address
11830 Richmond Trail, PARRISH, FL
Price
$ 489,990
Property Attributes
- MLS#TB8466776
- TypeSingle Family
- Listing Status Active
- CountyManatee
- CityPARRISH
- AreaParrish
- NeighborhoodNORTH RIVER RANCH- RIVERFIELD
- Zip34219
- StyleCraftsman
- Year Built2026
- Taxes$ 3441
- Price$ 489,990
- Bedrooms4
- Full Bathrooms2
- Half Bathrooms0
- Sqr Footage2010
- Lot Size0.23 Acres
Data Source:
Stellar MLS
Property Description
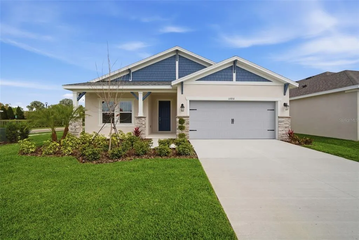
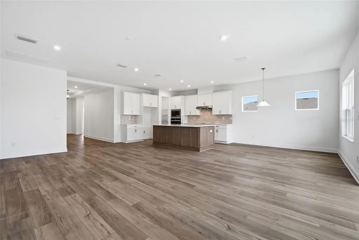
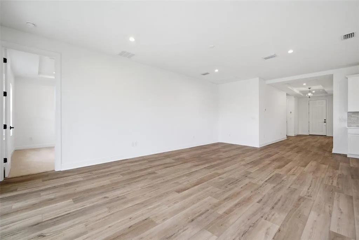
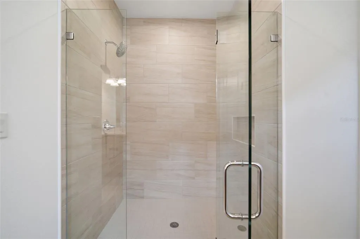
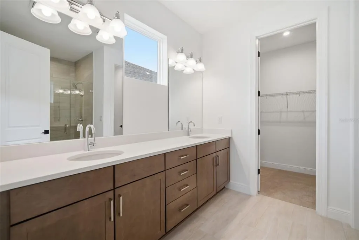
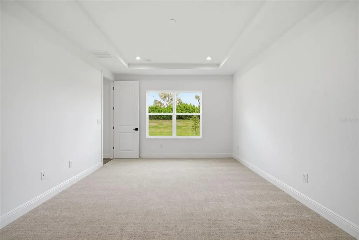
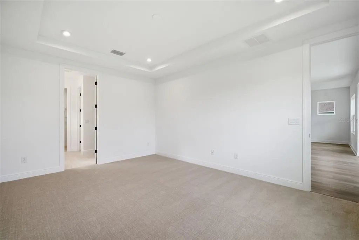
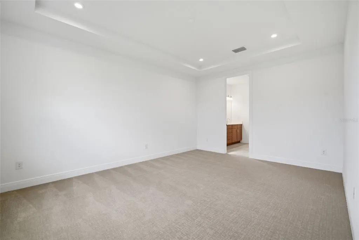
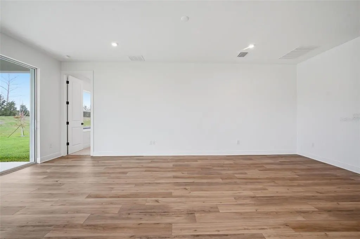
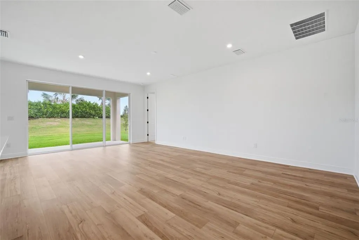
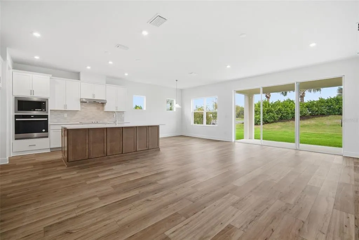
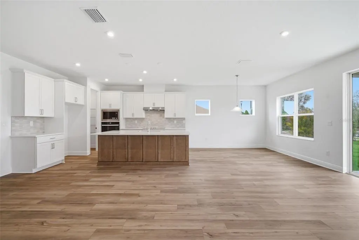
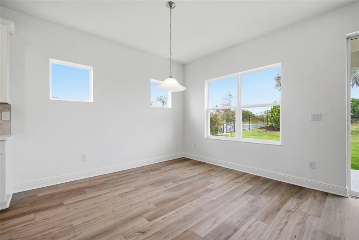
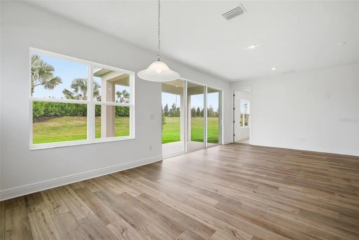
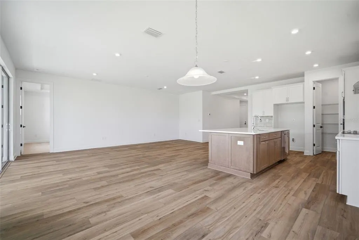
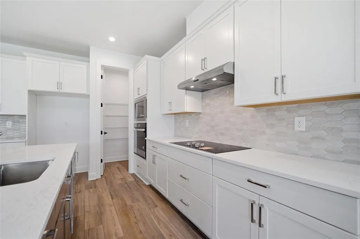
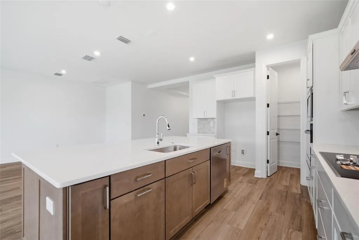
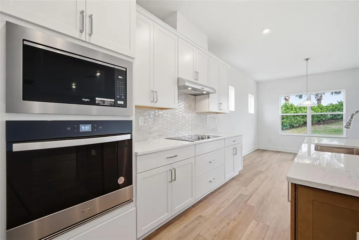
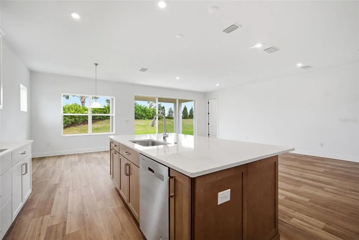
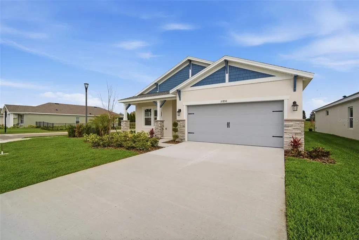
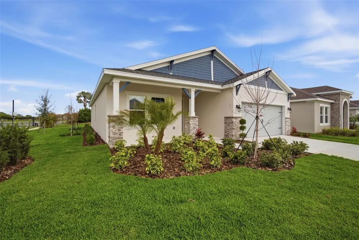
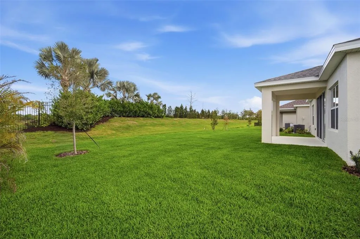
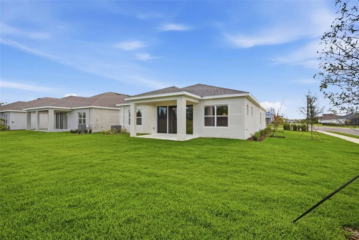
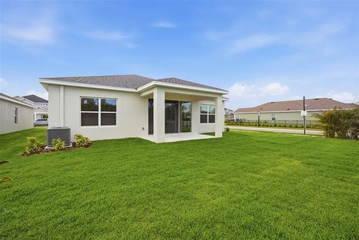
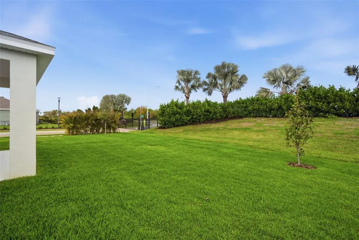
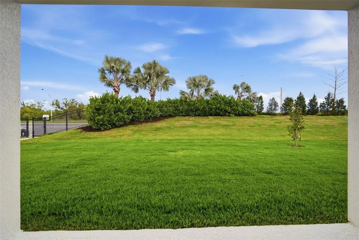
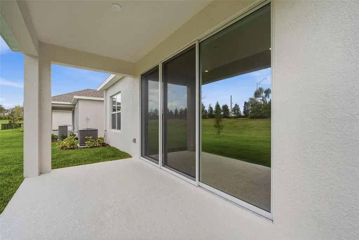
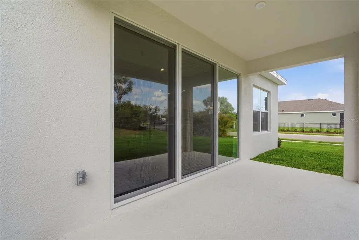
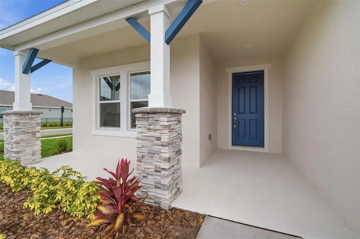
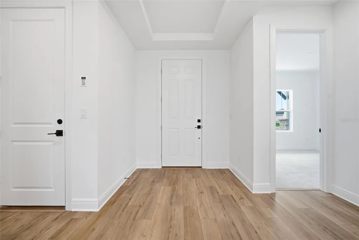
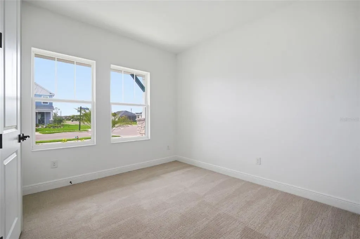
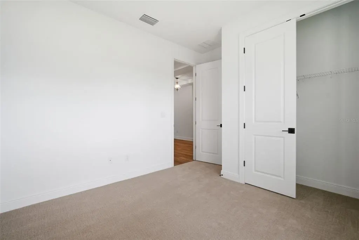
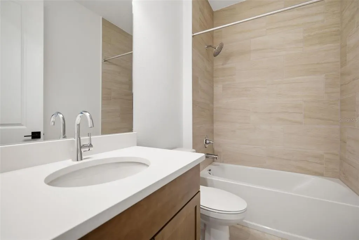
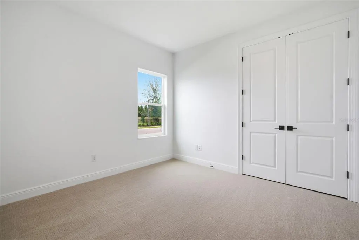
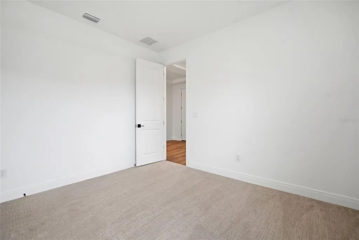
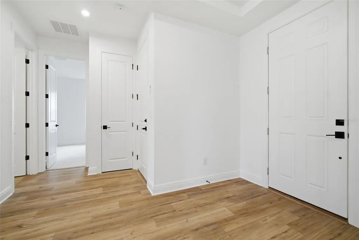
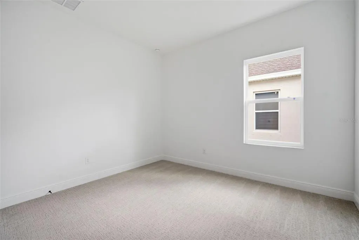
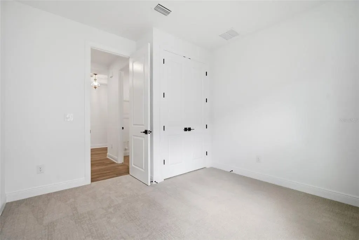
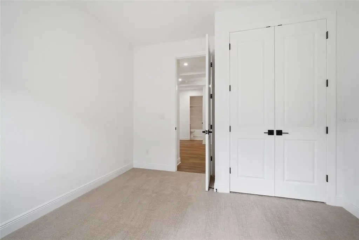
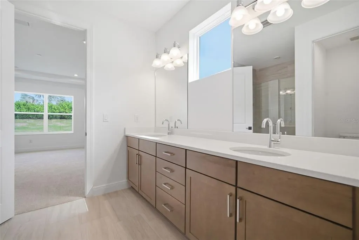
Move-In-Ready! *New Construction* Welcome to this stunning Cardel Homes Brighton floorplan, featuring 4 bedrooms, 2 bathrooms, and 2,010 square feet of beautifully designed living space. This home is located in the highly sought-after North River Ranch gated neighborhood of Riverfield, on an oversized corner lot! Pull up to the inviting Craftsman style front porch, step into an open-concept layout, and look up to the exquisite foyer tray ceiling that leads you to the spacious living and kitchen areas that flow seamlessly—ideal for entertaining or relaxing. The kitchen is outfitted with designer upgrades, including high-end finishes and sleek quartz countertops, all overlooking the open great room. Large sliding glass doors bring in abundant natural light and connect indoor and outdoor living on this great corner homesite. Beautiful wood-look LVP flooring runs throughout the main living areas, adding durability, warmth, and elegance to the space. Outside your door, you’ll enjoy access to an impressive array of community features including multiple resort-style pools, fitness center, pickleball courts, game rooms, bike share, dog park, and scenic tree-lined walking trails. Don’t miss your chance to own this stunning home with thoughtful design, and access to exceptional neighborhood amenities!
| Elementary School | Middle School | High School |
|---|---|---|
| Barbara A. Harvey Elementary Elementary School | Buffalo Creek Middle Middle School | Parrish Community High High School |
| Price History | |
|---|---|
| 1/23/2026 | Listed $531,650 |
| 2/10/2026 | 3$515,650 |
| 3/24/2026 | 3$499,950 |
| 5/27/2026 | 2$489,990 |
General Features
| Sewer | Public Sewer |
|---|---|
| Heating | Electric |
| Cooling | Central Air |
| Utilities | Public |
| Roof | Shingle |
| Appliances | Cooktop,Dishwasher,Disposal,Electric Water Heater,Range Hood |
| Zoning | RESI |
| HOA Fee | 27.75 |
| Garage Spaces | 2 |
| Patio/Porch Features | Covered |
| Architectural Style | Craftsman |
| Construction Materials | Block |
| Pets Allowed | Yes |
| Year Built | 2026 |
| View | Water |
| Levels | One |
| Property Subtype | Single Family Residence |
| Tax Year | 2025 |
| Ownership | Fee Simple |
| Assoc Fee Paid Per | Quarterly |
| County | Manatee |
| New Construction | true |
| Property Type | Residential |
| Attached Garage | true |
| Energy Efficient | Appliances,HVAC |
| Subdivision Name | NORTH RIVER RANCH- RIVERFIELD |
| Facing Direction | South |
| Garage Y/N | true |
| Green Water Conservation | Irrigation-Reclaimed Water |
| Total Rooms | 7 |
| Full Baths | 2 |
| Status | Active |
| Directions | From I-75, take Exit 229 (Moccasin Wallow Road / Riverfield Drive) and head east on Moccasin Wallow Road for about 4–5 miles toward Parrish. Turn right onto Fort Hamer Road and then left into the North River Ranch community on Arrow Creek Drive. Continue through the neighborhood and turn onto Richmond Trail — 11830 Richmond Trail. |
| High School | Parrish Community High |
| City | PARRISH |
| Association Name | Michelle Beedie |
| Senior Community Y/N | false |
| MLS Area | 34219 - Parrish |
| Lot Size Units | Square Feet |
| Lot Size Square Feet | 7663 |
| Carport Y/N | false |
| Elementary School | Barbara A. Harvey Elementary |
| Land Lease Y/N | false |
| Tax Annual Amount | 3441 |
| Home Warranty Y/N | true |
| Middle/Junior High School | Buffalo Creek Middle |
| Property Condition | Completed |
| Additional Parcels Y/N | false |
| Lease Considered Y/N | false |
| Virtual Tour | https://www.propertypanorama.com/instaview/stellar/TB8466776 |
| Building Area Units | Square Feet |
| Living Area Units | Square Feet |
| Builder Name | Cardel Homes |
| Standard Status | Active |
| Occupancy Type | Vacant |
| TaxOtherAnnualAssessmentAmount | 2385 |
| Tax Lot | 91 |
| Legal Description | LOT 91 PH IA, MORGANS GLEN PH IA, IB, IC, IIA & IIB PI#4036.0535/9 |
| Water View | Lake |
| Water Access Type | Lake |
| Minimum Lease | 6 Months |
| Water Access Y/N | true |
| Monthly HOA Amount | 9.25 |
| Water View Y/N | true |
| Flood Zone Code | x |
| In Law Suite YN | false |
| Flood Zone Code X | Yes |
| DockY/N | false |
Interior Features
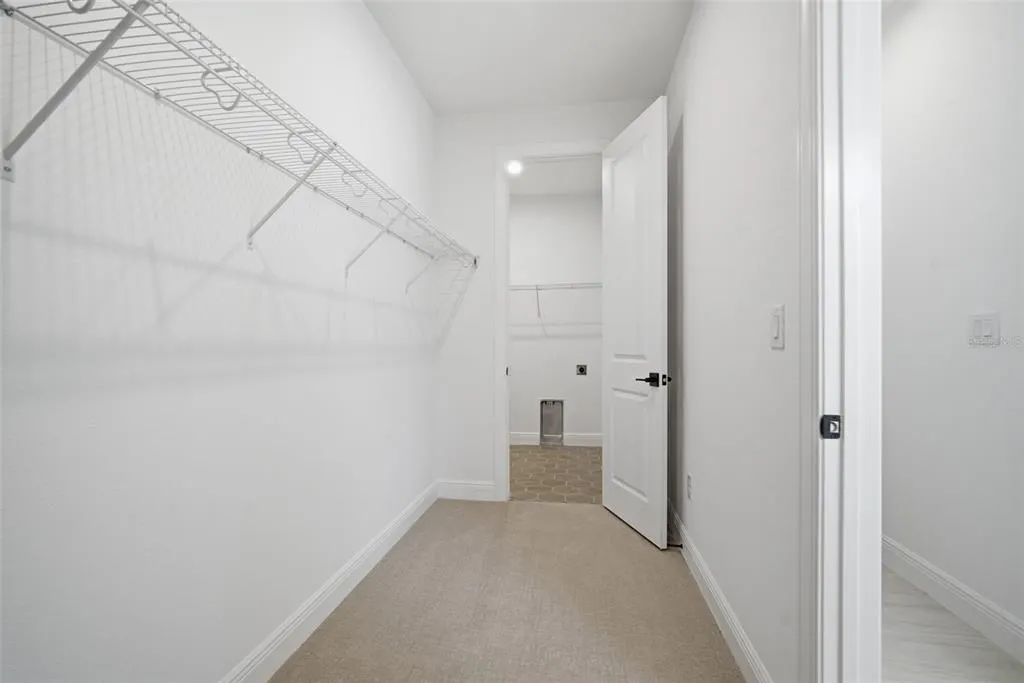
| Interior Amenities | Built-in Features,In Wall Pest System,Kitchen/Family Room Combo,Open Floorplan,Pest Guard System,Primary Bedroom Main Floor,Solid Surface Counters,Thermostat,Tray Ceiling(s),Walk-In Closet(s) |
|---|---|
| Flooring | Carpet,Luxury Vinyl,Tile |
| Furnished Y/N | Unfurnished |
| Common Walls | Corner Unit |
| Air Conditioning Y/N | true |
| Heating Y/N | true |
| Window Features | Insulated Windows |
| Fireplace Y/N | false |
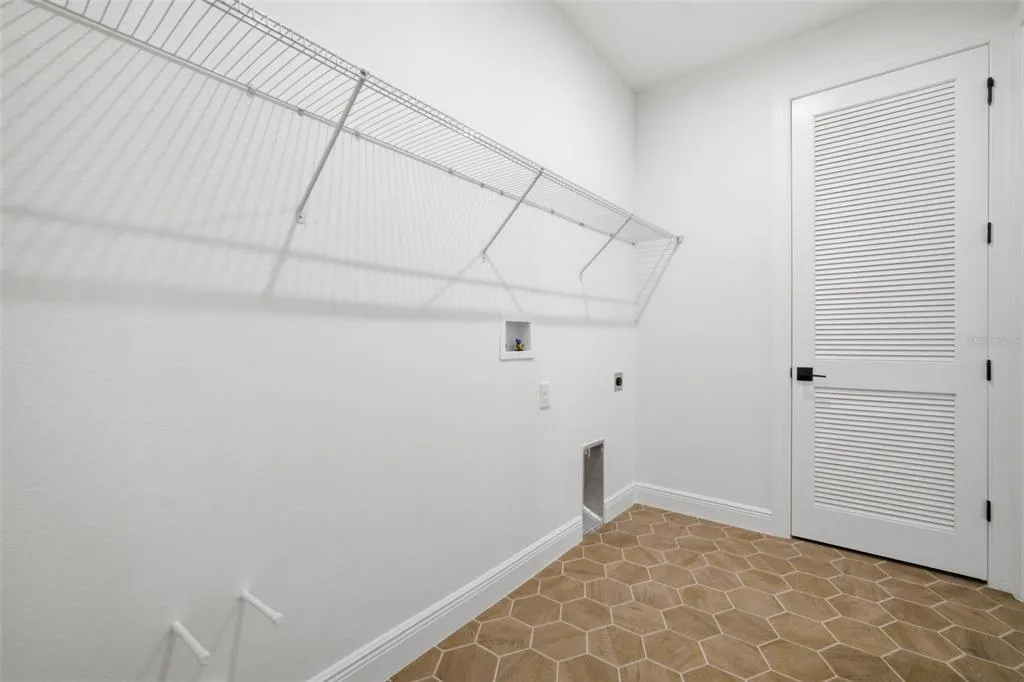
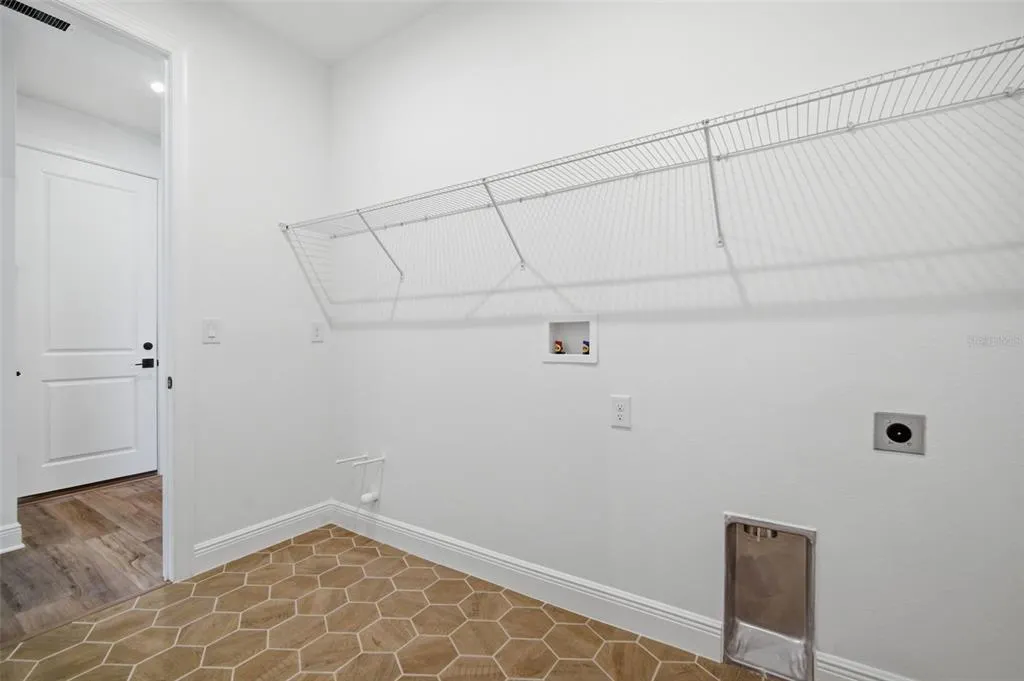
| Laundry Features | Laundry Room,Washer Hookup |
| Total Bedrooms | 4 |
| LivingAreaSource | Builder |
| Total Baths | 2 |
Exterior Features
| Exterior Amenities | Hurricane Shutters,Irrigation System,Sliding Doors |
|---|---|
| Parking Features | Driveway,Garage Door Opener |
| Water Source | Public |
| Lot Size Area | 7663 |
| Foundation Details | Block,Slab |
| Building Area Total | 2010 |
| Lot Size Acres | 0.23 |
| Road Surface Type | Asphalt |
| Private Pool | false |
| Waterfront Y/N | false |
| Covered Spaces | 2 |
| Builder Model | Brighton |
Amenities
- Foreclosure
- Views
- Short Sale
- New Construction
- Adult 55+
- Lease To Own
- No HOA Fees
- Furnished
- Primary On Main
- Air Conditioning
- Seller Finance
- Green
- Fixer Upper
- Horse
- Golf
- Fireplace
- Deck
- Garage
- Basement
- Pool
Property vs Single Family Average in 34219
Price
Taxes
Year Built
 Copyright © MFRMLS.com All information deemed reliable but not guaranteed. All properties are subject to prior sale, change or withdrawal. Neither listing broker(s) or information provider(s) shall be responsible for any typographical errors, misinformation, misprints and shall be held totally harmless. Listing(s) information is provided for consumers personal, non-commercial use and may not be used for any purpose other than to identify prospective properties consumers may be interested in purchasing. Information on this site was last updated Last updated on August 22, 2026 8:32 PM UTC The listing information on this page last changed on Last updated on August 22, 2026 8:32 PM UTCd. The data relating to real estate for sale on this website comes in part from the Internet Data Exchange program of MFR MLS.
All information deemed reliable but not guaranteed. All properties are subject to prior sale, change or withdrawal. Neither listing broker(s) or information provider(s) shall be responsible for any typographical errors, misinformation, misprints and shall be held totally harmless. Listing(s) information is provided for consumers personal, non-commercial use and may not be used for any purpose other than to identify prospective properties consumers may be interested in purchasing.
Updated on August 22, 2026 8:32 PM UTC
Copyright © MFRMLS.com All information deemed reliable but not guaranteed. All properties are subject to prior sale, change or withdrawal. Neither listing broker(s) or information provider(s) shall be responsible for any typographical errors, misinformation, misprints and shall be held totally harmless. Listing(s) information is provided for consumers personal, non-commercial use and may not be used for any purpose other than to identify prospective properties consumers may be interested in purchasing. Information on this site was last updated Last updated on August 22, 2026 8:32 PM UTC The listing information on this page last changed on Last updated on August 22, 2026 8:32 PM UTCd. The data relating to real estate for sale on this website comes in part from the Internet Data Exchange program of MFR MLS.
All information deemed reliable but not guaranteed. All properties are subject to prior sale, change or withdrawal. Neither listing broker(s) or information provider(s) shall be responsible for any typographical errors, misinformation, misprints and shall be held totally harmless. Listing(s) information is provided for consumers personal, non-commercial use and may not be used for any purpose other than to identify prospective properties consumers may be interested in purchasing.
Updated on August 22, 2026 8:32 PM UTC
