

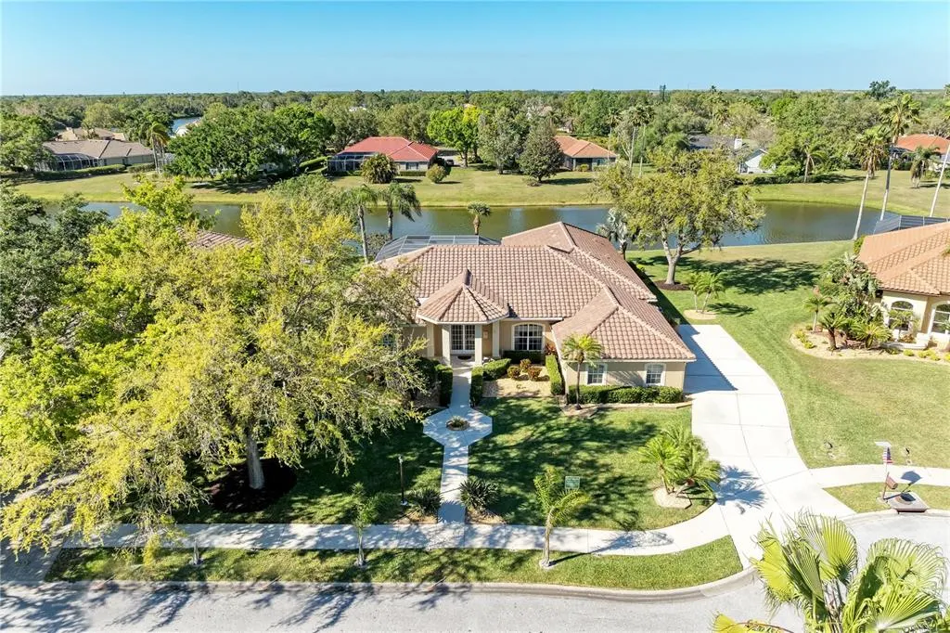
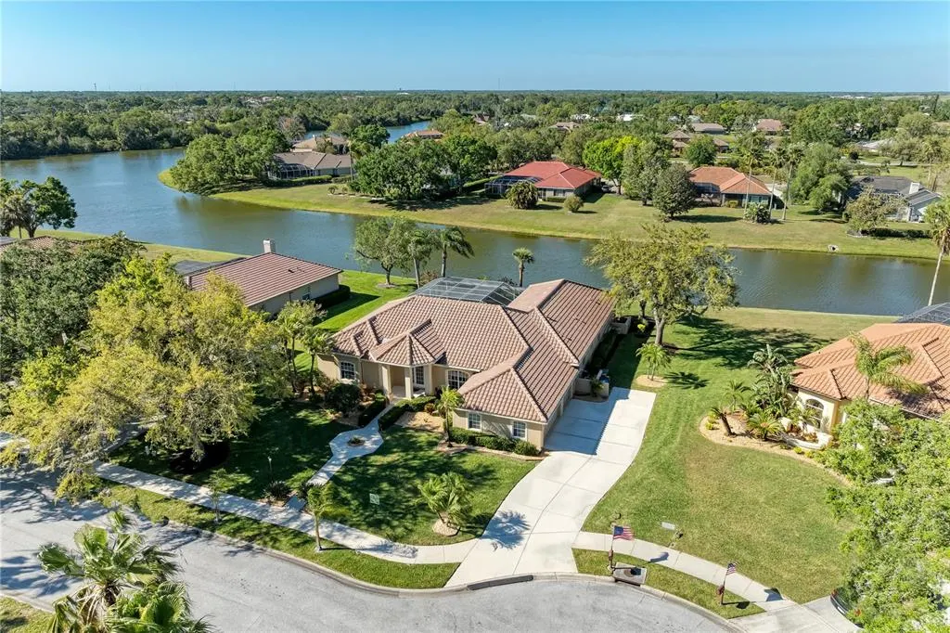
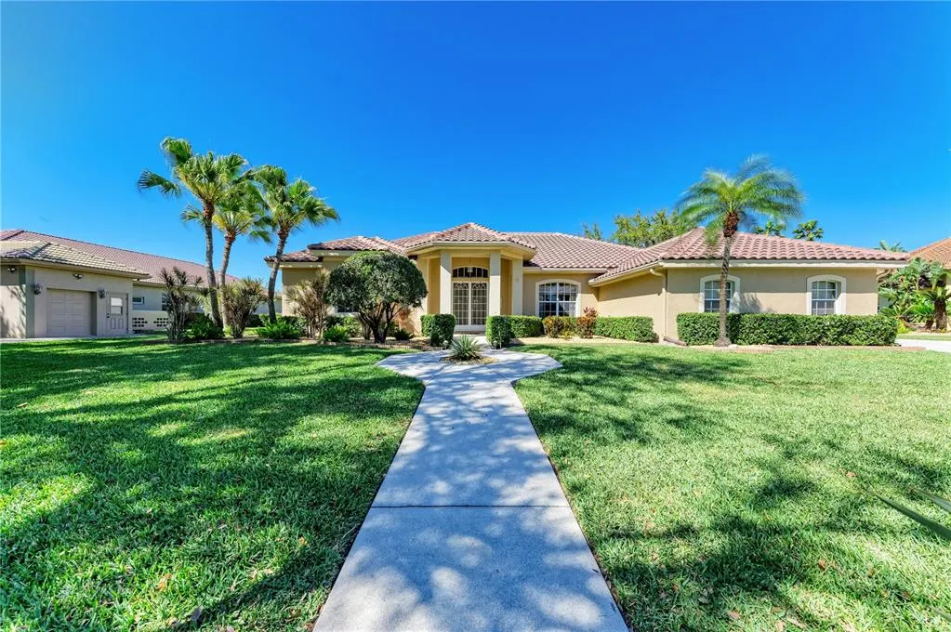
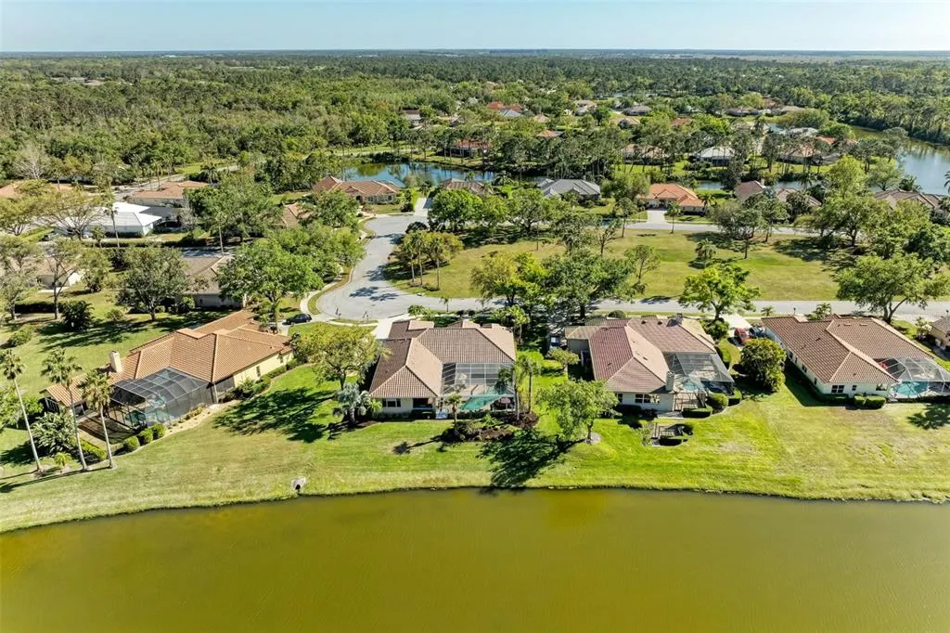
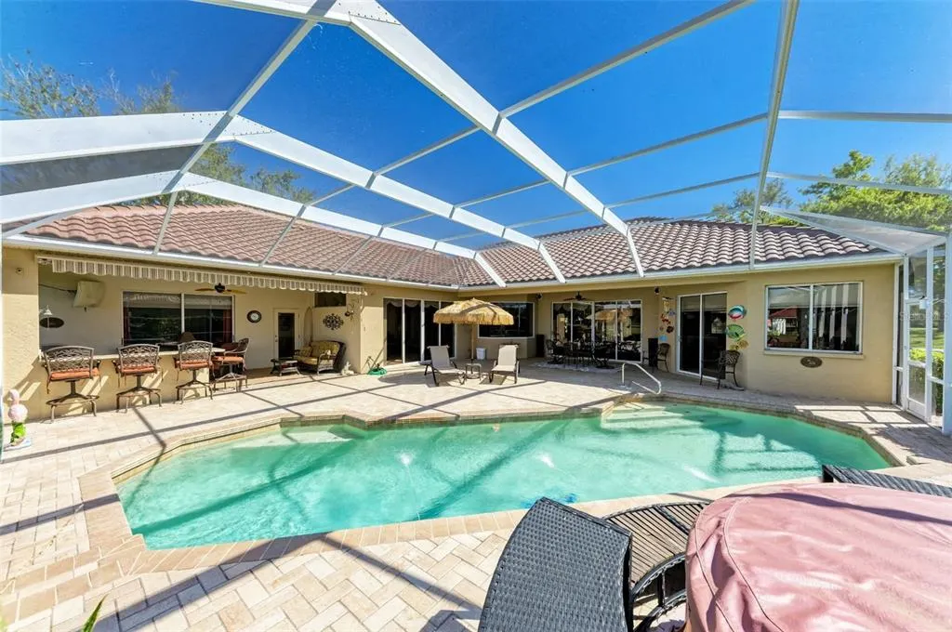
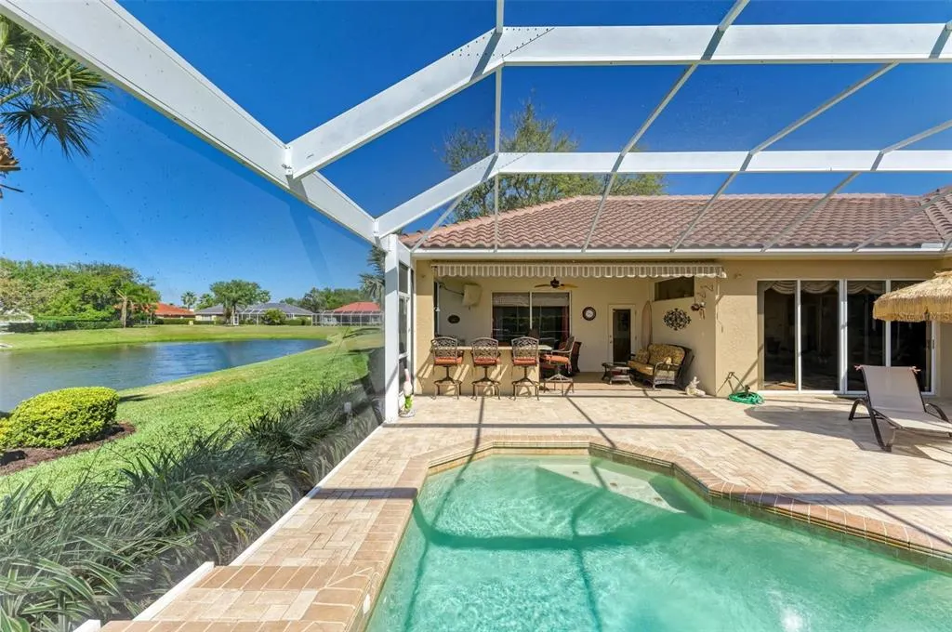
Water Views - Golf Course - Primary on Main


Address
8315 Eagle Crossing, SARASOTA, FL
Price
$ 1,039,000
Property Attributes
- MLS#TB8483639
- TypeSingle Family
- Listing Status Active
- CountySarasota
- CitySARASOTA
- AreaSarasota
- NeighborhoodPRESERVE AT MISTY CREEK
- Zip34241
- StyleContemporary Patio
- Year Built1998
- Taxes$ 8641
- Price$ 1,039,000
- Bedrooms4
- Full Bathrooms3
- Half Bathrooms0
- Sqr Footage3119
- Lot Size0.3 Acres
Data Source:
Stellar MLS
Property Description
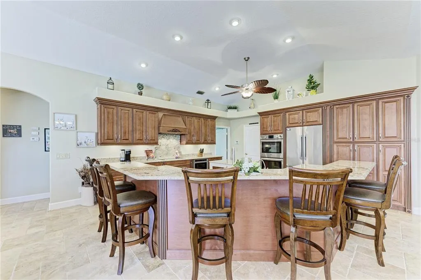
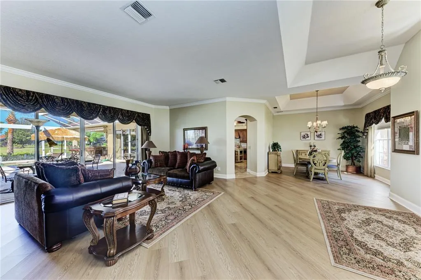
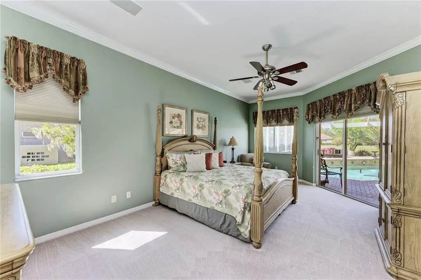
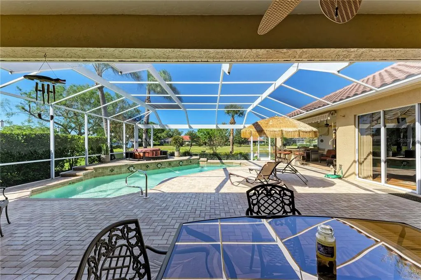
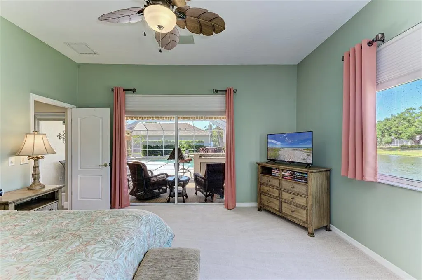
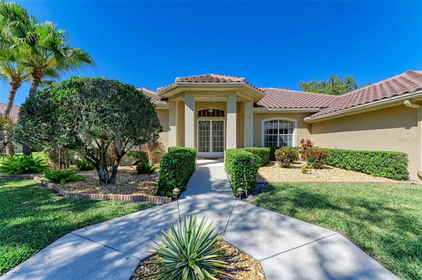
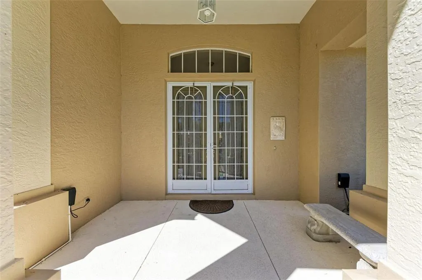
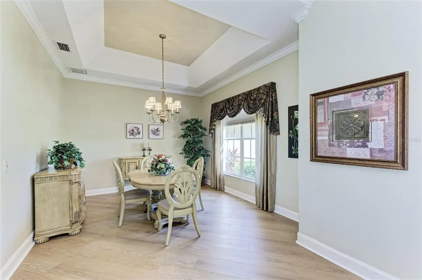
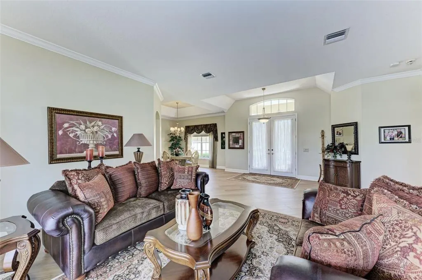
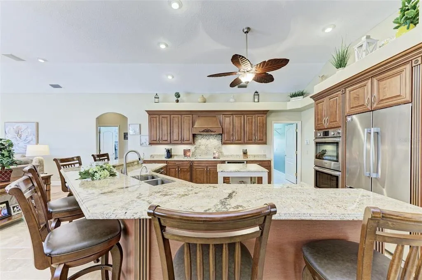
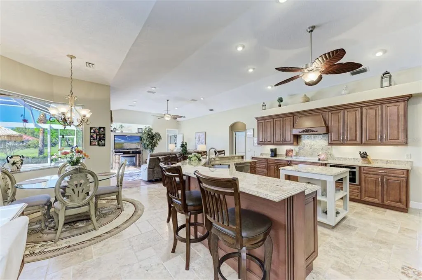
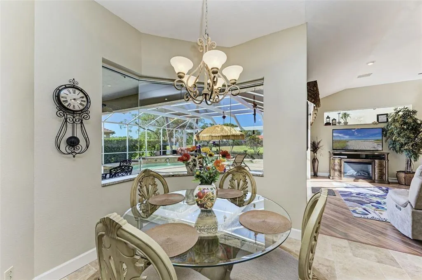
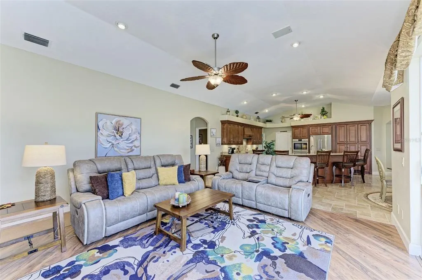
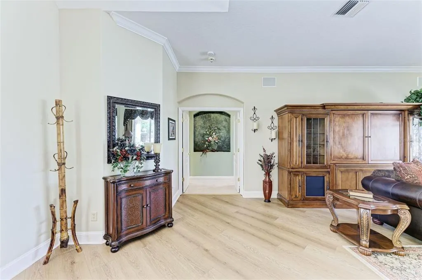
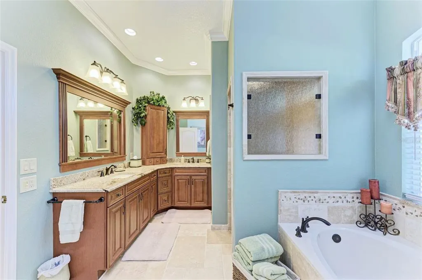
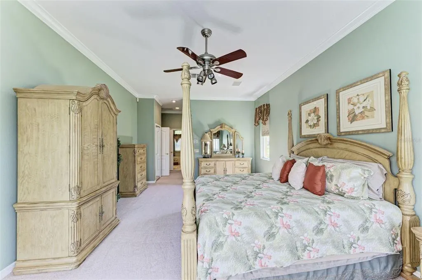
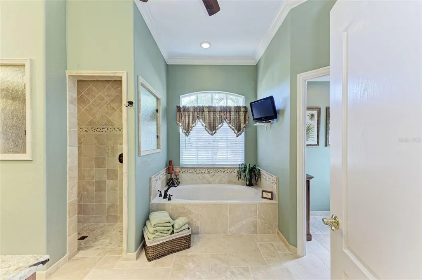
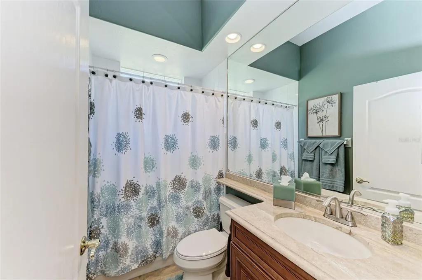
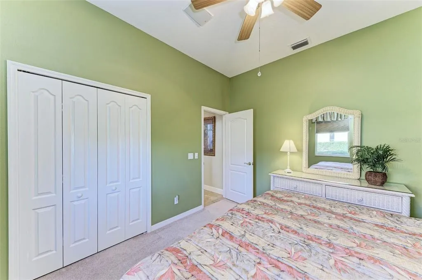
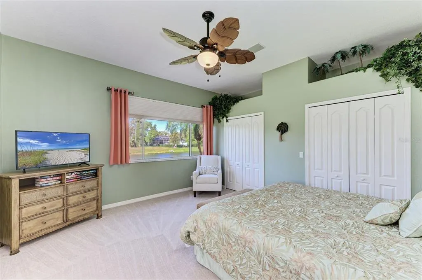
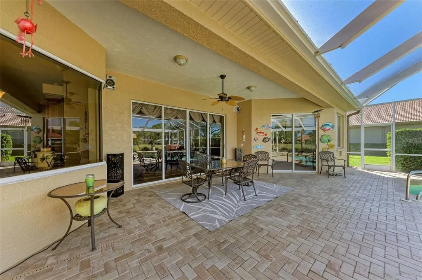
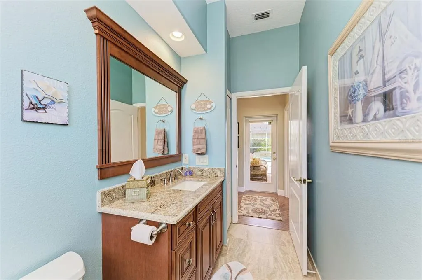
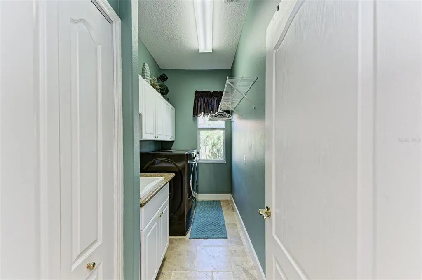
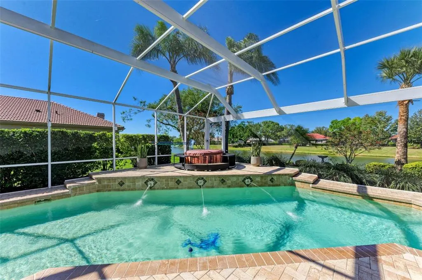
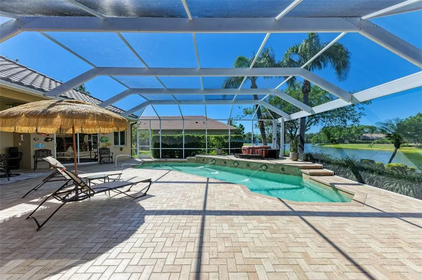
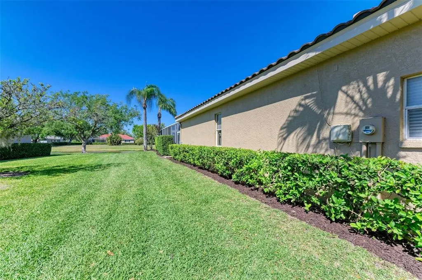
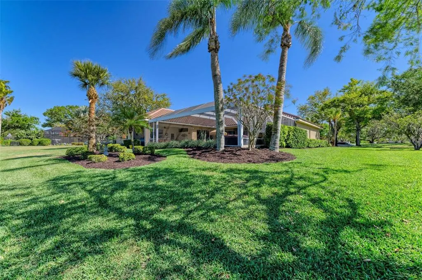
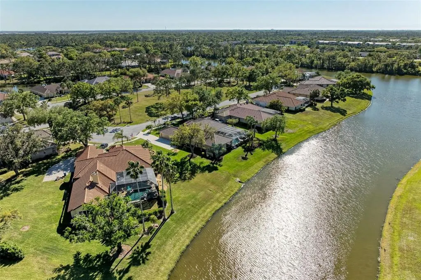
LAKE VIEWS! 4BR/3BA + Living room & dining room, huge family room. Kitchen with island. 3 car garage. Whole house water softener. Pool & deck area w/ 2 lanais. FSBO Fully Furnished..
| Price History | |
|---|---|
| 3/6/2026 | Listed $1,039,000 |
General Features
| Sewer | Public Sewer |
|---|---|
| Heating | Natural Gas |
| Cooling | Central Air |
| Utilities | Fiber Optics,Sewer Connected,Sprinkler Meter,Sprinkler Well |
| Roof | Tile |
| Appliances | Bar Fridge,Built-In Oven,Dishwasher,Dryer,Exhaust Fan,Gas Water Heater,Microwave,Range Hood,Refrigerator,Touchless Faucet,Washer,Water Purifier,Water Softener |
| Zoning | OUE2 |
| HOA Fee | 2193 |
| Garage Spaces | 3 |
| Patio/Porch Features | Screened |
| Architectural Style | Contemporary,Patio |
| Pool Features | Heated,In Ground,Other,Screen Enclosure |
| Security Features | Fire Alarm,Gated Community,Security Gate,Security System Owned |
| Construction Materials | Stucco |
| Pets Allowed | Dogs OK |
| Year Built | 1998 |
| Levels | One |
| Property Subtype | Single Family Residence |
| Tax Year | 2025 |
| Ownership | Fee Simple |
| Community Features | Gated Community - Guard,Golf Carts OK |
| Assoc Fee Paid Per | Annually |
| County | Sarasota |
| New Construction | false |
| Property Type | Residential |
| Attached Garage | false |
| Subdivision Name | PRESERVE AT MISTY CREEK |
| Facing Direction | South |
| Garage Y/N | true |
| Other Structures | Other |
| Total Rooms | 3 |
| Full Baths | 3 |
| Status | Active |
| Directions | Follow Bee Ridge Rd and Lorraine Rd to Misty Creek Blvd 10 min (5.5 mi) Head toward Center Gate Blvd 1.5 mi At the traffic circle, take the 2nd exit and stay on Bee Ridge Rd 0.4 mi At the traffic circle, take the 2nd exit and stay on Bee Ridge Rd 0.7 mi At the traffic circle, take the 2nd exit and stay on Bee Ridge Rd 1.0 mi At the traffic circle, take the 1st exit onto Lorraine Rd 1.8 mi Continue on Misty Creek Blvd. Drive to Eagle Crossing 3 min (0.7 mi) Turn left onto Misty Creek Blvd 0.2 mi Turn left onto Misty Creek Dr 0.4 mi Turn left onto Eagle Crossing Restricted usage road 361 ft Turn right to stay on Eagle Crossing Restricted usage road Destination will be on the right 171 ft 8315 Eagle Crossing |
| City | SARASOTA |
| Association Name | UNKNOWN |
| Senior Community Y/N | false |
| MLS Area | 34241 - Sarasota |
| Lot Size Units | Square Feet |
| Lot Size Square Feet | 16314 |
| Carport Y/N | false |
| Listing Terms | Cash,Conventional,FHA |
| Land Lease Y/N | false |
| Tax Annual Amount | 8641 |
| Additional Parcels Y/N | false |
| Lease Considered Y/N | false |
| Virtual Tour | https://www.propertypanorama.com/instaview/stellar/TB8483639 |
| Building Area Units | Square Feet |
| Living Area Units | Square Feet |
| Standard Status | Active |
| Occupancy Type | Owner |
| Tax Lot | 3 |
| Virtual Tour | https://www.jackkeller.com/listings.php |
| Legal Description | LOT 3 PRESERVE AT MISTY CREEK UNIT 4 |
| Water View | Creek |
| Water Access Type | Creek |
| Pet Size Limit | Extra Large (101+ Lbs.) |
| Water Access Y/N | true |
| Monthly HOA Amount | 182.75 |
| Additional Rooms | Attic,Den/Library/Office,Formal Living Room Separate,Interior In-Law Suite w/Private Entry |
| ILS Total SQFT | 224 |
| ILS Under Air SQFT | 224 |
| Water View Y/N | true |
| Flood Zone Code | X |
| In Law Suite YN | true |
| In Law Suite Description | 1 Bathroom,1 Bedroom,Private Entrance |
| Flood Zone Code X | Yes |
| DockY/N | false |
Interior Features
| Interior Amenities | Ceiling Fan(s),Primary Bedroom Main Floor,Stone Counters,Thermostat,Walk-In Closet(s) |
|---|---|
| Flooring | Carpet,Luxury Vinyl,Travertine |
| Furnished Y/N | Negotiable |
| Fireplace Features | Family Room,Gas |
| Air Conditioning Y/N | true |
| Heating Y/N | true |
| Fireplace Y/N | false |
| Laundry Features | Inside,Laundry Room,Washer Hookup |
| Total Bedrooms | 4 |
| LivingAreaSource | Public Records |
| Total Baths | 3 |
Exterior Features
| Exterior Amenities | Irrigation System,Outdoor Grill,Rain Gutters,Sliding Doors,Sprinkler Metered |
|---|---|
| Parking Features | Garage Door Opener |
| Water Source | Well |
| Lot Size Area | 16314 |
| Foundation Details | Slab |
| Spa | false |
| Building Area Total | 4345 |
| Lot Size Acres | 0.3 |
| Road Surface Type | Other |
| Private Pool | true |
| Waterfront Y/N | false |
| Covered Spaces | 3 |
Amenities
- Foreclosure
- Views
- Short Sale
- New Construction
- Adult 55+
- Lease To Own
- No HOA Fees
- Furnished
- Primary On Main
- Air Conditioning
- Seller Finance
- Green
- Fixer Upper
- Horse
- Golf
- Fireplace
- Deck
- Garage
- Basement
- Pool
Property vs Single Family Average in 34241
Price
Taxes
Year Built
 Copyright © MFRMLS.com All information deemed reliable but not guaranteed. All properties are subject to prior sale, change or withdrawal. Neither listing broker(s) or information provider(s) shall be responsible for any typographical errors, misinformation, misprints and shall be held totally harmless. Listing(s) information is provided for consumers personal, non-commercial use and may not be used for any purpose other than to identify prospective properties consumers may be interested in purchasing. Information on this site was last updated Last updated on August 21, 2026 8:58 PM UTC The listing information on this page last changed on Last updated on August 21, 2026 8:58 PM UTCd. The data relating to real estate for sale on this website comes in part from the Internet Data Exchange program of MFR MLS.
All information deemed reliable but not guaranteed. All properties are subject to prior sale, change or withdrawal. Neither listing broker(s) or information provider(s) shall be responsible for any typographical errors, misinformation, misprints and shall be held totally harmless. Listing(s) information is provided for consumers personal, non-commercial use and may not be used for any purpose other than to identify prospective properties consumers may be interested in purchasing.
Updated on August 21, 2026 8:58 PM UTC
Copyright © MFRMLS.com All information deemed reliable but not guaranteed. All properties are subject to prior sale, change or withdrawal. Neither listing broker(s) or information provider(s) shall be responsible for any typographical errors, misinformation, misprints and shall be held totally harmless. Listing(s) information is provided for consumers personal, non-commercial use and may not be used for any purpose other than to identify prospective properties consumers may be interested in purchasing. Information on this site was last updated Last updated on August 21, 2026 8:58 PM UTC The listing information on this page last changed on Last updated on August 21, 2026 8:58 PM UTCd. The data relating to real estate for sale on this website comes in part from the Internet Data Exchange program of MFR MLS.
All information deemed reliable but not guaranteed. All properties are subject to prior sale, change or withdrawal. Neither listing broker(s) or information provider(s) shall be responsible for any typographical errors, misinformation, misprints and shall be held totally harmless. Listing(s) information is provided for consumers personal, non-commercial use and may not be used for any purpose other than to identify prospective properties consumers may be interested in purchasing.
Updated on August 21, 2026 8:58 PM UTC
