

New Construction
Address
1201 Ne Childress Avenue, ARCADIA, FL
Price
$ 523,860
Property Attributes
- MLS#TB8486396
- TypeSingle Family
- Listing Status Active
- CountyDeSoto
- CityARCADIA
- AreaArcadia
- NeighborhoodDESOTO RANCHETTES SUB PCLS 41
- Zip34266
- StyleCustom
- Year Built2024
- Taxes$ 5407
- Price$ 523,860
- Bedrooms3
- Full Bathrooms2
- Half Bathrooms0
- Sqr Footage1702
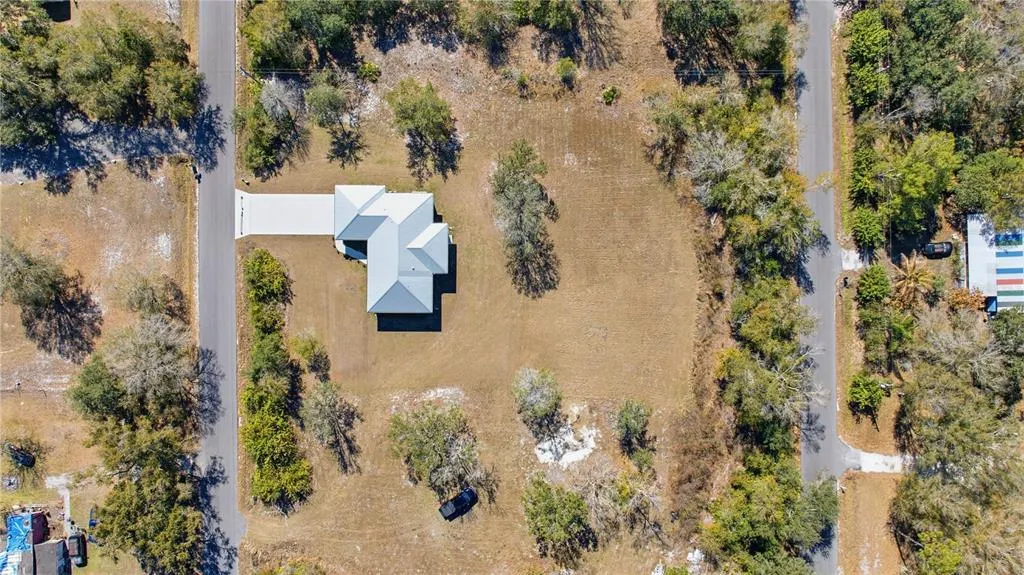
- Lot Size1.3 Acres
Data Source:
Stellar MLS
Property Description
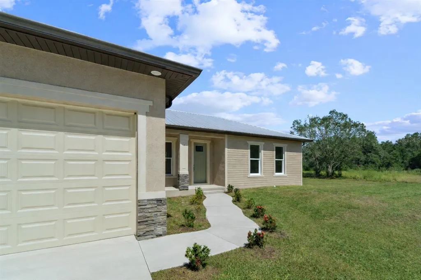
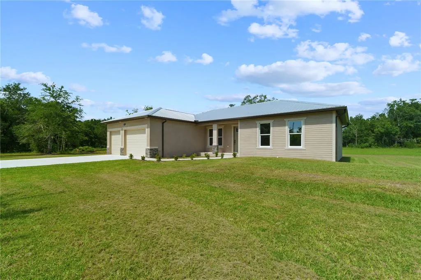
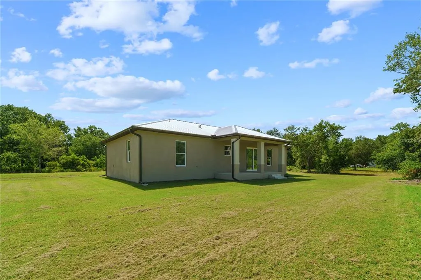
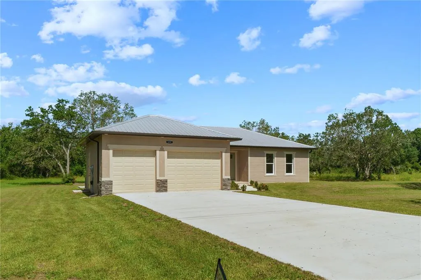
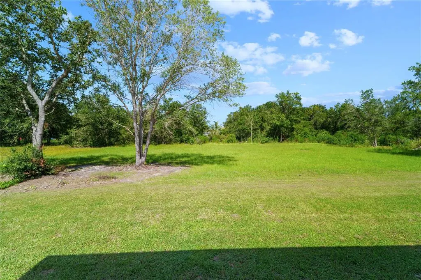
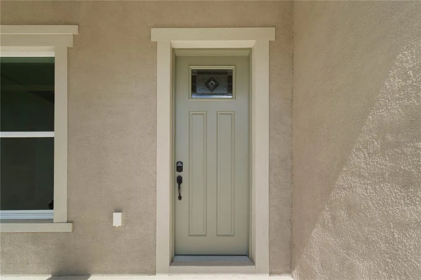
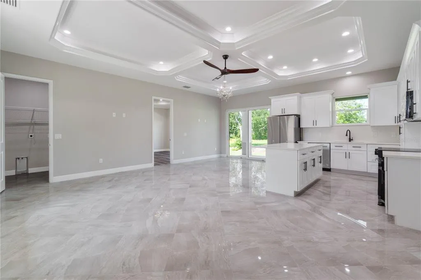
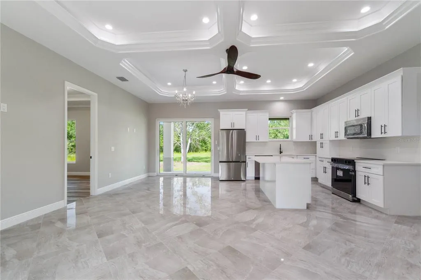
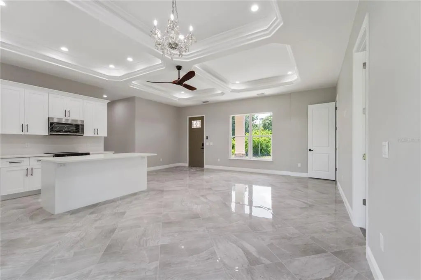
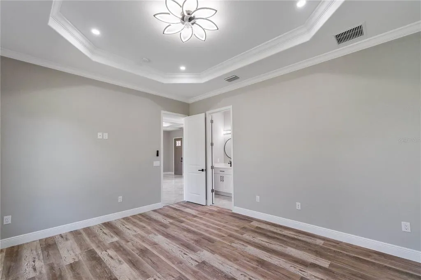
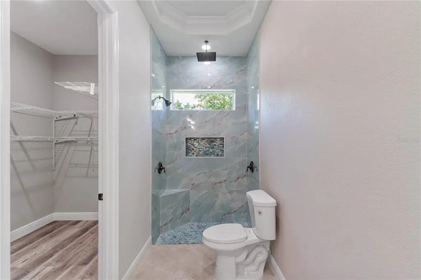
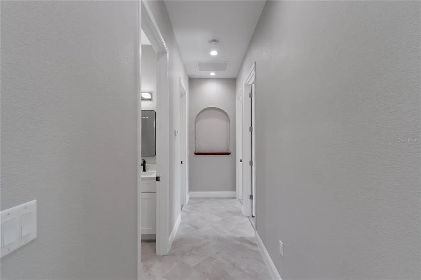
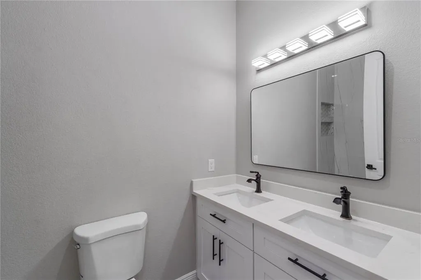
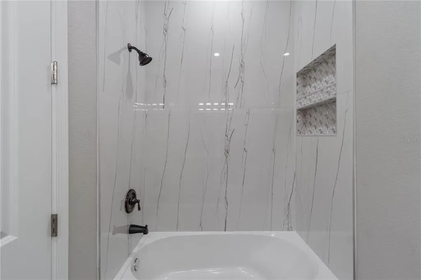
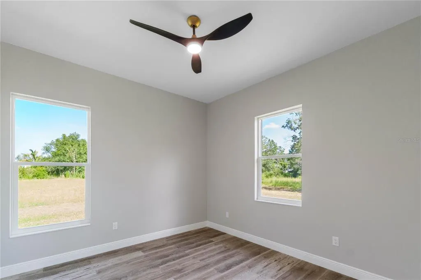
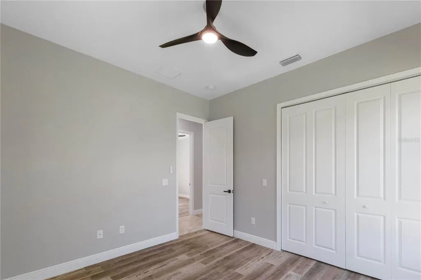
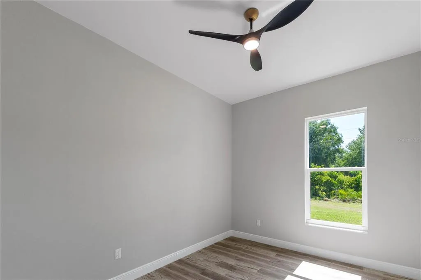
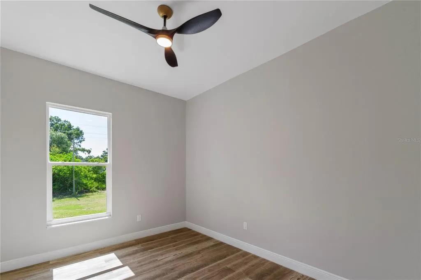
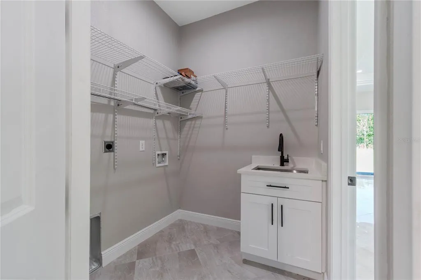
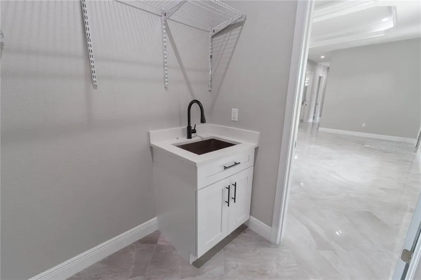
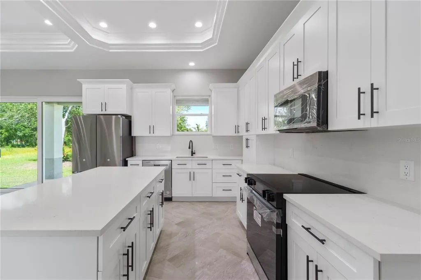
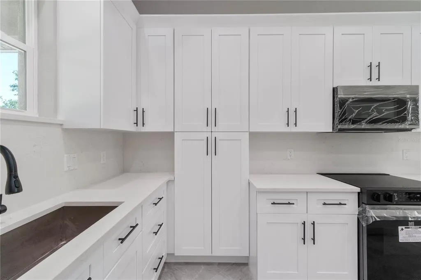
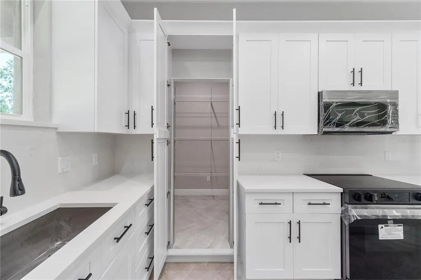
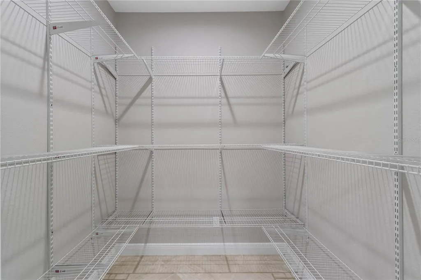
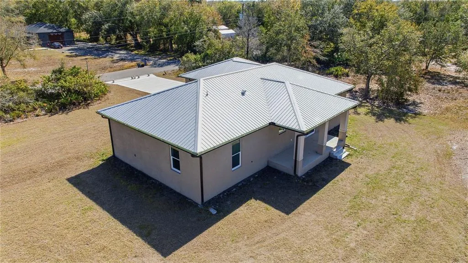
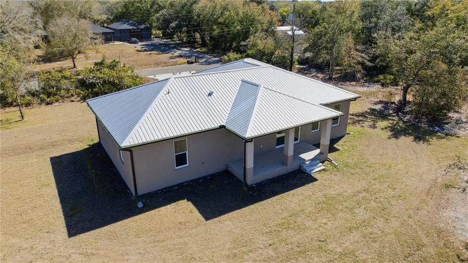
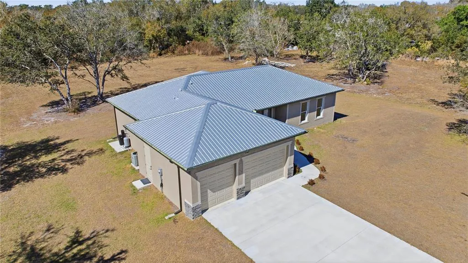
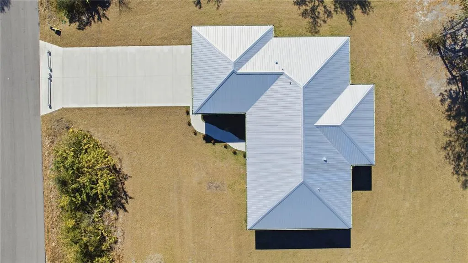
Brand new construction featuring three bedrooms, two bathrooms, a dedicated office or playroom, and a three-car garage with all the luxurious amenities you could imagine. Situated on over 1.25 acres, the owner spared no expense in creating this tastefully finished residence. From the moment you arrive, you will appreciate the beautiful curb appeal highlighted by attractive stonework and a welcoming front porch seating area. As you open the eight-foot front door, you will be amazed by the coffered and tray ceiling finishes, gorgeous tile work, and quartz countertops throughout. The 10-foot ceilings create a spacious and upscale atmosphere. The open floor concept makes entertaining a pleasure, and sliding doors lead to the expansive porch where you can enjoy views of the large backyard. The kitchen is a chef’s dream featuring ample cabinetry, a fantastic serving/breakfast island, and a large hidden walk-in pantry. The main bedroom and bathroom are equally impressive with beautiful tray ceilings, huge walk-in closets, and dual sinks. Situated on over an acre of land, there is plenty of room for parking boats and RVs while still offering space for a custom pool or charming barn. Seller may consider owner financing .
| Price History | |
|---|---|
| 3/13/2026 | Listed $526,860 |
| 6/8/2026 | 1$523,860 |
General Features
| Sewer | Septic Tank |
|---|---|
| Heating | Central |
| Cooling | Central Air |
| Utilities | Electricity Connected,Phone Available,Private |
| Roof | Metal |
| Appliances | Dishwasher,Electric Water Heater,Microwave,Range,Range Hood,Refrigerator |
| Zoning | RM |
| Garage Spaces | 2 |
| Patio/Porch Features | Covered,Front Porch,Rear Porch |
| Architectural Style | Custom |
| Security Features | Fire Alarm |
| Construction Materials | Stone,Stucco,Vinyl Siding |
| Pets Allowed | Yes |
| Year Built | 2024 |
| Levels | One |
| Property Subtype | Single Family Residence |
| Tax Year | 2025 |
| Ownership | Fee Simple |
| County | DeSoto |
| New Construction | true |
| Property Type | Residential |
| Attached Garage | true |
| Subdivision Name | DESOTO RANCHETTES SUB PCLS 41 |
| Facing Direction | East |
| Garage Y/N | true |
| Other Structures | Other |
| Total Rooms | 3 |
| Full Baths | 2 |
| Status | Active |
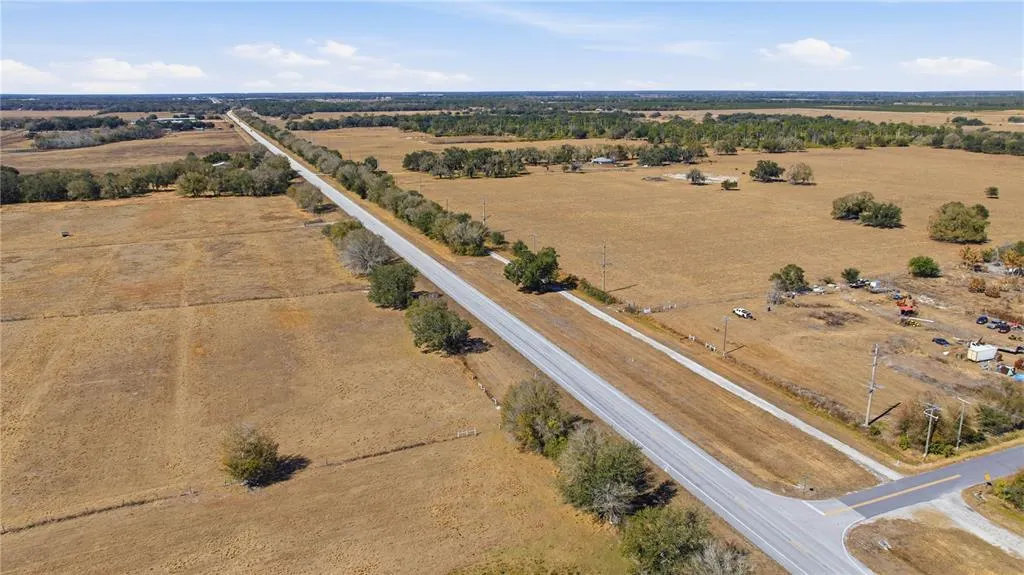
| Directions | HWY 70 East To Left On Childress Ave To Property Address On The Left. |
| City | ARCADIA |
| Association Name | UNKNOWN |
| Senior Community Y/N | false |
| MLS Area | 34266 - Arcadia |
| Lot Size Units | Acres |
| Lot Size Square Feet | 54450 |
| Carport Y/N | false |
| Listing Terms | Cash,Conventional,FHA,USDA Loan,VA Loan |
| Land Lease Y/N | false |
| Tax Annual Amount | 5407 |
| Property Condition | Completed |
| Additional Parcels Y/N | false |
| Lease Considered Y/N | false |
| Virtual Tour | https://www.propertypanorama.com/instaview/stellar/TB8486396 |
| Building Area Units | Square Feet |
| Living Area Units | Square Feet |
| Builder Name | TH Concrete Inc. |
| Standard Status | Active |
| Occupancy Type | Vacant |
| Tax Lot | 41 |
| Virtual Tour | https://www.jackkeller.com/listings.php |
| Legal Description | DESOTO RANCHETTES PARCELS 41 & 42 OR 83/510 INST:202014000799 |
| Water Access Y/N | false |
| Additional Rooms | Bonus Room,Great Room,Inside Utility |
| Water View Y/N | false |
| Flood Zone Code | X |
| In Law Suite YN | false |
| Flood Zone Code X | Yes |
| DockY/N | false |
Interior Features
| Interior Amenities | Ceiling Fan(s),Coffered Ceiling(s),Crown Molding,High Ceilings,Kitchen/Family Room Combo,Living Room/Dining Room Combo,Open Floorplan,Stone Counters,Thermostat,Tray Ceiling(s),Vaulted Ceiling(s),Walk-In Closet(s) |
|---|---|
| Flooring | Ceramic Tile,Tile |
| Furnished Y/N | Negotiable |
| Fireplace Features | Electric |
| Air Conditioning Y/N | true |
| Heating Y/N | true |
| Window Features | ENERGY STAR Qualified Windows,Storm Window(s) |
| Fireplace Y/N | false |
| Laundry Features | Electric Dryer Hookup,Inside,Laundry Room |
| Total Bedrooms | 3 |
| LivingAreaSource | Owner |
| Total Baths | 2 |
Exterior Features
| Exterior Amenities | Rain Gutters,Sidewalk,Sliding Doors |
|---|---|
| Parking Features | Boat,Driveway,Guest,Open,Oversized,Parking Pad |
| Water Source | Well |
| Lot Size Area | 1.25 |
| Foundation Details | Slab |
| Building Area Total | 2555 |
| Lot Dimensions | 170 x 333 |
| Lot Size Acres | 1.3 |
| Road Surface Type | Other |
| Private Pool | false |
| Waterfront Y/N | false |
| Covered Spaces | 2 |
| Builder Model | Custom Home |
Amenities
- Foreclosure
- Views
- Short Sale
- New Construction
- Adult 55+
- Lease To Own
- No HOA Fees
- Furnished
- Primary On Main
- Air Conditioning
- Seller Finance
- Green
- Fixer Upper
- Horse
- Golf
- Fireplace
- Deck
- Garage
- Basement
- Pool
Property vs Single Family Average in 34266
Price
Taxes
Year Built
 Copyright © MFRMLS.com All information deemed reliable but not guaranteed. All properties are subject to prior sale, change or withdrawal. Neither listing broker(s) or information provider(s) shall be responsible for any typographical errors, misinformation, misprints and shall be held totally harmless. Listing(s) information is provided for consumers personal, non-commercial use and may not be used for any purpose other than to identify prospective properties consumers may be interested in purchasing. Information on this site was last updated Last updated on August 21, 2026 8:58 PM UTC The listing information on this page last changed on Last updated on August 21, 2026 8:58 PM UTCd. The data relating to real estate for sale on this website comes in part from the Internet Data Exchange program of MFR MLS.
All information deemed reliable but not guaranteed. All properties are subject to prior sale, change or withdrawal. Neither listing broker(s) or information provider(s) shall be responsible for any typographical errors, misinformation, misprints and shall be held totally harmless. Listing(s) information is provided for consumers personal, non-commercial use and may not be used for any purpose other than to identify prospective properties consumers may be interested in purchasing.
Updated on August 21, 2026 8:58 PM UTC
Copyright © MFRMLS.com All information deemed reliable but not guaranteed. All properties are subject to prior sale, change or withdrawal. Neither listing broker(s) or information provider(s) shall be responsible for any typographical errors, misinformation, misprints and shall be held totally harmless. Listing(s) information is provided for consumers personal, non-commercial use and may not be used for any purpose other than to identify prospective properties consumers may be interested in purchasing. Information on this site was last updated Last updated on August 21, 2026 8:58 PM UTC The listing information on this page last changed on Last updated on August 21, 2026 8:58 PM UTCd. The data relating to real estate for sale on this website comes in part from the Internet Data Exchange program of MFR MLS.
All information deemed reliable but not guaranteed. All properties are subject to prior sale, change or withdrawal. Neither listing broker(s) or information provider(s) shall be responsible for any typographical errors, misinformation, misprints and shall be held totally harmless. Listing(s) information is provided for consumers personal, non-commercial use and may not be used for any purpose other than to identify prospective properties consumers may be interested in purchasing.
Updated on August 21, 2026 8:58 PM UTC
