

Address
213 N Monroe Avenue, ARCADIA, FL
Price
$ 369,000
Property Attributes
- MLS#TB8494239
- TypeSingle Family
- Listing Status Pending
- CountyDeSoto
- CityARCADIA
- AreaArcadia
- NeighborhoodDAUGHTREYS ADD TO ARCADIA
- Zip34266
- StyleFlorida Historical
- Year Built1938
- Taxes$ 4867
- Price$ 369,000
- Bedrooms4
- Full Bathrooms2
- Half Bathrooms0
- Sqr Footage2128
- Lot Size0.41 Acres
Data Source:
Stellar MLS
Property Description
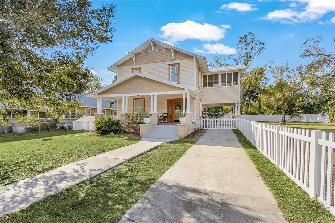
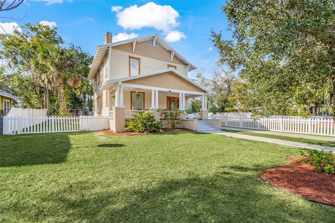
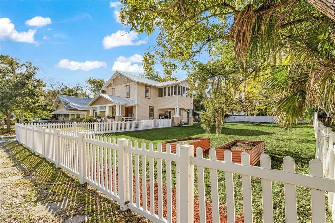
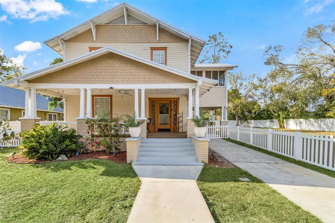
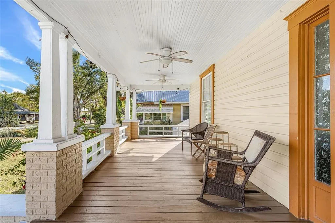
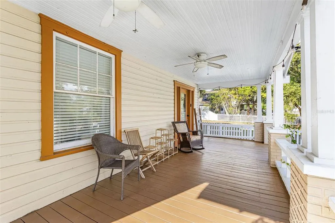
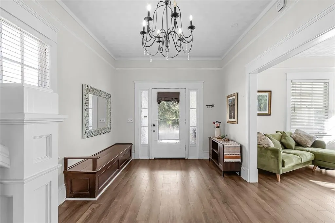
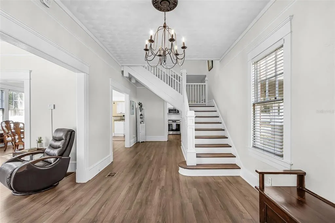
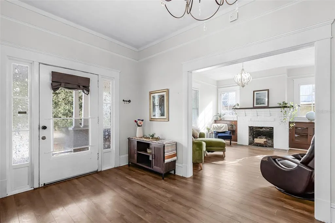
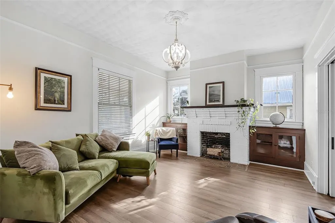
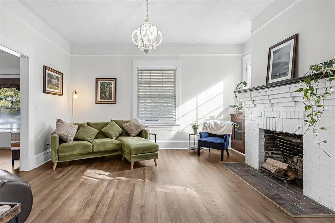
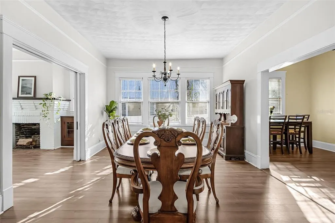
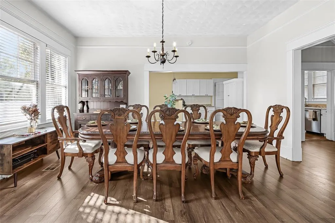
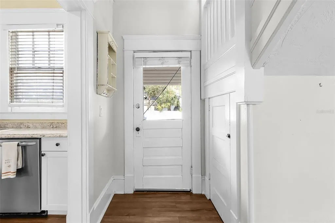
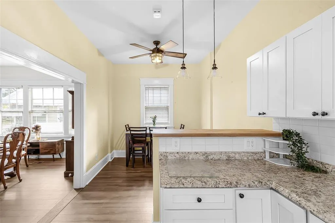
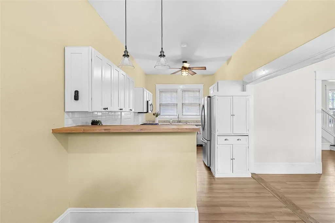
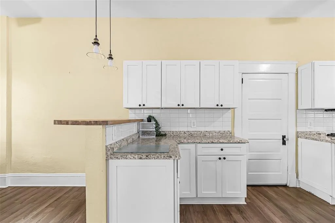
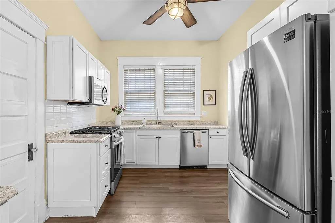
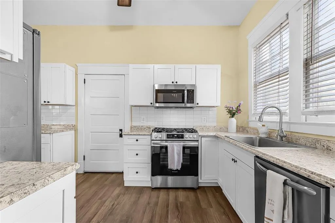
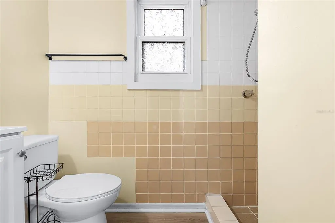
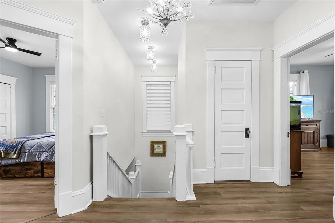

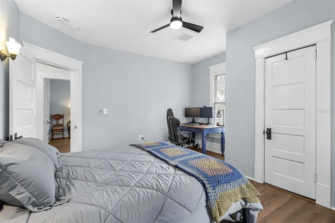
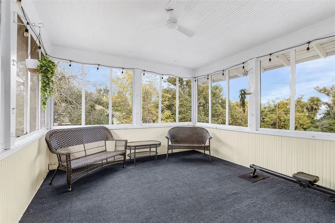
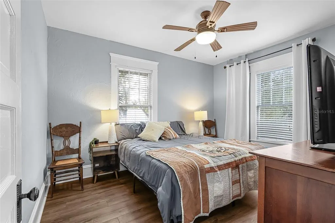
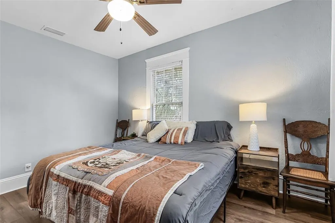
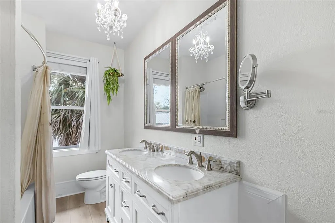
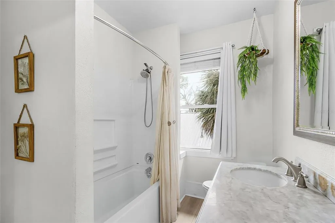
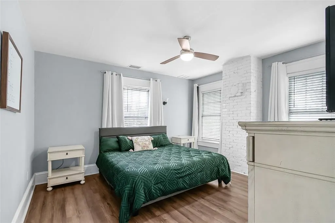
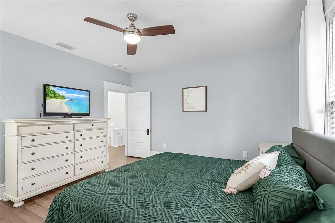
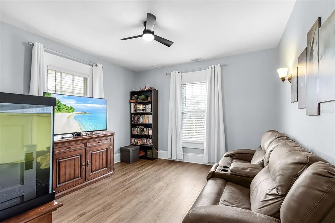
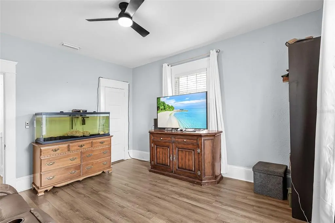
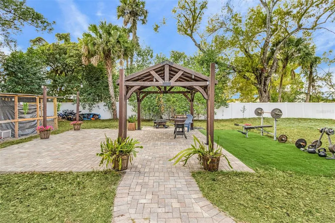
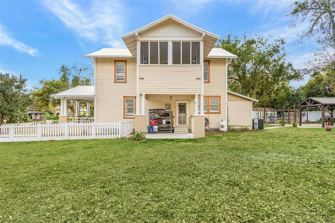
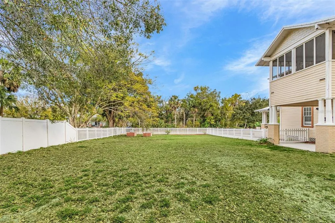
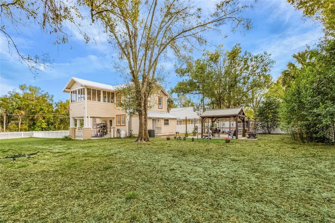
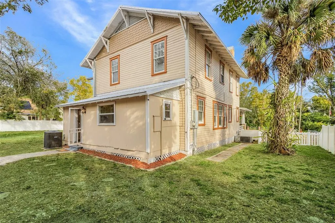
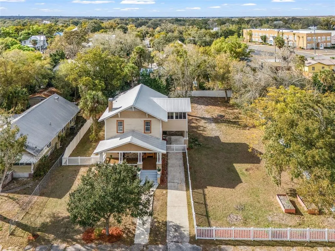
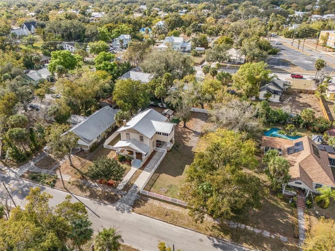
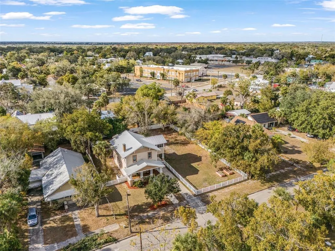
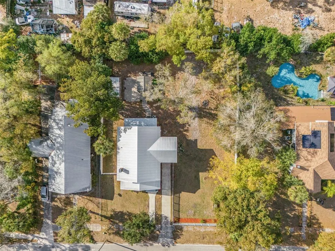
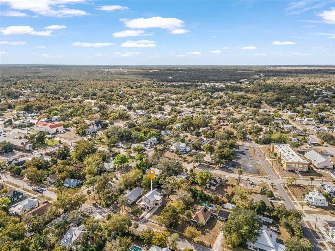
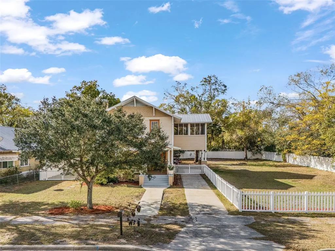
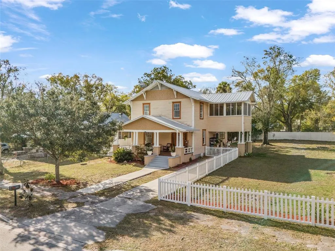
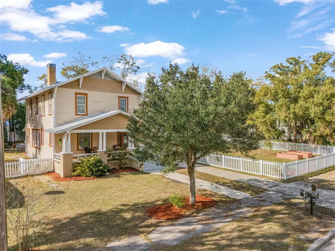
Under contract-accepting backup offers. 4-bedroom, 2-bath historic home with all bedrooms located on the second level and one bathroom on each level. Updated kitchen (2023), original woodwork and molding, built-in cabinetry, large front porch, screened-in second-floor lanai, fully fenced yard (2024), back patio with gazebo, and metal roof (2023). Interior features include original built-in wood cabinets, a fireplace in the living room, and a formal dining room. The layout offers defined living spaces with natural light throughout. Recent improvements include an updated kitchen with gas stove, updated flooring, and a metal roof (2023), providing a combination of function and durability. Outdoor spaces include a fully fenced yard with newer PVC fencing (2024), along with a patio and gazebo for outdoor use. The property includes ample yard space for a variety of uses. Located within short distance of proximity to local amenities, including dining, shopping, schools, and public services.
| Elementary School | Middle School | High School |
|---|---|---|
| West Elementary School Elementary School | DeSoto Middle School Middle School | DeSoto County High School High School |
| Price History | |
|---|---|
| 4/7/2026 | Listed $379,000 |
| 5/28/2026 | 3$369,000 |
General Features
| Sewer | Public Sewer |
|---|---|
| Heating | Central |
| Cooling | Central Air |
| Utilities | BB/HS Internet Available,Electricity Connected,Fiber Optics,Natural Gas Connected,Public,Sewer Connected,Water Connected |
| Roof | Metal |
| Appliances | Built-In Oven,Cooktop,Dishwasher,Dryer,Electric Water Heater,Freezer,Kitchen Reverse Osmosis System,Microwave,Refrigerator,Washer,Water Softener |
| Zoning | R-3 |
| Patio/Porch Features | Covered,Enclosed,Front Porch,Porch,Screened |
| Architectural Style | Florida,Historical |
| Security Features | Fire Alarm,Smoke Detector(s) |
| Construction Materials | Wood Frame,Wood Siding |
| Pets Allowed | Yes |
| Year Built | 1938 |
| View | Garden |
| Levels | Two |
| Property Subtype | Single Family Residence |
| Tax Year | 2025 |
| Ownership | Fee Simple |
| County | DeSoto |
| New Construction | false |
| Property Type | Residential |
| Subdivision Name | DAUGHTREYS ADD TO ARCADIA |
| Facing Direction | Southeast |
| Garage Y/N | false |
| Other Structures | Gazebo |
| Total Rooms | 11 |
| Full Baths | 2 |
| Status | Pending |
| Directions | From US-70 in Arcadia, head east on W Oak St. Turn left onto N Monroe Ave. Property will be on the left just north of N Walnut Ave. |
| High School | DeSoto County High School |
| City | ARCADIA |
| Senior Community Y/N | false |
| MLS Area | 34266 - Arcadia |
| Lot Size Units | Square Feet |
| Lot Size Square Feet | 17860 |
| Carport Spaces | 1 |
| Carport Y/N | true |
| Listing Terms | Cash,Conventional,FHA,USDA Loan,VA Loan |
| Elementary School | West Elementary School |
| Land Lease Y/N | false |
| Tax Annual Amount | 4867.52 |
| Middle/Junior High School | DeSoto Middle School |
| Property Condition | Completed |
| Additional Parcels Y/N | false |
| Lease Considered Y/N | true |
| Virtual Tour | https://app.visualprophotography.com/videos/019bf25d-9788-7038-9c4a-678bb6507a40 |
| Building Area Units | Square Feet |
| Living Area Units | Square Feet |
| Standard Status | Active Under Contract |
| Occupancy Type | Owner |
| Tax Lot | 10 |
| Virtual Tour | https://app.visualprophotography.com/sites/jggkmgb/unbranded |
| Legal Description | DAUGHTREYS ADD TO ARCADIA N 35 FT OF LOT 10 & S 35 FT OF LOT 11 OF BLK 5 & N 46 2/3 FT OF S 81 2/3 FT OF LOT 11 BLK 5 INST:201814003411 INST:202314011218 |
| Minimum Lease | No Minimum |
| Water Access Y/N | false |
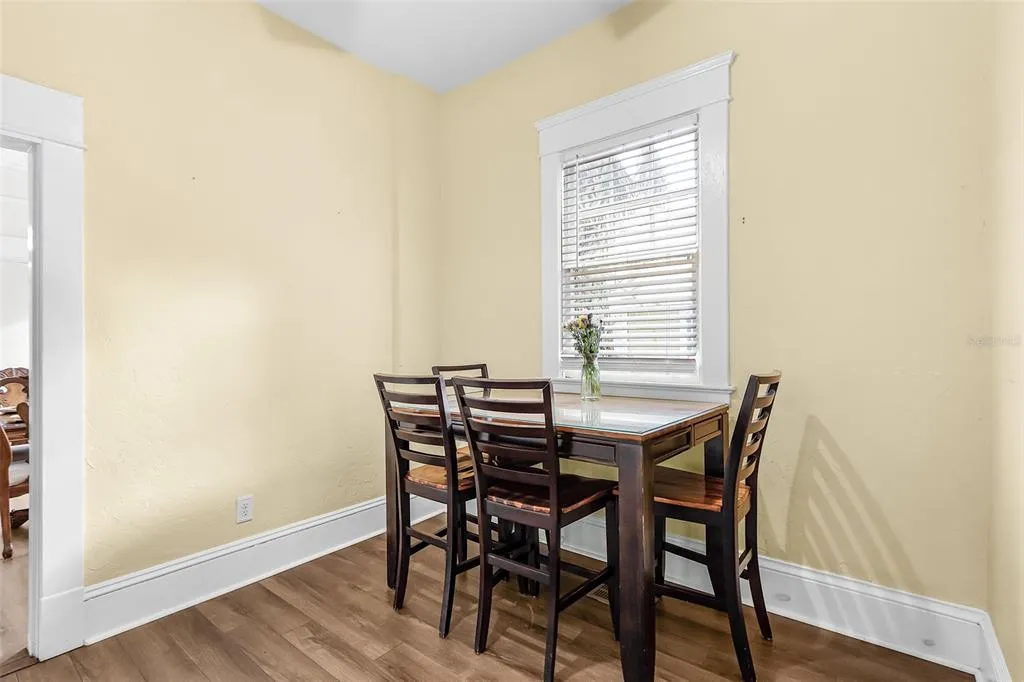
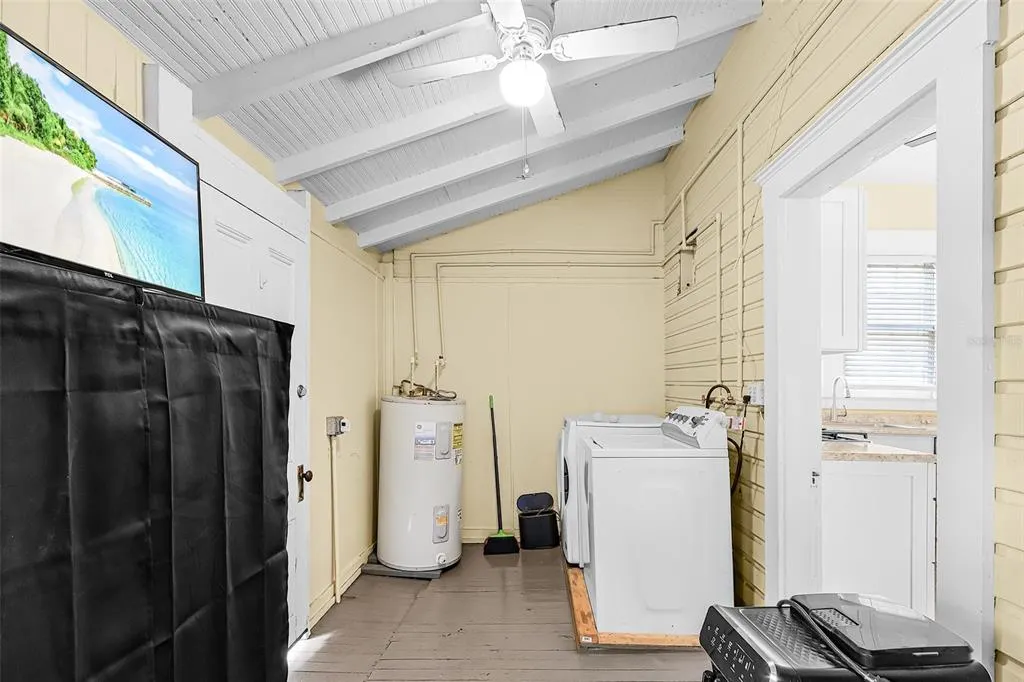
| Additional Rooms | Attic,Breakfast Room Separate,Den/Library/Office,Florida Room,Formal Dining Room Separate,Formal Living Room Separate,Inside Utility |
| Water View Y/N | false |
| Flood Zone Code | X |
| In Law Suite YN | false |
| Flood Zone Code X | Yes |
Interior Features
| Interior Amenities | Built-in Features,Ceiling Fan(s),Crown Molding,Eating Space In Kitchen,Open Floorplan,Other,Thermostat |
|---|---|
| Flooring | Vinyl,Hardwood |
| Furnished Y/N | Unfurnished |
| Fireplace Features | Living Room,Wood Burning |
| Air Conditioning Y/N | true |
| Heating Y/N | true |
| Window Features | Blinds |
| Fireplace Y/N | true |
| Laundry Features | Inside,Laundry Room |
| Total Bedrooms | 4 |
| LivingAreaSource | Public Records |
| Total Baths | 2 |
Exterior Features
| Exterior Amenities | Balcony,Lighting,Other,Sidewalk |
|---|---|
| Fencing | Vinyl |
| Parking Features | Covered,Driveway,Off Street |
| Lot Features | Historic District,City Lot,Oversized Lot,Sidewalk |
| Water Source | Public |
| Lot Size Area | 17860 |
| Foundation Details | Other |
| Building Area Total | 3020 |
| Lot Dimensions | 150 x 120 x 150 x 120 |
| Lot Size Acres | 0.41 |
| Road Surface Type | Paved |
| Private Pool | false |
| Waterfront Y/N | false |
| Covered Spaces | 1 |
| Road Frontage Type | Street Paved |
Amenities
- Foreclosure
- Views
- Short Sale
- New Construction
- Adult 55+
- Lease To Own
- No HOA Fees
- Furnished
- Primary On Main
- Air Conditioning
- Seller Finance
- Green
- Fixer Upper
- Horse
- Golf
- Fireplace
- Deck
- Garage
- Basement
- Pool
Property vs Single Family Average in 34266
Price
Taxes
Year Built
 Copyright © MFRMLS.com All information deemed reliable but not guaranteed. All properties are subject to prior sale, change or withdrawal. Neither listing broker(s) or information provider(s) shall be responsible for any typographical errors, misinformation, misprints and shall be held totally harmless. Listing(s) information is provided for consumers personal, non-commercial use and may not be used for any purpose other than to identify prospective properties consumers may be interested in purchasing. Information on this site was last updated Last updated on August 22, 2026 8:32 PM UTC The listing information on this page last changed on Last updated on August 22, 2026 8:32 PM UTCd. The data relating to real estate for sale on this website comes in part from the Internet Data Exchange program of MFR MLS.
All information deemed reliable but not guaranteed. All properties are subject to prior sale, change or withdrawal. Neither listing broker(s) or information provider(s) shall be responsible for any typographical errors, misinformation, misprints and shall be held totally harmless. Listing(s) information is provided for consumers personal, non-commercial use and may not be used for any purpose other than to identify prospective properties consumers may be interested in purchasing.
Updated on August 22, 2026 8:32 PM UTC
Copyright © MFRMLS.com All information deemed reliable but not guaranteed. All properties are subject to prior sale, change or withdrawal. Neither listing broker(s) or information provider(s) shall be responsible for any typographical errors, misinformation, misprints and shall be held totally harmless. Listing(s) information is provided for consumers personal, non-commercial use and may not be used for any purpose other than to identify prospective properties consumers may be interested in purchasing. Information on this site was last updated Last updated on August 22, 2026 8:32 PM UTC The listing information on this page last changed on Last updated on August 22, 2026 8:32 PM UTCd. The data relating to real estate for sale on this website comes in part from the Internet Data Exchange program of MFR MLS.
All information deemed reliable but not guaranteed. All properties are subject to prior sale, change or withdrawal. Neither listing broker(s) or information provider(s) shall be responsible for any typographical errors, misinformation, misprints and shall be held totally harmless. Listing(s) information is provided for consumers personal, non-commercial use and may not be used for any purpose other than to identify prospective properties consumers may be interested in purchasing.
Updated on August 22, 2026 8:32 PM UTC
