

Open House Sun, Aug 23rd 01:00 PM - 03:30 PM - Price Reduction - Water Views
Address

5526 Gavella Cove, PALMETTO, FL
Price
$ 549,900
Property Attributes
- MLS#TB8498687
- TypeSingle Family
- Listing Status Active
- CountyManatee
- CityPALMETTO
- AreaPalmetto/Rubonia
- NeighborhoodTREVESTA PH II-A
- Zip34221
- StyleCoastal Traditional
- Year Built2019
- Taxes$ 6077
- Price$ 549,900
- Bedrooms4
- Full Bathrooms3
- Half Bathrooms0
- Sqr Footage2456
- Lot Size0.18 Acres
Data Source:
Stellar MLS
Property Description
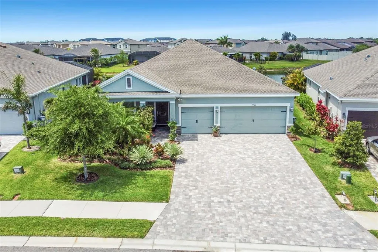
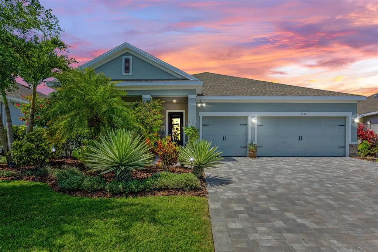
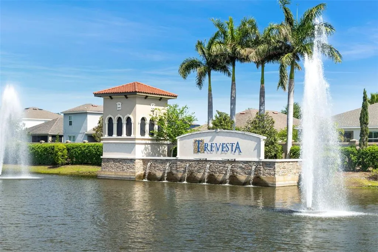

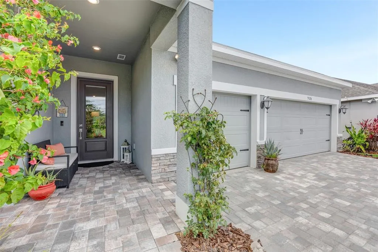
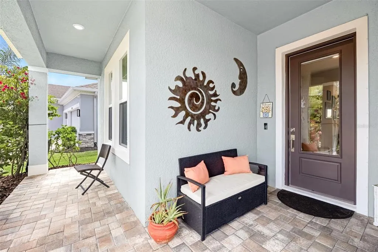

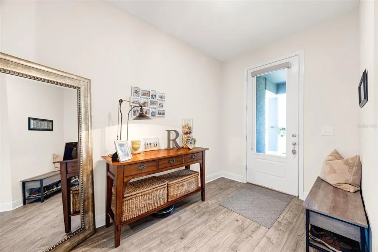
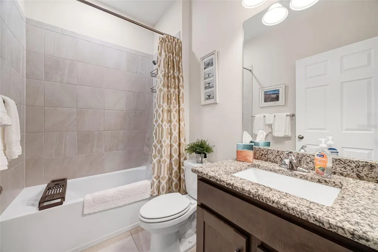

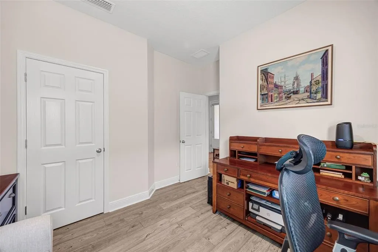
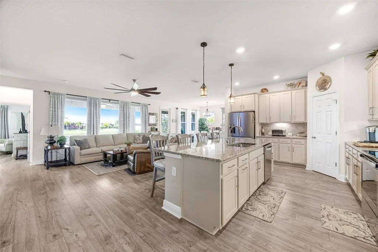
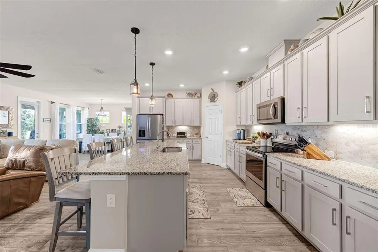
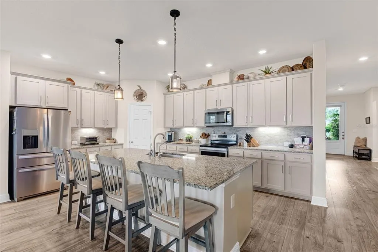

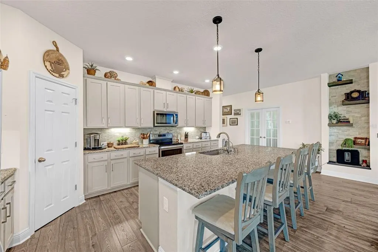
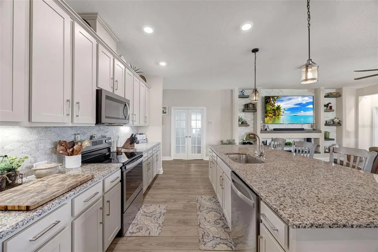

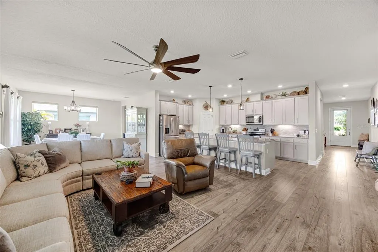

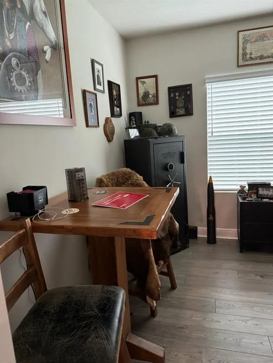

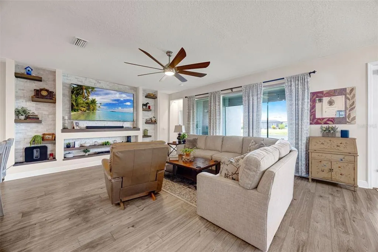
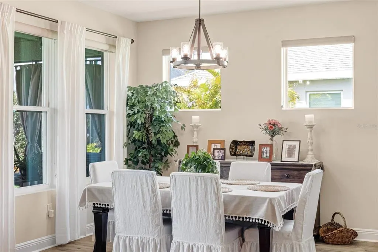
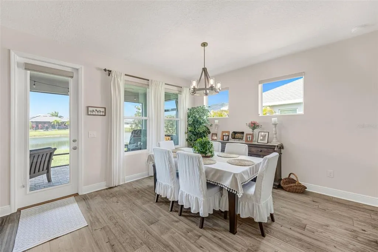



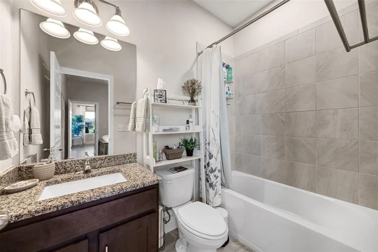


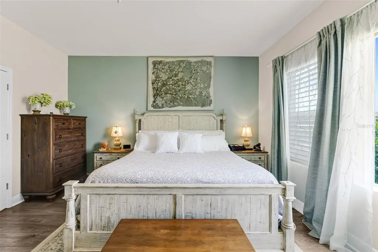
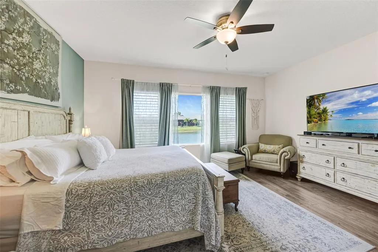
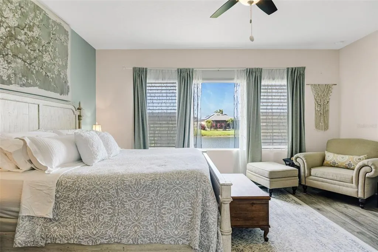
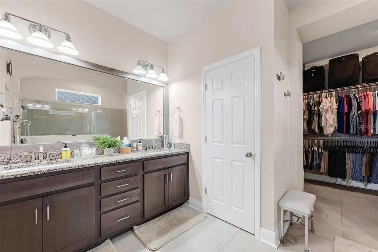

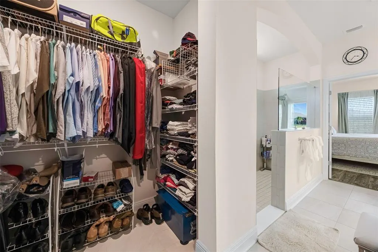

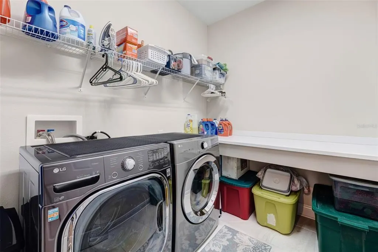
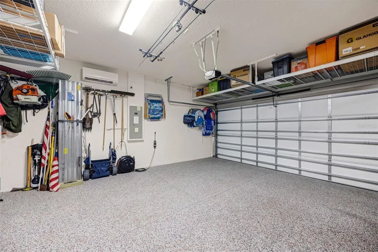
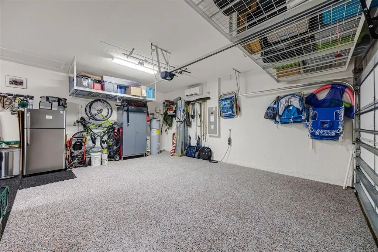
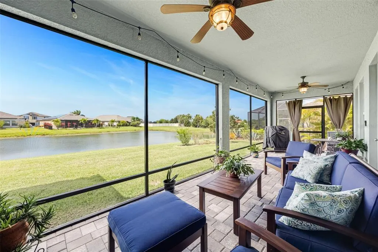

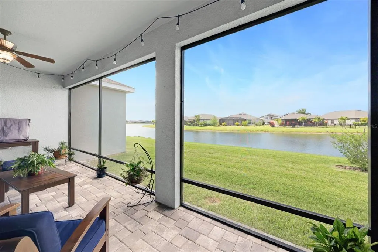
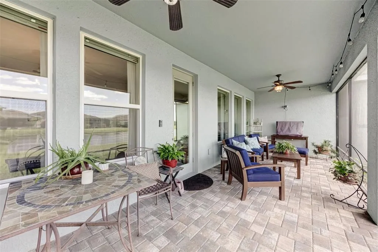

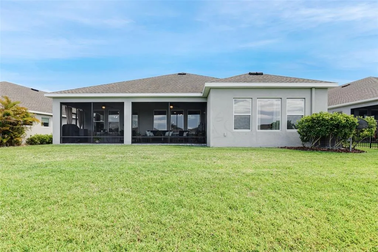
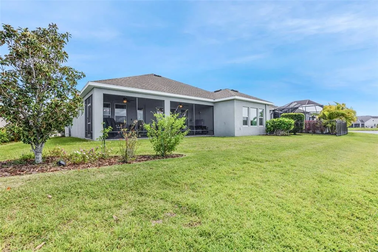
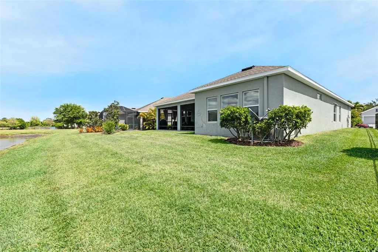

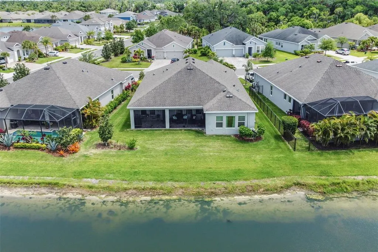
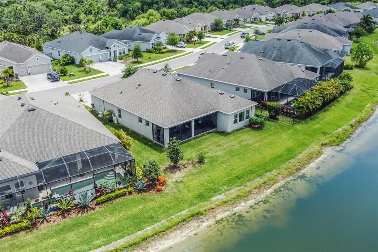
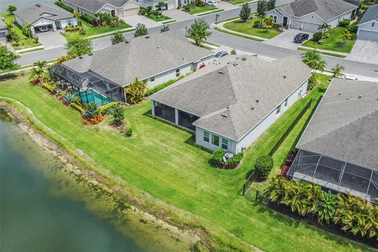
This exceptional David Weekley home is located in the gated community of Trevesta, providing you 4 bedrooms, 3 bathrooms, and an additional flex space ideal for a private office, den, or butler's pantry. The inviting entryway welcomes you into an expansive open-concept design where natural light and thoughtful architecture create an atmosphere of understated luxury. At the heart of the home, the gourmet chef’s kitchen is impeccably designed with premium stainless-steel appliances, soft-grey shaker cabinetry, an upgraded designer tile backsplash with under-cabinet lighting, and a generous walk-in pantry. The oversized island with large stainless sink serves as both a functional workspace and a stylish gathering hub, with seating for 4 or more. A separate dining area provides a relaxed setting for entertaining, while the spacious family room impresses with a custom stone feature wall and curated open shelving—blending warmth with modern elegance. Throughout the living areas, luxury vinyl flooring offers both beauty and durability, complemented by porcelain tile finishes in all bathrooms. The primary suite is a serene retreat, filled with natural light from three picture windows overlooking tranquil water views. The spa-inspired en-suite bath features dual vanities, rich espresso cabinetry, with framed mirror, a glass-enclosed walk-in shower, private water closet, along with a generously sized walk-in closet designed for optimal organization. Enhanced with premium upgrades, the home includes a Culligan water softening system plus a separate filtration system delivering purified water to the kitchen and refrigerator—bringing convenience and wellness together seamlessly. The thoughtfully designed laundry space features an expansive countertop and shelving for effortless functionality. The three-car garage is equally impressive, featuring epoxy-coated flooring, a dedicated climate-controlled AC system with a UV air purification system for enhanced comfort and cleanliness, over-head storage and a brand new (2026) hot water heater. Outdoors, the meticulously landscaped grounds showcase mature trees and lush greenery, complemented by a paver driveway, walkway, and entry that elevate curb appeal. The extended, screened lanai creates a private outdoor sanctuary with ample room for lounging, dining, and entertaining—perfectly positioned to enjoy peaceful pond views and Florida’s relaxed year-round lifestyle. Florida's best beaches, shopping and entertainment are all nearby, making this the perfect location.
| Price History | |
|---|---|
| 4/17/2026 | Listed $585,000 |
| 6/21/2026 | 1$580,000 |
| 7/6/2026 | 2$570,000 |
| 7/15/2026 | 1$565,000 |
| 7/29/2026 | 1$559,000 |
| 8/16/2026 | 2$549,900 |
General Features
| Sewer | Public Sewer |
|---|---|
| Heating | Central |
| Cooling | Central Air,Mini-Split Unit(s) |
| Utilities | BB/HS Internet Available,Cable Connected,Electricity Connected,Fire Hydrant,Public,Sewer Connected,Street Lights,Underground Utilities,Water Connected |
| Roof | Shingle |
| Appliances | Dishwasher,Disposal,Dryer,Electric Water Heater,Exhaust Fan,Microwave,Refrigerator,Washer,Water Filtration System,Water Purifier,Water Softener |
| Zoning | RESI |
| HOA Fee | 643 |
| Garage Spaces | 3 |
| Association Fee Includes | Cable TV,Escrow Reserves Fund,Internet,Maintenance Grounds |
| Patio/Porch Features | Covered,Front Porch,Rear Porch,Screened |
| Architectural Style | Coastal,Traditional |
| Security Features | Gated Community,Security Gate,Smoke Detector(s) |
| Construction Materials | Block,Stucco |
| Pets Allowed | Cats OK,Dogs OK,Yes |
| Year Built | 2019 |
| View | Water |
| Levels | One |
| Property Subtype | Single Family Residence |
| Tax Year | 2025 |
| Ownership | Fee Simple |


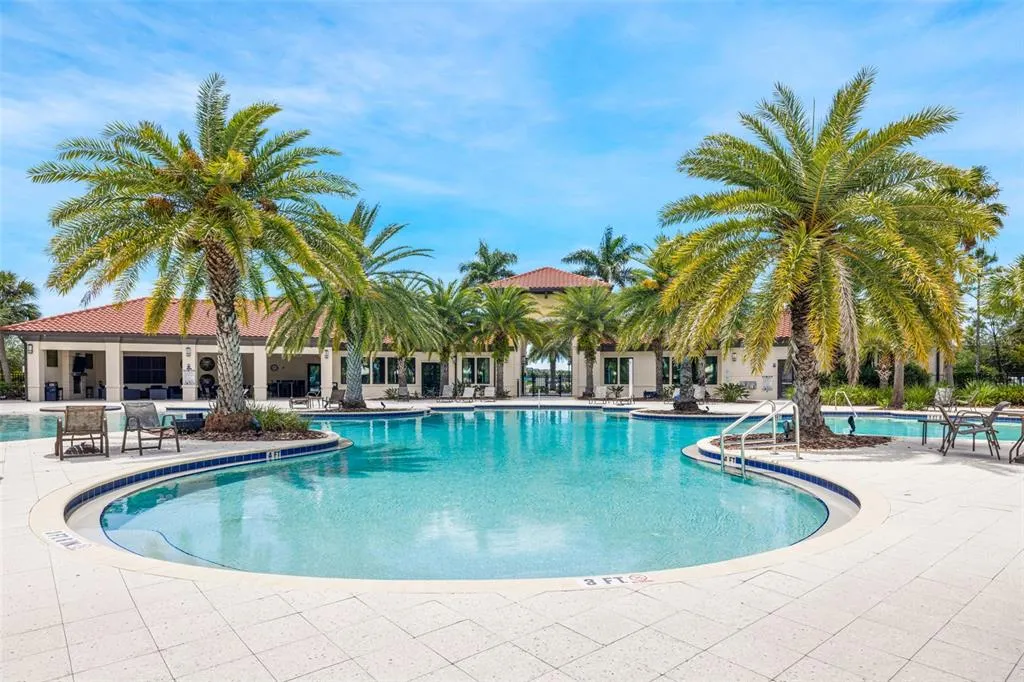
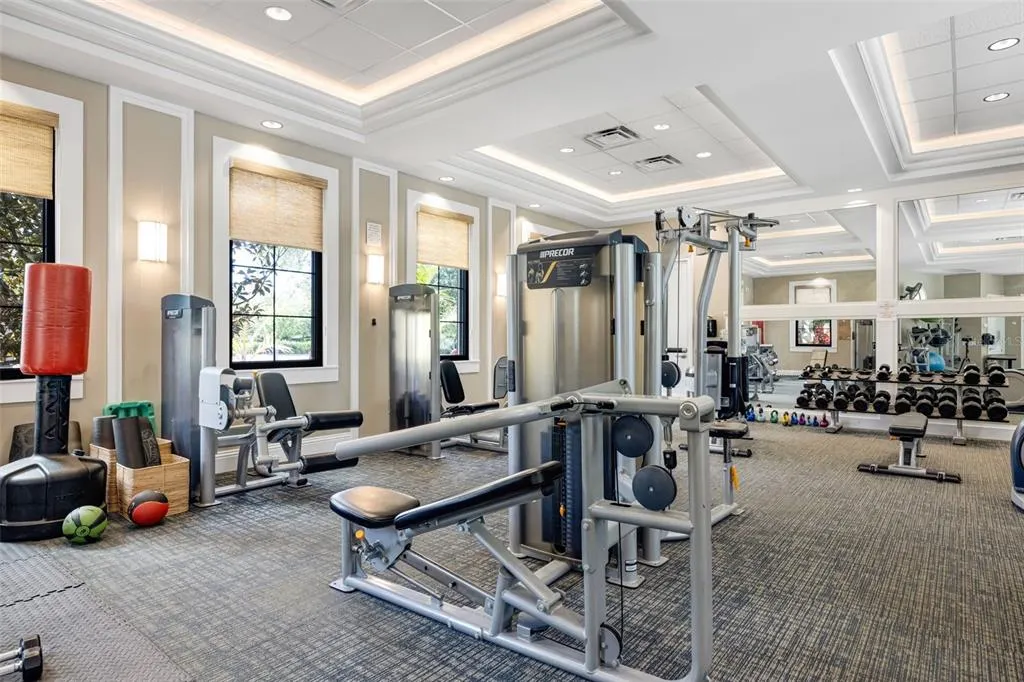
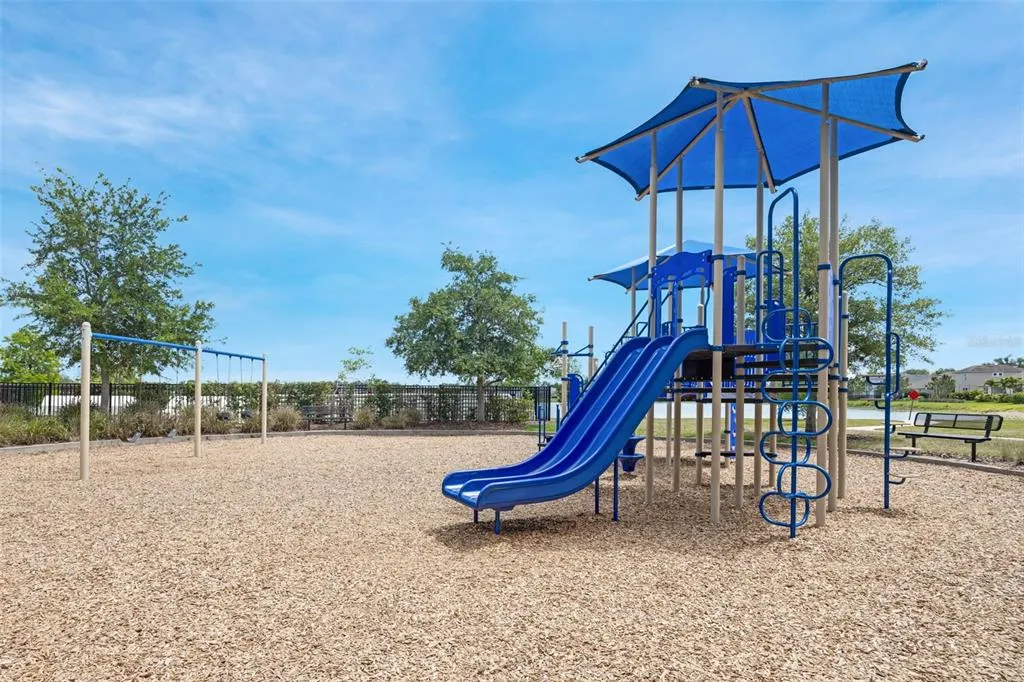
| Community Features | Association Recreation - Owned,Clubhouse,Community Mailbox,Fitness Center,Gated Community - No Guard,Park,Pool,Sidewalks |
| Assoc Fee Paid Per | Quarterly |
| County | Manatee |
| New Construction | false |
| Property Type | Residential |
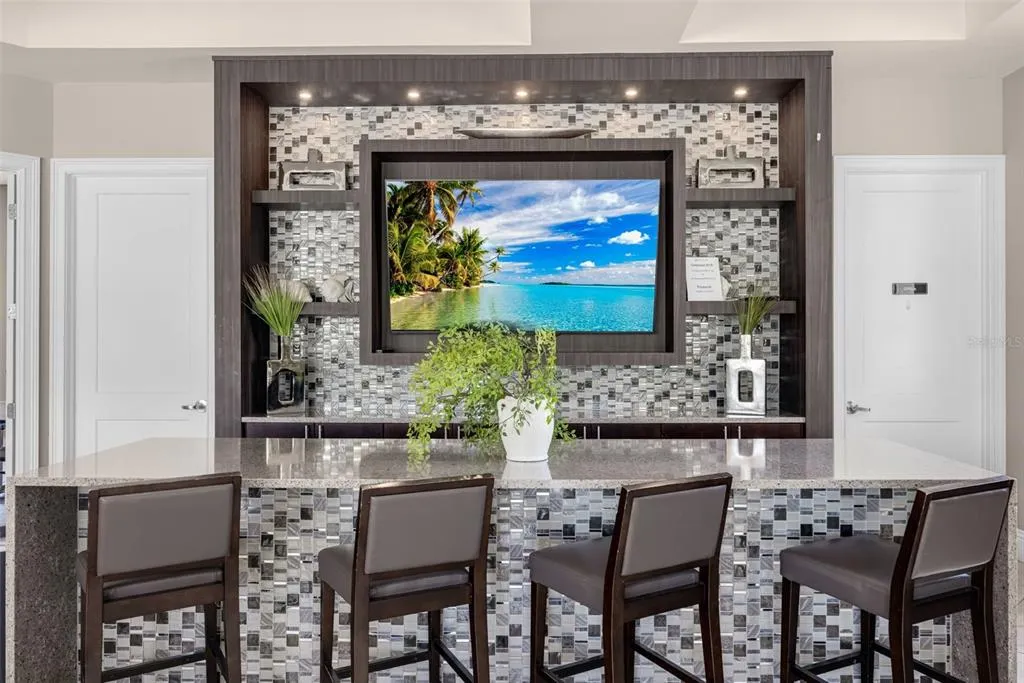

| Association Amenities | Cable TV,Clubhouse,Fitness Center,Gated,Lobby Key Required,Playground,Pool,Recreation Facilities,Spa/Hot Tub |
| Attached Garage | true |
| Subdivision Name | TREVESTA PH II-A |
| Facing Direction | North |
| Garage Y/N | true |
| Total Rooms | 3 |
| Full Baths | 3 |
| Status | Active |
| Directions | Use GPS or from US-41 S/S Tamiami Trl/N U.S. Hwy 41 Turn left onto 85th St E Turn right onto 36th Ave E/Ellenton Gillette Rd Turn left onto 69th St E Turn right onto Trevesta Pl Turn right onto Gavella Cove Destination will be on the right |
| City | PALMETTO |
| Association Name | Castle Group |
| Senior Community Y/N | false |
| MLS Area | 34221 - Palmetto/Rubonia |
| Lot Size Units | Square Feet |
| Lot Size Square Feet | 7854 |
| Carport Y/N | false |
| Listing Terms | Cash,Conventional,FHA,VA Loan |
| Land Lease Y/N | false |
| Tax Annual Amount | 6077 |
| Additional Parcels Y/N | false |
| Lease Considered Y/N | true |
| Virtual Tour | https://calebseye.aryeo.com/sites/rppjxbwo/unbranded |
| Building Area Units | Square Feet |
| Living Area Units | Square Feet |
| Builder Name | David Weekly |
| Standard Status | Active |
| Occupancy Type | Owner |
| TaxOtherAnnualAssessmentAmount | 2664 |
| Tax Lot | 410 |
| Virtual Tour | https://www.homes.com/property/5526-gavella-cove-palmetto-fl/1421h884x0d2j/ |
| Legal Description | LOT 410, TREVESTA PH IIA PI#7180.1495/9 |
| Water View | Pond |
| Minimum Lease | 8-12 Months |
| Water Access Y/N | false |
| Monthly HOA Amount | 214.33 |
| Additional Rooms | Den/Library/Office,Great Room |
| Water View Y/N | true |
| Flood Zone Code | X |
| In Law Suite YN | false |
| Flood Zone Code X | Yes |
Interior Features
| Interior Amenities | Ceiling Fan(s),High Ceilings,In Wall Pest System,Kitchen/Family Room Combo,Open Floorplan,Split Bedroom,Thermostat,Walk-In Closet(s) |
|---|---|
| Flooring | Epoxy,Luxury Vinyl,Tile |
| Furnished Y/N | Unfurnished |
| Total Stories | 1 |
| Air Conditioning Y/N | true |
| Heating Y/N | true |
| Window Features | Blinds,ENERGY STAR Qualified Windows |
| Fireplace Y/N | false |
| Laundry Features | Laundry Room |
| Total Bedrooms | 4 |
| LivingAreaSource | Builder |
| Total Baths | 3 |
Exterior Features
| Exterior Amenities | Hurricane Shutters,Irrigation System,Sidewalk |
|---|---|
| Vegetation | Mature Landscaping,Trees/Landscaped |
| Parking Features | Garage Door Opener |
| Lot Features | Landscaped,Sidewalk |
| Water Source | Public |
| Lot Size Area | 7854 |
| Foundation Details | Slab |
| Building Area Total | 3580 |
| Lot Size Acres | 0.18 |
| Road Surface Type | Paved,Asphalt |
| Private Pool | false |
| Waterfront Y/N | false |
| Covered Spaces | 3 |
| Road Frontage Type | Street Paved |
| Builder Model | Edinger |
Amenities
- Foreclosure
- Views
- Short Sale
- New Construction
- Adult 55+
- Lease To Own
- No HOA Fees
- Furnished
- Primary On Main
- Air Conditioning
- Seller Finance
- Green
- Fixer Upper
- Horse
- Golf
- Fireplace
- Deck
- Garage
- Basement
- Pool
Property vs Single Family Average in 34221
Price
Taxes
Year Built
 Copyright © MFRMLS.com All information deemed reliable but not guaranteed. All properties are subject to prior sale, change or withdrawal. Neither listing broker(s) or information provider(s) shall be responsible for any typographical errors, misinformation, misprints and shall be held totally harmless. Listing(s) information is provided for consumers personal, non-commercial use and may not be used for any purpose other than to identify prospective properties consumers may be interested in purchasing. Information on this site was last updated Last updated on August 23, 2026 8:32 PM UTC The listing information on this page last changed on Last updated on August 23, 2026 8:32 PM UTCd. The data relating to real estate for sale on this website comes in part from the Internet Data Exchange program of MFR MLS.
All information deemed reliable but not guaranteed. All properties are subject to prior sale, change or withdrawal. Neither listing broker(s) or information provider(s) shall be responsible for any typographical errors, misinformation, misprints and shall be held totally harmless. Listing(s) information is provided for consumers personal, non-commercial use and may not be used for any purpose other than to identify prospective properties consumers may be interested in purchasing.
Updated on August 23, 2026 8:32 PM UTC
Copyright © MFRMLS.com All information deemed reliable but not guaranteed. All properties are subject to prior sale, change or withdrawal. Neither listing broker(s) or information provider(s) shall be responsible for any typographical errors, misinformation, misprints and shall be held totally harmless. Listing(s) information is provided for consumers personal, non-commercial use and may not be used for any purpose other than to identify prospective properties consumers may be interested in purchasing. Information on this site was last updated Last updated on August 23, 2026 8:32 PM UTC The listing information on this page last changed on Last updated on August 23, 2026 8:32 PM UTCd. The data relating to real estate for sale on this website comes in part from the Internet Data Exchange program of MFR MLS.
All information deemed reliable but not guaranteed. All properties are subject to prior sale, change or withdrawal. Neither listing broker(s) or information provider(s) shall be responsible for any typographical errors, misinformation, misprints and shall be held totally harmless. Listing(s) information is provided for consumers personal, non-commercial use and may not be used for any purpose other than to identify prospective properties consumers may be interested in purchasing.
Updated on August 23, 2026 8:32 PM UTC
