

Address
610 Woodview Way, BRADENTON, FL
Price
$ 625,000
Property Attributes
- MLS#TB8501504
- TypeSingle Family
- Listing Status Active
- CountyManatee
- CityBRADENTON
- AreaBradenton
- NeighborhoodMILL CREEK PH IV
- Zip34212
- StyleSingle Family Residence
- Year Built1993
- Price$ 625,000
- Bedrooms3
- Full Bathrooms2
- Half Bathrooms0
- Sqr Footage2071
- Lot Size1.41 Acres
Data Source:
Stellar MLS
Property Description
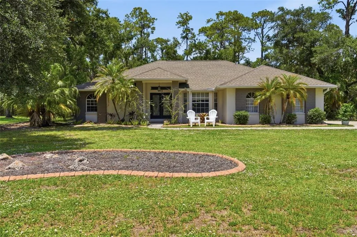
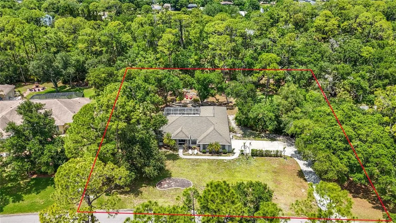
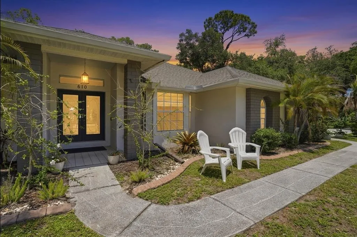
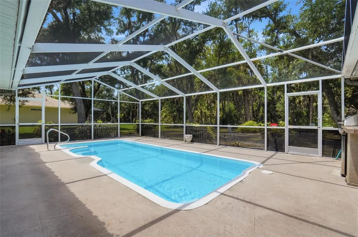
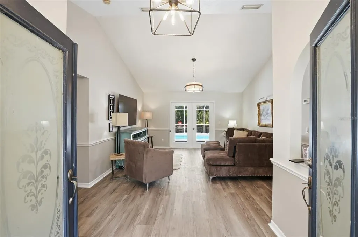
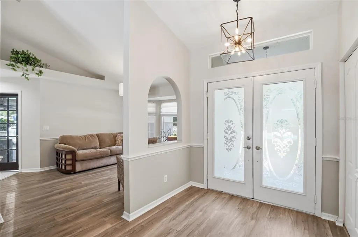
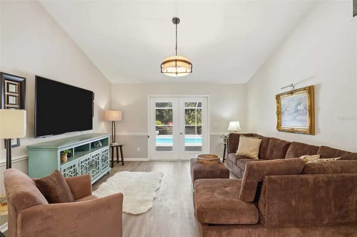
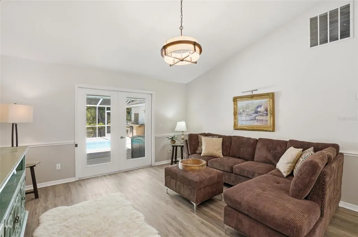

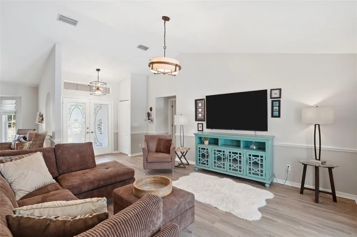


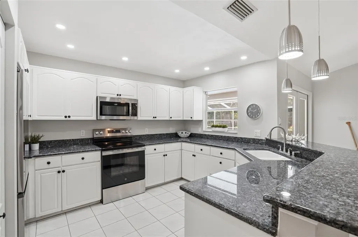

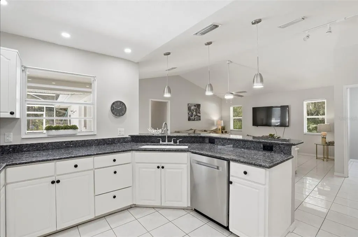
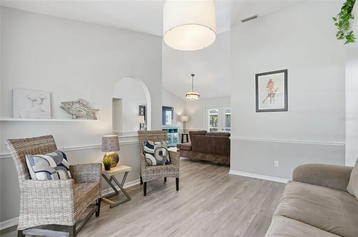
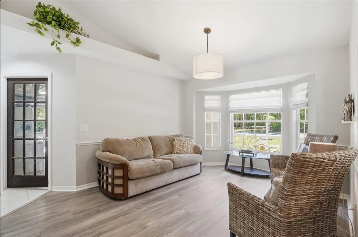


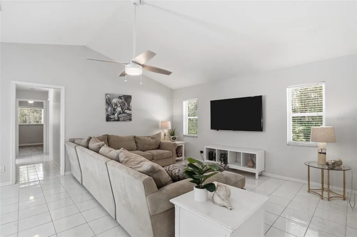


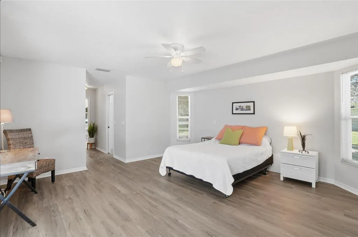




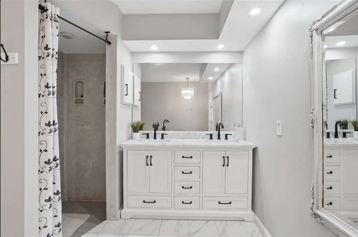

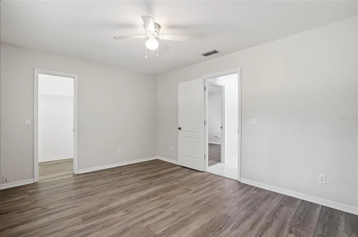

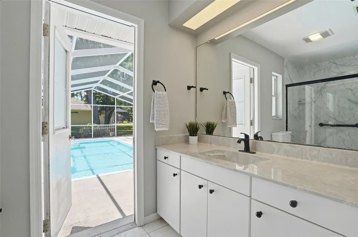
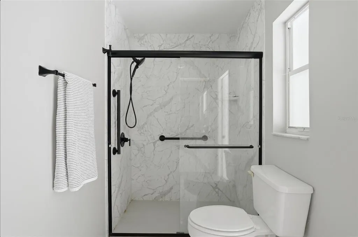

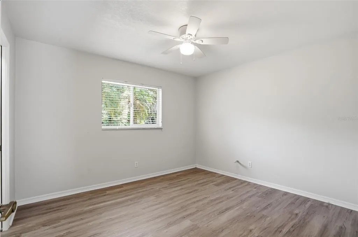


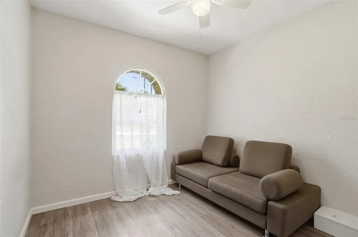
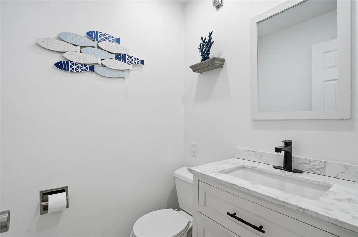
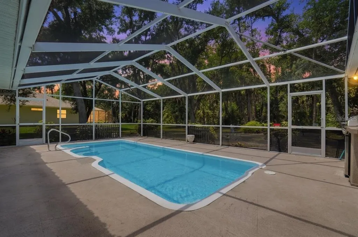
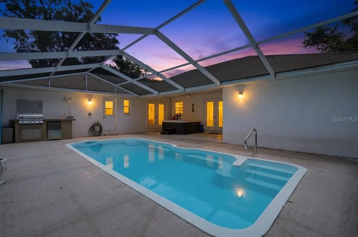

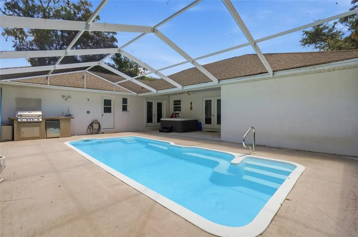
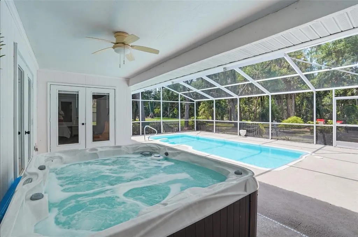
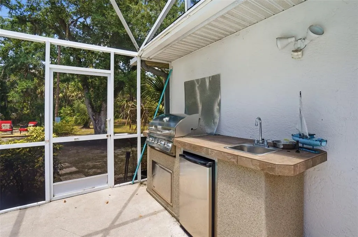
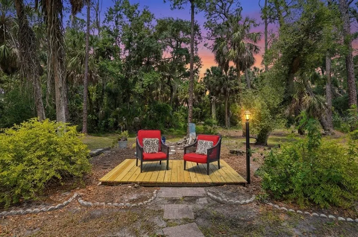
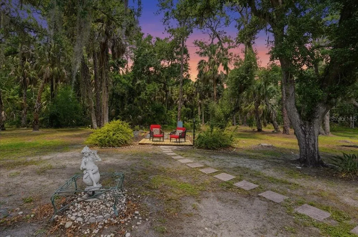

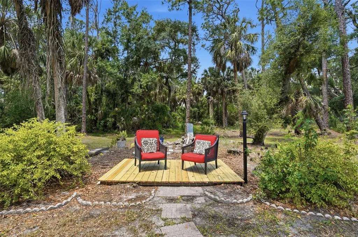
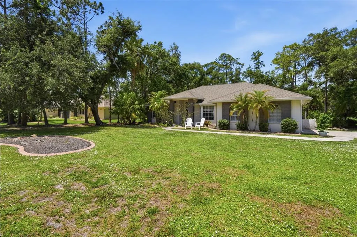
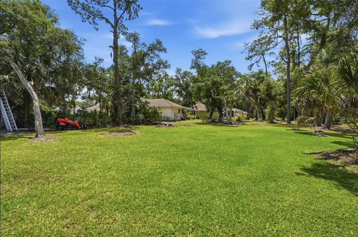
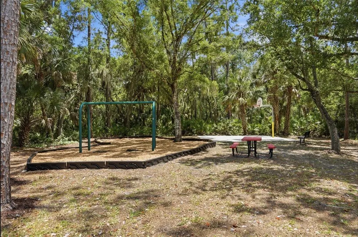
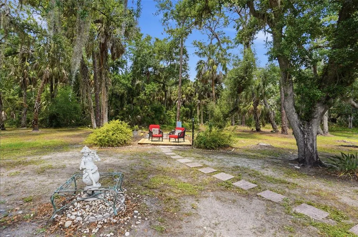

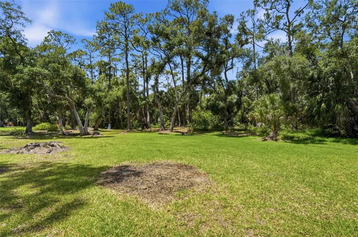



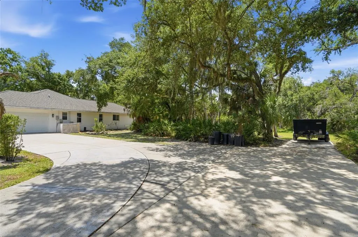




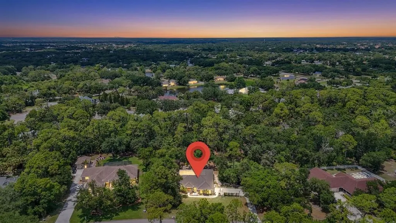


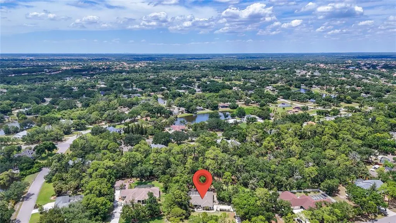
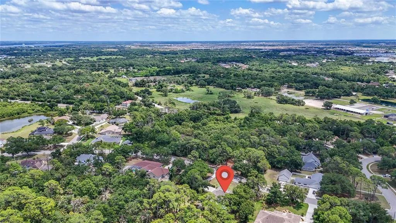
Rarely does an opportunity arise to own one of the most expansive and private estates in the coveted Mill Creek community. This property offers the best of both worlds: spacious estate-style living with remarkably low HOA fees and no CDD!. Conveniently located near shopping, dining, everyday conveniences, I-75, and top-rated schools, this home delivers the peaceful lifestyle you've been searching for without sacrificing accessibility. This exceptional home spans nearly 1.5 of lush land, offering a level of tranquility and space that is increasingly hard to find. Situated in a preferred X flood zone (no insurance required), the massive lot is a true sanctuary, bordering no neighbors directly in the front or rear and sitting just across from a serene, rarely-used private park. The home itself carries a legacy of care and thoughtful design, featuring three spacious bedrooms and two and a half beautifully renovated bathrooms. The interior radiates elegance with soaring vaulted ceilings, while the floor plan emphasizes convenience with generous walk-in closets in every single bedroom. outdoor kitchen that features a built-in grill, sink with hot and cold water and refrigerator is ready for all your pool and backyard entertaining. The kitchen has custom granite countertops with cabinets, a breakfast bar and pantry. The floors boast either new laminate flooring or tile for easy maintenance and clean up. The spacious Master bedroom has French doors leading to the patio and pool area, new laminate floors, separate his and her walk-in closets that lead to the Master Bathroom. The Master Bathroom features a new stylish, stand-alone soaking tub, separate shower and dual sinks. Cathedral ceilings and pocket doors help make this home feel spacious. The 2nd and 3rd bedrooms feature large walk-in closets and new laminate floors. New stainless kitchen appliances and tankless hot water heater. A standout feature of the property is the large enclosed garage, which provides not only secure parking but also tons of storage for all your work or organizational needs. The vast acreage ensures that the potential here is truly limitless. Whether you envision a massive, detached RV garage, a professional-grade workshop, or secondary utility structures to protect your toys from the elements, there is more than enough room here to build your dreams. Entertaining is effortless on this estate, which features a sprawling driveway capable of accommodating up to 24 vehicles for gatherings. The outdoor living space is highlighted by an inviting martini pool and a dedicated grill area, perfect for hosting weekend parties or enjoying quiet Florida evenings in the shade of nature. Despite the immense size and privacy of the lot, the property remains governed by low HOA fees and no CDD ensuring the neighborhood's beauty is preserved without high overhead. Beyond the property lines, Mill Creek offers a lifestyle of unparalleled convenience and A rated schools. You are positioned within easy reach of the world-renowned Beaches of Anna Maria Island and Siesta Key, while the nearby Lakewood Ranch Main Street and University Town Center provide premier shopping and dining. With swift access to I-75 and the Sarasota-Bradenton International Airport, commuting to Tampa or St. Pete is a breeze. This is more than just a house; it is a sprawling canvas ready for its next chapter. Schedule your private tour today to experience the scale and serenity of Mill Creek’s finest.
| Elementary School | Middle School | High School |
|---|---|---|
| Gene Witt Elementary Elementary School | Carlos E. Haile Middle Middle School | Lakewood Ranch High High School |
| Price History | |
|---|---|
| 4/27/2026 | Listed $650,000 |
| 7/19/2026 | 4$625,000 |
General Features
| Sewer | Public Sewer |
|---|---|
| Heating | Electric |
| Cooling | Central Air |
| Utilities | BB/HS Internet Available,Cable Connected,Electricity Connected,Public,Sprinkler Well,Street Lights,Water Connected |
| Possession | Close Of Escrow |
| Roof | Shingle |
| Appliances | Cooktop,Dishwasher,Disposal,Electric Water Heater,Microwave,Range,Range Hood |
| Zoning | PDR |
| HOA Fee | 90 |
| Garage Spaces | 2 |
| Association Fee Includes | Recreational Facilities |
| Pool Features | Fiberglass,In Ground |
| Construction Materials | Block,Stucco |
| Pets Allowed | Cats OK,Dogs OK,Yes |
| Year Built | 1993 |
| Levels | One |
| Property Subtype | Single Family Residence |
| Tax Year | 2025 |
| Ownership | Fee Simple |
| Community Features | Deed Restrictions,Playground,Sidewalks |
| Assoc Fee Paid Per | Monthly |
| County | Manatee |
| New Construction | false |
| Property Type | Residential |
| Attached Garage | true |
| Subdivision Name | MILL CREEK PH IV |
| Facing Direction | Southeast |
| Garage Y/N | true |
| Total Rooms | 8 |
| Full Baths | 2 |
| Status | Active |
| Directions | From State Road 64 approximately 4 miles east of I-75, turn left onto Rye Road, then left onto Woodview Way. Home is immediately on the right. |
| High School | Lakewood Ranch High |
| City | BRADENTON |
| Association Name | MILL CREEK Andrea Bull |
| Senior Community Y/N | false |
| MLS Area | 34212 - Bradenton |
| Lot Size Units | Acres |
| Lot Size Square Feet | 61463 |
| Carport Y/N | false |
| Listing Terms | Cash,Conventional,FHA,VA Loan |
| Elementary School | Gene Witt Elementary |
| Land Lease Y/N | false |
| Middle/Junior High School | Carlos E. Haile Middle |
| Additional Parcels Y/N | false |
| Lease Considered Y/N | true |
| Virtual Tour | https://www.propertypanorama.com/instaview/stellar/TB8501504 |
| Building Area Units | Square Feet |
| Living Area Units | Square Feet |
| Standard Status | Active |
| Occupancy Type | Vacant |
| Tax Lot | 4081 |
| Legal Description | LOT 4081 MILL CREEK SUB PHASE IV PI#5641.1935/2 |
| Pet Size Limit | Extra Large (101+ Lbs.) |
| Minimum Lease | 1-2 Years |
| Water Access Y/N | false |
| Monthly HOA Amount | 90 |
| Water View Y/N | false |
| Flood Zone Code | X |
| In Law Suite YN | false |
| Flood Zone Code X | Yes |
Interior Features
| Interior Amenities | Cathedral Ceiling(s),Ceiling Fan(s),Eating Space In Kitchen,Kitchen/Family Room Combo,Open Floorplan,Solid Wood Cabinets,Split Bedroom,Stone Counters,Vaulted Ceiling(s),Walk-In Closet(s),Window Treatments |
|---|---|
| Flooring | Carpet,Ceramic Tile |
| Furnished Y/N | Unfurnished |
| Total Stories | 1 |
| Air Conditioning Y/N | true |
| Heating Y/N | true |
| Fireplace Y/N | false |
| Laundry Features | Washer Hookup |
| Total Bedrooms | 3 |
| LivingAreaSource | Public Records |
| Total Baths | 2 |
Exterior Features
| Exterior Amenities | Outdoor Shower,Sidewalk,Sliding Doors |
|---|---|
| Water Source | Public |
| Lot Size Area | 1.411 |
| Foundation Details | Slab |
| Building Area Total | 2790 |
| Lot Size Acres | 1.41 |
| Road Surface Type | Paved |
| Private Pool | true |
| Waterfront Y/N | false |
| Covered Spaces | 2 |
Amenities
- Foreclosure
- Views
- Short Sale
- New Construction
- Adult 55+
- Lease To Own
- No HOA Fees
- Furnished
- Primary On Main
- Air Conditioning
- Seller Finance
- Green
- Fixer Upper
- Horse
- Golf
- Fireplace
- Deck
- Garage
- Basement
- Pool
Property vs Single Family Average in 34212
Price
Year Built
 Copyright © MFRMLS.com All information deemed reliable but not guaranteed. All properties are subject to prior sale, change or withdrawal. Neither listing broker(s) or information provider(s) shall be responsible for any typographical errors, misinformation, misprints and shall be held totally harmless. Listing(s) information is provided for consumers personal, non-commercial use and may not be used for any purpose other than to identify prospective properties consumers may be interested in purchasing. Information on this site was last updated Last updated on August 22, 2026 8:32 PM UTC The listing information on this page last changed on Last updated on August 22, 2026 8:32 PM UTCd. The data relating to real estate for sale on this website comes in part from the Internet Data Exchange program of MFR MLS.
All information deemed reliable but not guaranteed. All properties are subject to prior sale, change or withdrawal. Neither listing broker(s) or information provider(s) shall be responsible for any typographical errors, misinformation, misprints and shall be held totally harmless. Listing(s) information is provided for consumers personal, non-commercial use and may not be used for any purpose other than to identify prospective properties consumers may be interested in purchasing.
Updated on August 22, 2026 8:32 PM UTC
Copyright © MFRMLS.com All information deemed reliable but not guaranteed. All properties are subject to prior sale, change or withdrawal. Neither listing broker(s) or information provider(s) shall be responsible for any typographical errors, misinformation, misprints and shall be held totally harmless. Listing(s) information is provided for consumers personal, non-commercial use and may not be used for any purpose other than to identify prospective properties consumers may be interested in purchasing. Information on this site was last updated Last updated on August 22, 2026 8:32 PM UTC The listing information on this page last changed on Last updated on August 22, 2026 8:32 PM UTCd. The data relating to real estate for sale on this website comes in part from the Internet Data Exchange program of MFR MLS.
All information deemed reliable but not guaranteed. All properties are subject to prior sale, change or withdrawal. Neither listing broker(s) or information provider(s) shall be responsible for any typographical errors, misinformation, misprints and shall be held totally harmless. Listing(s) information is provided for consumers personal, non-commercial use and may not be used for any purpose other than to identify prospective properties consumers may be interested in purchasing.
Updated on August 22, 2026 8:32 PM UTC
