

Open House Sun, Aug 23rd 12:00 PM - 05:00 PM - Water Views - New Construction - Eco Friendly
Address
7733 Marina Bay Cove, PALMETTO, FL
Price
$ 599,990
Property Attributes
- MLS#TB8509123
- TypeSingle Family
- Listing Status Active
- CountyManatee
- CityPALMETTO
- AreaPalmetto/Rubonia
- NeighborhoodCOASTERRA
- Zip34221
- StyleCoastal Craftsman Florida
- Year Built2026
- Taxes$ 539
- Price$ 599,990
- Bedrooms4
- Full Bathrooms3
- Half Bathrooms0
- Sqr Footage3031
- Lot Size0.17 Acres
Data Source:
Stellar MLS
Property Description
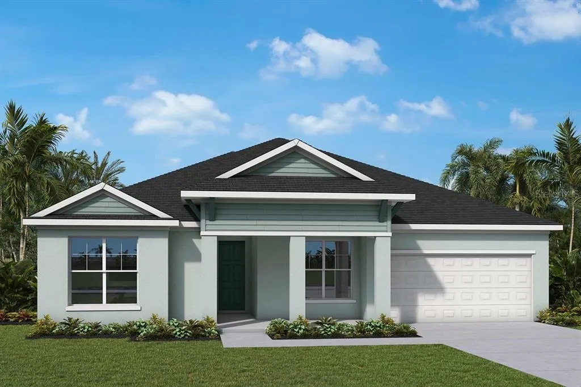
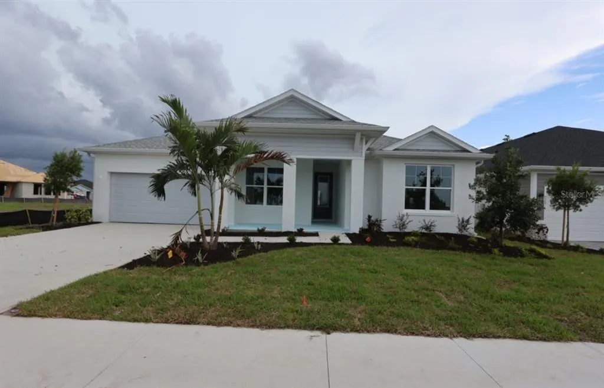
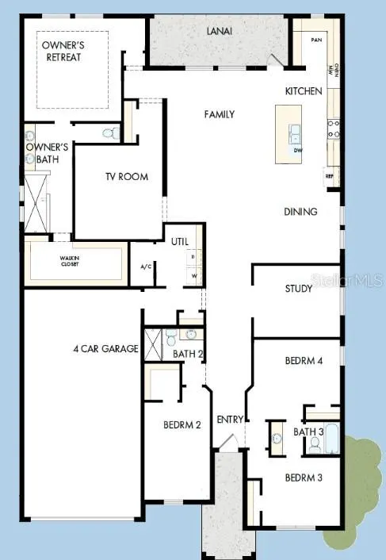
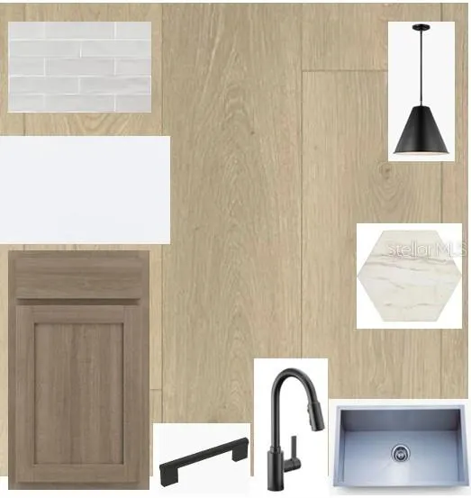
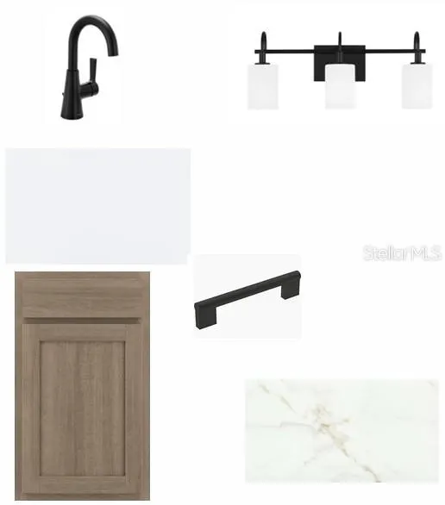
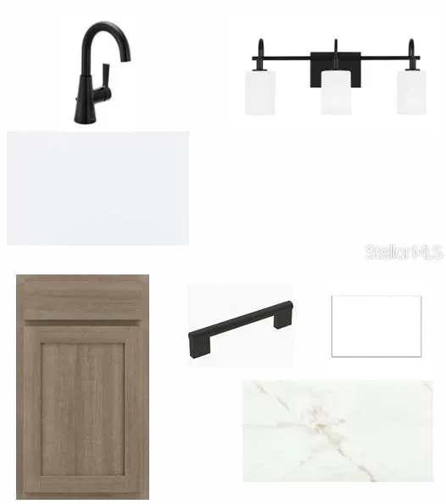
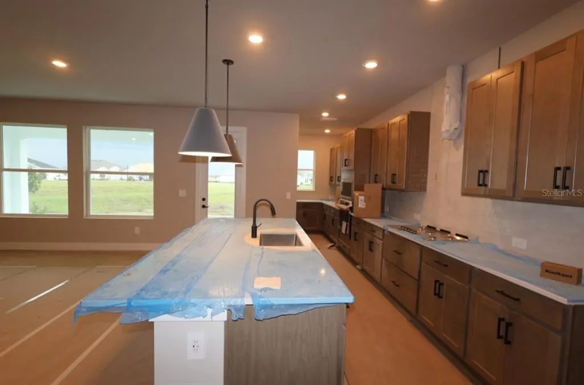
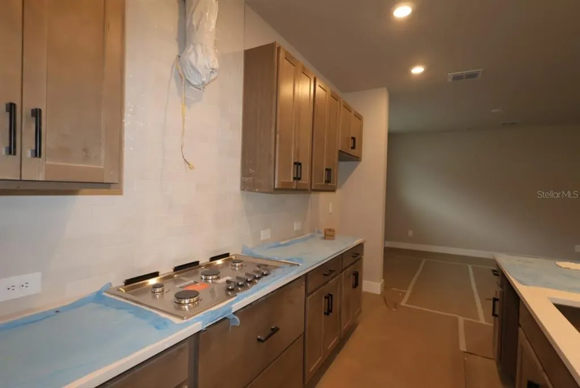
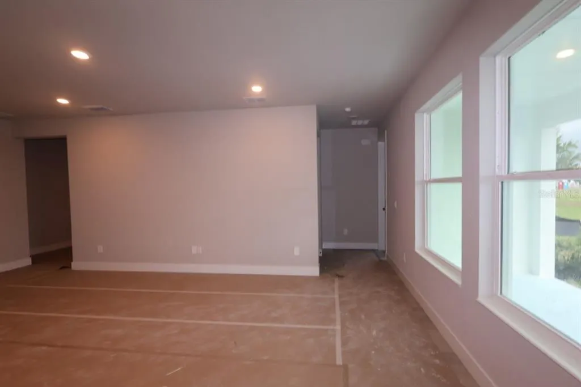
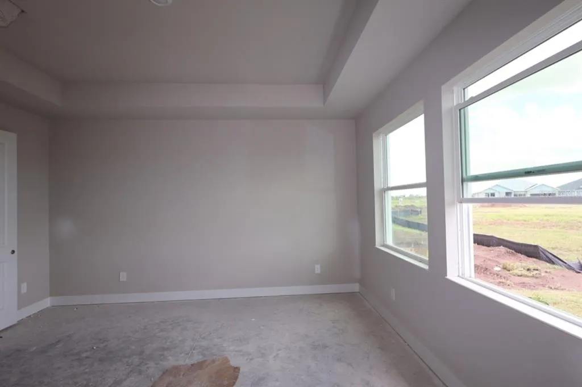
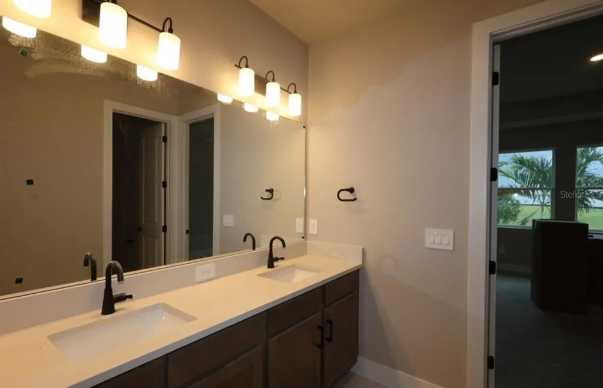
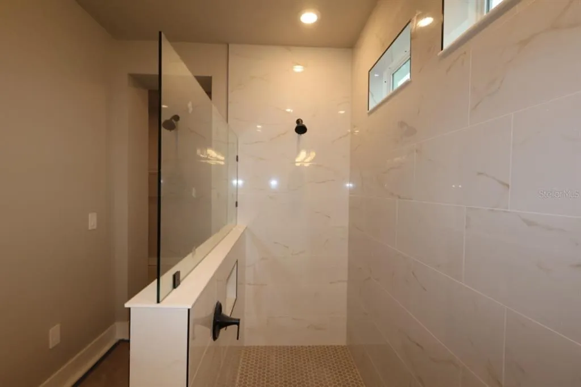
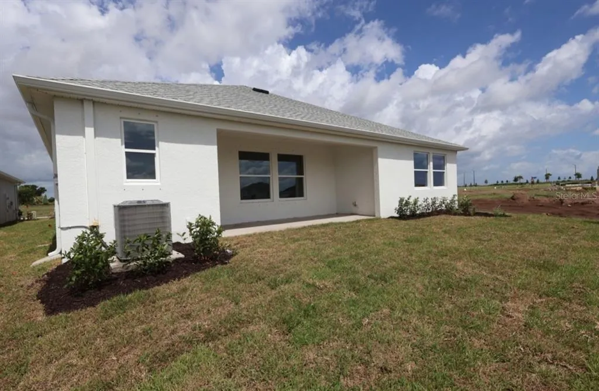
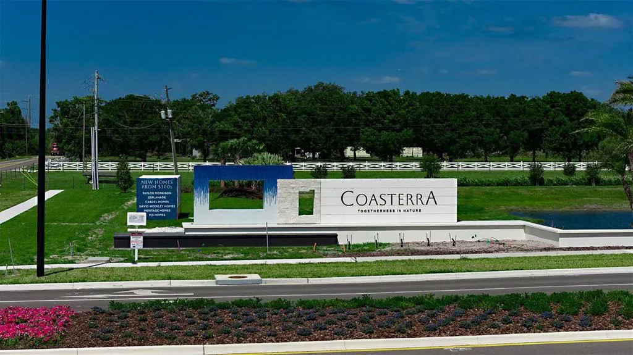
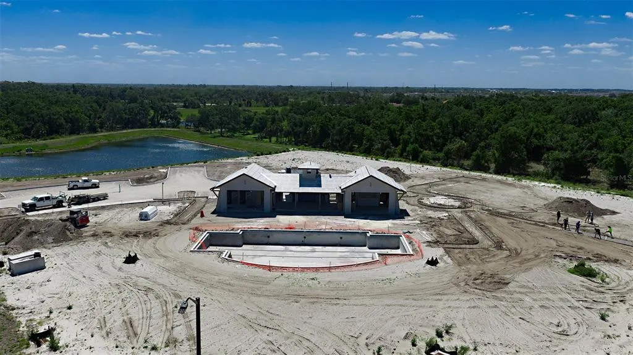
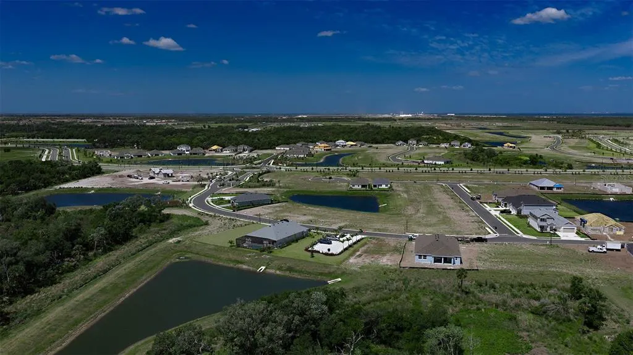
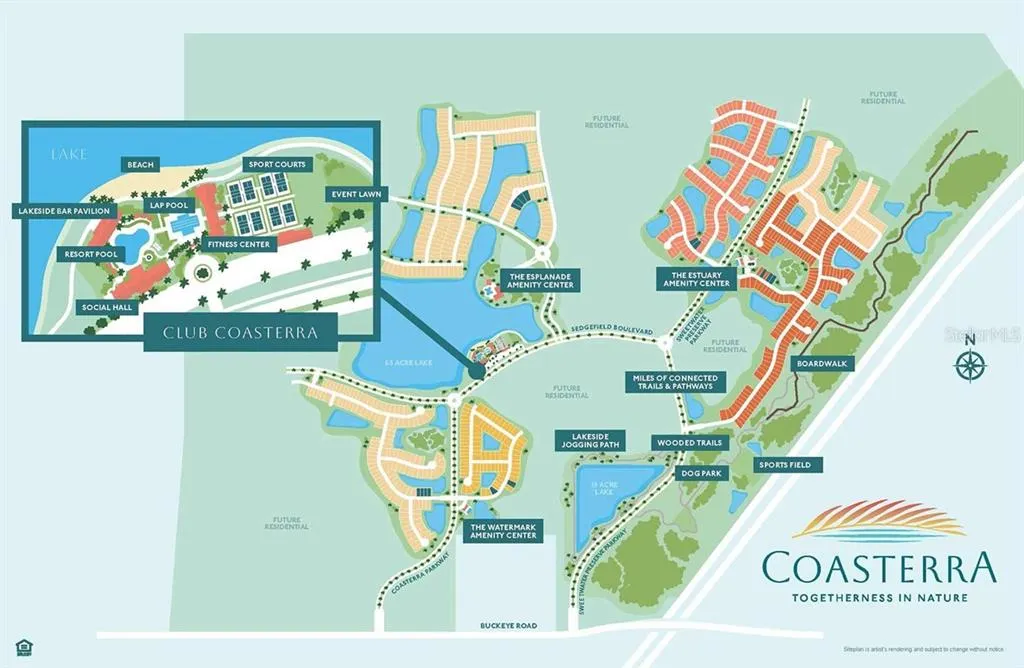
Under Construction. We call this one "The Coastal Escape!" Experience the best of Florida's Gulf Coast living in Coasterra, Palmetto’s premier resort-inspired master-planned community by David Weekley Homes. Nestled within the gated Edgewater neighborhood, Coasterra was thoughtfully designed to blend everyday comfort with an active, vacation-style lifestyle. Residents enjoy an impressive collection of amenities, including a resort-style pool with cabanas and splash pad, a lakeside pavilion and bar, social lounge, fitness deck, pickleball courts, sports fields, playground, dog park and miles of scenic walking and jogging trails winding through a stunning 200-acre natural preserve. Conveniently located near I-75 and I-275, Coasterra offers easy access to Tampa, St. Petersburg, Sarasota, Anna Maria Island beaches, waterfront dining and entertainment while still providing the peaceful atmosphere of a thoughtfully planned coastal community. Perfectly positioned on Homesite 49, this exceptional David Weekley home offers tranquil pond views that create a serene and picturesque backyard setting. Whether you are enjoying your morning coffee on the lanai, hosting family gatherings or simply relaxing at the end of the day, the peaceful water backdrop adds an extra layer of privacy and beauty to everyday living. The homesite was selected to maximize both scenery and outdoor enjoyment, making it one of the standout opportunities within the community. Built with David Weekley’s award-winning craftsmanship and design expertise, The Gilbert floor plan delivers more than 3,000 square feet of thoughtfully designed single-story living space with 4 bedrooms, 3 full bathrooms, a private study, dedicated TV room and an impressive 4-car garage. The open-concept layout was created for both entertaining and comfortable daily living, with expansive family and dining areas that seamlessly connect to the heart of the home — a beautifully designed gourmet kitchen complete with designer finishes, cooktop, vent hood, oversized island and abundant storage. The Owner’s Retreat is privately situated and designed as a true sanctuary, featuring a spa-inspired Owner’s Bath and an oversized walk-in closet. Secondary bedrooms are generously sized, offering flexibility for guests, family members, or personalized spaces. The enclosed study provides the perfect home office or flex room, while the TV room creates an additional gathering space ideal for movie nights, game days, or casual entertaining. Large windows throughout the home allow natural light to pour in while showcasing the beautiful pond views beyond the lanai. Combining luxurious indoor living, peaceful outdoor surroundings and access to Coasterra’s unmatched amenity package, Homesite 49 with The Gilbert floor plan presents a rare opportunity to enjoy elevated Florida living in one of Palmetto’s most exciting new home communities. This residence is backed by an industry-leading 1-, 2-, and 10-year warranty, offering lasting confidence in quality, craftsmanship, and long-term peace of mind.**This property offers a limited-time interest rate incentive.
| Elementary School | Middle School | High School |
|---|---|---|
| James Tillman Elementary Elementary School | Buffalo Creek Middle Middle School | Palmetto High High School |
| Price History | |
|---|---|
| 6/9/2026 | Listed $604,850 |
| 7/22/2026 | 1$599,990 |
General Features
| Sewer | Public Sewer |
|---|---|
| Heating | Heat Pump |
| Cooling | Central Air |
| Utilities | Cable Available,Natural Gas Available,Public,Underground Utilities,Water Connected |
| Roof | Shingle |
| Appliances | Built-In Oven,Cooktop,Dishwasher,Disposal,Microwave,Range Hood,Tankless Water Heater |
| Zoning | RESI |
| HOA Fee | 671 |
| Garage Spaces | 4 |
| Patio/Porch Features | Front Porch,Rear Porch |
| Architectural Style | Coastal,Craftsman,Florida |
| Construction Materials | Block |
| Pets Allowed | Yes |
| Year Built | 2026 |
| View | Water |
| Levels | One |
| Property Subtype | Single Family Residence |
| Tax Year | 2025 |
| Ownership | Fee Simple |
| Community Features | Clubhouse,Community Mailbox,Dog Park,Fitness Center,Gated Community - No Guard,Irrigation-Reclaimed Water,Park,Pool,Sidewalks,Tennis Court(s) |
| HOA Fee 2 | 100 |
| Assoc Fee Paid Per | Annually |
| County | Manatee |
| New Construction | true |
| Property Type | Residential |
| Association Amenities | Clubhouse,Fence Restrictions,Fitness Center,Park,Pool,Recreation Facilities,Trail(s) |
| Attached Garage | true |
| Subdivision Name | COASTERRA |
| Facing Direction | West |
| Garage Y/N | true |
| Green Indoor Air Quality | Air Filters MERV 10+,HVAC Filter MERV 8+ |
| Green Water Conservation | Irrigation-Reclaimed Water |
| Total Rooms | 3 |
| Full Baths | 3 |
| Status | Active |
| Directions | From Tampa (North) Take 75 South Exit 229 (Moccasin Wallow Rd. Left on to 229 to Carter Road Left on Carter Road to Buckeye Road Left on Buckeye Road, Turn right on Coasterra Parkway |
| High School | Palmetto High |
| City | PALMETTO |
| Association Name | Edgewater at Coasterra Homeowners Association, Inc |
| Senior Community Y/N | false |
| MLS Area | 34221 - Palmetto/Rubonia |
| Lot Size Units | Square Feet |
| Lot Size Square Feet | 7800 |
| Carport Y/N | false |
| Listing Terms | Cash,Conventional,FHA,VA Loan |
| HOA Fee 2 Frequency | Annually |
| Elementary School | James Tillman Elementary |
| Land Lease Y/N | false |
| Tax Annual Amount | 539 |
| Middle/Junior High School | Buffalo Creek Middle |
| Property Condition | Under Construction |
| Additional Parcels Y/N | false |
| Lease Considered Y/N | true |
| AssociationName2 | Coasterra Master Association |
| Building Area Units | Square Feet |
| Living Area Units | Square Feet |
| Builder Name | David Weekley Homes |
| Standard Status | Active |
| Occupancy Type | Vacant |
| TaxOtherAnnualAssessmentAmount | 2700 |
| Tax Lot | 49 |
| Legal Description | LOT 49 EDGEWATER AT COASTERRA PH IA PI#5899.0345/9 |
| Water View | Pond |
| Minimum Lease | 7 Months |
| Water Access Y/N | false |
| Monthly HOA Amount | 55.92 |
| Additional Rooms | Media Room |
| Water View Y/N | true |
| Flood Zone Code | x |
| In Law Suite YN | false |
| Flood Zone Code X | Yes |
| DockY/N | false |
Interior Features
| Interior Amenities | High Ceilings,In Wall Pest System,Open Floorplan,Solid Surface Counters,Thermostat,Walk-In Closet(s) |
|---|---|
| Flooring | Carpet,Laminate,Tile |
| Furnished Y/N | Unfurnished |
| Air Conditioning Y/N | true |
| Heating Y/N | true |
| Window Features | Low-Emissivity Windows |
| Fireplace Y/N | false |
| Laundry Features | Inside,Laundry Room,Washer Hookup |
| Total Bedrooms | 4 |
| LivingAreaSource | Builder |
| Total Baths | 3 |
Exterior Features
| Exterior Amenities | Hurricane Shutters,Sidewalk |
|---|---|
| Vegetation | Trees/Landscaped |
| Parking Features | Driveway,Tandem |
| Lot Features | Conservation Area,Landscaped,Sidewalk |
| Water Source | Canal/Lake For Irrigation,Public |
| Lot Size Area | 7800 |
| Foundation Details | Slab |
| Building Area Total | 4045 |
| Lot Size Acres | 0.17 |
| Road Surface Type | Paved |
| Private Pool | false |
| Waterfront Y/N | false |
| Covered Spaces | 4 |
| Road Frontage Type | Street Paved |
| Builder Model | The Gilbert |
Amenities
- Foreclosure
- Views
- Short Sale
- New Construction
- Adult 55+
- Lease To Own
- No HOA Fees
- Furnished
- Primary On Main
- Air Conditioning
- Seller Finance
- Green
- Fixer Upper
- Horse
- Golf
- Fireplace
- Deck
- Garage
- Basement
- Pool
Property vs Single Family Average in 34221
Price
Taxes
Year Built
 Copyright © MFRMLS.com All information deemed reliable but not guaranteed. All properties are subject to prior sale, change or withdrawal. Neither listing broker(s) or information provider(s) shall be responsible for any typographical errors, misinformation, misprints and shall be held totally harmless. Listing(s) information is provided for consumers personal, non-commercial use and may not be used for any purpose other than to identify prospective properties consumers may be interested in purchasing. Information on this site was last updated Last updated on August 22, 2026 8:32 PM UTC The listing information on this page last changed on Last updated on August 22, 2026 8:32 PM UTCd. The data relating to real estate for sale on this website comes in part from the Internet Data Exchange program of MFR MLS.
All information deemed reliable but not guaranteed. All properties are subject to prior sale, change or withdrawal. Neither listing broker(s) or information provider(s) shall be responsible for any typographical errors, misinformation, misprints and shall be held totally harmless. Listing(s) information is provided for consumers personal, non-commercial use and may not be used for any purpose other than to identify prospective properties consumers may be interested in purchasing.
Updated on August 22, 2026 8:32 PM UTC
Copyright © MFRMLS.com All information deemed reliable but not guaranteed. All properties are subject to prior sale, change or withdrawal. Neither listing broker(s) or information provider(s) shall be responsible for any typographical errors, misinformation, misprints and shall be held totally harmless. Listing(s) information is provided for consumers personal, non-commercial use and may not be used for any purpose other than to identify prospective properties consumers may be interested in purchasing. Information on this site was last updated Last updated on August 22, 2026 8:32 PM UTC The listing information on this page last changed on Last updated on August 22, 2026 8:32 PM UTCd. The data relating to real estate for sale on this website comes in part from the Internet Data Exchange program of MFR MLS.
All information deemed reliable but not guaranteed. All properties are subject to prior sale, change or withdrawal. Neither listing broker(s) or information provider(s) shall be responsible for any typographical errors, misinformation, misprints and shall be held totally harmless. Listing(s) information is provided for consumers personal, non-commercial use and may not be used for any purpose other than to identify prospective properties consumers may be interested in purchasing.
Updated on August 22, 2026 8:32 PM UTC
