

New Construction - Primary on Main
Address
609 Allora Avenue, NOKOMIS, FL
Price
$ 499,990
Property Attributes
- MLS#TB8516120
- TypeSingle Family
- Listing Status Pending
- CountySarasota
- CityNOKOMIS
- AreaNokomis/North Venice
- NeighborhoodVISTERA OF VENICE
- Zip34275
- StyleCoastal Contemporary
- Year Built2026
- Taxes$ 3404
- Price$ 499,990
- Bedrooms4
- Full Bathrooms3
- Half Bathrooms1
- Sqr Footage2577
- Lot Size0.12 Acres
Data Source:
Stellar MLS
Property Description
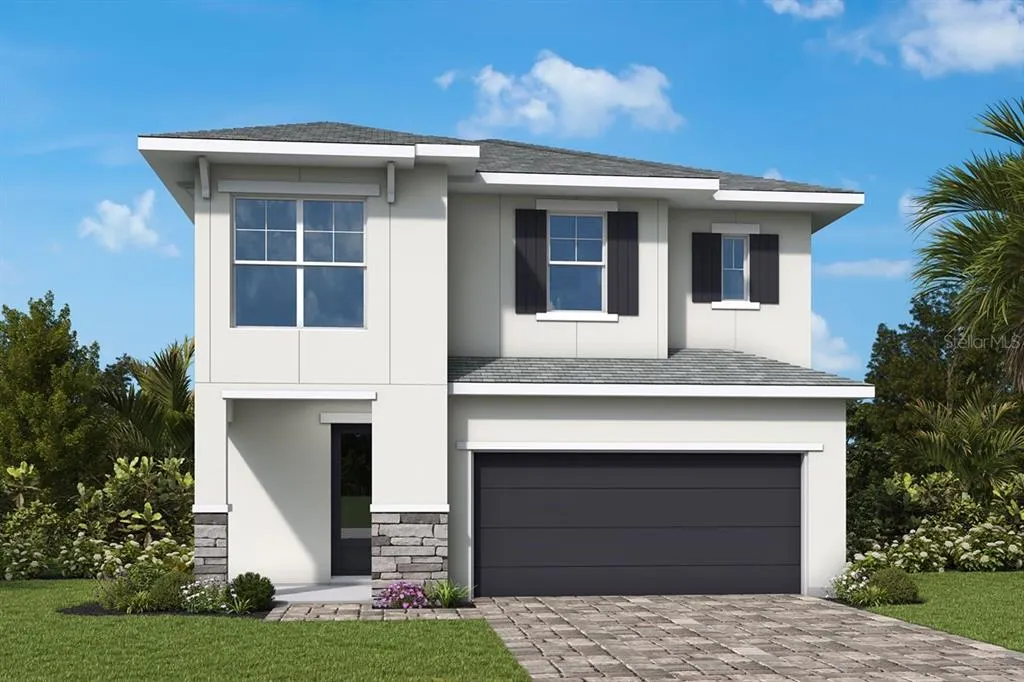
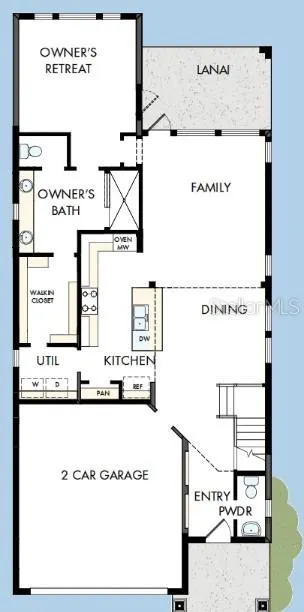
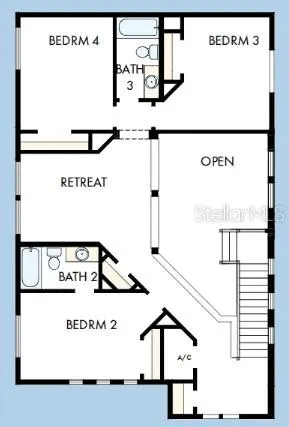
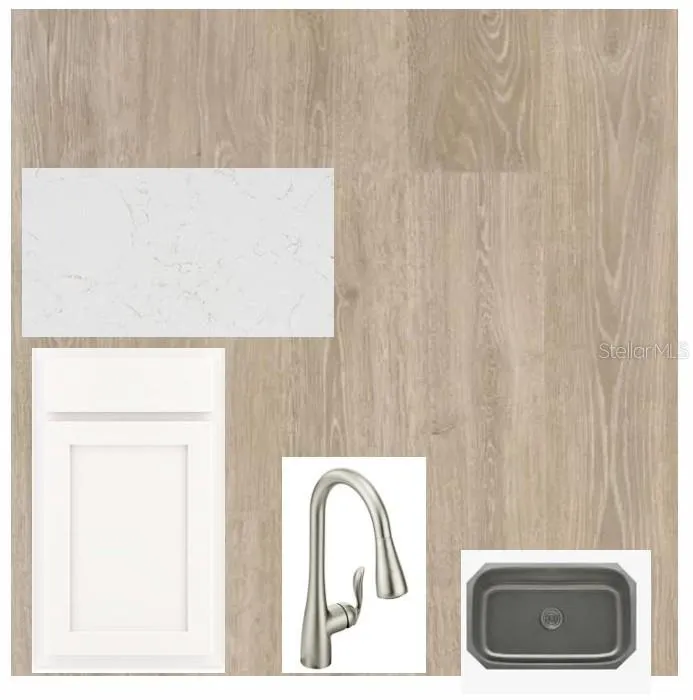
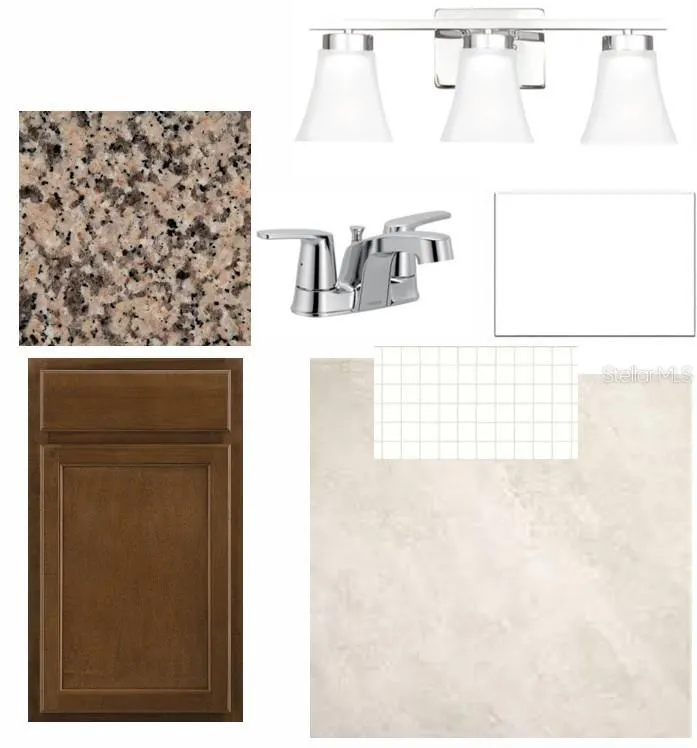
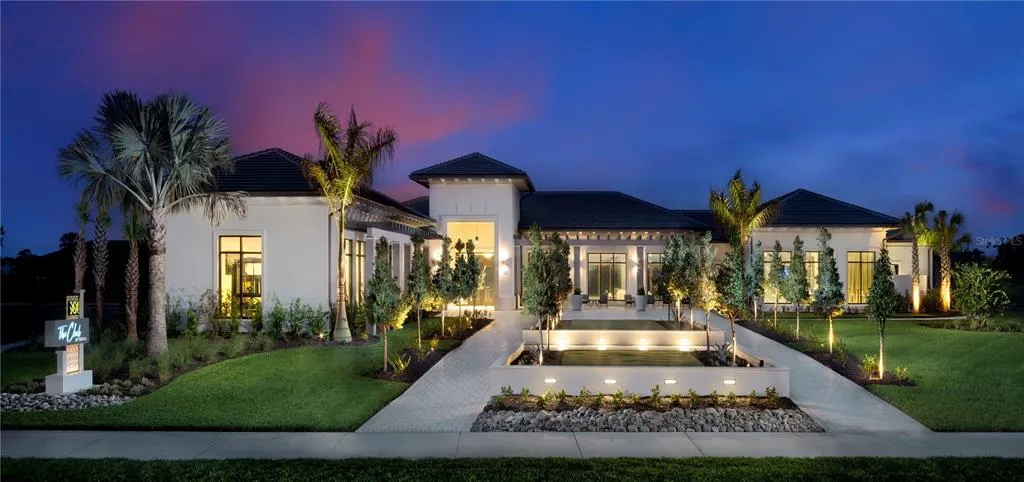
Under Construction. You'll be delighted by the attention to detail in every design element of The Redwing floor plan by David Weekley Homes. Retire to the sensational Owner's Retreat, where an Owner's Bath and expansive walk-in closet make it easy to end each day in comfort. The contemporary kitchen offers a stylish and practical space for all of your family's culinary adventures. Sunlight shines on the open gathering spaces that adapt to your everyday life and special occasion needs. Enjoy a book and your favorite beverage from the comfort of your deluxe lanai. The guest suite and spare bedrooms present spectacular places for everyone.**This property offers a limited-time interest rate incentive and closing costs.
| Elementary School | Middle School | High School |
|---|---|---|
| Laurel Nokomis Elementary Elementary School | Laurel Nokomis Middle Middle School | Venice Senior High High School |
| Price History | |
|---|---|
| 6/5/2026 | Listed $524,990 |
| 7/10/2026 | 5$499,990 |
General Features
| Sewer | Public Sewer |
|---|---|
| Heating | Central,Electric,Heat Pump |
| Cooling | Central Air |
| Utilities | Cable Available,Electricity Connected,Fiber Optics,Natural Gas Connected,Public,Sewer Connected,Sprinkler Recycled,Street Lights,Underground Utilities,Water Connected |
| Roof | Tile |
| Appliances | Cooktop,Dishwasher,Disposal,Microwave,Range,Tankless Water Heater |
| HOA Fee | 405 |
| Garage Spaces | 2 |
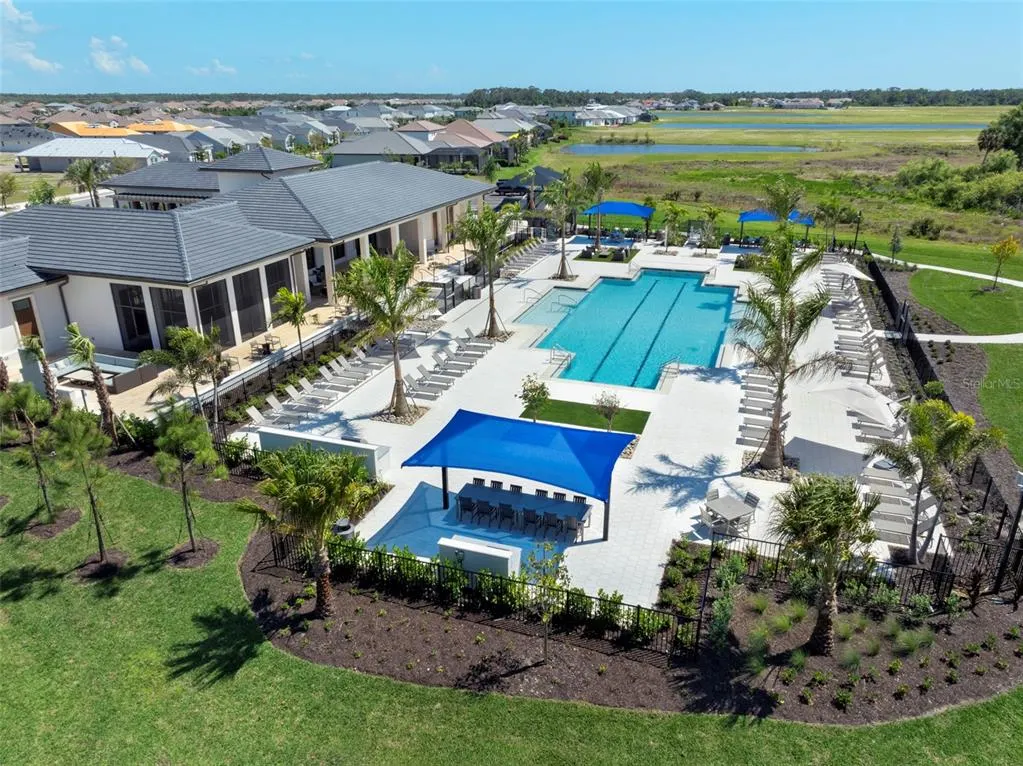
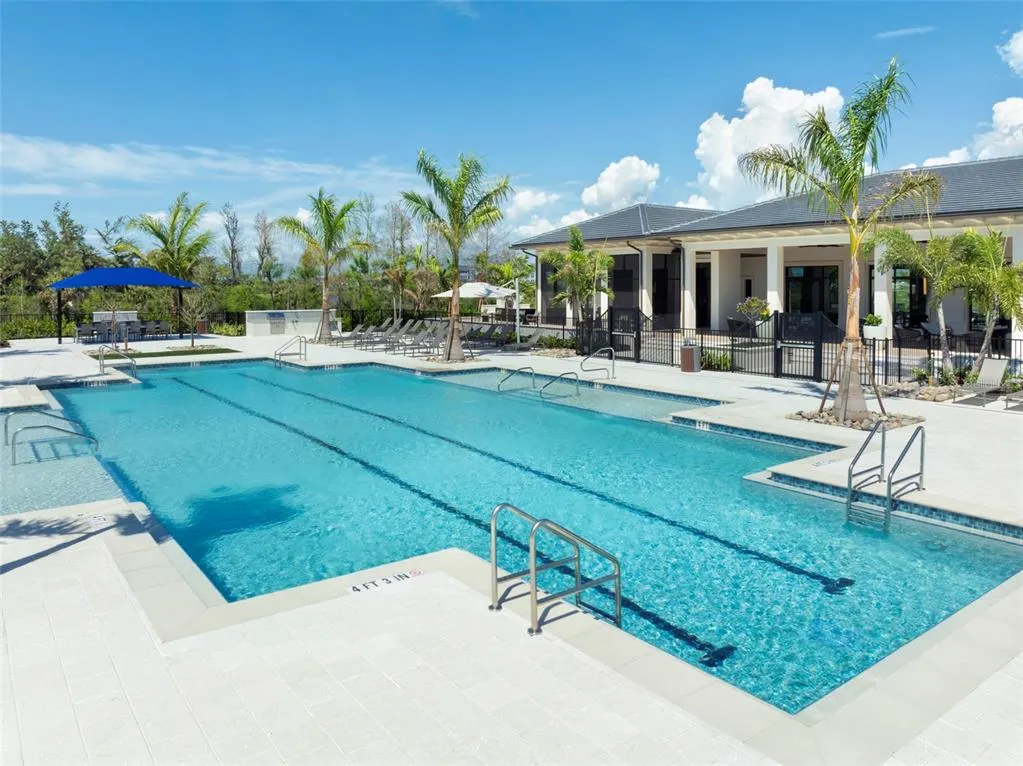
| Association Fee Includes | Community Pool,Maintenance Structure,Maintenance Grounds,Pool Maintenance |
| Patio/Porch Features | Covered,Front Porch,Rear Porch |
| Architectural Style | Coastal,Contemporary |
| Security Features | Smoke Detector(s) |
| Construction Materials | Block,HardiPlank Type,Stucco,Wood Frame |
| Pets Allowed | Yes |
| Year Built | 2026 |
| Levels | Two |
| Property Subtype | Single Family Residence |
| Tax Year | 2025 |
| Ownership | Fee Simple |
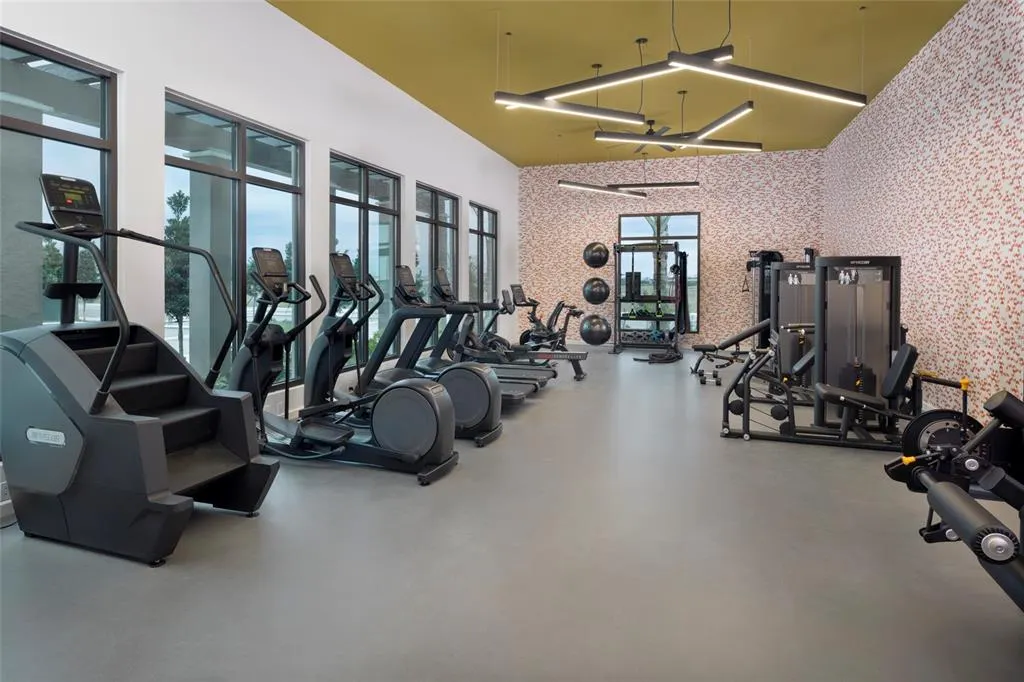
| Community Features | Clubhouse,Fitness Center,Gated Community - No Guard,Irrigation-Reclaimed Water,Pool,Sidewalks |
| Assoc Fee Paid Per | Quarterly |
| County | Sarasota |
| New Construction | true |
| Property Type | Residential |
| Association Amenities | Clubhouse,Fence Restrictions,Fitness Center,Gated,Maintenance,Pool |
| Attached Garage | true |
| Subdivision Name | VISTERA OF VENICE |
| Facing Direction | West |
| Garage Y/N | true |
| Total Rooms | 3 |
| Full Baths | 3 |
| Status | Pending |
| Directions | Head south on I-75 S Take exit 195 for County Rd 762 toward Laurel Rd/Venice/Laurel Slight left onto the ramp to County Rd 762/Laurel Rd E Turn left onto County Rd 762/Laurel Rd E Turn right onto Vistera Blvd Turn right onto Allora Ave Destination will be on the right |
| High School | Venice Senior High |
| City | NOKOMIS |
| Association Name | Castle Group |
| Senior Community Y/N | false |
| MLS Area | 34275 - Nokomis/North Venice |
| Lot Size Units | Square Feet |
| Lot Size Square Feet | 5326 |
| Carport Y/N | false |
| Listing Terms | Cash,Conventional,FHA,VA Loan |
| Elementary School | Laurel Nokomis Elementary |
| Land Lease Y/N | false |
| Tax Annual Amount | 3404 |
| Middle/Junior High School | Laurel Nokomis Middle |
| Property Condition | Under Construction |
| Additional Parcels Y/N | false |
| Lease Considered Y/N | true |
| Building Area Units | Square Feet |
| Living Area Units | Square Feet |
| Builder Name | David Weekley Homes |
| Standard Status | Pending |
| Occupancy Type | Vacant |
| TaxOtherAnnualAssessmentAmount | 2614 |
| Tax Lot | 184 |
| Legal Description | LOT 184, VISTERA PHASE 1, PB 56 PG 420-457 |
| Minimum Lease | 6 Months |
| Water Access Y/N | false |
| Monthly HOA Amount | 135 |
| Additional Rooms | Bonus Room,Den/Library/Office,Family Room,Inside Utility |
| Water View Y/N | false |
| Flood Zone Code | X |
| In Law Suite YN | false |
| Flood Zone Code X | Yes |
| DockY/N | false |
Interior Features
| Interior Amenities | In Wall Pest System,Kitchen/Family Room Combo,Pest Guard System,Primary Bedroom Main Floor,Solid Surface Counters,Solid Wood Cabinets,Stone Counters,Thermostat |
|---|---|
| Flooring | Carpet,Laminate,Porcelain Tile |
| Furnished Y/N | Unfurnished |
| Total Stories | 2 |
| Air Conditioning Y/N | true |
| Heating Y/N | true |
| Window Features | Double Pane Windows,ENERGY STAR Qualified Windows,Low-Emissivity Windows,Shutters |
| Fireplace Y/N | false |
| Half Baths | 1 |
| Laundry Features | Electric Dryer Hookup,Gas Dryer Hookup,Laundry Room,Washer Hookup |
| Total Bedrooms | 4 |
| LivingAreaSource | Builder |
| Total Baths | 4 |
Exterior Features
| Exterior Amenities | Awning(s),Hurricane Shutters,Irrigation System,Rain Gutters,Sidewalk |
|---|---|
| Parking Features | Driveway |
| Lot Features | Conservation Area,Sidewalk |
| Water Source | Public |
| Lot Size Area | 5326 |
| Foundation Details | Slab |
| Spa | false |
| Building Area Total | 3242 |
| Lot Size Acres | 0.12 |
| Road Surface Type | Paved,Asphalt |
| Private Pool | false |
| Waterfront Y/N | false |
| Covered Spaces | 2 |
| Road Frontage Type | Street Paved |
| Builder Model | The Redwing |
Amenities
- Foreclosure
- Views
- Short Sale
- New Construction
- Adult 55+
- Lease To Own
- No HOA Fees
- Furnished
- Primary On Main
- Air Conditioning
- Seller Finance
- Green
- Fixer Upper
- Horse
- Golf
- Fireplace
- Deck
- Garage
- Basement
- Pool
Property vs Single Family Average in 34275
Price
Taxes
Year Built
 Copyright © MFRMLS.com All information deemed reliable but not guaranteed. All properties are subject to prior sale, change or withdrawal. Neither listing broker(s) or information provider(s) shall be responsible for any typographical errors, misinformation, misprints and shall be held totally harmless. Listing(s) information is provided for consumers personal, non-commercial use and may not be used for any purpose other than to identify prospective properties consumers may be interested in purchasing. Information on this site was last updated Last updated on August 22, 2026 8:32 PM UTC The listing information on this page last changed on Last updated on August 22, 2026 8:32 PM UTCd. The data relating to real estate for sale on this website comes in part from the Internet Data Exchange program of MFR MLS.
All information deemed reliable but not guaranteed. All properties are subject to prior sale, change or withdrawal. Neither listing broker(s) or information provider(s) shall be responsible for any typographical errors, misinformation, misprints and shall be held totally harmless. Listing(s) information is provided for consumers personal, non-commercial use and may not be used for any purpose other than to identify prospective properties consumers may be interested in purchasing.
Updated on August 22, 2026 8:32 PM UTC
Copyright © MFRMLS.com All information deemed reliable but not guaranteed. All properties are subject to prior sale, change or withdrawal. Neither listing broker(s) or information provider(s) shall be responsible for any typographical errors, misinformation, misprints and shall be held totally harmless. Listing(s) information is provided for consumers personal, non-commercial use and may not be used for any purpose other than to identify prospective properties consumers may be interested in purchasing. Information on this site was last updated Last updated on August 22, 2026 8:32 PM UTC The listing information on this page last changed on Last updated on August 22, 2026 8:32 PM UTCd. The data relating to real estate for sale on this website comes in part from the Internet Data Exchange program of MFR MLS.
All information deemed reliable but not guaranteed. All properties are subject to prior sale, change or withdrawal. Neither listing broker(s) or information provider(s) shall be responsible for any typographical errors, misinformation, misprints and shall be held totally harmless. Listing(s) information is provided for consumers personal, non-commercial use and may not be used for any purpose other than to identify prospective properties consumers may be interested in purchasing.
Updated on August 22, 2026 8:32 PM UTC
