

Price Reduction - Views - Primary on Main
Address
5005 Bee Ridge Road, SARASOTA, FL
Price
$ 359,900
Property Attributes
- MLS#TB8517363
- TypeSingle Family
- Listing Status Active
- CountySarasota
- CitySARASOTA
- AreaSarasota
- NeighborhoodRIDGEWOOD ESTATES 01ST ADD
- Zip34233
- StyleSingle Family Residence
- Year Built1960
- Taxes$ 3417
- Price$ 359,900
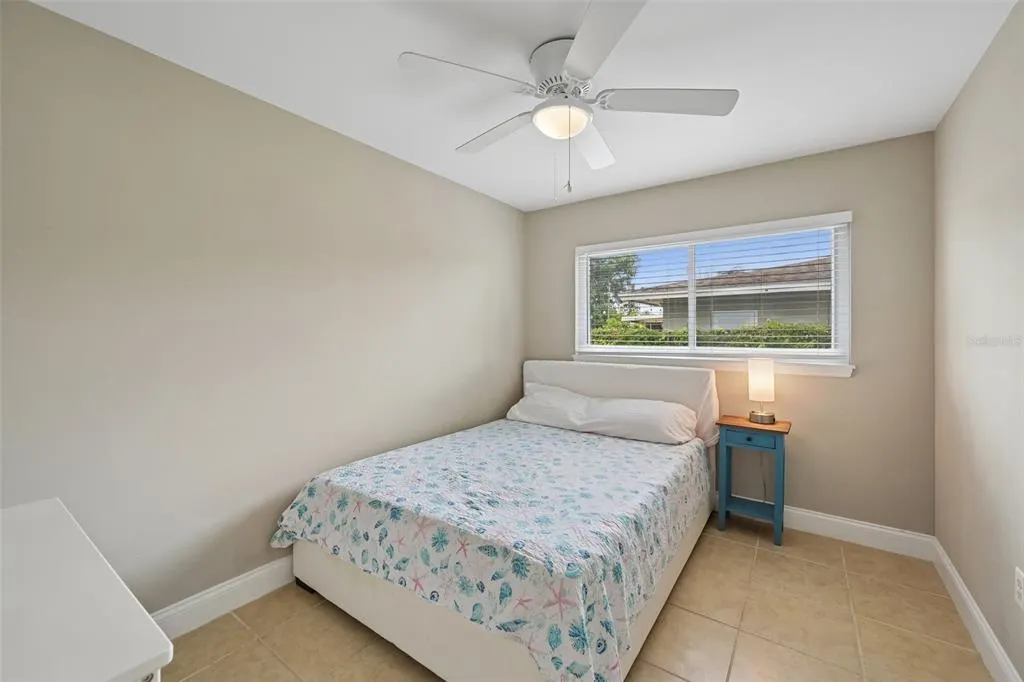
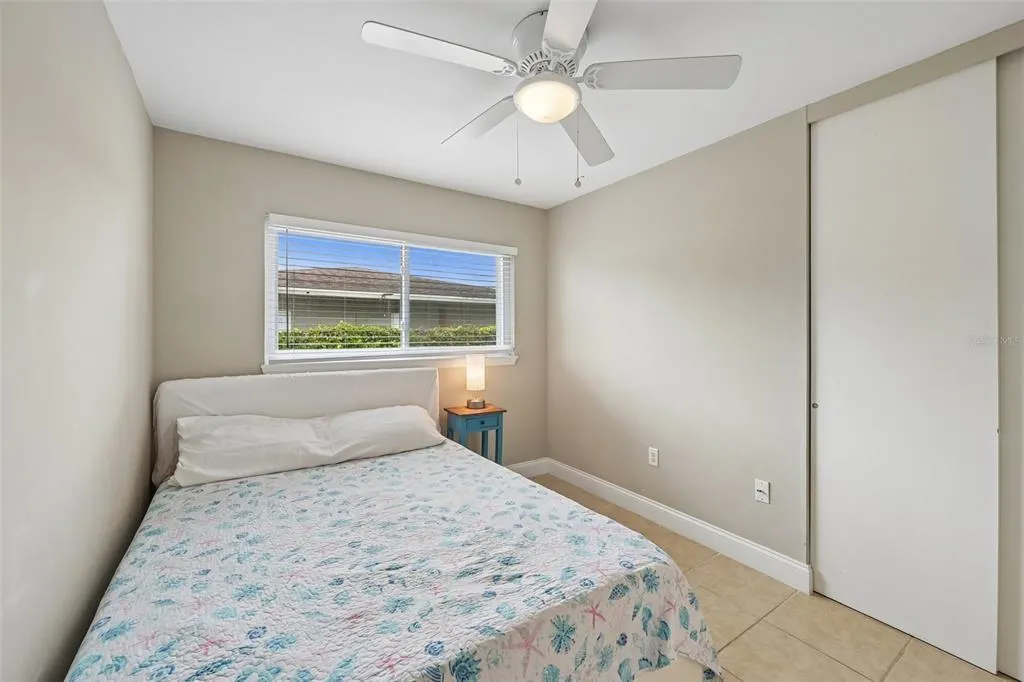
- Bedrooms3
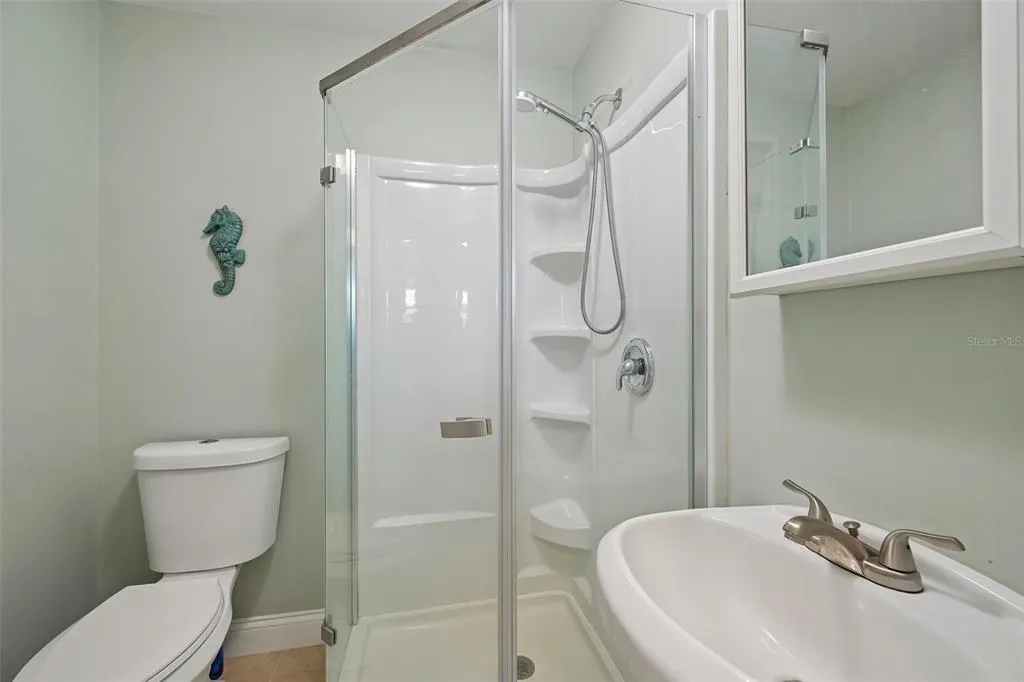
- Full Bathrooms2
- Half Bathrooms0
- Sqr Footage1151
- Lot Size0.21 Acres
Data Source:
Stellar MLS
Property Description
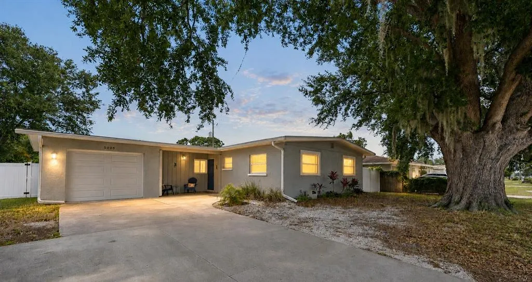
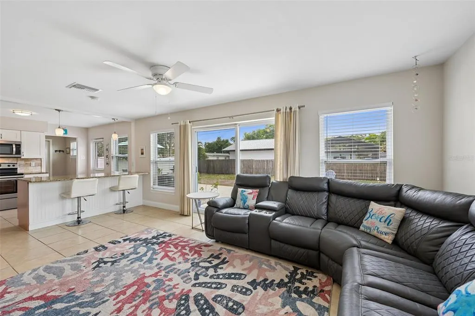
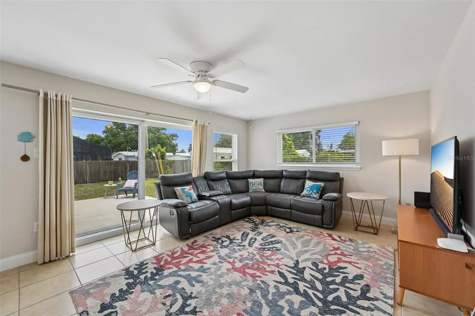
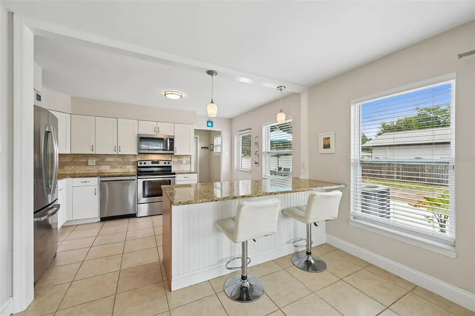
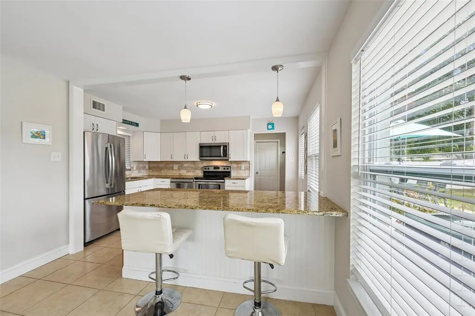
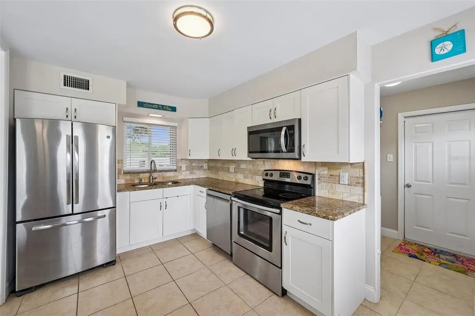
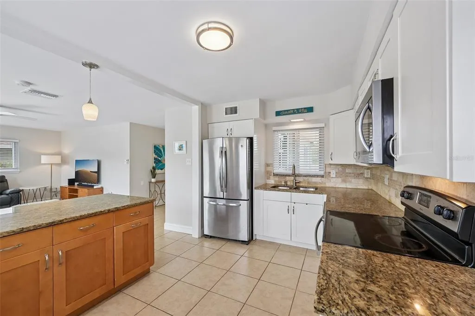
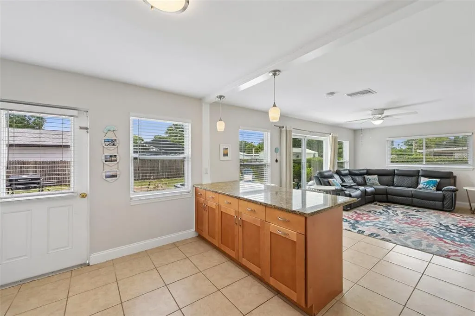
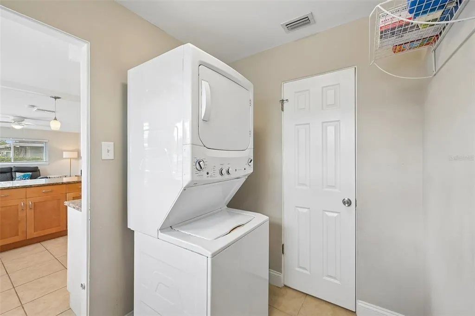
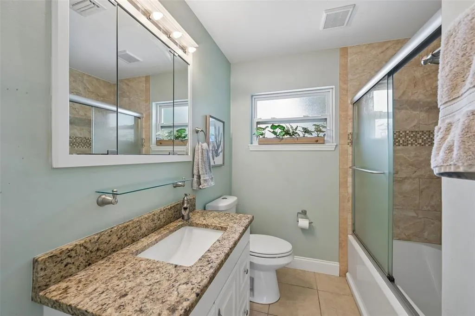
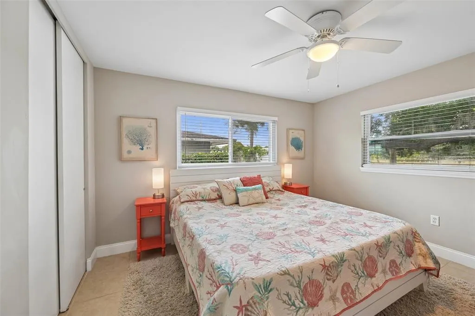
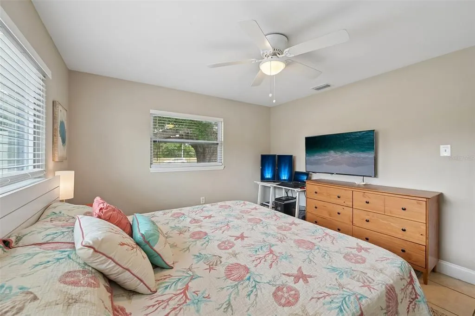
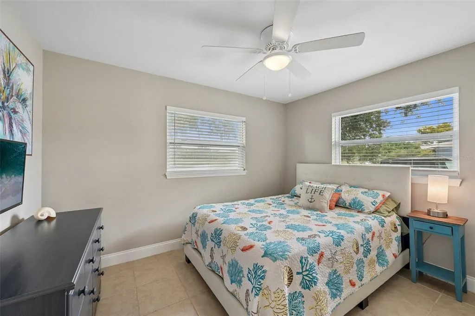
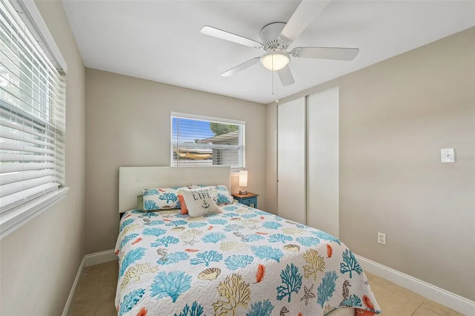
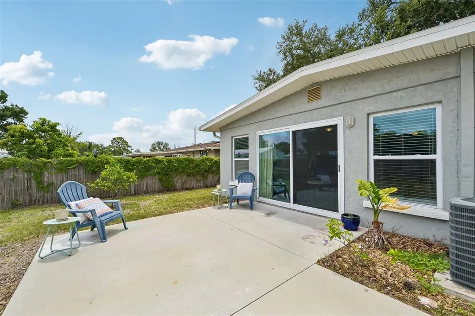
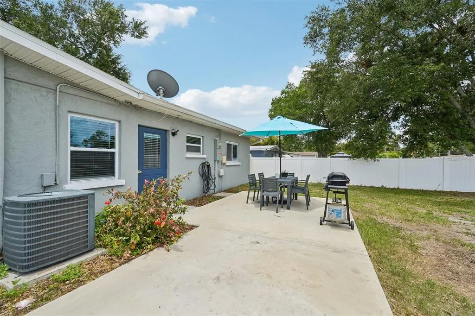
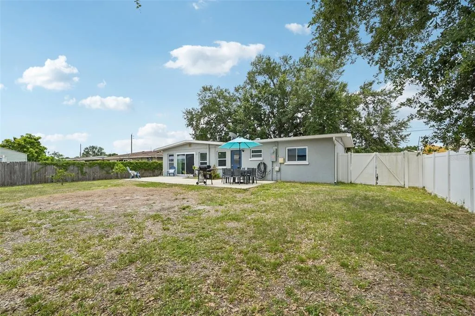
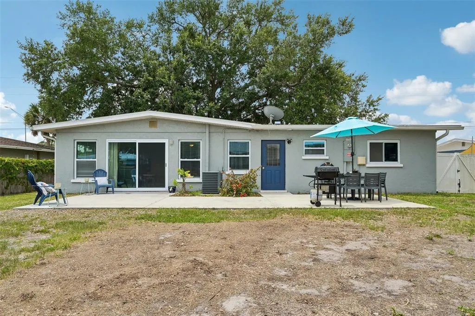
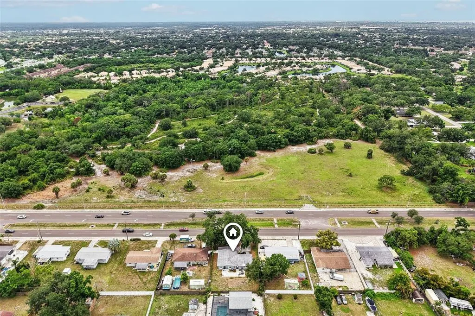
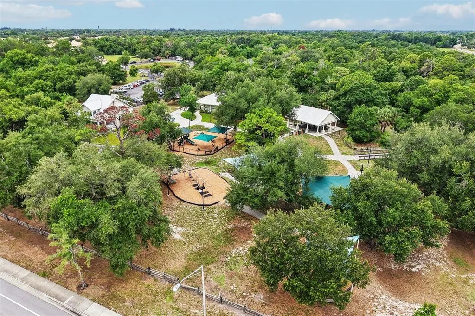
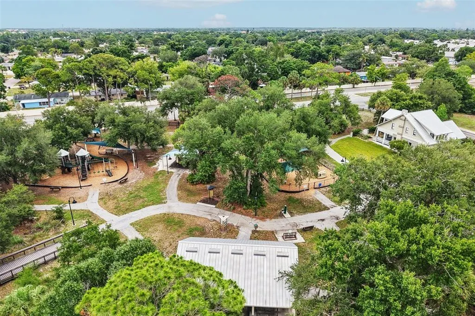
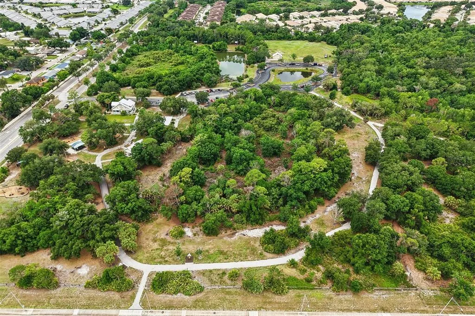
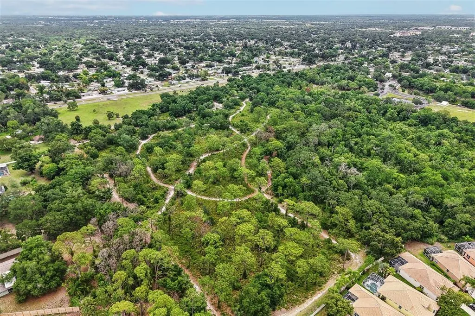
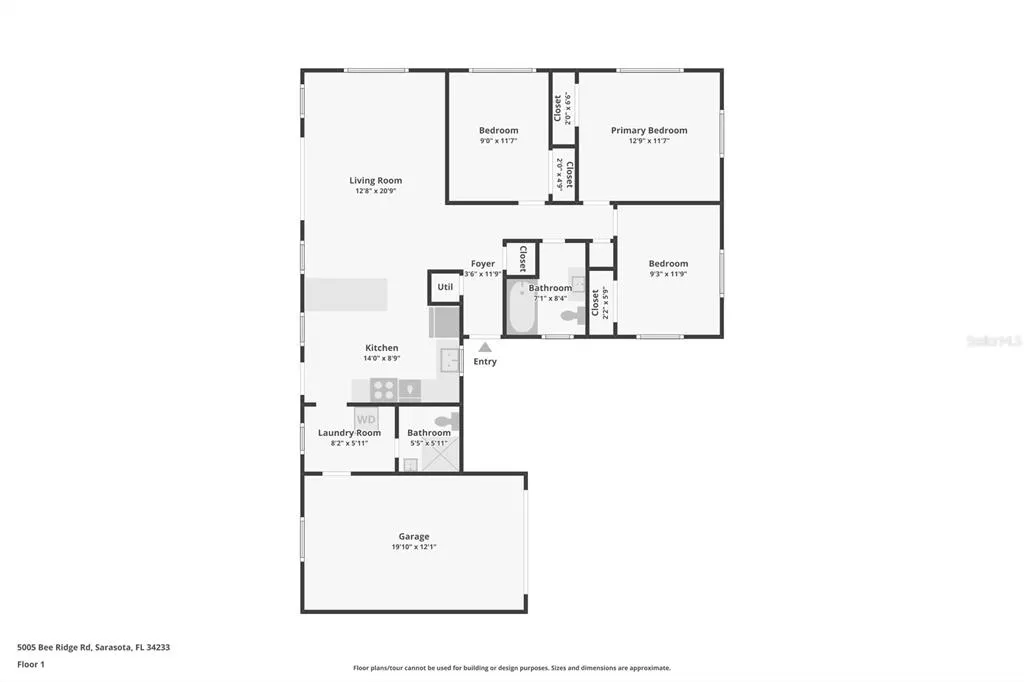
This delightful 3-bedroom, 2-bathroom single-story home offers the perfect slice of the Florida lifestyle, boasting an established vacation rental income history for savvy buyers. Centrally located for ultimate convenience, you are a quick drive from both vibrant Downtown Sarasota and the world-famous Siesta Key Beach. You will absolutely love the expansive backyard and the peaceful view across the street. Plus, you enjoy unbeatable walkability right across the street from the 55-acre Urfer Family Park, giving you instant access to nature trails, playgrounds, and fitness paths. New roof installed in 2019, new duct work in 2020, garage door in 2015, Fuse panel was replaced in 2015! From the street, mature landscaping creates immediate curb appeal. Step inside to a bright, open-concept floor plan, controlled by a modern Google Smart Home thermostat. The chef-ready kitchen comes fully equipped with gorgeous granite countertops, a large island, and updated appliances, including a new microwave and dishwasher (both installed in 2023). Down the hall, the layout features a spacious primary suite with a dedicated workstation, a flexible second bedroom, and a comfortable third bedroom—along with a newly added washer/dryer combo (2023) for ultimate convenience. Step outside into your private backyard to find a brand-new 500+ square foot concrete patio, providing the perfect blank canvas for alfresco dining, entertaining, and soaking up the Florida sunshine. This gem comes complete with hurricane impact windows and an impact garage door installed in 2015!! Whether you are looking for a profitable investment or your own private haven, this exceptional property is a must-see!
| Elementary School | Middle School | High School |
|---|---|---|
| Brentwood Elementary Elementary School | McIntosh Middle Middle School | Sarasota High High School |
| Price History | |
|---|---|
| 6/10/2026 | Listed $369,000 |
| 8/7/2026 | 2$359,900 |
General Features
| Sewer | Public Sewer |
|---|---|
| Heating | Electric |
| Cooling | Central Air |
| Utilities | Electricity Connected,Public,Sewer Connected,Water Connected |
| Roof | Other |
| Appliances | Dishwasher,Electric Water Heater,Microwave,Range,Refrigerator,Tankless Water Heater |
| Zoning | RSF3 |
| Garage Spaces | 1 |
| Patio/Porch Features | Deck,Patio |
| Construction Materials | Block,Stucco |
| Pets Allowed | Yes |
| Year Built | 1960 |
| View | Park/Greenbelt,Trees/Woods |
| Levels | One |
| Property Subtype | Single Family Residence |
| Tax Year | 2025 |
| Ownership | Fee Simple |
| County | Sarasota |
| New Construction | false |
| Property Type | Residential |
| Attached Garage | true |
| Subdivision Name | RIDGEWOOD ESTATES 01ST ADD |
| Facing Direction | South |
| Garage Y/N | true |
| Total Rooms | 3 |
| Full Baths | 2 |
| Status | Active |
| Directions | Bee Ridge and McIntosh go south on Bee Ridge to 5005 on the North side of the road. |
| High School | Sarasota High |
| City | SARASOTA |
| Senior Community Y/N | false |
| MLS Area | 34233 - Sarasota |
| Lot Size Units | Square Feet |
| Lot Size Square Feet | 9000 |
| Carport Y/N | false |
| Listing Terms | Cash,Conventional,FHA,VA Loan |
| Elementary School | Brentwood Elementary |
| Land Lease Y/N | false |
| Tax Annual Amount | 3417.53 |
| Middle/Junior High School | McIntosh Middle |
| Additional Parcels Y/N | false |
| Lease Considered Y/N | true |
| Virtual Tour | https://www.zillow.com/view-imx/6f32d8fd-e327-42f1-b095-92eecb4bd2b9?wl=true&setAttribution=mls&initialViewType=pano |
| Building Area Units | Square Feet |
| Living Area Units | Square Feet |
| Standard Status | Active |
| Occupancy Type | Owner |
| Tax Lot | 87 |
| Legal Description | LOT 87 RIDGEWOOD ESTATES UNIT 1 |
| Minimum Lease | No Minimum |
| Water Access Y/N | false |
| Additional Rooms | Inside Utility |
| Water View Y/N | false |
| Flood Zone Code | X |
| In Law Suite YN | false |
| Flood Zone Code X | Yes |
Interior Features
| Interior Amenities | Ceiling Fan(s),Eating Space In Kitchen,Kitchen/Family Room Combo,Open Floorplan,Primary Bedroom Main Floor,Stone Counters,Thermostat,Window Treatments |
|---|---|
| Flooring | Tile |
| Furnished Y/N | Unfurnished |
| Total Stories | 1 |
| Air Conditioning Y/N | true |
| Heating Y/N | true |
| Window Features | Blinds,Storm Window(s) |
| Fireplace Y/N | false |
| Laundry Features | Inside |
| Total Bedrooms | 3 |
| LivingAreaSource | Public Records |
| Total Baths | 2 |
Exterior Features
| Exterior Amenities | Hurricane Shutters,Lighting,Private Mailbox,Private Yard,Rain Gutters,Sidewalk |
|---|---|
| Vegetation | Trees/Landscaped |
| Fencing | Fenced |
| Parking Features | Covered,Driveway |
| Lot Features | Landscaped |
| Water Source | Public |
| Lot Size Area | 9000 |
| Foundation Details | Slab |
| Building Area Total | 1500 |
| Lot Dimensions | 75 x 120 |
| Lot Size Acres | 0.21 |
| Road Surface Type | Paved |
| Private Pool | false |
| Waterfront Y/N | false |
| Covered Spaces | 1 |
Amenities
- Foreclosure
- Views
- Short Sale
- New Construction
- Adult 55+
- Lease To Own
- No HOA Fees
- Furnished
- Primary On Main
- Air Conditioning
- Seller Finance
- Green
- Fixer Upper
- Horse
- Golf
- Fireplace
- Deck
- Garage
- Basement
- Pool
Property vs Single Family Average in 34233
Price
Taxes
Year Built
 Copyright © MFRMLS.com All information deemed reliable but not guaranteed. All properties are subject to prior sale, change or withdrawal. Neither listing broker(s) or information provider(s) shall be responsible for any typographical errors, misinformation, misprints and shall be held totally harmless. Listing(s) information is provided for consumers personal, non-commercial use and may not be used for any purpose other than to identify prospective properties consumers may be interested in purchasing. Information on this site was last updated Last updated on August 22, 2026 8:32 PM UTC The listing information on this page last changed on Last updated on August 22, 2026 8:32 PM UTCd. The data relating to real estate for sale on this website comes in part from the Internet Data Exchange program of MFR MLS.
All information deemed reliable but not guaranteed. All properties are subject to prior sale, change or withdrawal. Neither listing broker(s) or information provider(s) shall be responsible for any typographical errors, misinformation, misprints and shall be held totally harmless. Listing(s) information is provided for consumers personal, non-commercial use and may not be used for any purpose other than to identify prospective properties consumers may be interested in purchasing.
Updated on August 22, 2026 8:32 PM UTC
Copyright © MFRMLS.com All information deemed reliable but not guaranteed. All properties are subject to prior sale, change or withdrawal. Neither listing broker(s) or information provider(s) shall be responsible for any typographical errors, misinformation, misprints and shall be held totally harmless. Listing(s) information is provided for consumers personal, non-commercial use and may not be used for any purpose other than to identify prospective properties consumers may be interested in purchasing. Information on this site was last updated Last updated on August 22, 2026 8:32 PM UTC The listing information on this page last changed on Last updated on August 22, 2026 8:32 PM UTCd. The data relating to real estate for sale on this website comes in part from the Internet Data Exchange program of MFR MLS.
All information deemed reliable but not guaranteed. All properties are subject to prior sale, change or withdrawal. Neither listing broker(s) or information provider(s) shall be responsible for any typographical errors, misinformation, misprints and shall be held totally harmless. Listing(s) information is provided for consumers personal, non-commercial use and may not be used for any purpose other than to identify prospective properties consumers may be interested in purchasing.
Updated on August 22, 2026 8:32 PM UTC
