

New Construction
Address
8206 Merritt Avenue, BRADENTON, FL
Price
$ 844,990
Property Attributes
- MLS#TB8520803
- TypeSingle Family
- Listing Status Pending
- CountyManatee
- CityBRADENTON
- AreaBradenton
- NeighborhoodSEAFLOWER
- Zip34210
- StyleSingle Family Residence
- Year Built2026
- Price$ 844,990
- Bedrooms4
- Full Bathrooms3
- Half Bathrooms0
- Sqr Footage2702
- Lot Size0.16 Acres
Data Source:
Stellar MLS
Property Description
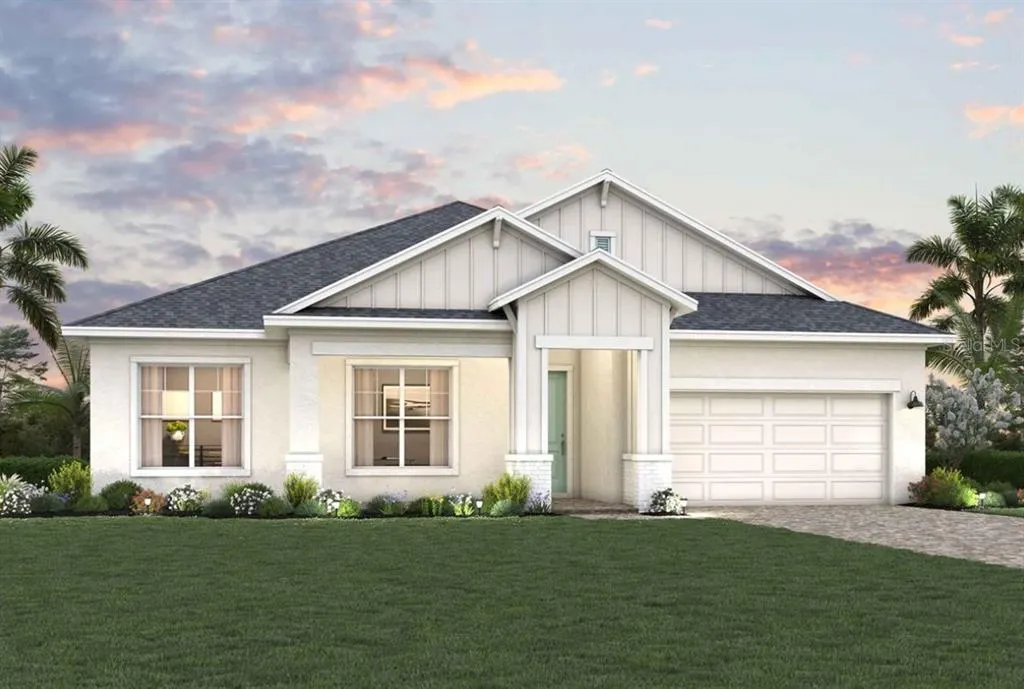
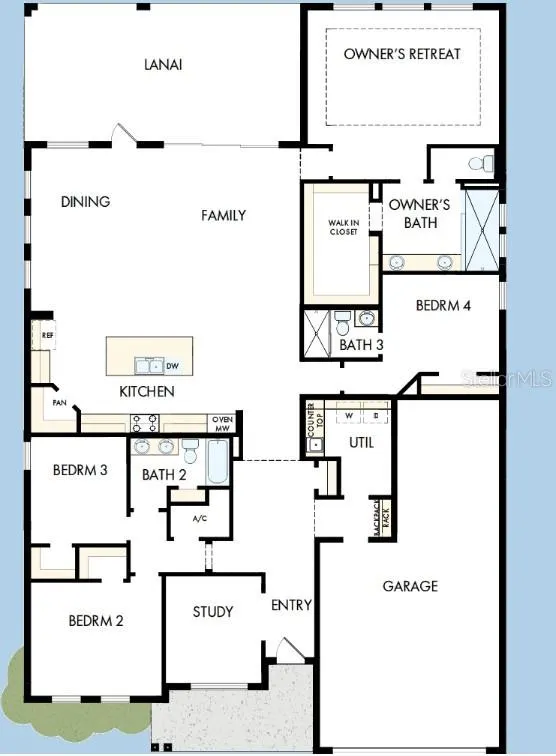
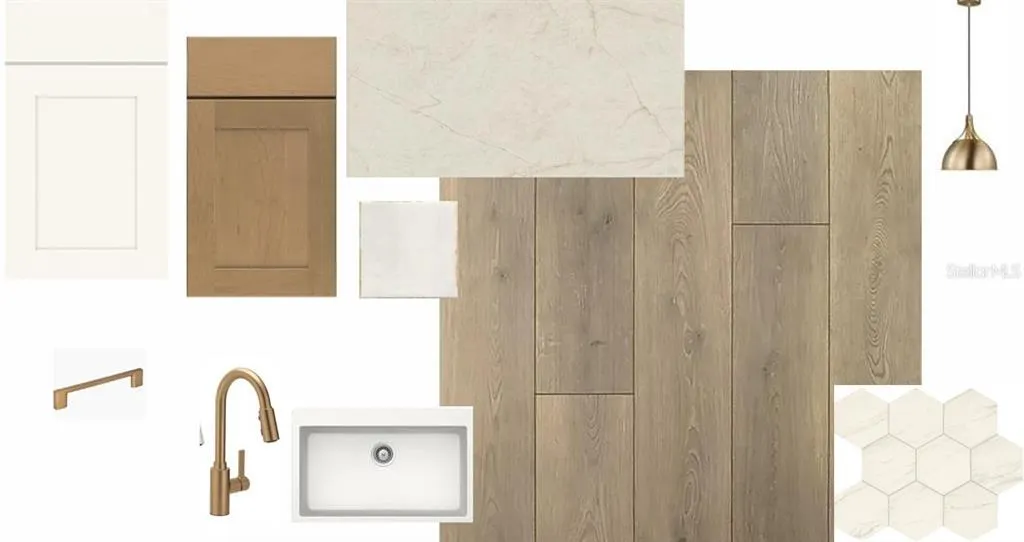
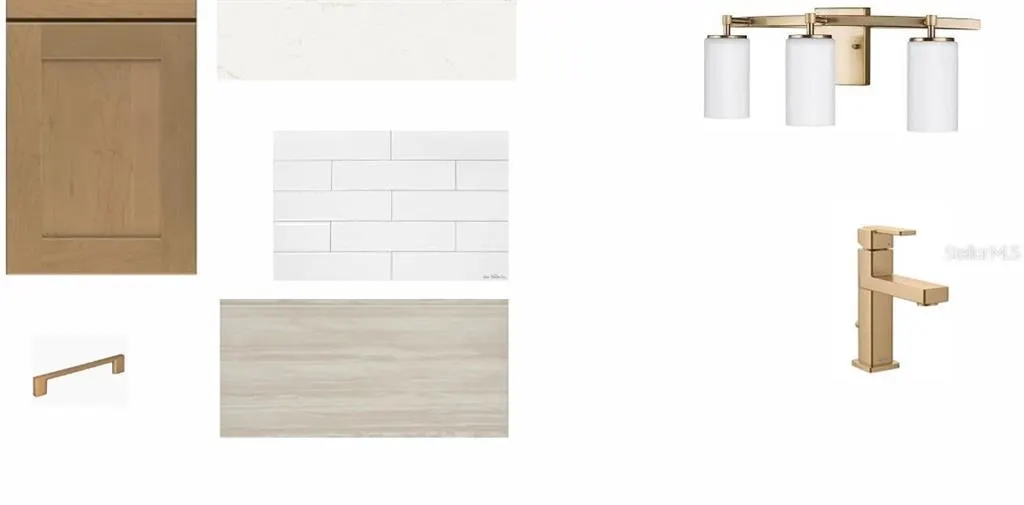
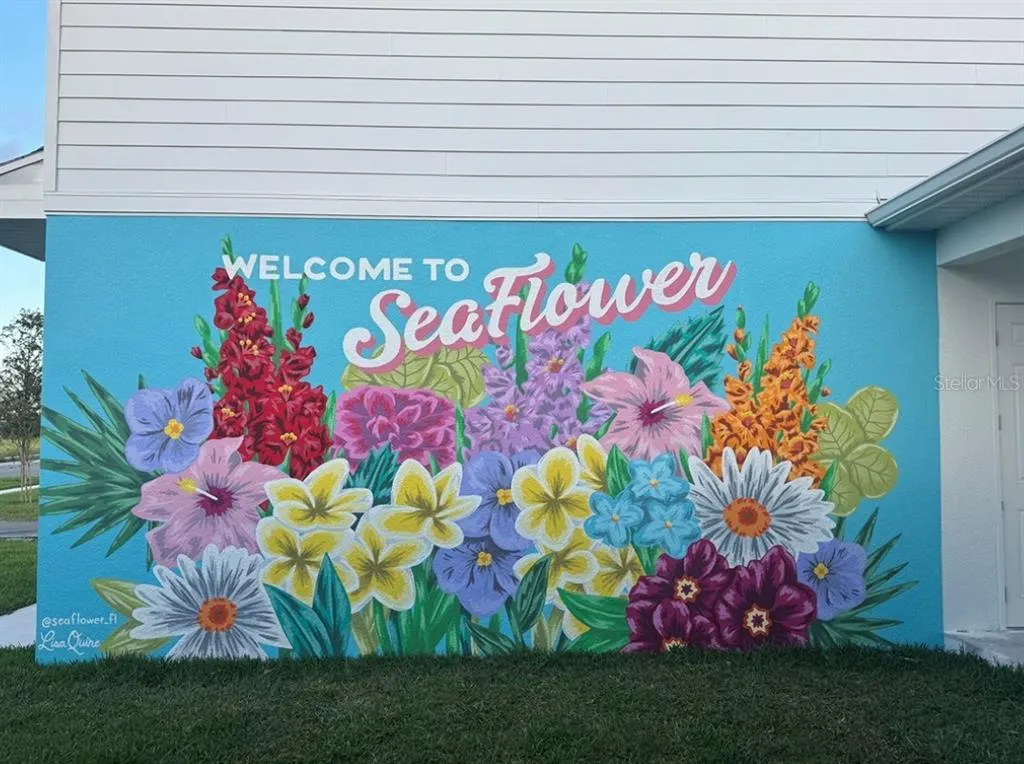
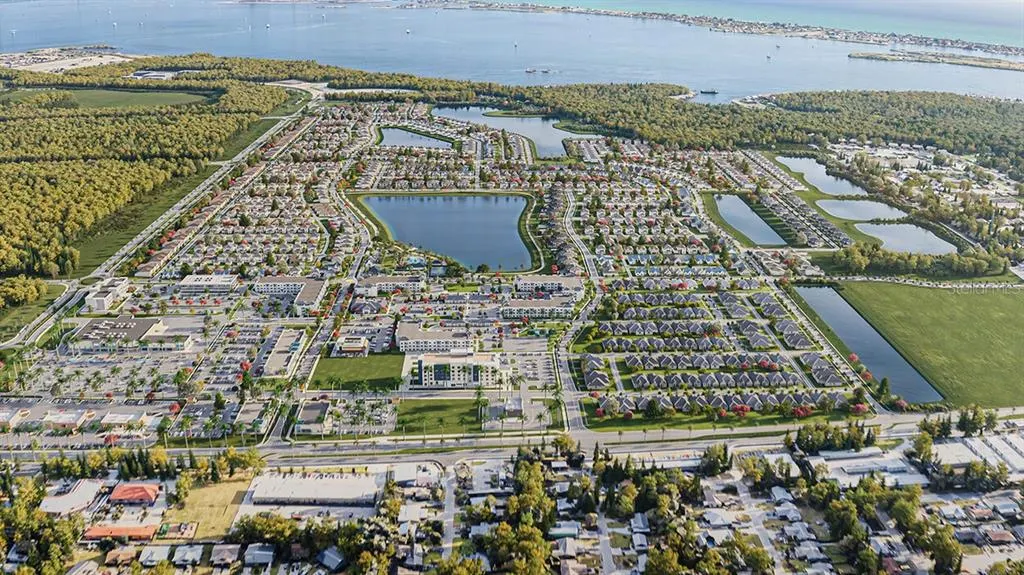
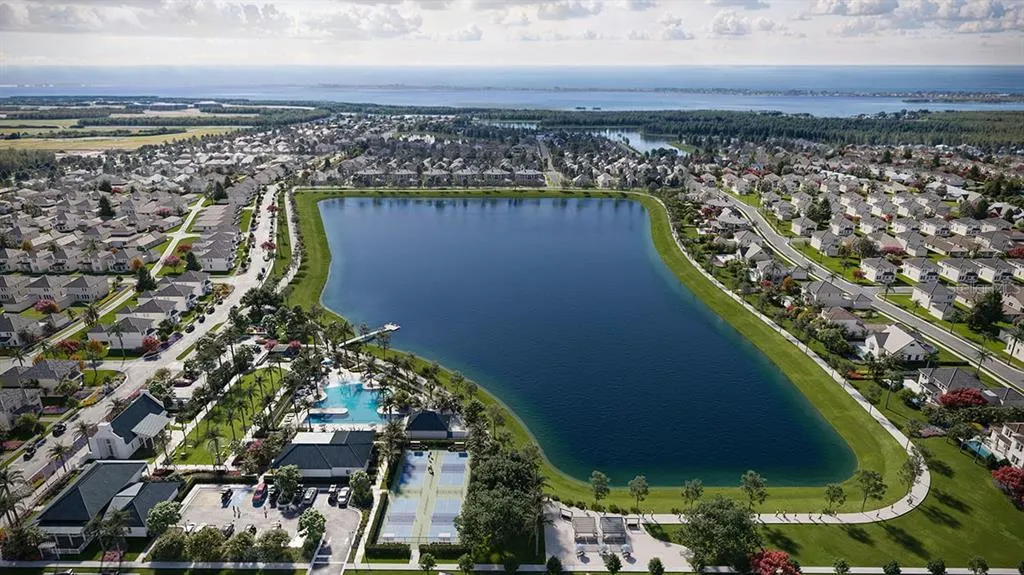
Under Construction. Experience elevated Florida living in The Wagoner floor plan by David Weekley Homes, ideally located in the Tampa-area community of SeaFlower in Bradenton. Showcasing a striking coastal elevation, this home blends timeless architectural charm with modern luxury. Inside, vibrant natural light fills the open-concept living spaces, creating an airy, designer-inspired setting perfect for both everyday comfort and entertaining. The heart of the home is a stunning, showroom-style kitchen featuring an impressive expanse of cabinetry, prep space, and a presentation island—ideal for hosting gatherings or enjoying casual family meals. Step outside to your extended lanai, offering generous covered outdoor living space and a seamless transition from indoors to out. The southern-facing backyard exposure maximizes natural light throughout the day, providing the perfect setting to relax, entertain, or design your dream outdoor oasis. Retreat to the private Owner’s Suite, complete with a spa-inspired en suite bath and a deluxe walk-in closet. Secondary bedrooms provide comfortable accommodations for family members or visiting guests, each offering space for personalized style. Built for both beauty and peace of mind, this home also features hurricane-impact windows, combining safety, efficiency, and storm protection with everyday comfort. Enjoy luxury, durability, and exceptional craftsmanship in this thoughtfully designed home in Bradenton, where coastal elegance meets modern convenience. **Property taxes shown are estimates only.
| Elementary School | Middle School | High School |
|---|---|---|
| Sea Breeze Elementary Elementary School | Electa Arcotte Lee Magnet Middle School | Bayshore High High School |
| Price History | |
|---|---|
| 6/18/2026 | Listed $844,990 |
General Features
| Sewer | Public Sewer |
|---|---|
| Heating | Natural Gas |
| Cooling | Central Air |
| Utilities | Electricity Connected,Natural Gas Connected,Public,Sprinkler Recycled,Underground Utilities,Water Connected |
| Roof | Shingle |
| Appliances | Built-In Oven,Cooktop,Dishwasher,Gas Water Heater,Microwave |
| Zoning | RESI |
| HOA Fee | 277.61 |
| Garage Spaces | 3 |
| Security Features | Smoke Detector(s) |
| Construction Materials | Block,Stucco |
| Pets Allowed | Yes |
| Year Built | 2026 |
| Levels | One |
| Property Subtype | Single Family Residence |
| Tax Year | 2026 |
| Ownership | Fee Simple |
| Community Features | Clubhouse,Community Mailbox,Dog Park,Fitness Center,Playground,Pool,Sidewalks |
| Assoc Fee Paid Per | Monthly |
| County | Manatee |
| New Construction | true |
| Property Type | Residential |
| Attached Garage | true |
| Subdivision Name | SEAFLOWER |
| Facing Direction | North |
| Garage Y/N | true |
| Total Rooms | 7 |
| Full Baths | 3 |
| Status | Pending |
| Directions | Exit I-75 at State Road 70 and head west to 86th Street West Turn right into SeaFlower via 86th Street West Turn right onto Seaflower Pkwy, then left onto Reflection Parkway Turn left onto Merritt Avenue, home will be on the right |
| High School | Bayshore High |
| City | BRADENTON |
| Association Name | SeaFlower Homeowner's Association |
| Senior Community Y/N | false |
| MLS Area | 34210 - Bradenton |
| Lot Size Units | Square Feet |
| Lot Size Square Feet | 7200 |
| Carport Y/N | false |
| Listing Terms | Cash,Conventional,FHA,VA Loan |
| Elementary School | Sea Breeze Elementary |
| Land Lease Y/N | false |
| Middle/Junior High School | Electa Arcotte Lee Magnet |
| Property Condition | Under Construction |
| Additional Parcels Y/N | false |
| Lease Considered Y/N | true |
| Building Area Units | Square Feet |
| Living Area Units | Square Feet |
| Builder Name | David Weekley Homes |
| Standard Status | Pending |
| Occupancy Type | Vacant |
| TaxOtherAnnualAssessmentAmount | 2473 |
| Tax Lot | 273 |
| Legal Description | LOT 273 SEAFLOWER PH IB-2 PI#51645.3620/9 |
| Minimum Lease | 6 Months |
| Water Access Y/N | false |
| Monthly HOA Amount | 277.61 |
| Water View Y/N | false |
| Flood Zone Code | X |
| In Law Suite YN | false |
| Flood Zone Code X | Yes |
| DockY/N | false |
Interior Features
| Interior Amenities | Ceiling Fan(s),High Ceilings,Kitchen/Family Room Combo,Pest Guard System,Split Bedroom,Thermostat,Tray Ceiling(s),Walk-In Closet(s) |
|---|---|
| Flooring | Carpet,Laminate,Tile |
| Furnished Y/N | Unfurnished |
| Air Conditioning Y/N | true |
| Heating Y/N | true |
| Fireplace Y/N | false |
| Laundry Features | Electric Dryer Hookup,Gas Dryer Hookup,Inside |
| Total Bedrooms | 4 |
| LivingAreaSource | Builder |
| Total Baths | 3 |
Exterior Features
| Exterior Amenities | Irrigation System,Sidewalk,Sliding Doors |
|---|---|
| Water Source | Public |
| Lot Size Area | 7200 |
| Foundation Details | Slab,Stem Wall |
| Building Area Total | 3695 |
| Lot Size Acres | 0.16 |
| Road Surface Type | Asphalt |
| Private Pool | false |
| Waterfront Y/N | false |
| Covered Spaces | 3 |
| Builder Model | The Wagoner |
Amenities
- Foreclosure
- Views
- Short Sale
- New Construction
- Adult 55+
- Lease To Own
- No HOA Fees
- Furnished
- Primary On Main
- Air Conditioning
- Seller Finance
- Green
- Fixer Upper
- Horse
- Golf
- Fireplace
- Deck
- Garage
- Basement
- Pool
Property vs Single Family Average in 34210
Price
Year Built
 Copyright © MFRMLS.com All information deemed reliable but not guaranteed. All properties are subject to prior sale, change or withdrawal. Neither listing broker(s) or information provider(s) shall be responsible for any typographical errors, misinformation, misprints and shall be held totally harmless. Listing(s) information is provided for consumers personal, non-commercial use and may not be used for any purpose other than to identify prospective properties consumers may be interested in purchasing. Information on this site was last updated Last updated on August 22, 2026 8:32 PM UTC The listing information on this page last changed on Last updated on August 22, 2026 8:32 PM UTCd. The data relating to real estate for sale on this website comes in part from the Internet Data Exchange program of MFR MLS.
All information deemed reliable but not guaranteed. All properties are subject to prior sale, change or withdrawal. Neither listing broker(s) or information provider(s) shall be responsible for any typographical errors, misinformation, misprints and shall be held totally harmless. Listing(s) information is provided for consumers personal, non-commercial use and may not be used for any purpose other than to identify prospective properties consumers may be interested in purchasing.
Updated on August 22, 2026 8:32 PM UTC
Copyright © MFRMLS.com All information deemed reliable but not guaranteed. All properties are subject to prior sale, change or withdrawal. Neither listing broker(s) or information provider(s) shall be responsible for any typographical errors, misinformation, misprints and shall be held totally harmless. Listing(s) information is provided for consumers personal, non-commercial use and may not be used for any purpose other than to identify prospective properties consumers may be interested in purchasing. Information on this site was last updated Last updated on August 22, 2026 8:32 PM UTC The listing information on this page last changed on Last updated on August 22, 2026 8:32 PM UTCd. The data relating to real estate for sale on this website comes in part from the Internet Data Exchange program of MFR MLS.
All information deemed reliable but not guaranteed. All properties are subject to prior sale, change or withdrawal. Neither listing broker(s) or information provider(s) shall be responsible for any typographical errors, misinformation, misprints and shall be held totally harmless. Listing(s) information is provided for consumers personal, non-commercial use and may not be used for any purpose other than to identify prospective properties consumers may be interested in purchasing.
Updated on August 22, 2026 8:32 PM UTC
