

Views - Primary on Main


Address
15313 Trinity Fall Way, BRADENTON, FL
Price
$ 599,900
Property Attributes
- MLS#TB8522060
- TypeSingle Family
- Listing Status Pending
- CountyManatee
- CityBRADENTON
- AreaBradenton
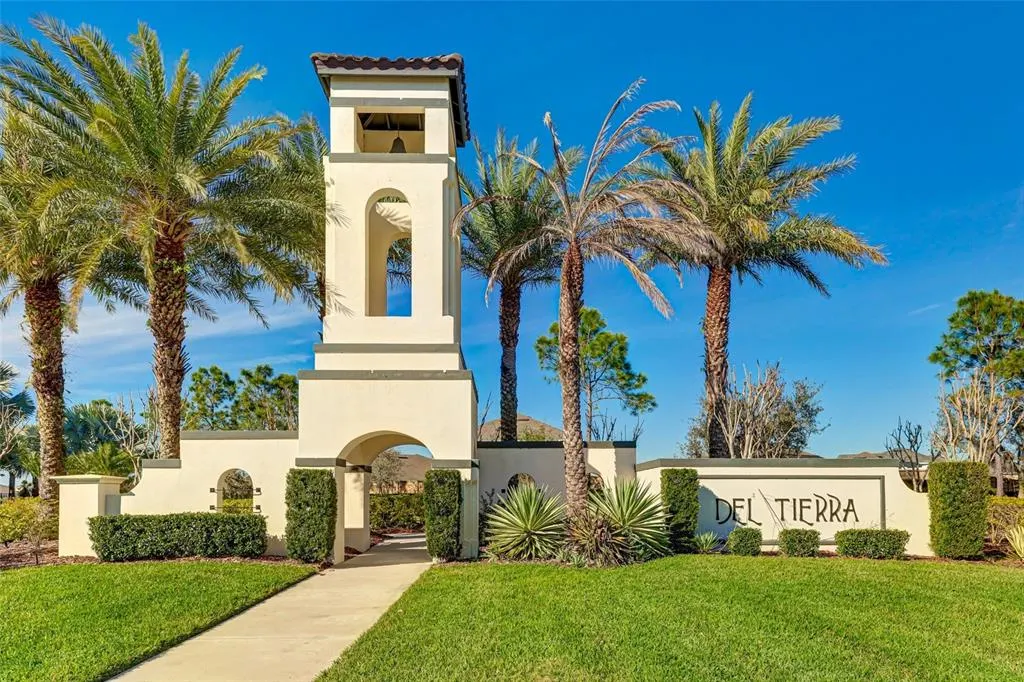
- NeighborhoodDEL TIERRA PH II
- Zip34212
- StyleSingle Family Residence
- Year Built2016
- Taxes$ 5093
- Price$ 599,900
- Bedrooms4
- Full Bathrooms3
- Half Bathrooms1
- Sqr Footage2916
- Lot Size0.18 Acres
Data Source:
Stellar MLS
Property Description
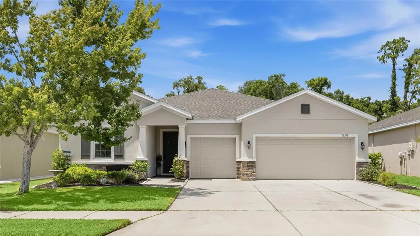
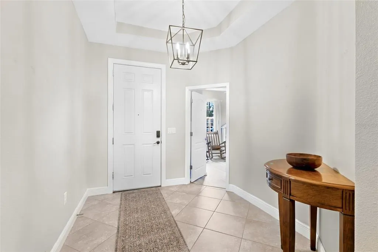
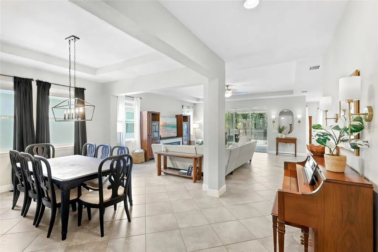
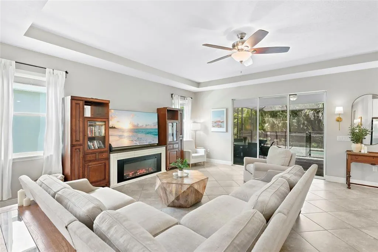
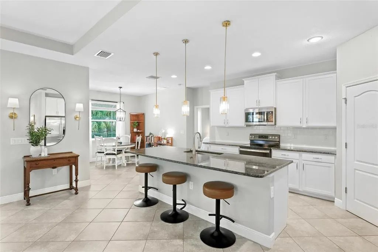
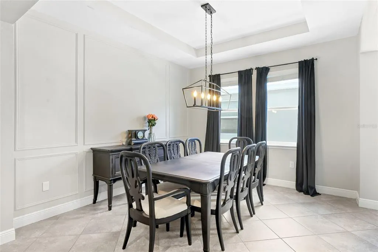
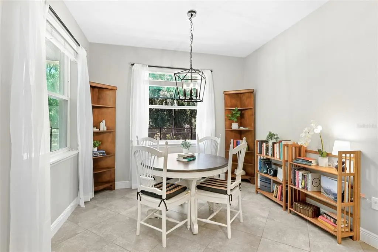
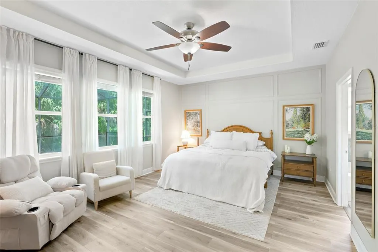
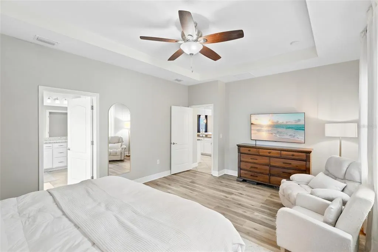
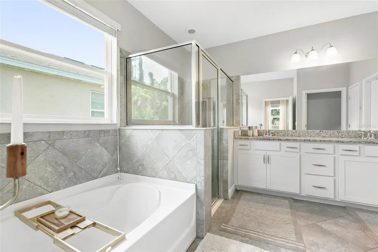
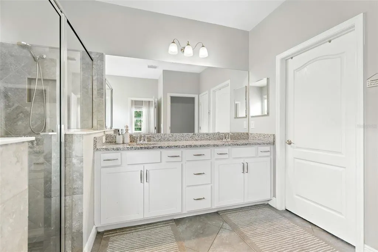
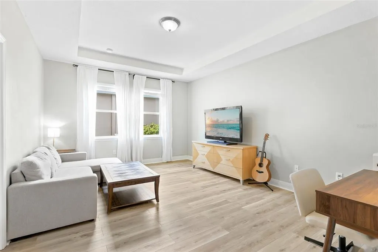
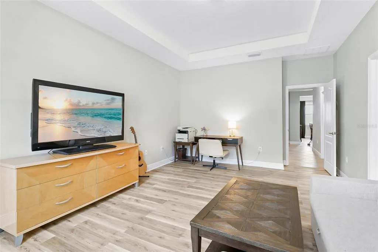
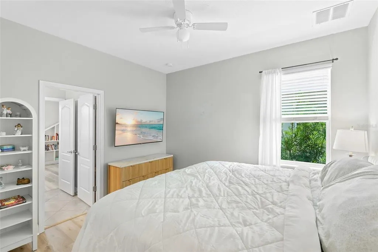
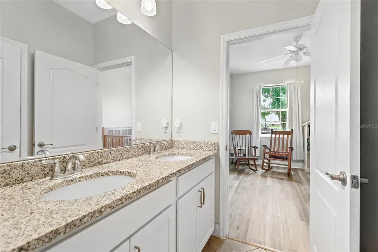
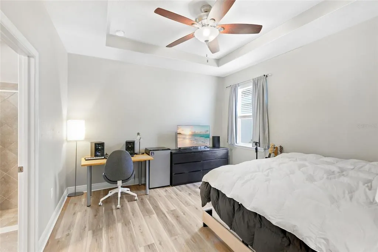
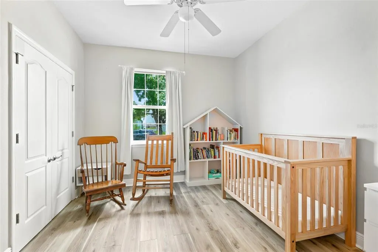
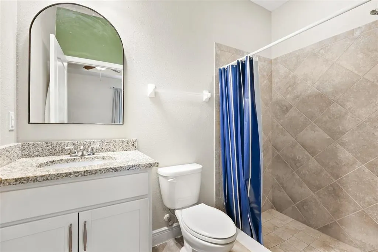
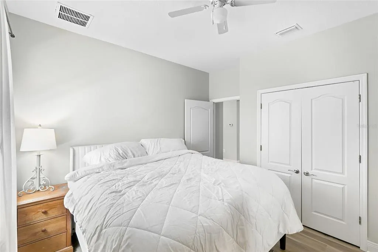
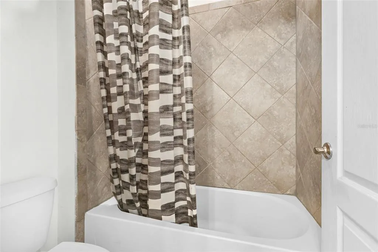

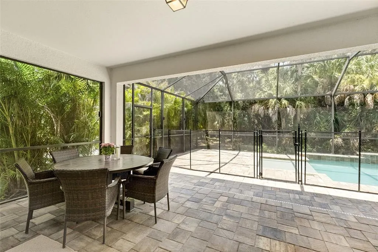
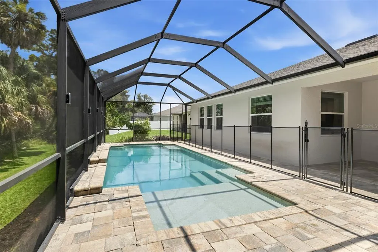
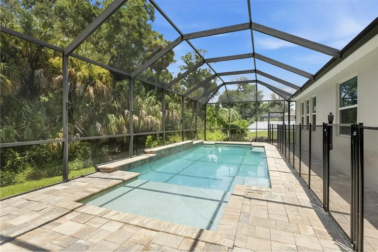
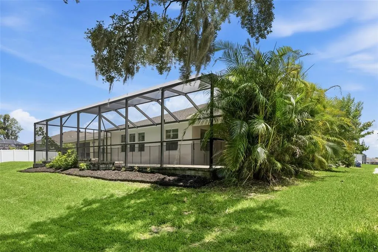
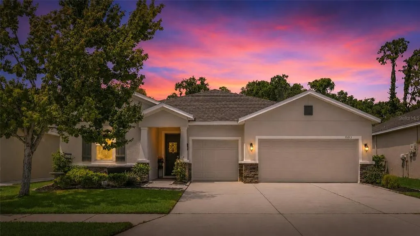
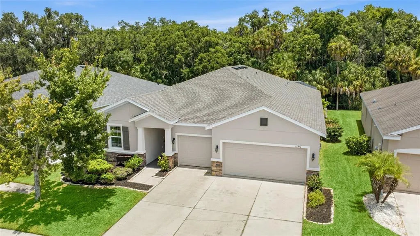
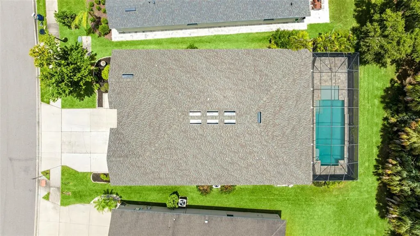
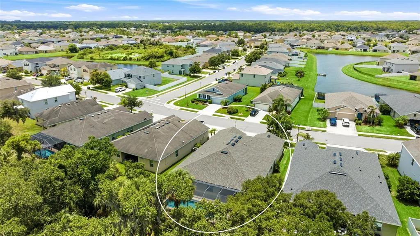
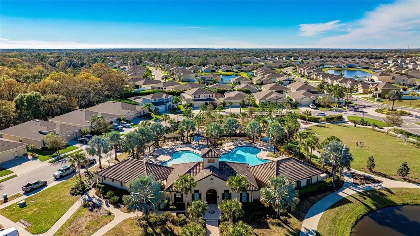
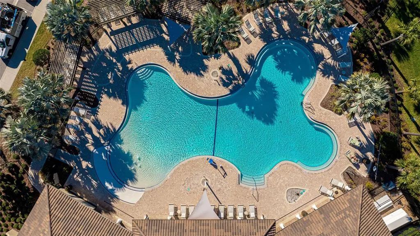
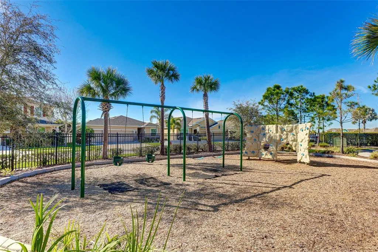
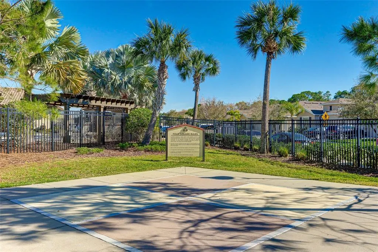
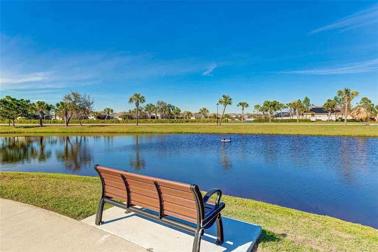
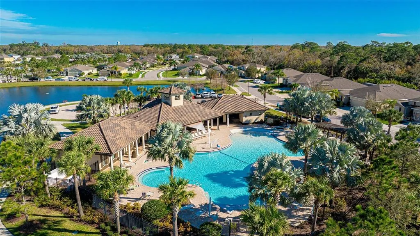
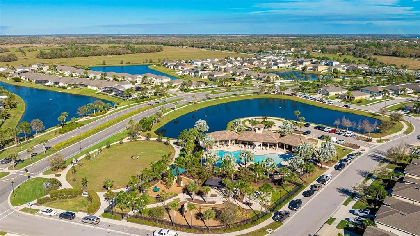
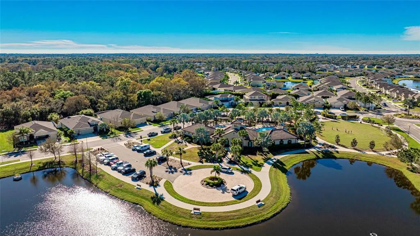
Under contract-accepting backup offers. Welcome home to this stunning 2,900+ square foot 4 bedroom PLUS bonus room, 3 1/2 bath residence with a POOL and 3 car garage in the amenity-rich, gated community of Del Tierra, where modern luxury meets functional design. The light-filled, open-concept interior features soaring tray ceilings, crisp neutral paint (2025), and an elegant white kitchen complete with granite countertops, soft-close cabinetry, and stainless steel appliances. The thoughtful split floor plan offers maximum privacy, featuring a spacious primary suite, two bedrooms connected by a Jack-and-Jill bath, a large secondary bedroom with its own en-suite, and a versatile, oversized bonus room—all finished with durable, luxury vinyl plank flooring. Step through the family room’s expansive windows to your private outdoor oasis, where a pebbletec pool with a sunshelf and a large pavered patio overlooks a serene conservation area. Meticulously maintained, the home boasts a new roof (2025), fresh exterior paint (2025), and upgraded tall baseboards throughout. Complemented by a large laundry room with a utility sink and a convenient half-bath, this property offers an exceptional lifestyle with NO CDD fees and low $135/month HOA dues, granting you access to a resort-style pool, fitness center, and gated security. Gene Witt Elementary school is only 0.5 miles away!!
| Elementary School | Middle School | High School |
|---|---|---|
| Gene Witt Elementary Elementary School | Carlos E. Haile Middle Middle School | Parrish Community High High School |
| Price History | |
|---|---|
| 6/25/2026 | Listed $620,000 |
| 7/6/2026 | 3$599,900 |
General Features
| Sewer | Public Sewer |
|---|---|
| Heating | Central |
| Cooling | Central Air |
| Utilities | Cable Available,Cable Connected,Electricity Available,Electricity Connected,Sprinkler Recycled,Street Lights,Water Available,Water Connected |
| Possession | Close Of Escrow |
| Roof | Shingle |
| Appliances | Dishwasher,Disposal,Electric Water Heater,Microwave,Range,Range Hood,Refrigerator |
| Zoning | PDR |
| HOA Fee | 135 |
| Garage Spaces | 3 |
| Patio/Porch Features | Screened |
| Pool Features | Child Safety Fence,Deck,In Ground,Screen Enclosure |
| Security Features | Gated Community,Smoke Detector(s) |
| Construction Materials | Block |
| Pets Allowed | Cats OK,Dogs OK,Yes |
| Year Built | 2016 |
| View | Trees/Woods |
| Levels | One |
| Property Subtype | Single Family Residence |
| Tax Year | 2025 |
| Ownership | Fee Simple |
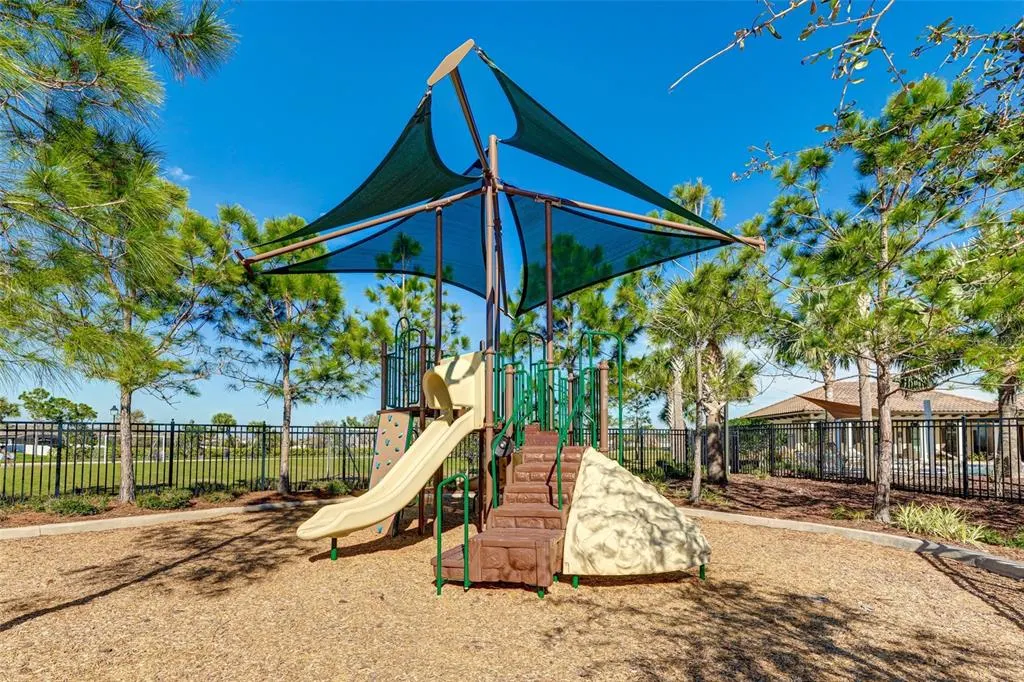
| Community Features | Gated Community - No Guard,Park,Playground,Pool |
| Assoc Fee Paid Per | Monthly |
| County | Manatee |
| New Construction | false |
| Property Type | Residential |
| Association Amenities | Fitness Center,Gated,Playground,Pool |
| Attached Garage | true |
| Subdivision Name | DEL TIERRA PH II |
| Facing Direction | South |
| Garage Y/N | true |
| Total Rooms | 4 |
| Full Baths | 3 |
| Status | Pending |
| Directions | I75 to State Rd 64, head east, at second roundabout go left on Rye Rd. Right past elementary school take a left into Del Tierra. Second right onto Trinity Fall Way, follow to home on right. |
| High School | Parrish Community High |
| City | BRADENTON |
| Association Name | C and S Community Management |
| Senior Community Y/N | false |
| MLS Area | 34212 - Bradenton |
| Lot Size Units | Square Feet |
| Lot Size Square Feet | 7828 |
| Carport Y/N | false |
| Listing Terms | Cash,Conventional,FHA,VA Loan |
| Elementary School | Gene Witt Elementary |
| Land Lease Y/N | false |
| Tax Annual Amount | 5093.26 |
| Middle/Junior High School | Carlos E. Haile Middle |
| Additional Parcels Y/N | false |
| Lease Considered Y/N | true |
| Virtual Tour | https://www.propertypanorama.com/instaview/stellar/TB8522060 |
| Building Area Units | Square Feet |
| Living Area Units | Square Feet |
| Builder Name | DR Horton |
| Standard Status | Active Under Contract |
| Occupancy Type | Owner |
| Tax Lot | 268 |
| Legal Description | LOT 268 DEL TIERRA PH II PI#5567.1195/9 |
| Minimum Lease | No Minimum |
| Water Access Y/N | false |
| Monthly HOA Amount | 135 |
| Additional Rooms | Bonus Room,Inside Utility |
| Water View Y/N | false |
| Flood Zone Code | X* |
| In Law Suite YN | false |
| Flood Zone Code X | Yes |
Interior Features
| Interior Amenities | Ceiling Fan(s),Eating Space In Kitchen,Open Floorplan,Primary Bedroom Main Floor,Solid Wood Cabinets,Stone Counters,Tray Ceiling(s),Window Treatments |
|---|---|
| Flooring | Carpet,Ceramic Tile,Luxury Vinyl |
| Furnished Y/N | Unfurnished |
| Total Stories | 1 |
| Air Conditioning Y/N | true |
| Heating Y/N | true |
| Window Features | Blinds,Rods,Window Treatments |
| Fireplace Y/N | false |
| Half Baths | 1 |
| Laundry Features | Electric Dryer Hookup,Laundry Room,Washer Hookup |
| Total Bedrooms | 4 |
| LivingAreaSource | Public Records |
| Total Baths | 4 |
Exterior Features
| Exterior Amenities | Lighting,Sidewalk |
|---|---|
| Vegetation | Trees/Landscaped,Wooded |
| Lot Features | Landscaped |
| Water Source | Public |
| Lot Size Area | 7828 |
| Foundation Details | Slab |
| Spa | false |
| Building Area Total | 3718 |
| Lot Size Acres | 0.18 |
| Road Surface Type | Asphalt |
| Private Pool | true |
| Waterfront Y/N | false |
| Covered Spaces | 3 |
| Builder Model | Camden |
Amenities
- Foreclosure
- Views
- Short Sale
- New Construction
- Adult 55+
- Lease To Own
- No HOA Fees
- Furnished
- Primary On Main
- Air Conditioning
- Seller Finance
- Green
- Fixer Upper
- Horse
- Golf
- Fireplace
- Deck
- Garage
- Basement
- Pool
Property vs Single Family Average in 34212
Price
Taxes
Year Built
 Copyright © MFRMLS.com All information deemed reliable but not guaranteed. All properties are subject to prior sale, change or withdrawal. Neither listing broker(s) or information provider(s) shall be responsible for any typographical errors, misinformation, misprints and shall be held totally harmless. Listing(s) information is provided for consumers personal, non-commercial use and may not be used for any purpose other than to identify prospective properties consumers may be interested in purchasing. Information on this site was last updated Last updated on August 22, 2026 8:32 PM UTC The listing information on this page last changed on Last updated on August 22, 2026 8:32 PM UTCd. The data relating to real estate for sale on this website comes in part from the Internet Data Exchange program of MFR MLS.
All information deemed reliable but not guaranteed. All properties are subject to prior sale, change or withdrawal. Neither listing broker(s) or information provider(s) shall be responsible for any typographical errors, misinformation, misprints and shall be held totally harmless. Listing(s) information is provided for consumers personal, non-commercial use and may not be used for any purpose other than to identify prospective properties consumers may be interested in purchasing.
Updated on August 22, 2026 8:32 PM UTC
Copyright © MFRMLS.com All information deemed reliable but not guaranteed. All properties are subject to prior sale, change or withdrawal. Neither listing broker(s) or information provider(s) shall be responsible for any typographical errors, misinformation, misprints and shall be held totally harmless. Listing(s) information is provided for consumers personal, non-commercial use and may not be used for any purpose other than to identify prospective properties consumers may be interested in purchasing. Information on this site was last updated Last updated on August 22, 2026 8:32 PM UTC The listing information on this page last changed on Last updated on August 22, 2026 8:32 PM UTCd. The data relating to real estate for sale on this website comes in part from the Internet Data Exchange program of MFR MLS.
All information deemed reliable but not guaranteed. All properties are subject to prior sale, change or withdrawal. Neither listing broker(s) or information provider(s) shall be responsible for any typographical errors, misinformation, misprints and shall be held totally harmless. Listing(s) information is provided for consumers personal, non-commercial use and may not be used for any purpose other than to identify prospective properties consumers may be interested in purchasing.
Updated on August 22, 2026 8:32 PM UTC
