

Waterfront - New Construction - Primary on Main - Eco Friendly
Address
4243 Platt Street, NORTH PORT, FL
Price
$ 329,900
Property Attributes
- MLS#TB8522359
- TypeSingle Family
- Listing Status Pending
- CountySarasota
- CityNORTH PORT
- AreaNorth Port/Venice
- Neighborhood1572 - PORT CHARLOTTE SUB 25
- Zip34286
- StyleCraftsman Florida
- Year Built2025
- Taxes$ 798
- Price$ 329,900
- Bedrooms4
- Full Bathrooms2
- Half Bathrooms0
- Sqr Footage1810
- Lot Size0.25 Acres
Data Source:
Stellar MLS
Property Description
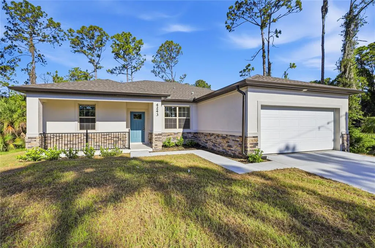
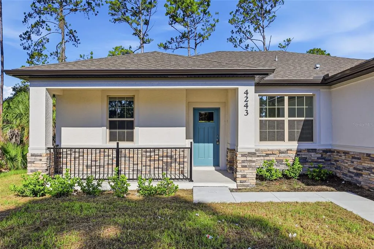
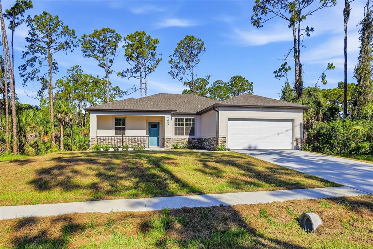
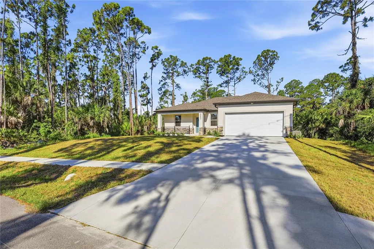
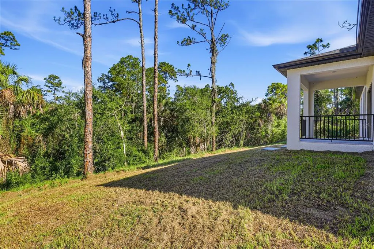
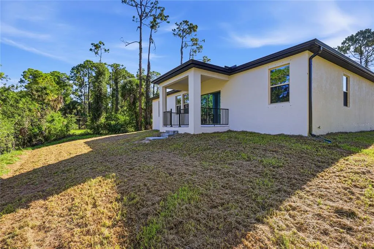
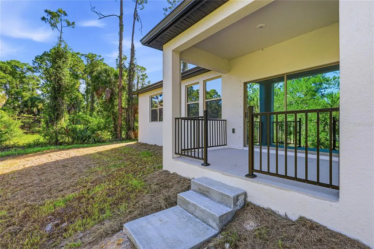
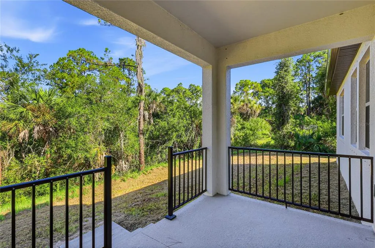
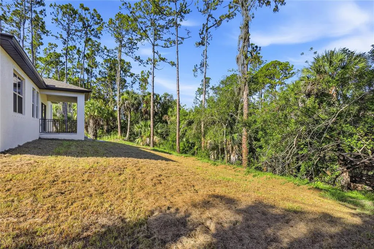
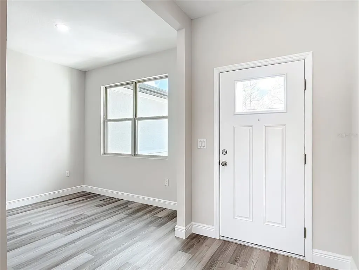
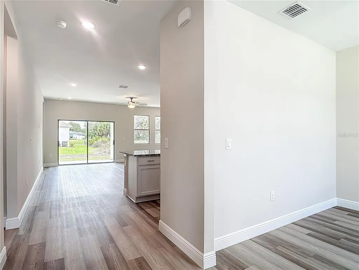
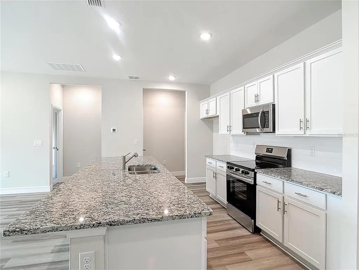
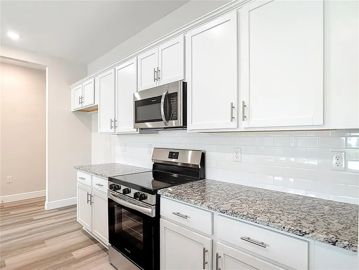
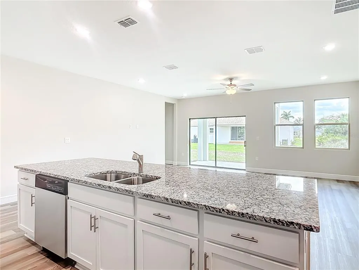
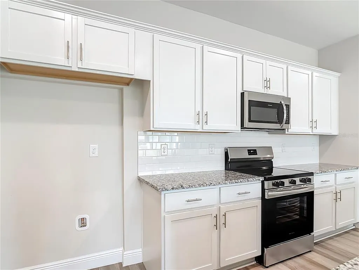
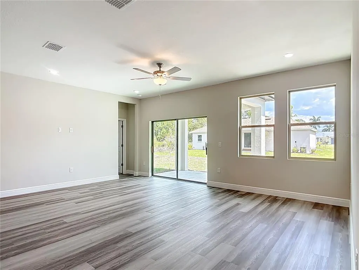
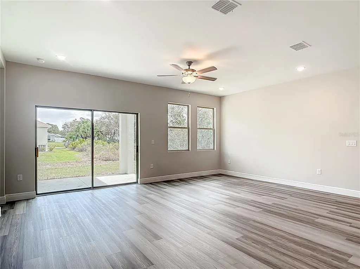
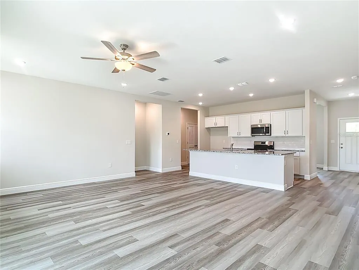
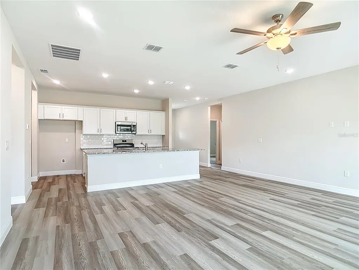
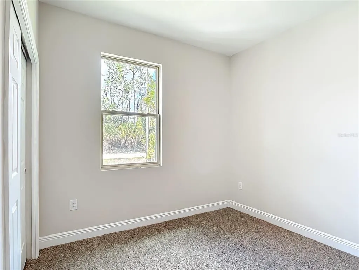
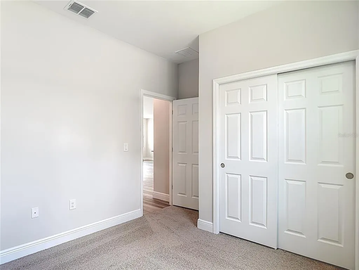
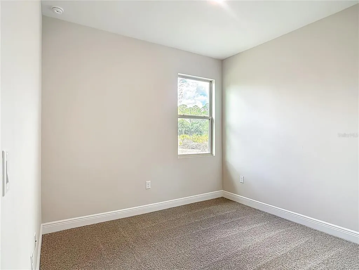
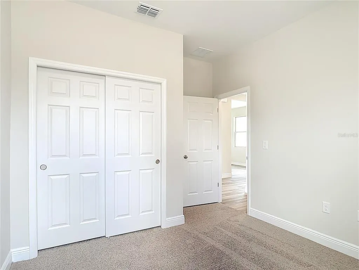
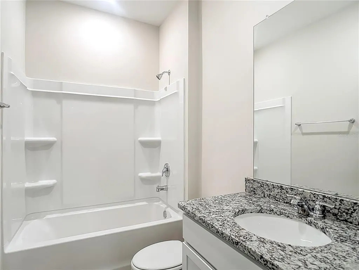
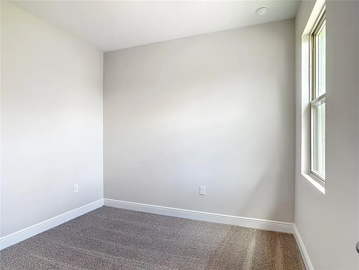
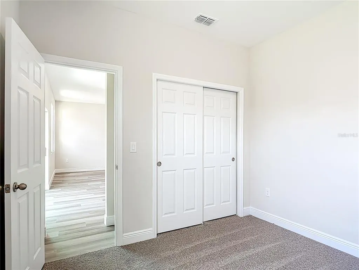
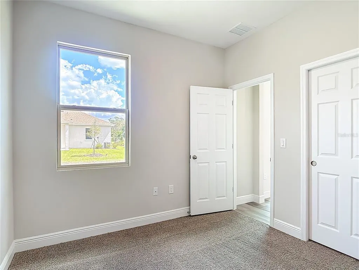
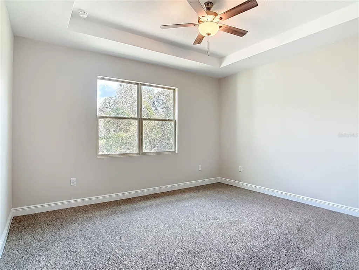
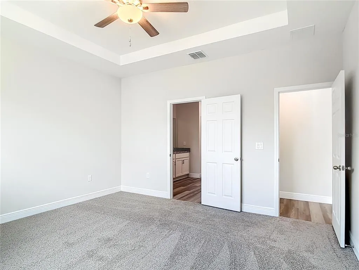
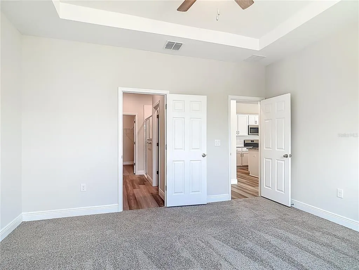
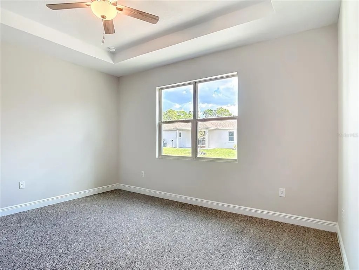
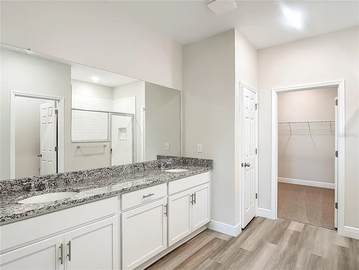
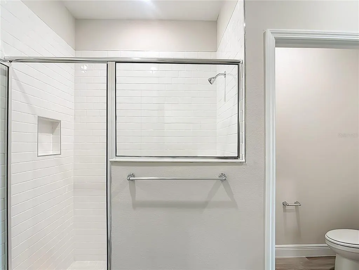
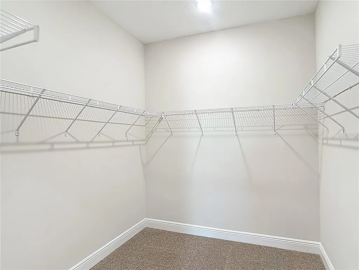
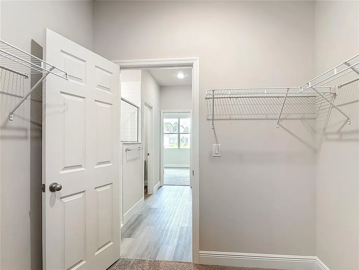
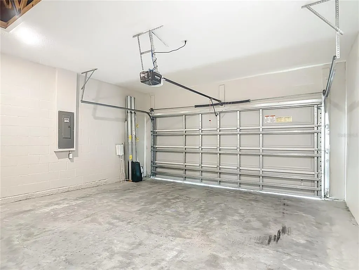
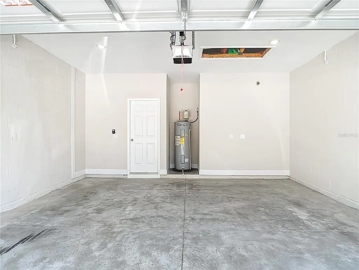
Buyers-get 3% TOWARDS CLOSING COSTS WITH PREFERRED LENDER. Great price with luxury features and ready now! A newly constructed home on a canal with city water and septic system in North Port, with no HOA fees! Great location for quick access to I-75 or quick drive to Sarasota and near schools, parks and more. This affordable new home is ready for you and is just what you've been looking for! This home has 9'4" tall ceilings, a nice open layout with a versatile floor plan. The house features 4 bedrooms, 2 full bathrooms, a formal dining room, a living room, an open kitchen, and a 2-car garage with 1810 square feet of living space. The living space is well-utilized with high ceilings and many windows providing natural light. The interior features will provide you with the quality and luxury you were looking for in your new home. This home has a split floor plan with the primary suite on one side of the home and the guest bedrooms on the other. The primary bedroom has a tray ceiling and large windows that let in natural light. You'll also enjoy a resort-style bathroom with a spacious walk-in shower with floor-to-ceiling tiled walls and a glass enclosure. It also features a linen closet, double vanity and a large walk-in closet. The living room features large windows and several LED fixtures providing plenty of light with access to the covered lanai. The living room is open to the kitchen, where you'll find a huge center island with extra seating for casual dining and plenty of cabinets. The kitchen features stainless steel appliances, Shaker-style cabinets with crown molding, decorative hardware, subway tile backsplash and granite countertops. The dining room is located at the front of the house, with large windows allowing for plenty of natural light. The home includes luxury vinyl plank flooring in the main living areas and bathrooms for durability and comfort. You'll love these floors! They are easy to maintain and offer a modern design, perfect for new homes. Other features include the same beautiful Shaker-style cabinets with hardware and granite countertops in the bathrooms, 5-inch baseboards, a garage door opener, gutters on the exterior, R38 insulation, a 16 SEER HVAC and much more. Visit our model center and compare the features and quality with other homes and you'll see the difference. We make buying easy for you!
| Elementary School | Middle School | High School |
|---|---|---|
| Lamarque Elementary Elementary School | Woodland Middle School Middle School | North Port High High School |
| Price History | |
|---|---|
| 6/23/2026 | Listed $329,900 |
General Features
| Sewer | Septic Tank |
|---|---|
| Heating | Central,Electric |
| Cooling | Central Air |
| Utilities | Cable Available |
| Possession | Close Of Escrow |
| Roof | Shingle |
| Appliances | Dishwasher,Disposal,Electric Water Heater,Microwave,Range |
| Zoning | RSF2 |
| Garage Spaces | 2 |
| Patio/Porch Features | Covered,Rear Porch |
| Architectural Style | Craftsman,Florida |
| Construction Materials | Block,Stone,Stucco |
| Year Built | 2025 |
| Levels | One |
| Property Subtype | Single Family Residence |
| Tax Year | 2025 |
| Ownership | Fee Simple |
| Waterfront Features | Canal - Freshwater |
| County | Sarasota |
| New Construction | true |
| Property Type | Residential |
| Attached Garage | true |
| Energy Efficient | Appliances,HVAC,Insulation,Lighting,Thermostat,Windows |
| Subdivision Name | 1572 - PORT CHARLOTTE SUB 25 |
| Facing Direction | East |
| Garage Y/N | true |
| Total Rooms | 10 |
| Full Baths | 2 |
| Status | Pending |
| Directions | North Cranberry to Chipley to Platt |
| High School | North Port High |
| City | NORTH PORT |
| Senior Community Y/N | false |
| MLS Area | 34286 - North Port/Venice |
| Lot Size Units | Square Feet |
| Lot Size Square Feet | 11154 |
| Carport Y/N | false |
| Listing Terms | Cash,Conventional,FHA,USDA Loan,VA Loan |
| Elementary School | Lamarque Elementary |
| Land Lease Y/N | false |
| Tax Annual Amount | 798.71 |
| Home Warranty Y/N | true |
| Middle/Junior High School | Woodland Middle School |
| Property Condition | Completed |
| Additional Parcels Y/N | false |
| Lease Considered Y/N | true |
| Virtual Tour | https://nodalview.com/s/3dvVN1sFj5qOhWd-dTr7pg |
| Building Area Units | Square Feet |
| Living Area Units | Square Feet |
| Builder Name | Resibuilt Homes |
| Standard Status | Pending |
| Occupancy Type | Vacant |
| Tax Lot | 22 |
| Virtual Tour | https://web-player.walkly.app/E5Pa1J75s6GSaxXkafrV/tjl9xgVPHqe4WnJrzeGA/ww/logos |
| Legal Description | LOT 22 BLK 1134 25TH ADD TO PORT CHARLOTTE |
| Water View | Canal |
| Water Access Type | Canal - Freshwater |
| Minimum Lease | No Minimum |
| Water Access Y/N | true |
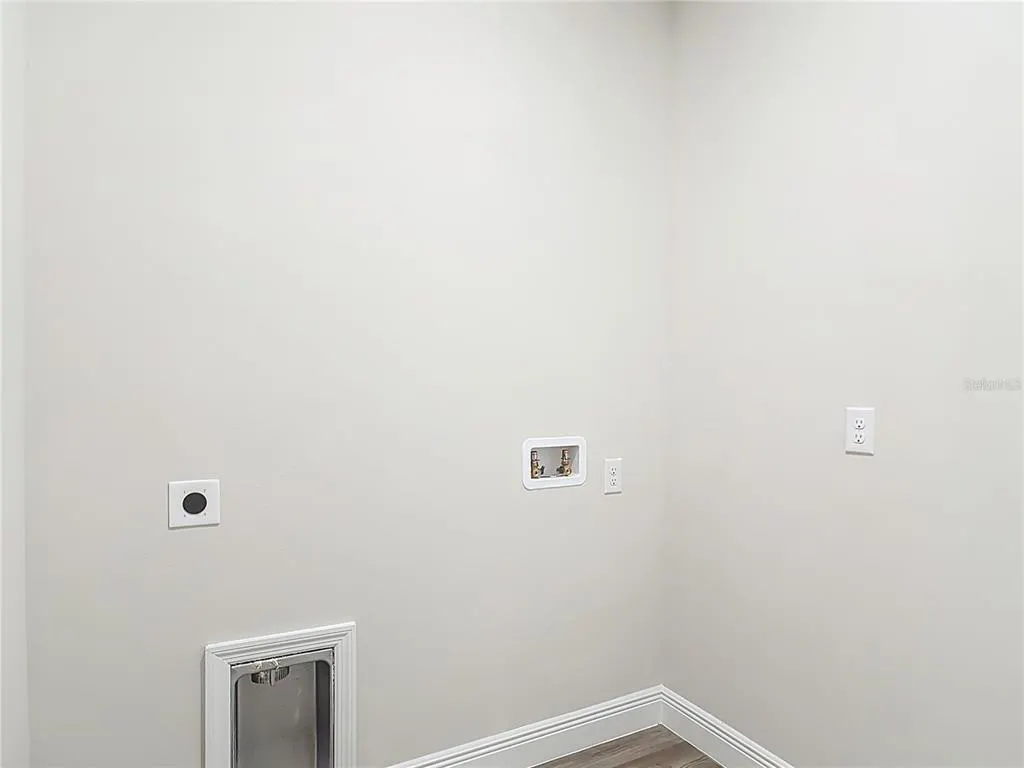
| Additional Rooms | Formal Dining Room Separate,Great Room,Inside Utility |
| Water View Y/N | true |
| Flood Zone Code | AE |
| In Law Suite YN | false |
Interior Features
| Interior Amenities | Ceiling Fan(s),Eating Space In Kitchen,In Wall Pest System,Kitchen/Family Room Combo,Open Floorplan,Primary Bedroom Main Floor,Solid Surface Counters,Split Bedroom,Thermostat,Tray Ceiling(s),Walk-In Closet(s) |
|---|---|
| Flooring | Carpet,Luxury Vinyl |
| Furnished Y/N | Unfurnished |
| Air Conditioning Y/N | true |
| Heating Y/N | true |
| Window Features | ENERGY STAR Qualified Windows,Insulated Windows,Low-Emissivity Windows,Thermal Windows |
| Fireplace Y/N | false |
| Laundry Features | Laundry Room |
| Total Bedrooms | 4 |
| LivingAreaSource | Builder |
| Total Baths | 2 |
Exterior Features
| Exterior Amenities | Hurricane Shutters,Irrigation System,Rain Gutters,Sliding Doors |
|---|---|
| Parking Features | Garage Door Opener |
| Water Source | Public |
| Lot Size Area | 11154 |
| Foundation Details | Stem Wall |
| Building Area Total | 2369 |
| Lot Size Acres | 0.25 |
| Road Surface Type | Paved,Asphalt |
| Private Pool | false |
| Waterfront Y/N | true |
| Covered Spaces | 2 |
| Road Frontage Type | Street Paved |
| Builder Model | Acosta |
Amenities
- Foreclosure
- Views
- Short Sale
- New Construction
- Adult 55+
- Lease To Own
- No HOA Fees
- Furnished
- Primary On Main
- Air Conditioning
- Seller Finance
- Green
- Fixer Upper
- Horse
- Golf
- Fireplace
- Deck
- Garage
- Basement
- Pool
Property vs Single Family Average in 34286
Price
Taxes
Year Built
 Copyright © MFRMLS.com All information deemed reliable but not guaranteed. All properties are subject to prior sale, change or withdrawal. Neither listing broker(s) or information provider(s) shall be responsible for any typographical errors, misinformation, misprints and shall be held totally harmless. Listing(s) information is provided for consumers personal, non-commercial use and may not be used for any purpose other than to identify prospective properties consumers may be interested in purchasing. Information on this site was last updated Last updated on August 22, 2026 8:32 PM UTC The listing information on this page last changed on Last updated on August 22, 2026 8:32 PM UTCd. The data relating to real estate for sale on this website comes in part from the Internet Data Exchange program of MFR MLS.
All information deemed reliable but not guaranteed. All properties are subject to prior sale, change or withdrawal. Neither listing broker(s) or information provider(s) shall be responsible for any typographical errors, misinformation, misprints and shall be held totally harmless. Listing(s) information is provided for consumers personal, non-commercial use and may not be used for any purpose other than to identify prospective properties consumers may be interested in purchasing.
Updated on August 22, 2026 8:32 PM UTC
Copyright © MFRMLS.com All information deemed reliable but not guaranteed. All properties are subject to prior sale, change or withdrawal. Neither listing broker(s) or information provider(s) shall be responsible for any typographical errors, misinformation, misprints and shall be held totally harmless. Listing(s) information is provided for consumers personal, non-commercial use and may not be used for any purpose other than to identify prospective properties consumers may be interested in purchasing. Information on this site was last updated Last updated on August 22, 2026 8:32 PM UTC The listing information on this page last changed on Last updated on August 22, 2026 8:32 PM UTCd. The data relating to real estate for sale on this website comes in part from the Internet Data Exchange program of MFR MLS.
All information deemed reliable but not guaranteed. All properties are subject to prior sale, change or withdrawal. Neither listing broker(s) or information provider(s) shall be responsible for any typographical errors, misinformation, misprints and shall be held totally harmless. Listing(s) information is provided for consumers personal, non-commercial use and may not be used for any purpose other than to identify prospective properties consumers may be interested in purchasing.
Updated on August 22, 2026 8:32 PM UTC
