

Waterfront - Golf Course - Adult 55+


Address
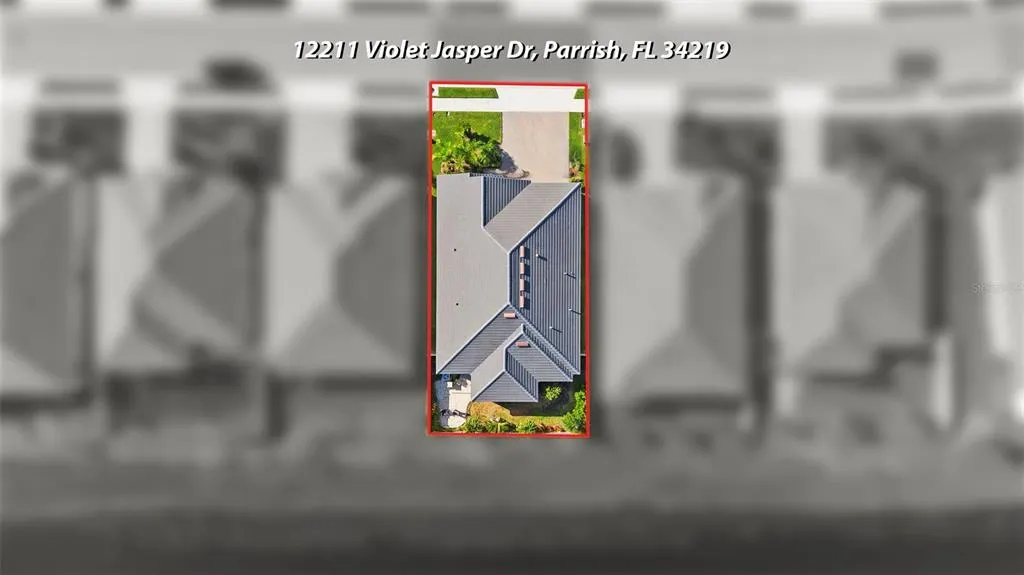
12211 Violet Jasper Drive, PARRISH, FL
Price
$ 425,000
Property Attributes
- MLS#TB8523097
- TypeSingle Family
- Listing Status Pending
- CountyManatee
- CityPARRISH
- AreaParrish
- NeighborhoodPROSPERITY LAKES PH I SUBPH IA
- Zip34219
- StyleSingle Family Residence
- Year Built2023
- Taxes$ 8672
- Price$ 425,000
- Bedrooms3
- Full Bathrooms3
- Half Bathrooms0
- Sqr Footage2599
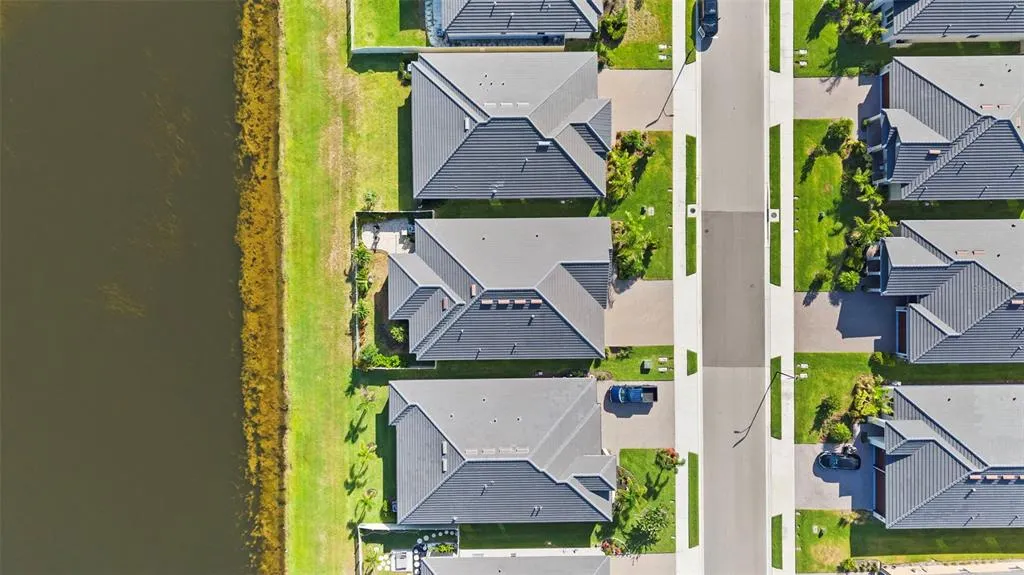
- Lot Size0.17 Acres
Data Source:
Stellar MLS
Property Description
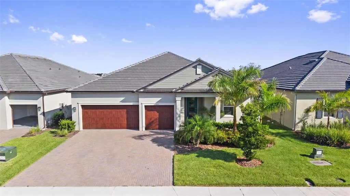
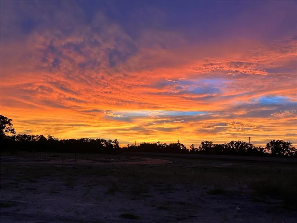
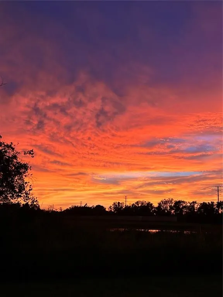
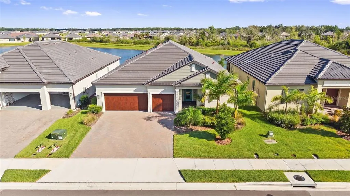
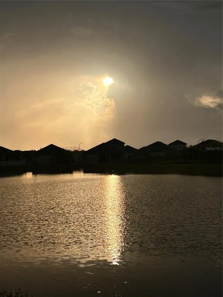
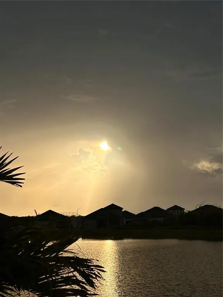
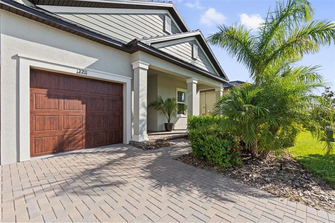
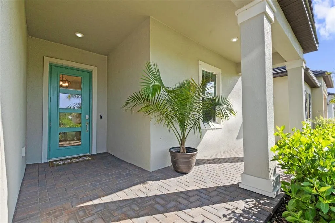
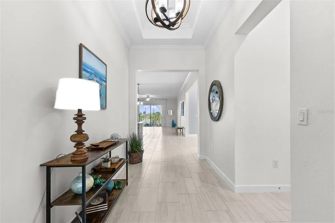

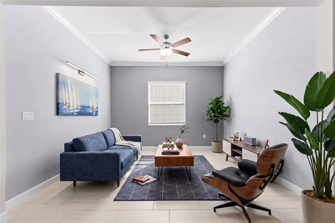
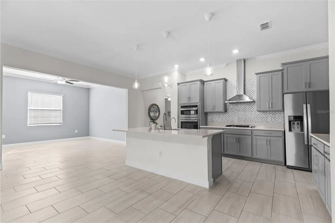
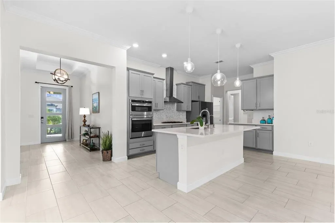
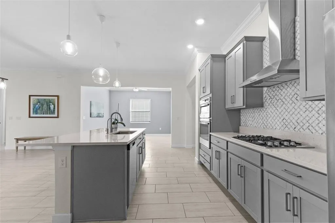
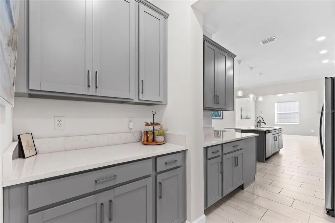
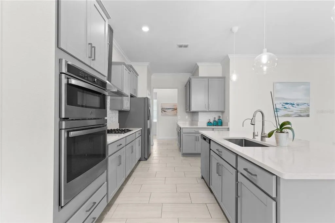
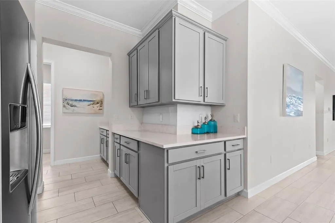
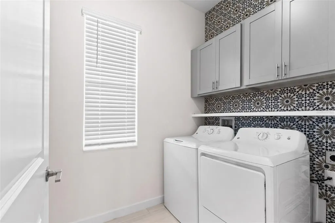
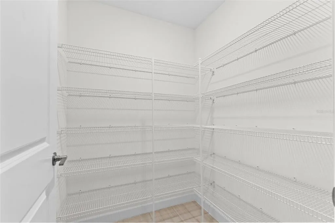
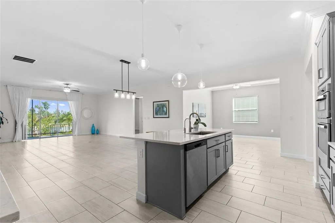
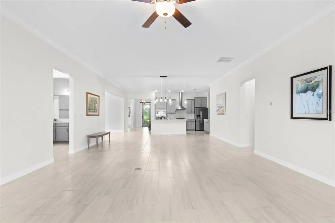
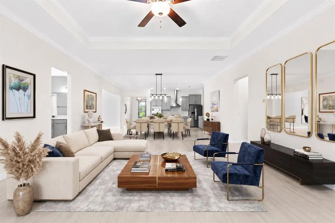
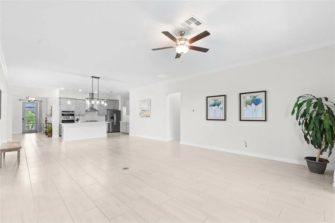
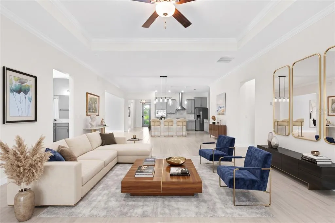
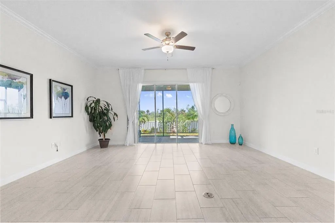
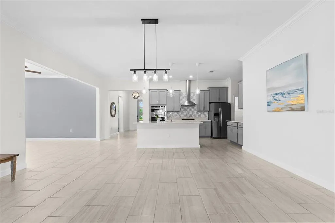
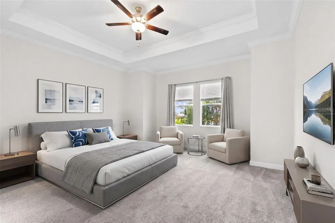
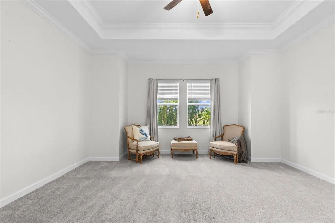
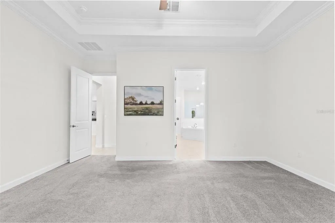
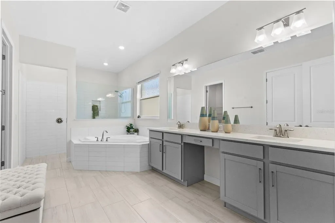
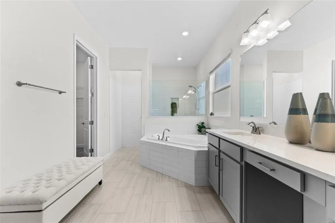
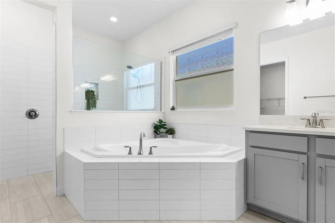
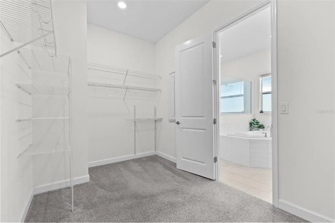
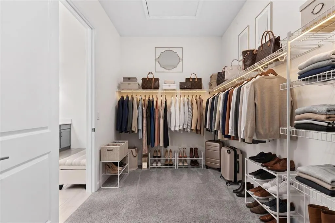
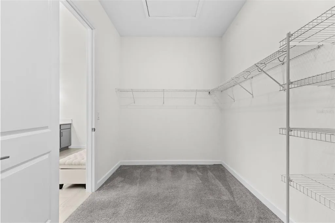
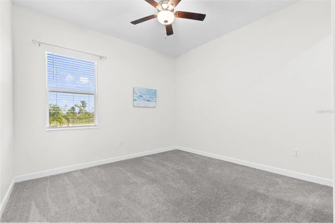
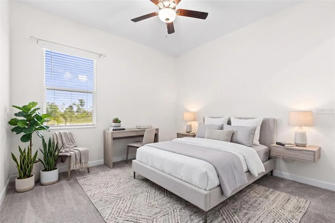
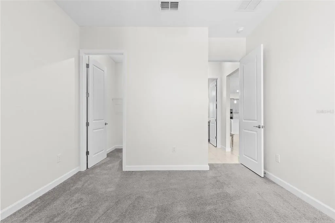
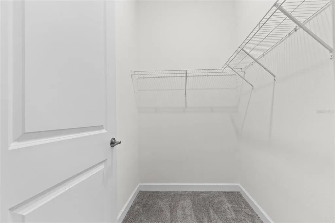
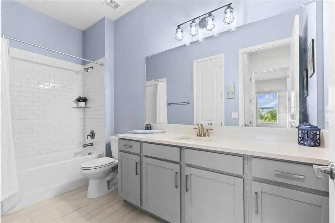
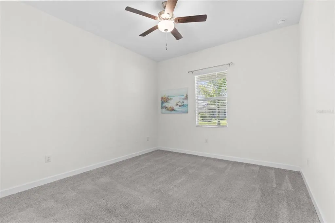
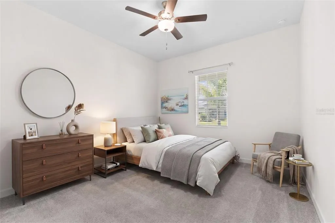
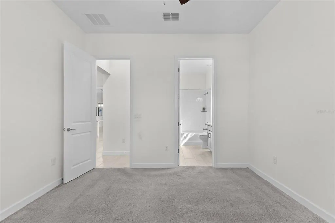
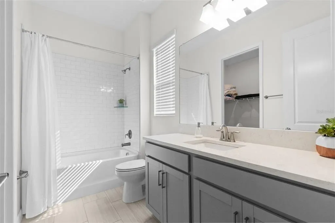
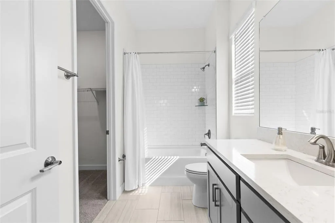
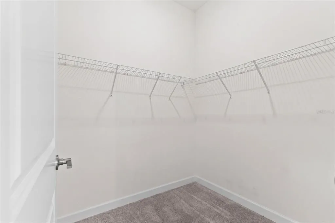
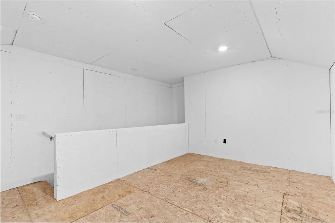
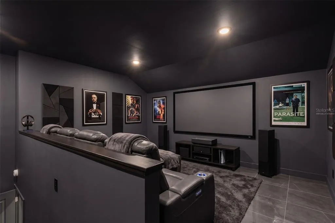
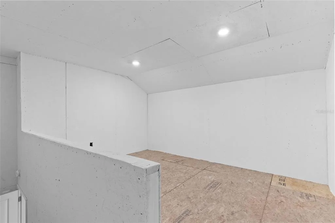
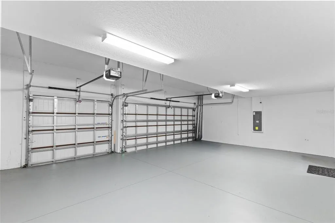
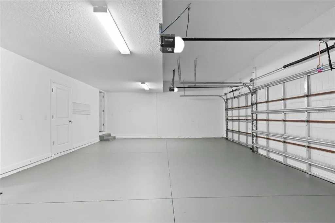
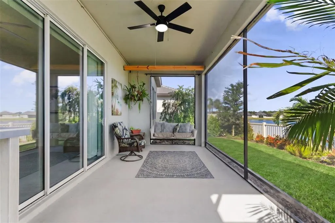
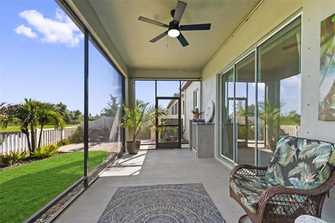
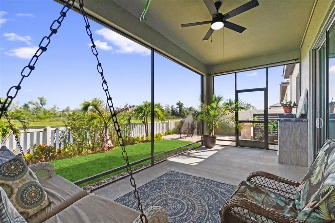
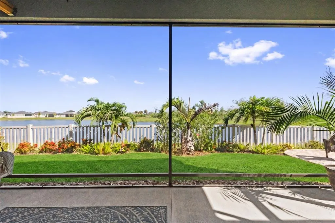
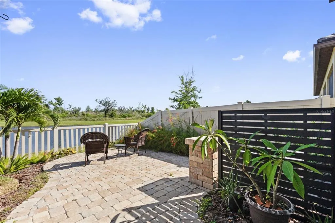
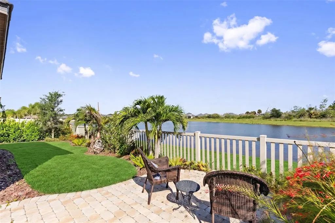
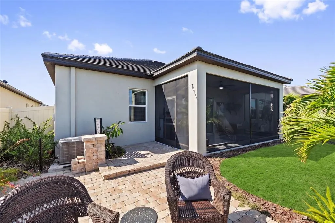
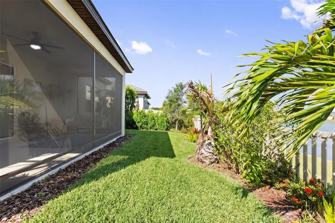
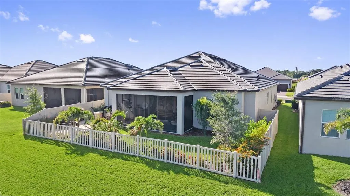
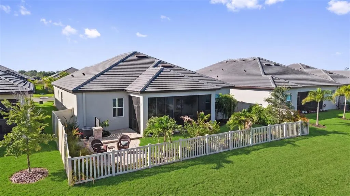
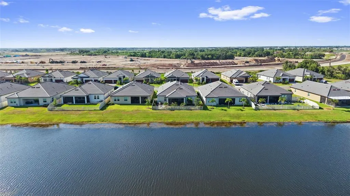
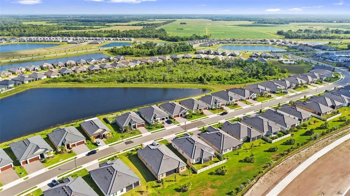
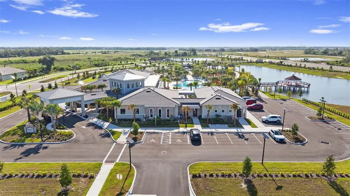
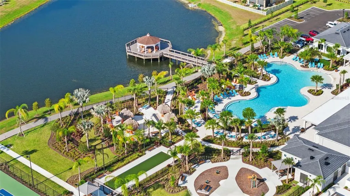
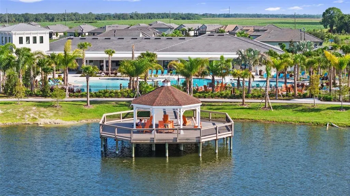
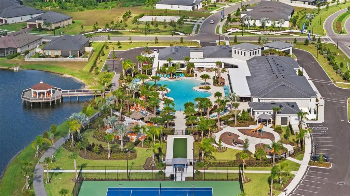
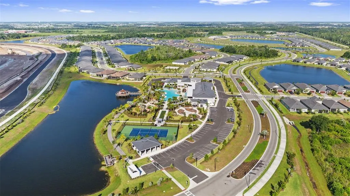
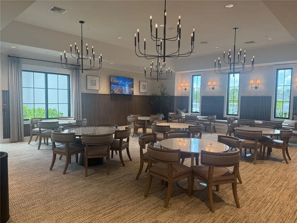

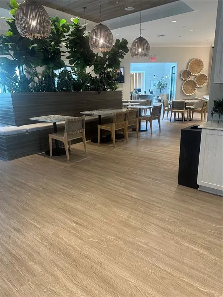
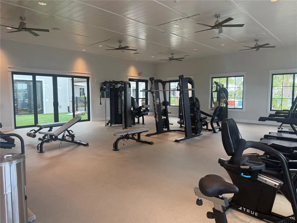
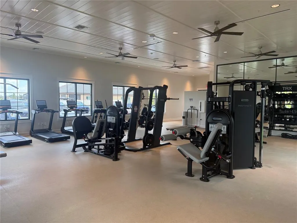
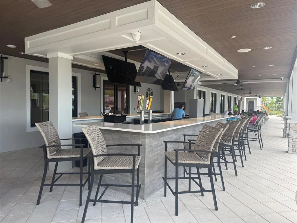
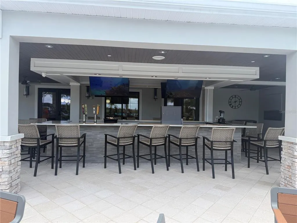
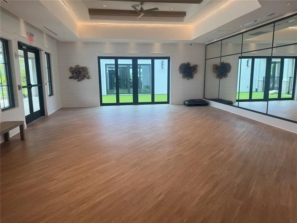
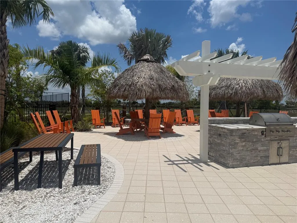
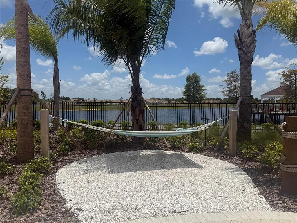
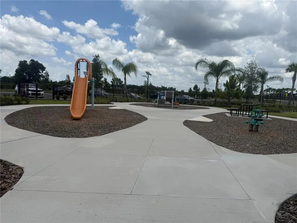
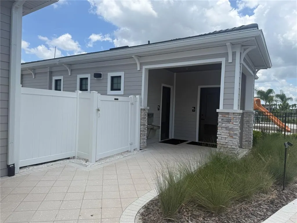
Virtually Staged. Welcome to this exceptional Eventide Model, one of Medley's most sought-after floor plans, offering 3 bedrooms, 3 full bathrooms, a spacious 3-car garage, and breathtaking lake views from nearly every main living area of the home. From the moment you enter, you'll appreciate the open, light-filled design and the peaceful waterfront setting that can be enjoyed throughout the home. The primary suite, living room, dining room, and guest bedroom all overlook the sparkling lake, creating a relaxing backdrop for everyday living. Step outside to your own private backyard oasis. The extended screened lanai opens to a beautifully designed multi-tiered paver patio, creating the perfect setting for grilling, entertaining, or simply relaxing while enjoying spectacular Florida sunsets over the water. The professionally designed landscaping provides beauty, privacy, and year-round color, while the fully fenced backyard offers security for pets and peace of mind. Inside, this home is loaded with thoughtful upgrades, including: Beautiful crown molding throughout, Upgraded cabinetry in both the kitchen and laundry room, Spacious open-concept living and dining areas, Stone countertops, Reverse osmosis drinking water filtration system at the kitchen sink, Tankless gas water heater, 3-car garage already plumbed for a future whole-house water filtration system, Painted upstairs bonus room ready for your imagination perfect as a home theater, game room, hobby studio, craft room, fitness room, fitness studio, or additional guest retreat. Every detail has been carefully selected to create a home that is both elegant and comfortable while taking full advantage of the incredible waterfront setting. Located in Medley at Prosperity Lakes, one of Manatee County's premier active adult communities, residents enjoy a true resort lifestyle with an impressive collection of amenities, including: Beautiful clubhouse, Private restaurant and café, Resort-style swimming pool, Outdoor poolside bar, State-of-the-art fitness center, Pickleball courts, Tennis courts, Bocce ball courts, Scenic walking trails, Community gathering spaces. A full monthly calendar of social events, clubs, fitness classes, educational programs, card groups, arts and crafts, live entertainment, dances, holiday celebrations, day trips, and organized community activities, making it easy to enjoy an active and engaging lifestyle every day of the year. Conveniently located near Lakewood Ranch, Sarasota, St. Petersburg, Gulf Coast beaches, shopping, dining, medical facilities, and I-75, this home offers the perfect combination of luxury, low-maintenance living, and an active Florida lifestyle. Whether you're watching spectacular sunsets from your private waterfront patio, entertaining family and friends, or taking advantage of the exceptional resort amenities, this beautifully upgraded Eventide Model offers the very best of Florida living.
| Elementary School | Middle School | High School |
|---|---|---|
| Barbara A. Harvey Elementary Elementary School | Buffalo Creek Middle Middle School | Parrish Community High High School |
| Price History | |
|---|---|
| 6/26/2026 | Listed $425,000 |
General Features
| Sewer | Public Sewer |
|---|---|
| Heating | Electric |
| Cooling | Central Air |
| Utilities | BB/HS Internet Available,Cable Available,Cable Connected,Electricity Available,Electricity Connected,Fiber Optics,Natural Gas Available,Public,Sprinkler Meter,Water Available,Water Connected |
| Roof | Tile |
| Appliances | Built-In Oven,Convection Oven,Cooktop,Dishwasher,Disposal,Dryer,Exhaust Fan,Gas Water Heater,Microwave,Tankless Water Heater,Washer |
| Zoning | PD-MU |
| HOA Fee | 407.25 |
| Garage Spaces | 3 |
| Association Fee Includes | Cable TV,Community Pool,Maintenance Grounds |
| Construction Materials | Block,Concrete,Stucco |
| Pets Allowed | Yes |
| Year Built | 2023 |
| Levels | One |
| Property Subtype | Single Family Residence |
| Tax Year | 2025 |
| Ownership | Fee Simple |
| Waterfront Features | Waterfront,Lake Front |
| Community Features | Waterfront,Clubhouse,Community Mailbox,Dog Park,Fitness Center,Golf,Irrigation-Reclaimed Water,Playground,Pool,Restaurant,Tennis Court(s) |
| Assoc Fee Paid Per | Monthly |
| County | Manatee |
| New Construction | false |
| Property Type | Residential |
| Attached Garage | true |
| Subdivision Name | PROSPERITY LAKES PH I SUBPH IA |
| Facing Direction | Southeast |
| Garage Y/N | true |
| Total Rooms | 7 |
| Full Baths | 3 |
| Status | Pending |
| Directions | Take I-75 South towards Naples take exit 240A to merge onto FL– 674 E/College Ave towards Sun City Center. Continue straight. Turn right onto US 301 S. Turn right onto Buckeye Road. turn left onto Ft Hamer Road. Turn right onto Prosperity Lakes Blvd. Turn left onto Violet Jasper Drive. The destination will be on your right. |
| High School | Parrish Community High |
| City | PARRISH |
| Association Name | Shana Dam |
| Senior Community Y/N | true |
| MLS Area | 34219 - Parrish |
| Lot Size Units | Square Feet |
| Lot Size Square Feet | 7200 |
| Carport Y/N | false |
| Listing Terms | Cash,Conventional,FHA,VA Loan |
| Elementary School | Barbara A. Harvey Elementary |
| Land Lease Y/N | false |
| Tax Annual Amount | 8672.19 |
| Middle/Junior High School | Buffalo Creek Middle |
| Additional Parcels Y/N | false |
| Lease Considered Y/N | true |
| Virtual Tour | https://www.propertypanorama.com/instaview/stellar/TB8523097 |
| Building Area Units | Square Feet |
| Living Area Units | Square Feet |
| Standard Status | Pending |
| Occupancy Type | Vacant |
| TaxOtherAnnualAssessmentAmount | 2579 |
| Tax Lot | 1091 |
| Legal Description | LOT 1091, PROSPERITY LAKES PH I SUBPH IA PI #3946.1555/9 |
| Water View | Lake |
| Water Access Type | Lake |
| Minimum Lease | 6 Months |
| Water Access Y/N | true |
| Monthly HOA Amount | 407.25 |
| Water View Y/N | true |
| Flood Zone Code | X |
| In Law Suite YN | false |
| Flood Zone Code X | Yes |
Interior Features
| Interior Amenities | Ceiling Fan(s),Crown Molding,Living Room/Dining Room Combo,Open Floorplan,Stone Counters |
|---|---|
| Flooring | Carpet,Ceramic Tile |
| Furnished Y/N | Unfurnished |
| Total Stories | 1 |
| Air Conditioning Y/N | true |
| Heating Y/N | true |
| Fireplace Y/N | false |
| Laundry Features | Laundry Room |
| Total Bedrooms | 3 |
| LivingAreaSource | Public Records |
| Total Baths | 3 |
Exterior Features
| Exterior Amenities | Hurricane Shutters,Irrigation System,Sliding Doors |
|---|---|
| Water Source | Public |
| Lot Size Area | 7200 |
| Foundation Details | Slab |
| Building Area Total | 3878 |
| Lot Size Acres | 0.17 |
| Road Surface Type | Paved |
| Private Pool | false |
| Waterfront Y/N | true |
| Covered Spaces | 3 |
Amenities
- Foreclosure
- Views
- Short Sale
- New Construction
- Adult 55+
- Lease To Own
- No HOA Fees
- Furnished
- Primary On Main
- Air Conditioning
- Seller Finance
- Green
- Fixer Upper
- Horse
- Golf
- Fireplace
- Deck
- Garage
- Basement
- Pool
Property vs Single Family Average in 34219
Price
Taxes
Year Built
 Copyright © MFRMLS.com All information deemed reliable but not guaranteed. All properties are subject to prior sale, change or withdrawal. Neither listing broker(s) or information provider(s) shall be responsible for any typographical errors, misinformation, misprints and shall be held totally harmless. Listing(s) information is provided for consumers personal, non-commercial use and may not be used for any purpose other than to identify prospective properties consumers may be interested in purchasing. Information on this site was last updated Last updated on August 21, 2026 8:58 PM UTC The listing information on this page last changed on Last updated on August 21, 2026 8:58 PM UTCd. The data relating to real estate for sale on this website comes in part from the Internet Data Exchange program of MFR MLS.
All information deemed reliable but not guaranteed. All properties are subject to prior sale, change or withdrawal. Neither listing broker(s) or information provider(s) shall be responsible for any typographical errors, misinformation, misprints and shall be held totally harmless. Listing(s) information is provided for consumers personal, non-commercial use and may not be used for any purpose other than to identify prospective properties consumers may be interested in purchasing.
Updated on August 21, 2026 8:58 PM UTC
Copyright © MFRMLS.com All information deemed reliable but not guaranteed. All properties are subject to prior sale, change or withdrawal. Neither listing broker(s) or information provider(s) shall be responsible for any typographical errors, misinformation, misprints and shall be held totally harmless. Listing(s) information is provided for consumers personal, non-commercial use and may not be used for any purpose other than to identify prospective properties consumers may be interested in purchasing. Information on this site was last updated Last updated on August 21, 2026 8:58 PM UTC The listing information on this page last changed on Last updated on August 21, 2026 8:58 PM UTCd. The data relating to real estate for sale on this website comes in part from the Internet Data Exchange program of MFR MLS.
All information deemed reliable but not guaranteed. All properties are subject to prior sale, change or withdrawal. Neither listing broker(s) or information provider(s) shall be responsible for any typographical errors, misinformation, misprints and shall be held totally harmless. Listing(s) information is provided for consumers personal, non-commercial use and may not be used for any purpose other than to identify prospective properties consumers may be interested in purchasing.
Updated on August 21, 2026 8:58 PM UTC
