





Address
7810 Senrab Drive, BRADENTON, FL
Price
$ 1,250,000
Property Attributes
- MLS#TB8526463
- TypeSingle Family
- Listing Status Pending
- CountyManatee
- CityBRADENTON
- AreaBradenton/Palma Sola
- NeighborhoodPALMA SOLA PARK
- Zip34209
- StyleMediterranean
- Year Built1928
- Taxes$ 7773
- Price$ 1,250,000
- Bedrooms4
- Full Bathrooms3
- Half Bathrooms1
- Sqr Footage2320
- Lot Size0.64 Acres
Data Source:
Stellar MLS
Property Description
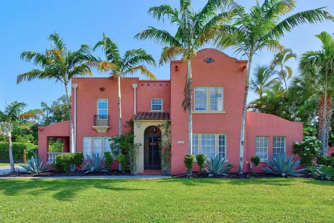
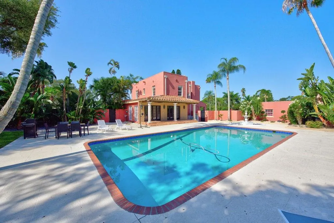
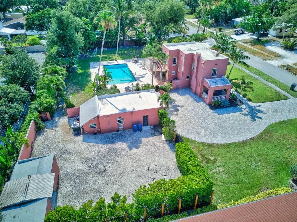
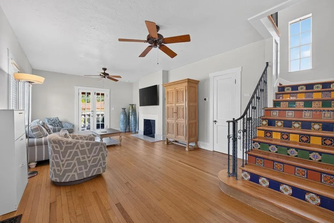
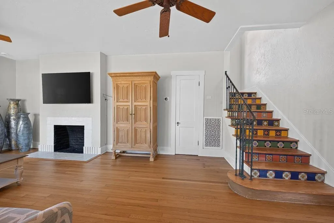
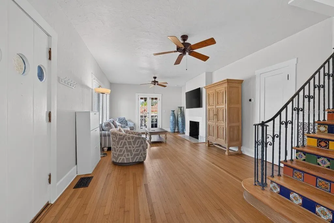
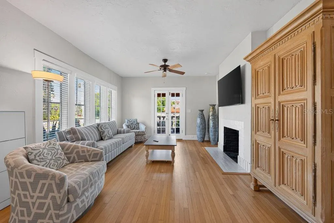
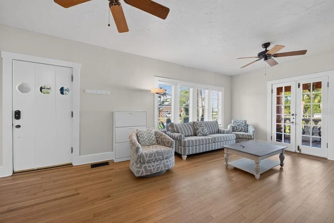
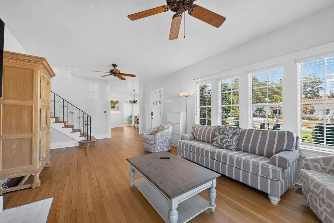
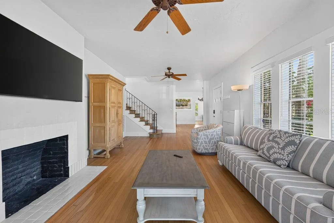
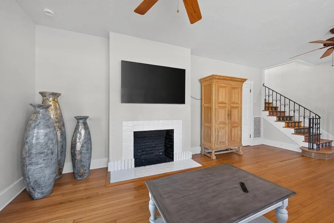
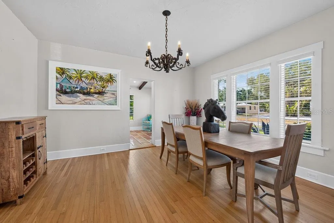
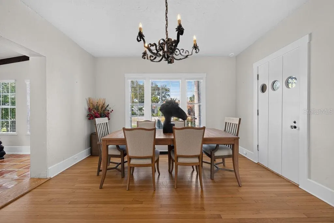
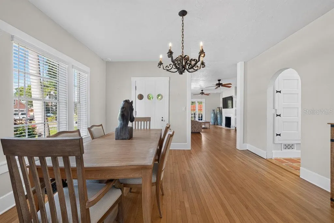
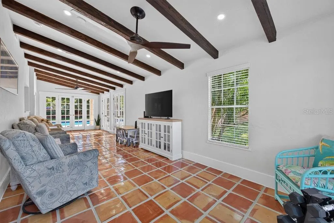
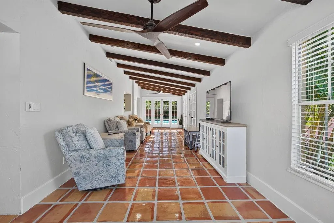
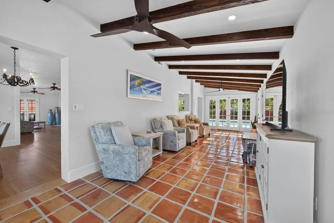
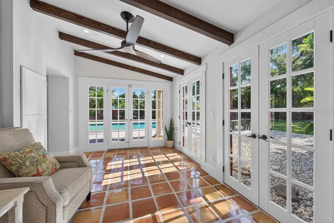
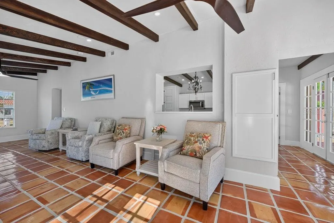
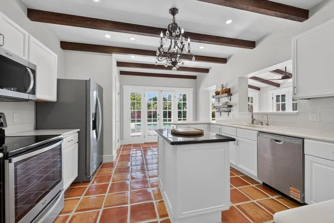
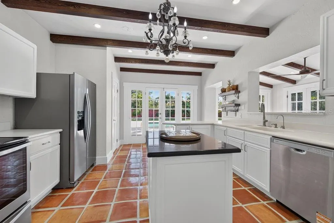
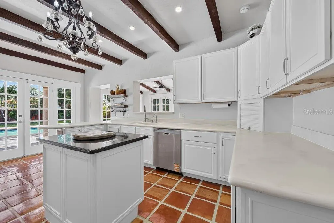
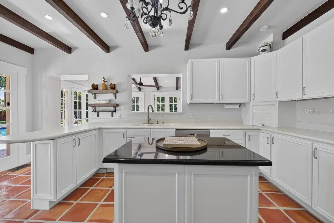
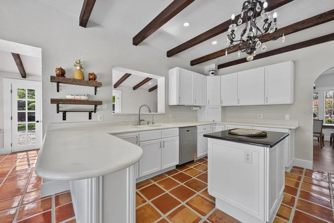
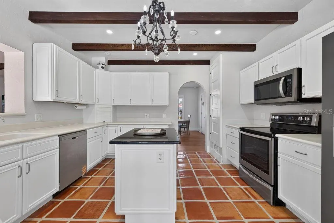
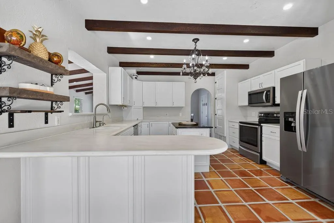
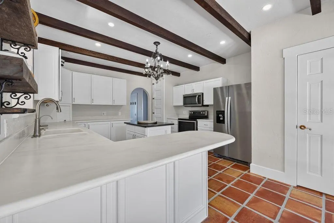
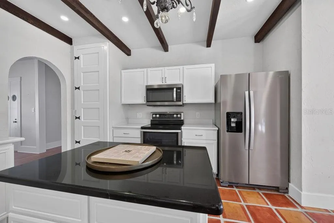
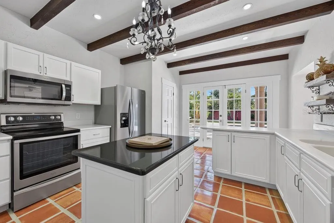
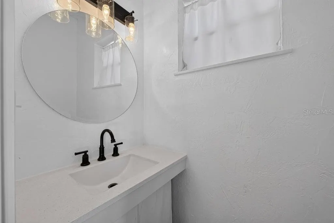
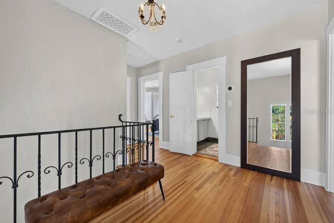
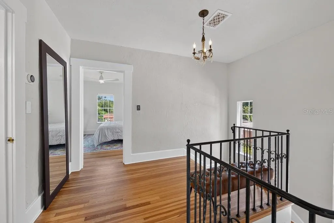
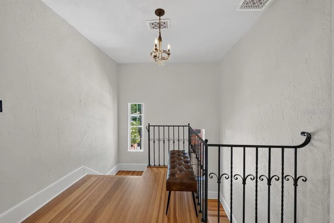
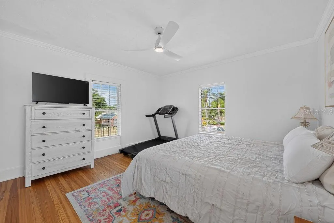
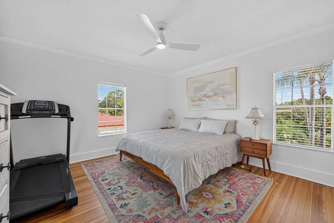
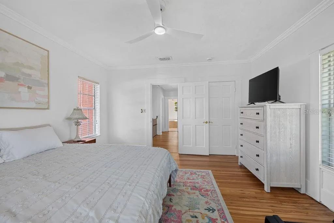
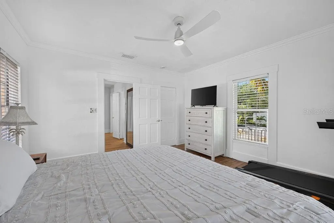
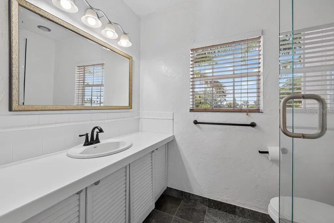
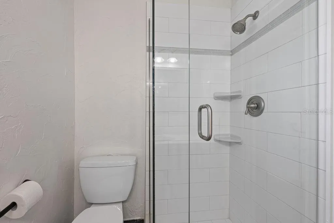
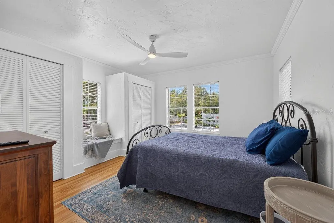
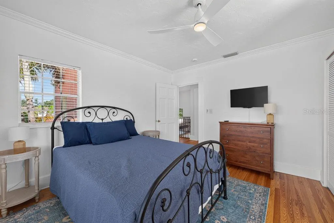
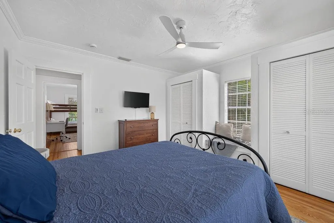
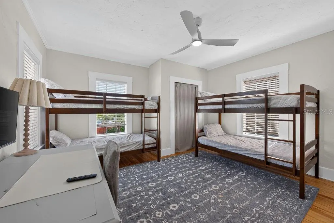
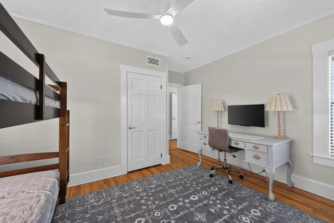
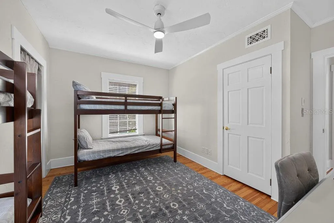
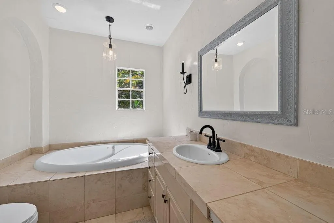
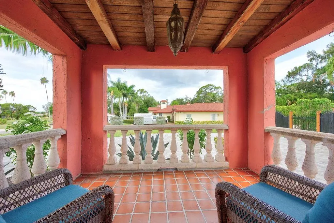
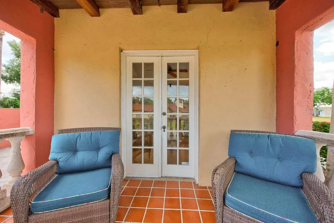
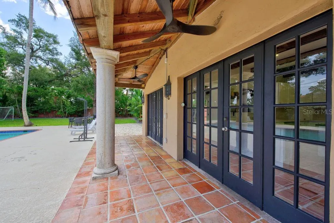
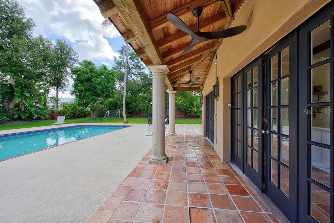
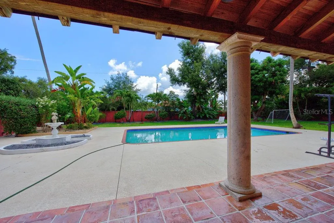
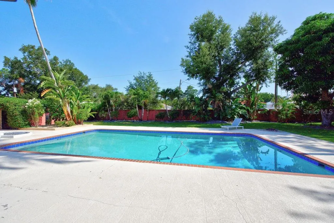
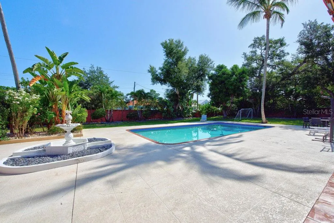
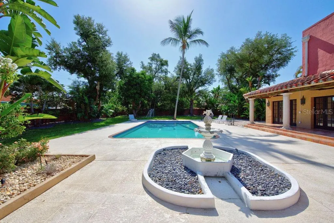
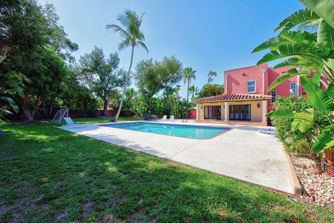
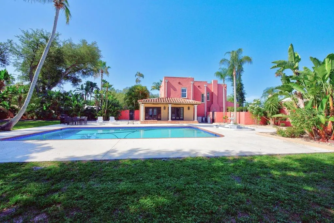
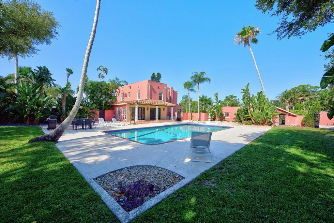
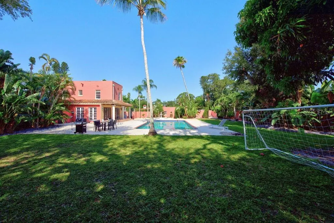
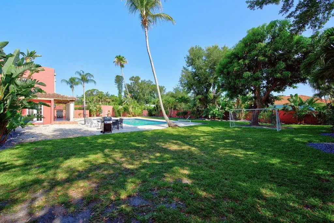
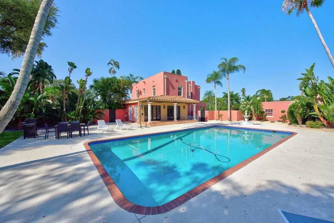
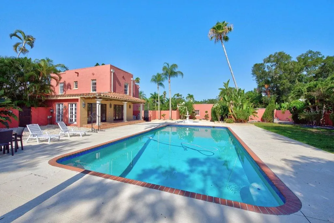
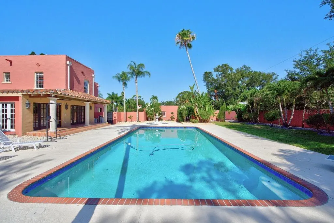
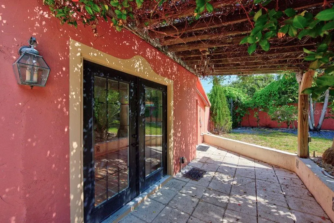
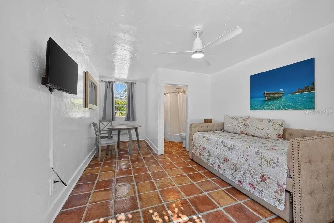
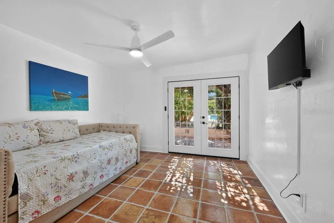
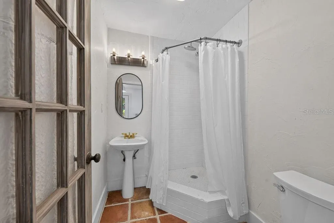
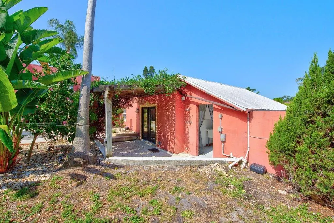
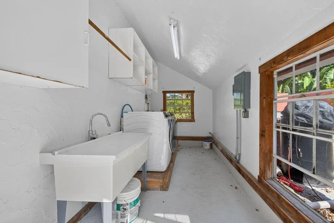
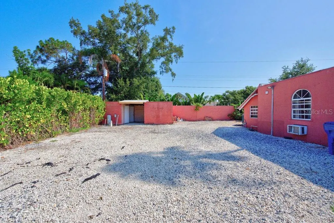
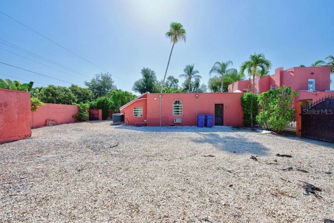
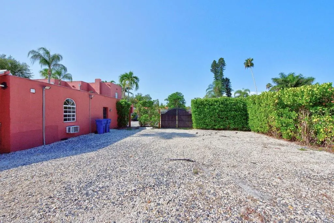
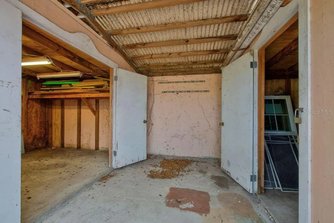
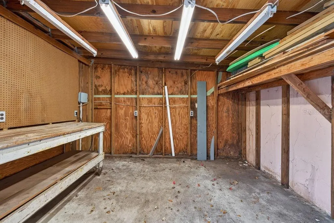
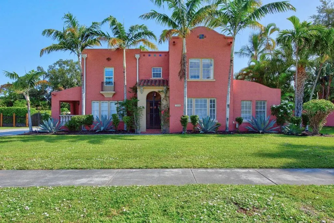
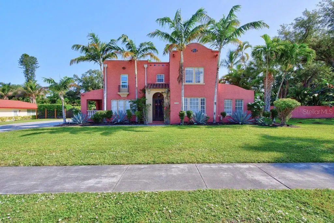
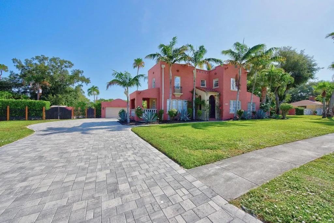
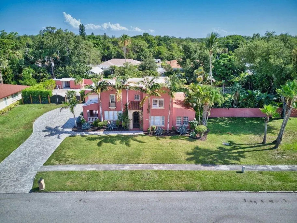
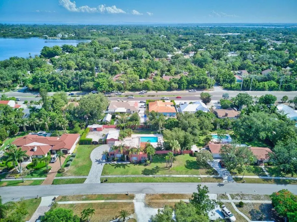
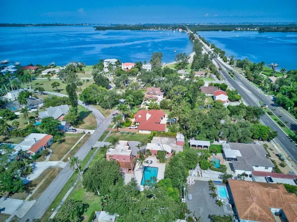
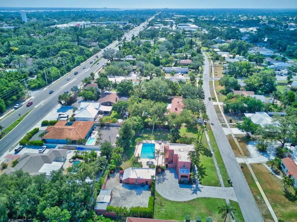
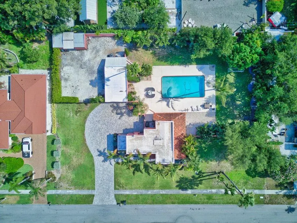
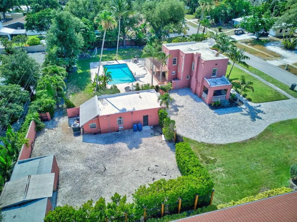
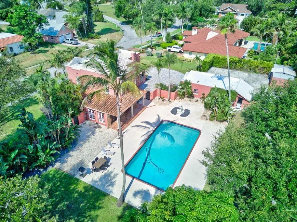
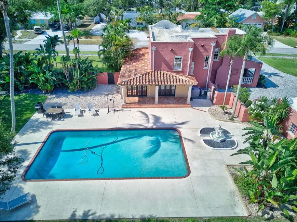
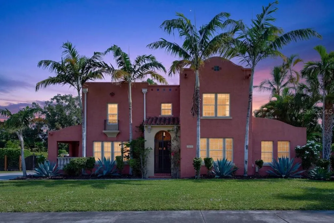
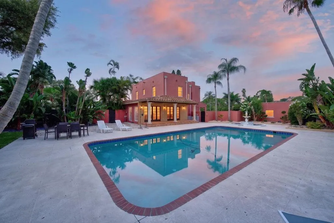
Under contract-accepting backup offers. Historic charm, resort-style outdoor living, and flexible modern space come together beautifully in this 1927 Spanish Mediterranean home located in the highly sought-after Palma Sola Park neighborhood. Known as one of the first homes ever built in the area, this residence offers a rare opportunity to own a true piece of local history while enjoying the comfort and functionality today’s lifestyle demands. Set on an expansive, fully fenced 27,922-square-foot lot, the property feels like a private retreat from the moment you arrive. Mature tropical landscaping, a massive mango tree, a well-supported irrigation system, and generous green space create a lush, peaceful setting with room to entertain, play, garden, relax, or simply enjoy the Florida lifestyle. The backyard is a standout, featuring a large 30x20 private pool, a pool heater, a cozy back porch, and plenty of space for gatherings large or small. Inside, the home is filled with character and warmth, including restored original hardwood floors, beautiful natural light, and classic architectural details that honor its Spanish Mediterranean roots. The main level offers multiple living spaces, including a formal living room, formal dining room, and inviting sunroom with French doors. The kitchen and sunroom feature refurbished Spanish tile flooring, while the kitchen also includes freshly painted cabinetry with updated hardware. New custom blinds throughout the main level and freshly painted baseboards and trim across the property add a clean, refreshed feel. With 4 bedrooms, 3.5 bathrooms, and 2,320 square feet of living space, the layout offers both charm and flexibility. Upstairs, the primary bedroom spaces are thoughtfully arranged with bright windows, original details, and comfortable separation. One bedroom sits on the west side of the home with a built-in closet and nearby full bath, while two additional bedrooms are located on the east side with a full bathroom between them, complete with a jetted garden tub for relaxing at the end of the day. The detached two-car garage adds even more versatility, along with a completely renovated mother-in-law suite featuring its own full bathroom and new French doors. Whether used for guests, extended family, a private office, creative studio, poolside retreat, or additional living flexibility, this space is a valuable extension of the property. The garage and suite also feature a new roof, with gutters added to the mother-in-law suite for improved function. Additional detached storage and utility space provide room for tools, lawn equipment, hobbies, or a future workshop. From the original hardwood floors and Spanish tile details to the private pool, oversized backyard, renovated guest suite, and historic neighborhood setting, this Palma Sola Park residence offers a special blend of character, space, and Florida living that is difficult to duplicate.
| Elementary School | Middle School | High School |
|---|---|---|
| Palma Sola Elementary Elementary School | Martha B. King Middle Middle School | Manatee High High School |
| Price History | |
|---|---|
| 7/7/2026 | Listed $1,300,000 |
| 7/10/2026 | 4$1,250,000 |
General Features
| Sewer | Public Sewer |
|---|---|
| Heating | Central |
| Cooling | Central Air |
| Utilities | Cable Connected,Electricity Connected,Sewer Connected,Water Connected |
| Roof | Built-Up |
| Appliances | Dishwasher,Microwave,Range,Refrigerator |
| Zoning | RSF4.5 |
| Garage Spaces | 2 |
| Patio/Porch Features | Covered,Patio |
| Architectural Style | Mediterranean |
| Pool Features | Gunite,Heated,In Ground,Pool Sweep,Salt Water |
| Construction Materials | Stucco,Wood Frame |
| Year Built | 1928 |
| Levels | Two |
| Property Subtype | Single Family Residence |
| Tax Year | 2025 |
| Ownership | Fee Simple |
| County | Manatee |
| New Construction | false |
| Property Type | Residential |
| Attached Garage | false |
| Subdivision Name | PALMA SOLA PARK |
| Facing Direction | South |
| Garage Y/N | true |
| Other Structures | Storage |
| Total Rooms | 3 |
| Full Baths | 3 |
| Status | Pending |
| Directions | Take I-275Exp and I-275 S to US-19 S in Terra Ceia. Take exit 5 from I-275 S. Continue onto US-19 S. Use the left 2 lanes to turn slightly left onto US-41 S/S Tamiami Trl. Turn right onto Manatee Ave W. Turn left onto Palma Sola Blvd. Turn left onto Senrab Dr. Destination will be on the left. |
| High School | Manatee High |
| City | BRADENTON |
| Senior Community Y/N | false |
| MLS Area | 34209 - Bradenton/Palma Sola |
| Lot Size Units | Square Feet |
| Lot Size Square Feet | 27922 |
| Carport Y/N | false |
| Listing Terms | Cash,Conventional,FHA,VA Loan |
| Elementary School | Palma Sola Elementary |
| Land Lease Y/N | false |
| Tax Annual Amount | 7773.22 |
| Middle/Junior High School | Martha B. King Middle |
| Additional Parcels Y/N | false |
| Lease Considered Y/N | true |
| Virtual Tour | https://www.zillow.com/view-imx/db118da4-ca53-49c6-9fa0-c310a1fba712?wl=true&setAttribution=mls&initialViewType=pano |
| Building Area Units | Square Feet |
| Living Area Units | Square Feet |
| Standard Status | Active Under Contract |
| Occupancy Type | Vacant |
| Tax Lot | 18 |
| Legal Description | E 42 FT OF LOT 18, LOTS 19 & 20 BLK 2 PALMA SOLA PARK PI#38506.0000/2 |
| Minimum Lease | No Minimum |
| Water Access Y/N | false |
| Water View Y/N | false |
| Flood Zone Code | X |
| In Law Suite YN | true |
| In Law Suite Description | 1 Bathroom,Detached (ADU),Private Entrance |
| Flood Zone Code X | Yes |
Interior Features
| Interior Amenities | Built-in Features,Ceiling Fan(s),Crown Molding,Eating Space In Kitchen,PrimaryBedroom Upstairs,Split Bedroom,Thermostat |
|---|---|
| Flooring | Tile,Hardwood |
| Furnished Y/N | Turnkey |
| Fireplace Features | Living Room |
| Total Stories | 2 |
| Air Conditioning Y/N | true |
| Heating Y/N | true |
| Fireplace Y/N | true |
| Half Baths | 1 |
| Laundry Features | Laundry Room |
| Total Bedrooms | 4 |
| LivingAreaSource | Public Records |
| Total Baths | 4 |
Exterior Features
| Exterior Amenities | French Doors,Irrigation System,Lighting,Private Entrance,Private Yard,Sidewalk,Storage |
|---|---|
| Fencing | Fenced |
| Parking Features | Driveway,Garage Door Opener |
| Lot Features | City Lot,Landscaped,Near Marina,Sidewalk |
| Water Source | Public |
| Lot Size Area | 27922 |
| Foundation Details | Crawlspace |
| Building Area Total | 2641 |
| Lot Size Acres | 0.64 |
| Road Surface Type | Paved |
| Private Pool | true |
| Waterfront Y/N | false |
| Covered Spaces | 2 |
| Road Frontage Type | Street Paved |
Amenities
- Foreclosure
- Views
- Short Sale
- New Construction
- Adult 55+
- Lease To Own
- No HOA Fees
- Furnished
- Primary On Main
- Air Conditioning
- Seller Finance
- Green
- Fixer Upper
- Horse
- Golf
- Fireplace
- Deck
- Garage
- Basement
- Pool
Property vs Single Family Average in 34209
Price
Taxes
Year Built
 Copyright © MFRMLS.com All information deemed reliable but not guaranteed. All properties are subject to prior sale, change or withdrawal. Neither listing broker(s) or information provider(s) shall be responsible for any typographical errors, misinformation, misprints and shall be held totally harmless. Listing(s) information is provided for consumers personal, non-commercial use and may not be used for any purpose other than to identify prospective properties consumers may be interested in purchasing. Information on this site was last updated Last updated on August 22, 2026 8:32 PM UTC The listing information on this page last changed on Last updated on August 22, 2026 8:32 PM UTCd. The data relating to real estate for sale on this website comes in part from the Internet Data Exchange program of MFR MLS.
All information deemed reliable but not guaranteed. All properties are subject to prior sale, change or withdrawal. Neither listing broker(s) or information provider(s) shall be responsible for any typographical errors, misinformation, misprints and shall be held totally harmless. Listing(s) information is provided for consumers personal, non-commercial use and may not be used for any purpose other than to identify prospective properties consumers may be interested in purchasing.
Updated on August 22, 2026 8:32 PM UTC
Copyright © MFRMLS.com All information deemed reliable but not guaranteed. All properties are subject to prior sale, change or withdrawal. Neither listing broker(s) or information provider(s) shall be responsible for any typographical errors, misinformation, misprints and shall be held totally harmless. Listing(s) information is provided for consumers personal, non-commercial use and may not be used for any purpose other than to identify prospective properties consumers may be interested in purchasing. Information on this site was last updated Last updated on August 22, 2026 8:32 PM UTC The listing information on this page last changed on Last updated on August 22, 2026 8:32 PM UTCd. The data relating to real estate for sale on this website comes in part from the Internet Data Exchange program of MFR MLS.
All information deemed reliable but not guaranteed. All properties are subject to prior sale, change or withdrawal. Neither listing broker(s) or information provider(s) shall be responsible for any typographical errors, misinformation, misprints and shall be held totally harmless. Listing(s) information is provided for consumers personal, non-commercial use and may not be used for any purpose other than to identify prospective properties consumers may be interested in purchasing.
Updated on August 22, 2026 8:32 PM UTC
