

New Construction - Golf Course - Eco Friendly
Address
10669 Crescent Creek Crossing, PARRISH, FL
Price
$ 564,990
Property Attributes
- MLS#TB8527523
- TypeSingle Family
- Listing Status Pending
- CountyManatee
- CityPARRISH
- AreaParrish
- NeighborhoodNORTH RIVER RANCH
- Zip34219
- StyleSingle Family Residence
- Year Built2026
- Taxes$ 3167
- Price$ 564,990
- Bedrooms4
- Full Bathrooms3
- Half Bathrooms0
- Sqr Footage2733
- Lot Size0.19 Acres
Data Source:
Stellar MLS
Property Description
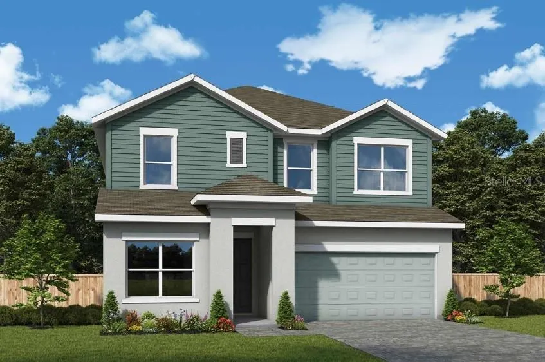
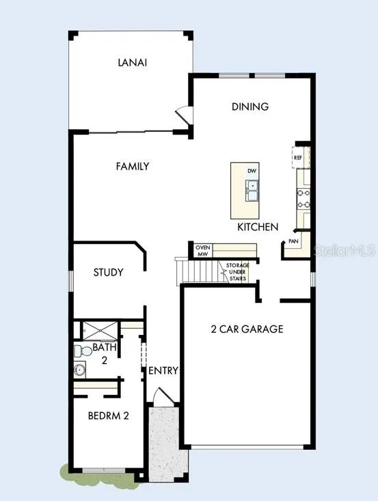
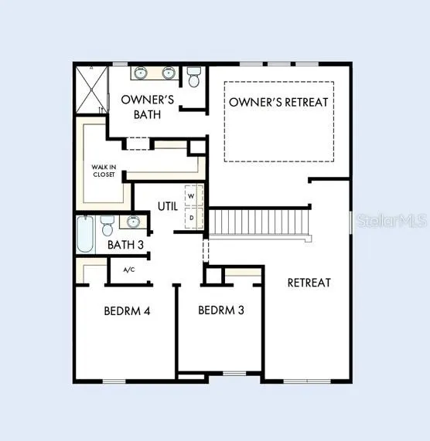
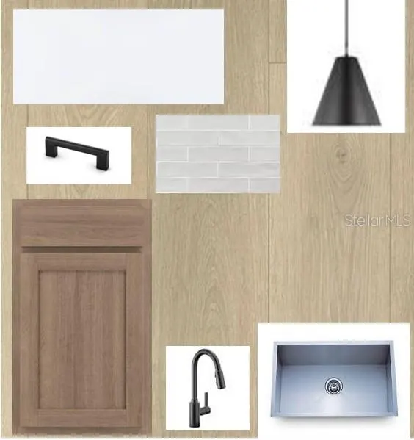
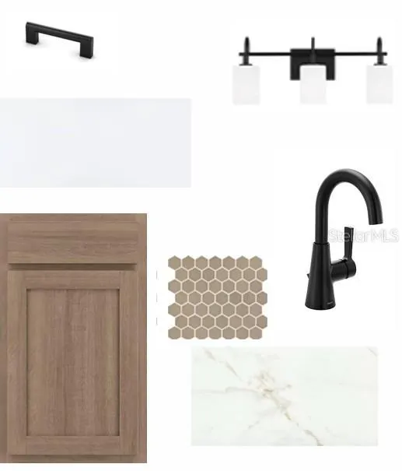
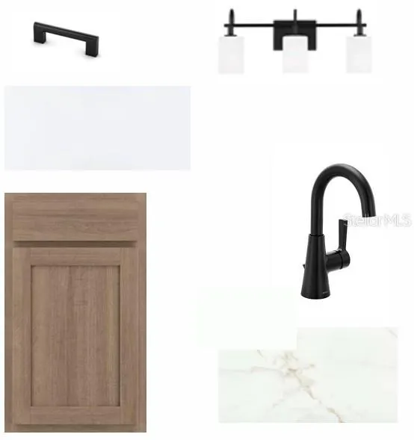
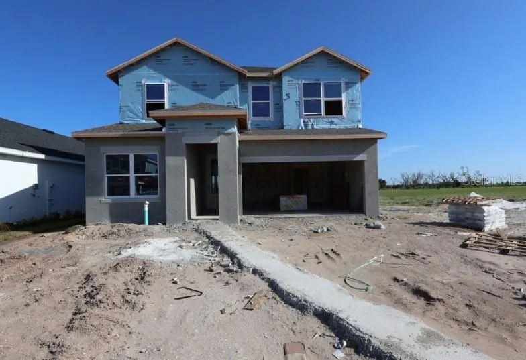
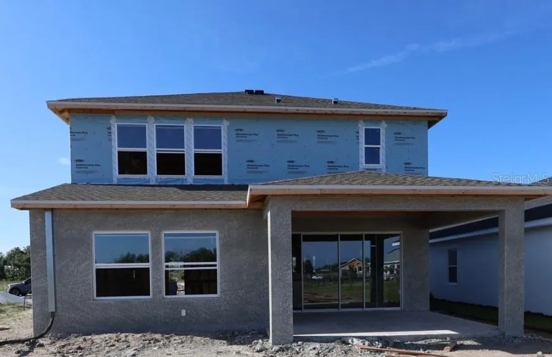
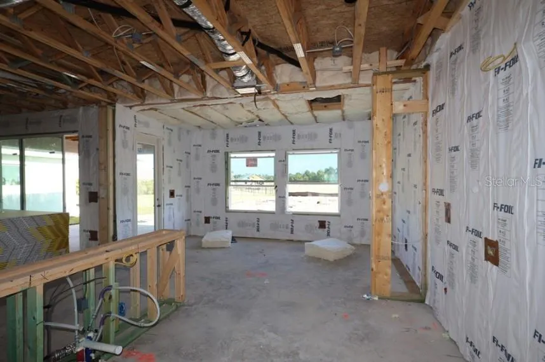
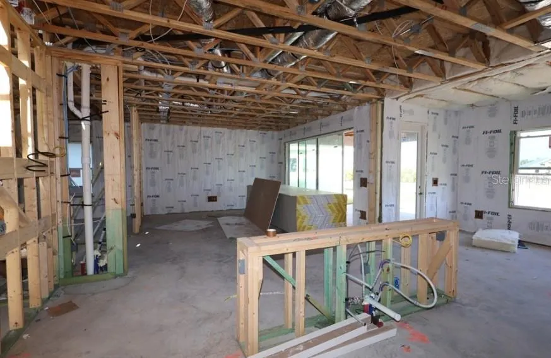
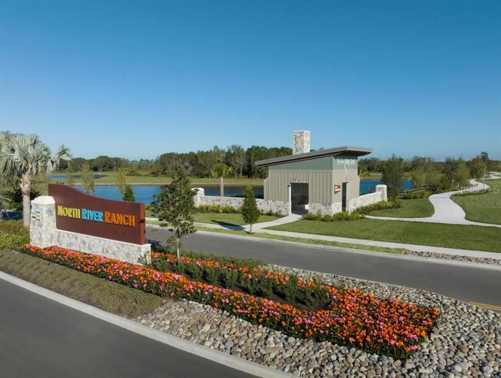
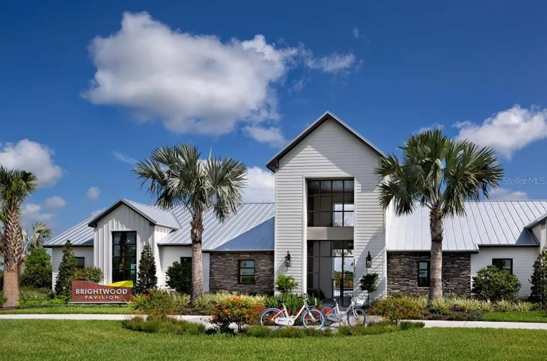
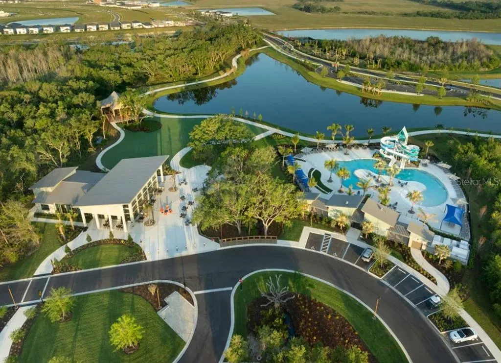
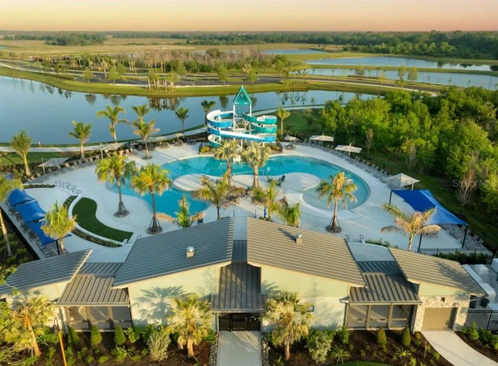
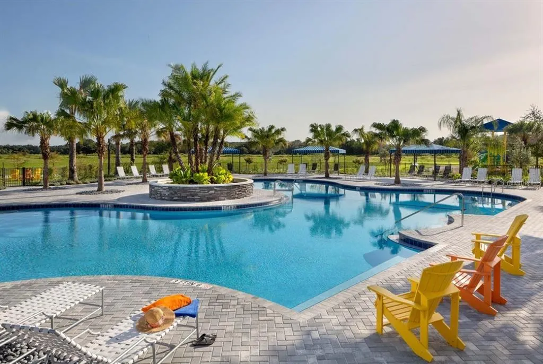
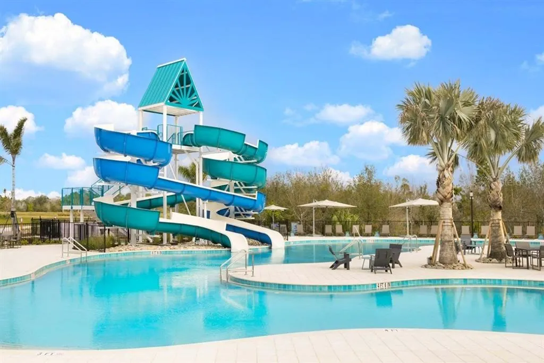
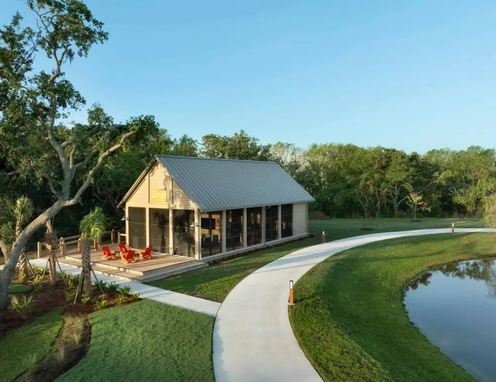
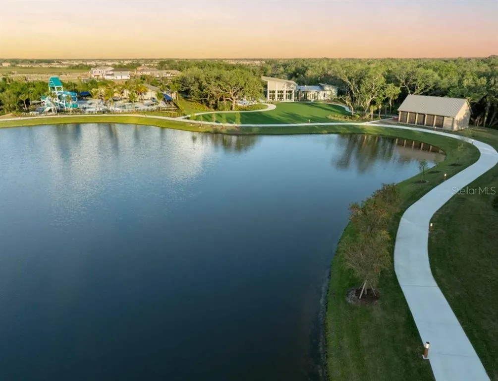
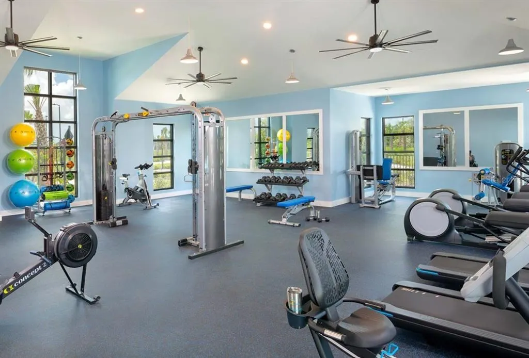
Under Construction. The Bradson Plan at North River Ranch! Discover a thoughtfully designed two story home that brings together comfort, style, and functionality in one stunning package. Situated on a unique extra deep homesite (over 190 feet deep!) the possibilities are endless! Located in Parrish’s premier master planned community, this 4 bedroom, 3 bathroom home with a 2 car garage and a private enclosed study offers everything you need to live beautifully. Currently under construction, The Bradson has been carefully curated to enhance everyday life. From its architectural details to its smart interior layout, every feature reflects the quality and innovation that David Weekley Homes is known for. Step inside and experience a space that feels open and inviting, with an open concept layout that allows natural light to fill the home. The main living area flows seamlessly from room to room, creating an ideal setting for entertaining, relaxing, or spending quality time with loved ones. At the heart of the home is a gourmet kitchen designed to inspire. Featuring a corner walk in pantry, sleek cabinetry, modern appliances, and a large presentation island, this kitchen balances style and function. Whether preparing a busy weekday breakfast or hosting a weekend dinner party, it is the perfect place for both meals and memories. Just off the main living area, a versatile enclosed study adds even more flexibility. From a quiet home office to a cozy reading retreat, homeschool station, or art studio, this space adapts to meet your lifestyle needs. Upstairs, the Bradson continues to impress. Secondary bedrooms are generously sized and thoughtfully arranged, providing comfort and privacy for family, guests, or even a home gym or media space. Each room offers ample storage and easy access to well-appointed bathrooms. The owners retreat crowns the design, offering a spacious haven designed for relaxation. Complete with a spa inspired en suite bathroom featuring dual vanities and an oversized walk in shower, along with a huge walk in closet, this private suite makes organization and comfort simple. Beyond your doorstep, North River Ranch offers more than just a place to live—it is a lifestyle. Residents enjoy miles of scenic trails, parks, state of the art fitness centers, and multiple resort style pools. With top rated schools, shopping, and dining nearby, everything you need is within minutes. The Bradson is more than a home, it is the beginning of a lifestyle filled with comfort, connection, and timeless design. Contact the David Weekley Homes team at North River Ranch today and make this exceptional home yours.
| Elementary School | Middle School | High School |
|---|---|---|
| Barbara A. Harvey Elementary Elementary School | Buffalo Creek Middle Middle School | Parrish Community High High School |
| Price History | |
|---|---|
| 7/9/2026 | Listed $564,990 |
General Features
| Sewer | Public Sewer |
|---|---|
| Heating | Central |
| Cooling | Central Air |
| Utilities | BB/HS Internet Available,Cable Available,Electricity Connected,Fiber Optics,Fire Hydrant,Phone Available,Public,Sewer Connected,Sprinkler Recycled,Underground Utilities,Water Available,Water Connected |
| Roof | Shingle |
| Appliances | Dishwasher,Disposal,Electric Water Heater,Microwave,Range |
| Zoning | RESI |
| HOA Fee | 111 |
| Garage Spaces | 2 |
| Security Features | Smoke Detector(s) |
| Construction Materials | Block,Stucco |
| Pets Allowed | Yes |
| Year Built | 2026 |
| Levels | Two |
| Property Subtype | Single Family Residence |
| Tax Year | 2025 |
| Ownership | Fee Simple |
| Community Features | Clubhouse,Deed Restrictions,Dog Park,Fitness Center,Golf Carts OK,Irrigation-Reclaimed Water,Park,Pool,Sidewalks |
| Assoc Fee Paid Per | Annually |
| County | Manatee |
| New Construction | true |
| Property Type | Residential |
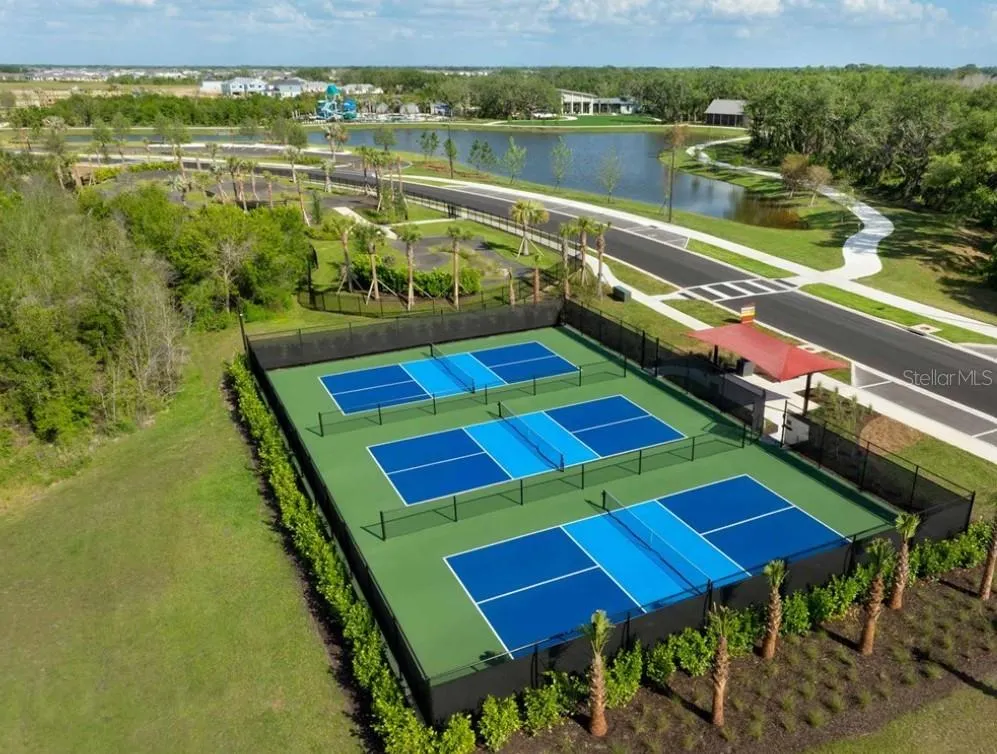
| Association Amenities | Clubhouse,Fence Restrictions,Fitness Center,Park,Pickleball Court(s),Playground,Pool,Trail(s) |
| Attached Garage | true |
| Energy Efficient | Appliances,HVAC,Incentives,Insulation,Lighting,Thermostat,Water Heater,Windows |
| Subdivision Name | NORTH RIVER RANCH |
| Facing Direction | South |
| Garage Y/N | true |
| Green Indoor Air Quality | Air Filters MERV 10+,Ventilation |
| Total Rooms | 8 |
| Full Baths | 3 |
| Status | Pending |
| Directions | I 75 S to exit 229 - Moccasin Wallow Rd. Entrance to community is on left hand side of Moccasin Wallow Rd. Turn left onto Ft. Hamer Rd. Turn left on Camp Creek Trail Turn right onto Crescent Creek Crossing Follow model signage |
| High School | Parrish Community High |
| City | PARRISH |
| Association Name | Castle Group |
| Senior Community Y/N | false |
| MLS Area | 34219 - Parrish |
| Lot Size Units | Square Feet |
| Lot Size Square Feet | 8705 |
| Carport Y/N | false |
| Listing Terms | Cash,Conventional,FHA,VA Loan |
| Elementary School | Barbara A. Harvey Elementary |
| Land Lease Y/N | false |
| Tax Annual Amount | 3167.12 |
| Middle/Junior High School | Buffalo Creek Middle |
| Property Condition | Under Construction |
| Additional Parcels Y/N | false |
| Lease Considered Y/N | true |
| Building Area Units | Square Feet |
| Living Area Units | Square Feet |
| Builder Name | David Weekley Homes |
| Standard Status | Pending |
| Occupancy Type | Vacant |
| TaxOtherAnnualAssessmentAmount | 3043 |
| Tax Lot | 11 |
| Legal Description | LOT 11 BLK 50 NORTH RIVER RANCH PH IV-E & IV-F PI#4005.1805/9 |
| Minimum Lease | 6 Months |
| Water Access Y/N | false |
| Monthly HOA Amount | 9.25 |
| Water View Y/N | false |
| Flood Zone Code | X |
| In Law Suite YN | false |
| Flood Zone Code X | Yes |
| DockY/N | false |
Interior Features
| Interior Amenities | High Ceilings,In Wall Pest System,Open Floorplan,PrimaryBedroom Upstairs |
|---|---|
| Flooring | Carpet,Laminate,Tile |
| Furnished Y/N | Unfurnished |
| Air Conditioning Y/N | true |
| Heating Y/N | true |
| Window Features | Low-Emissivity Windows |
| Fireplace Y/N | false |
| Laundry Features | Laundry Room,Upper Level |
| Total Bedrooms | 4 |
| LivingAreaSource | Builder |
| Total Baths | 3 |
Exterior Features
| Exterior Amenities | Irrigation System,Sidewalk |
|---|---|
| Parking Features | Driveway,Garage Door Opener |
| Water Source | Public |
| Lot Size Area | 8705 |
| Foundation Details | Slab |
| Building Area Total | 3445 |
| Lot Size Acres | 0.19 |
| Road Surface Type | Asphalt,Paved |
| Private Pool | false |
| Waterfront Y/N | false |
| Covered Spaces | 2 |
| Builder Model | The Bradson |
Amenities
- Foreclosure
- Views
- Short Sale
- New Construction
- Adult 55+
- Lease To Own
- No HOA Fees
- Furnished
- Primary On Main
- Air Conditioning
- Seller Finance
- Green
- Fixer Upper
- Horse
- Golf
- Fireplace
- Deck
- Garage
- Basement
- Pool
Property vs Single Family Average in 34219
Price
Taxes
Year Built
 Copyright © MFRMLS.com All information deemed reliable but not guaranteed. All properties are subject to prior sale, change or withdrawal. Neither listing broker(s) or information provider(s) shall be responsible for any typographical errors, misinformation, misprints and shall be held totally harmless. Listing(s) information is provided for consumers personal, non-commercial use and may not be used for any purpose other than to identify prospective properties consumers may be interested in purchasing. Information on this site was last updated Last updated on August 22, 2026 8:32 PM UTC The listing information on this page last changed on Last updated on August 22, 2026 8:32 PM UTCd. The data relating to real estate for sale on this website comes in part from the Internet Data Exchange program of MFR MLS.
All information deemed reliable but not guaranteed. All properties are subject to prior sale, change or withdrawal. Neither listing broker(s) or information provider(s) shall be responsible for any typographical errors, misinformation, misprints and shall be held totally harmless. Listing(s) information is provided for consumers personal, non-commercial use and may not be used for any purpose other than to identify prospective properties consumers may be interested in purchasing.
Updated on August 22, 2026 8:32 PM UTC
Copyright © MFRMLS.com All information deemed reliable but not guaranteed. All properties are subject to prior sale, change or withdrawal. Neither listing broker(s) or information provider(s) shall be responsible for any typographical errors, misinformation, misprints and shall be held totally harmless. Listing(s) information is provided for consumers personal, non-commercial use and may not be used for any purpose other than to identify prospective properties consumers may be interested in purchasing. Information on this site was last updated Last updated on August 22, 2026 8:32 PM UTC The listing information on this page last changed on Last updated on August 22, 2026 8:32 PM UTCd. The data relating to real estate for sale on this website comes in part from the Internet Data Exchange program of MFR MLS.
All information deemed reliable but not guaranteed. All properties are subject to prior sale, change or withdrawal. Neither listing broker(s) or information provider(s) shall be responsible for any typographical errors, misinformation, misprints and shall be held totally harmless. Listing(s) information is provided for consumers personal, non-commercial use and may not be used for any purpose other than to identify prospective properties consumers may be interested in purchasing.
Updated on August 22, 2026 8:32 PM UTC
