

Price Reduction - New Construction - Primary on Main
Address
13512 Sawmill Street, PARRISH, FL
Price
$ 299,999
Property Attributes
- MLS#TB8530316
- TypeSingle Family
- Listing Status Active
- CountyManatee
- CityPARRISH
- AreaParrish
- NeighborhoodFIRETHORN
- Zip34219
- StyleBungalow
- Year Built2026
- Price$ 299,999
- Bedrooms3
- Full Bathrooms2
- Half Bathrooms0
- Sqr Footage1455
- Lot Size0.14 Acres
Data Source:
Stellar MLS
Property Description
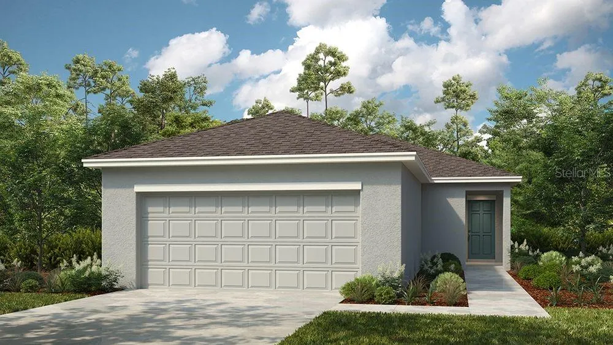
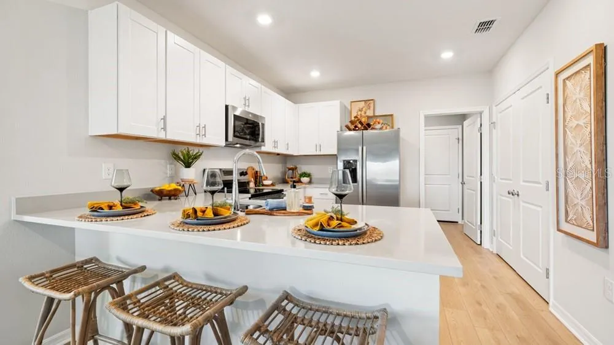
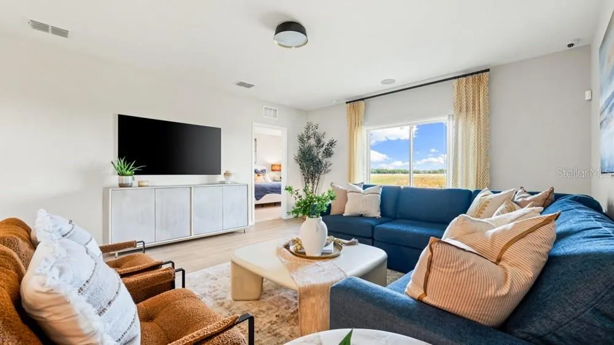
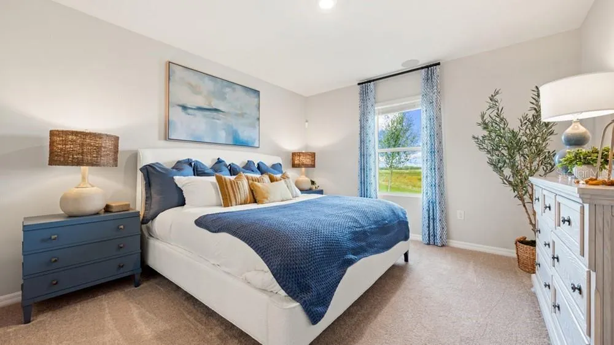
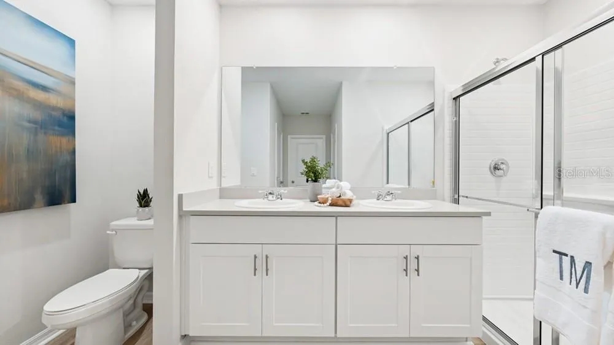
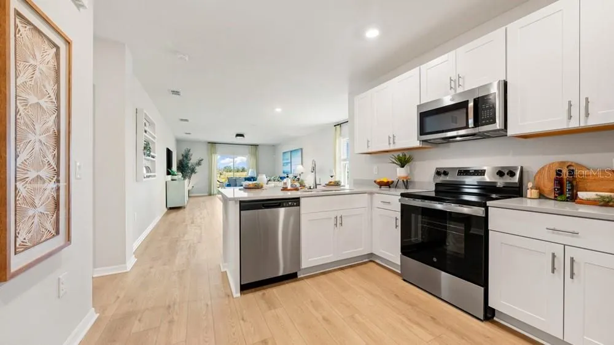
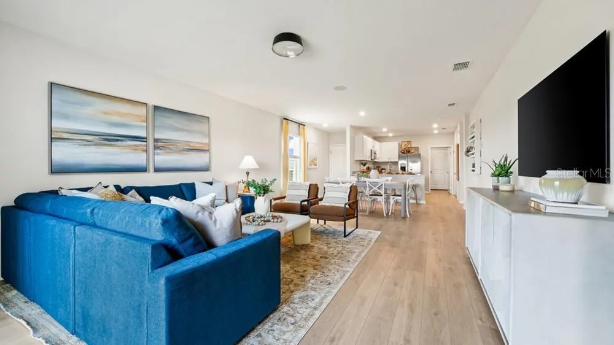
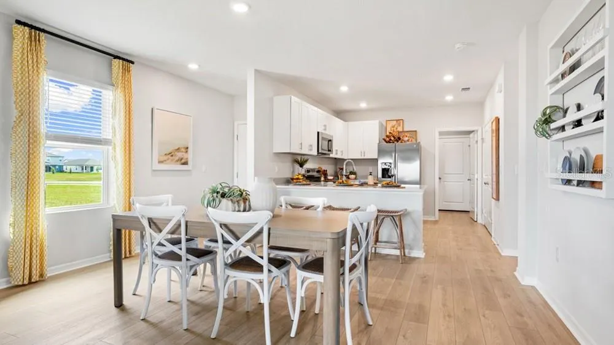
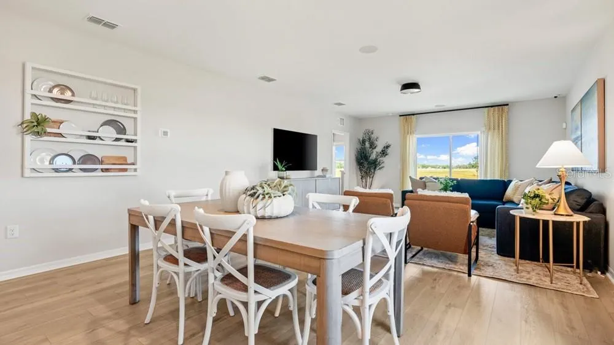
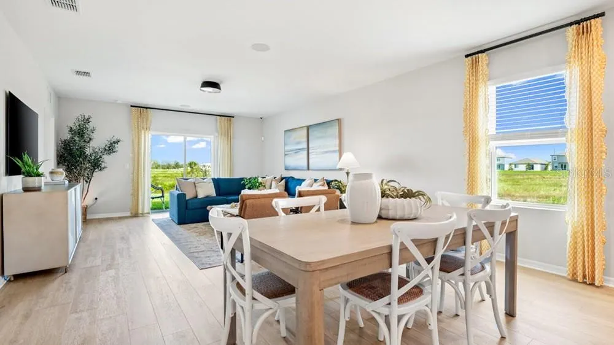
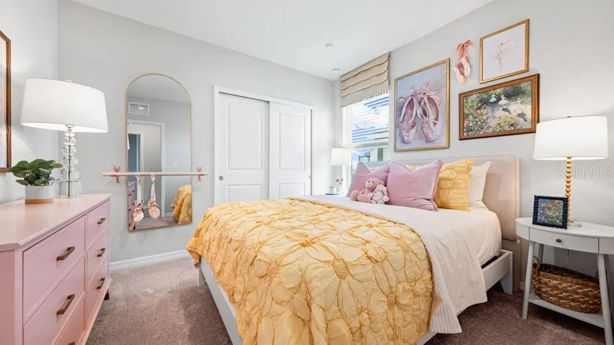
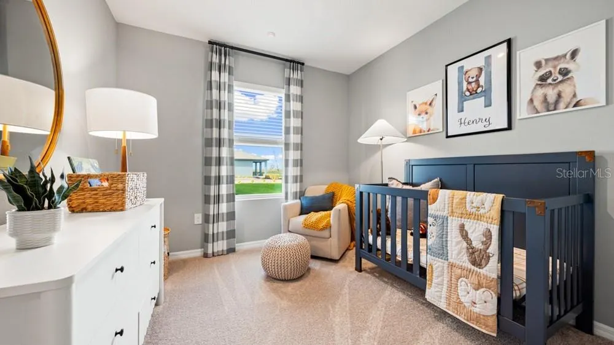
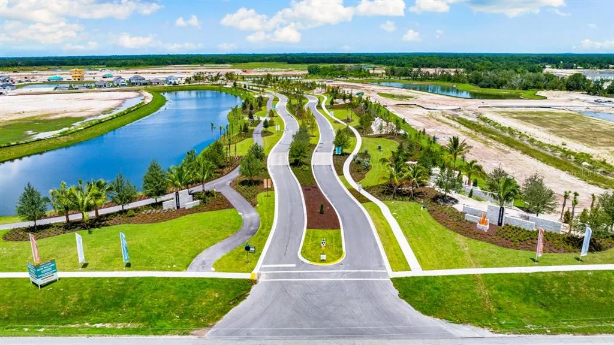
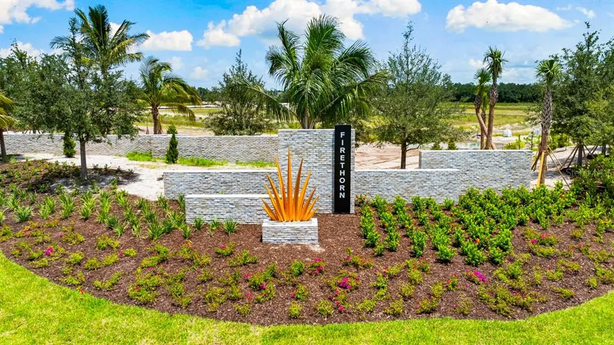
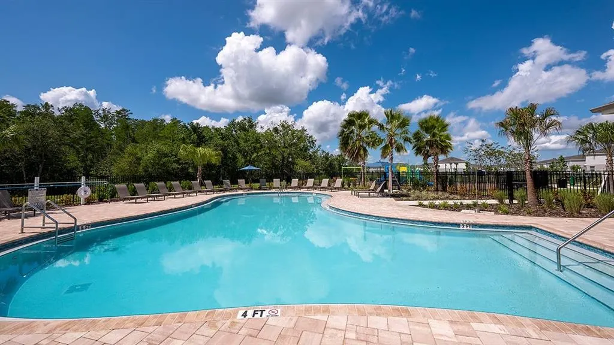
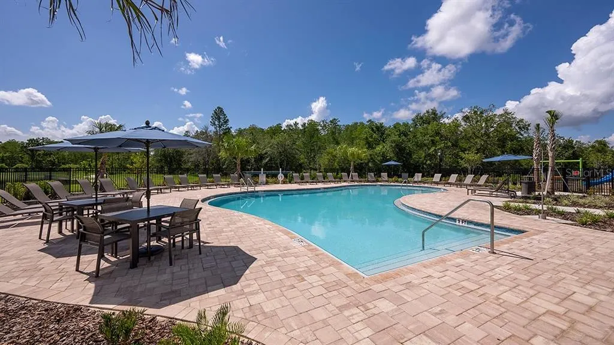
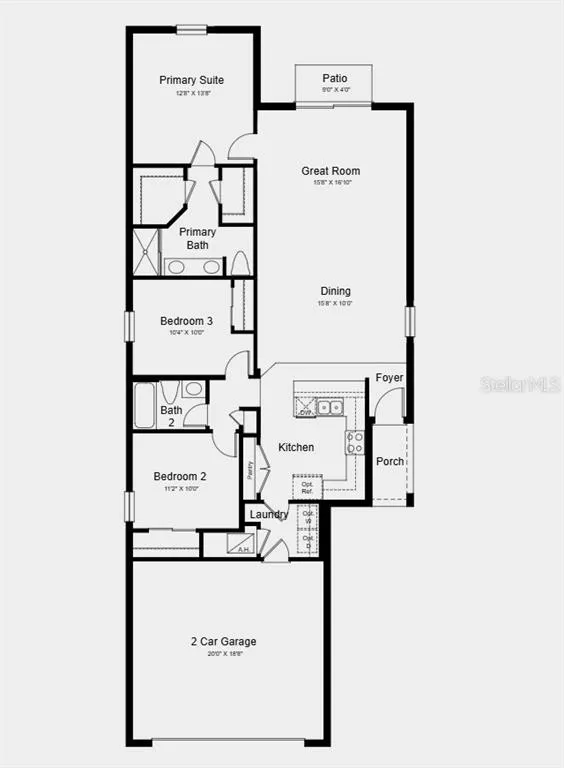
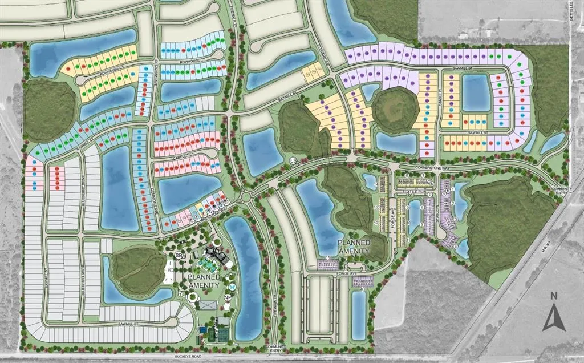
Under Construction. What's Specia: Appliances & Blinds Included | 1st Floor Primary Suite | Single Level Living. New Construction - August Completion! Welcome to the Holly at 13512 Sawmill Street in Firethorn! This thoughtfully designed home offers a bright open-concept floor plan filled with natural light. Beyond the foyer, the kitchen overlooks the casual dining area and great room, creating an inviting space for everyday living and entertaining. Sliding doors lead to the patio, blending indoor and outdoor living and providing the perfect spot to enjoy Florida’s warm weather. Privately situated at the back of the home, the primary suite features a full bathroom and two walk-in closets. Two secondary bedrooms and a shared full bathroom are located near the front of the home for added convenience. Firethorn in Parrish offers easy access to Sarasota, Tampa Bay, Siesta Key, and St. Petersburg, along with resort-style amenities at The Hideaway. Additional Highlights Include: all appliances included, window blinds included throughout, quartz countertops, and garage opener. Photos are for representative purposes only. MLS#TB8530316
| Elementary School | Middle School | High School |
|---|---|---|
| Barbara A. Harvey Elementary Elementary School | Buffalo Creek Middle Middle School | Parrish Community High High School |
| Price History | |
|---|---|
| 7/17/2026 | Listed $299,999 |
| 7/30/2026 | 4$311,669 |
| 8/7/2026 | 1$308,000 |
| 8/12/2026 | 3$299,999 |
General Features
| Sewer | Public Sewer |
|---|---|
| Heating | Electric |
| Cooling | Central Air |
| Utilities | BB/HS Internet Available,Electricity Connected,Fire Hydrant,Natural Gas Connected,Street Lights,Underground Utilities,Water Connected |
| Possession | Close Of Escrow |
| Roof | Shingle |
| Appliances | Dishwasher,Disposal,Dryer,Microwave,Refrigerator,Tankless Water Heater,Washer |
| Zoning | RES |
| HOA Fee | 151 |
| Garage Spaces | 2 |
| Association Fee Includes | Community Pool,Maintenance Grounds,Pool Maintenance |
| Patio/Porch Features | Front Porch,Patio |
| Architectural Style | Bungalow |
| Construction Materials | Block |
| Pets Allowed | Number Limit,Yes |
| Year Built | 2026 |
| Levels | One |
| Property Subtype | Single Family Residence |
| Tax Year | 2025 |
| Ownership | Fee Simple |
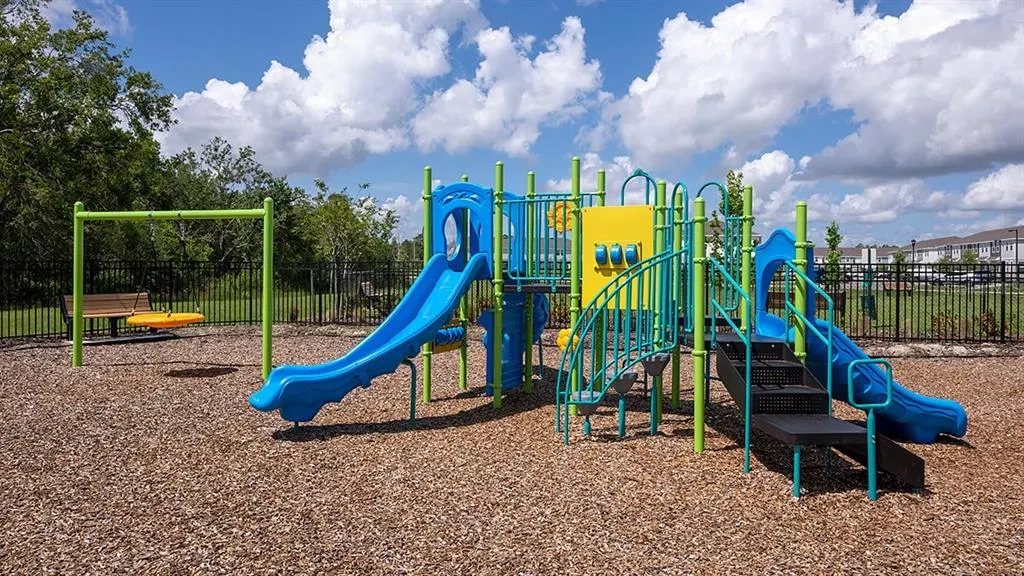
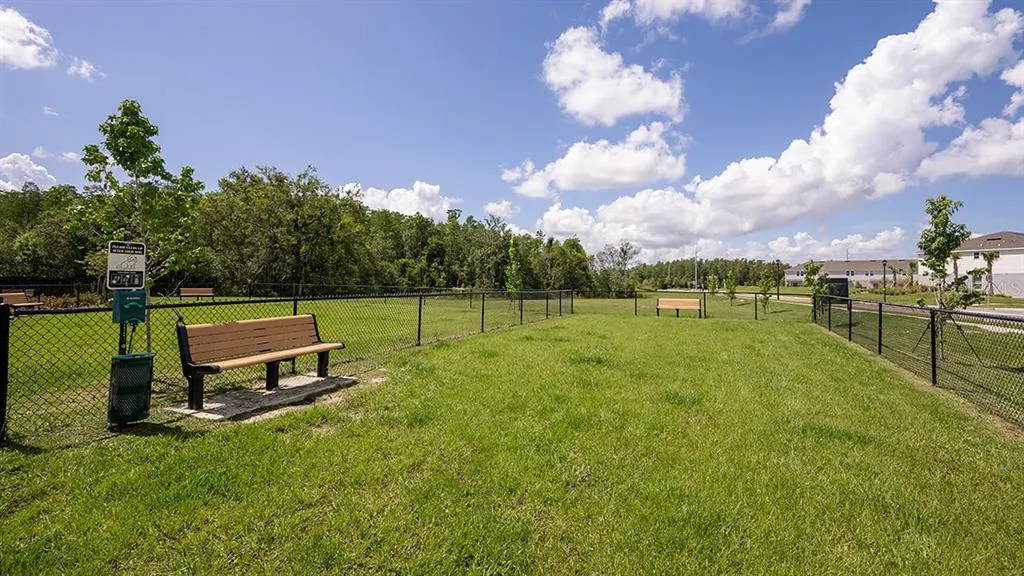
| Community Features | Clubhouse,Dog Park,Fitness Center,Playground,Pool,Sidewalks,Tennis Court(s) |
| Assoc Fee Paid Per | Monthly |
| County | Manatee |
| New Construction | true |
| Property Type | Residential |
| Association Amenities | Basketball Court,Clubhouse,Fitness Center,Pickleball Court(s),Playground,Pool,Recreation Facilities,Spa/Hot Tub,Tennis Court(s),Trail(s) |
| Attached Garage | true |
| Subdivision Name | FIRETHORN |
| Facing Direction | East |
| Garage Y/N | true |
| Total Rooms | 6 |
| Full Baths | 2 |
| Status | Active |
| Directions | From I-75, take exit 229 towards Parrish/SR-683. Head east on Mocassin Wallow Road and proceed for approximately 4.7 miles. At the roundabout, proceed northbound on US-301 and proceed for approximately 3 miles. Turn left onto Buckeye Road to community entrance on your right. |
| High School | Parrish Community High |
| City | PARRISH |
| Association Name | Castle Group – Peter Molloy |
| Senior Community Y/N | false |
| MLS Area | 34219 - Parrish |
| Lot Size Units | Square Feet |
| Lot Size Square Feet | 6253 |
| Carport Y/N | false |
| Listing Terms | Cash,Conventional,FHA,Other,VA Loan |
| Elementary School | Barbara A. Harvey Elementary |
| Property Attached Y/N | false |
| Land Lease Y/N | false |
| Home Warranty Y/N | true |
| Middle/Junior High School | Buffalo Creek Middle |
| Property Condition | Under Construction |
| Additional Parcels Y/N | false |
| Lease Considered Y/N | true |
| Virtual Tour | https://www.propertypanorama.com/instaview/stellar/TB8530316 |
| Building Area Units | Square Feet |
| Living Area Units | Square Feet |
| Builder Name | Taylor Morrison |
| Standard Status | Active |
| Occupancy Type | Vacant |
| TaxOtherAnnualAssessmentAmount | 1271 |
| Tax Lot | 1525 |
| Legal Description | LOT 1525 FIRETHORN PH IB PI#3904.3955/9 |
| Minimum Lease | 7 Months |
| Water Access Y/N | false |
| Monthly HOA Amount | 151 |
| Additional Rooms | Great Room,Inside Utility |
| Water View Y/N | false |
| Flood Zone Code | X |
| In Law Suite YN | false |
| Flood Zone Code X | Yes |
| DockY/N | false |
Interior Features
| Interior Amenities | Primary Bedroom Main Floor,Window Treatments |
|---|---|
| Flooring | Tile |
| Furnished Y/N | Unfurnished |
| Air Conditioning Y/N | true |
| Heating Y/N | true |
| Window Features | Blinds |
| Fireplace Y/N | false |
| Laundry Features | Inside,Laundry Room |
| Total Bedrooms | 3 |
| LivingAreaSource | Builder |
| Total Baths | 2 |
Exterior Features
| Exterior Amenities | Hurricane Shutters,Irrigation System,Sliding Doors |
|---|---|
| Parking Features | Driveway |
| Water Source | Public |
| Lot Size Area | 6253 |
| Foundation Details | Slab |
| Building Area Total | 1905 |
| Lot Size Acres | 0.14 |
| Road Surface Type | Paved |
| Private Pool | false |
| Waterfront Y/N | false |
| Covered Spaces | 2 |
| Builder Model | Holly |
| Horse Amenities | None |
Amenities
- Foreclosure
- Views
- Short Sale
- New Construction
- Adult 55+
- Lease To Own
- No HOA Fees
- Furnished
- Primary On Main
- Air Conditioning
- Seller Finance
- Green
- Fixer Upper
- Horse
- Golf
- Fireplace
- Deck
- Garage
- Basement
- Pool
Property vs Single Family Average in 34219
Price
Year Built
 Copyright © MFRMLS.com All information deemed reliable but not guaranteed. All properties are subject to prior sale, change or withdrawal. Neither listing broker(s) or information provider(s) shall be responsible for any typographical errors, misinformation, misprints and shall be held totally harmless. Listing(s) information is provided for consumers personal, non-commercial use and may not be used for any purpose other than to identify prospective properties consumers may be interested in purchasing. Information on this site was last updated Last updated on August 22, 2026 8:32 PM UTC The listing information on this page last changed on Last updated on August 22, 2026 8:32 PM UTCd. The data relating to real estate for sale on this website comes in part from the Internet Data Exchange program of MFR MLS.
All information deemed reliable but not guaranteed. All properties are subject to prior sale, change or withdrawal. Neither listing broker(s) or information provider(s) shall be responsible for any typographical errors, misinformation, misprints and shall be held totally harmless. Listing(s) information is provided for consumers personal, non-commercial use and may not be used for any purpose other than to identify prospective properties consumers may be interested in purchasing.
Updated on August 22, 2026 8:32 PM UTC
Copyright © MFRMLS.com All information deemed reliable but not guaranteed. All properties are subject to prior sale, change or withdrawal. Neither listing broker(s) or information provider(s) shall be responsible for any typographical errors, misinformation, misprints and shall be held totally harmless. Listing(s) information is provided for consumers personal, non-commercial use and may not be used for any purpose other than to identify prospective properties consumers may be interested in purchasing. Information on this site was last updated Last updated on August 22, 2026 8:32 PM UTC The listing information on this page last changed on Last updated on August 22, 2026 8:32 PM UTCd. The data relating to real estate for sale on this website comes in part from the Internet Data Exchange program of MFR MLS.
All information deemed reliable but not guaranteed. All properties are subject to prior sale, change or withdrawal. Neither listing broker(s) or information provider(s) shall be responsible for any typographical errors, misinformation, misprints and shall be held totally harmless. Listing(s) information is provided for consumers personal, non-commercial use and may not be used for any purpose other than to identify prospective properties consumers may be interested in purchasing.
Updated on August 22, 2026 8:32 PM UTC
