

Views
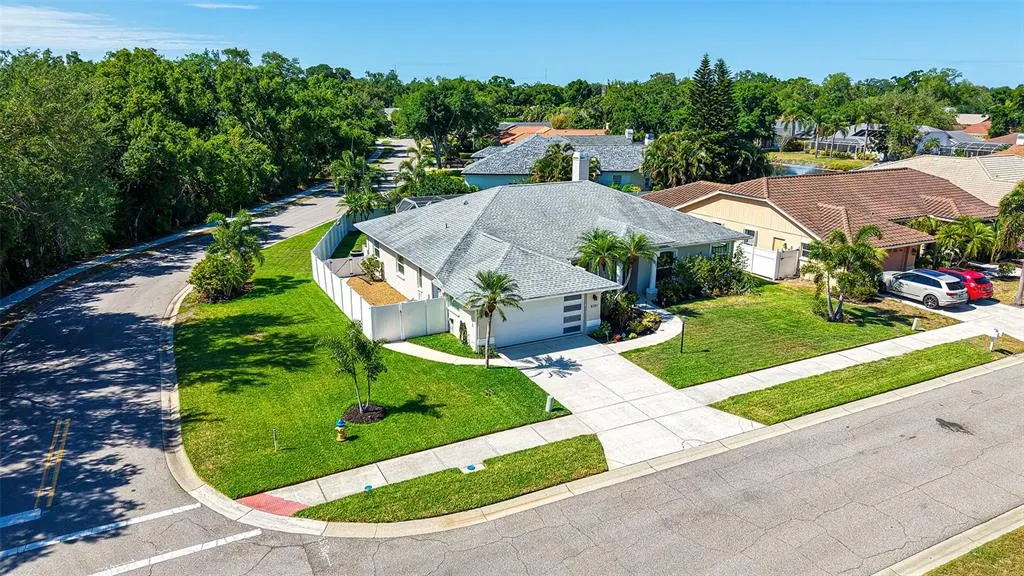
Address
5101 Sunnydale Circle N, SARASOTA, FL
Price
$ 725,000
Property Attributes
- MLS#TB8531131
- TypeSingle Family
- Listing Status Pending
- CountySarasota
- CitySARASOTA
- AreaSarasota
- NeighborhoodGREENFIELD
- Zip34233
- StyleSingle Family Residence
- Year Built1994
- Taxes$ 5936
- Price$ 725,000
- Bedrooms4
- Full Bathrooms2
- Half Bathrooms0
- Sqr Footage2175
- Lot Size0.25 Acres
Data Source:
Stellar MLS
Property Description
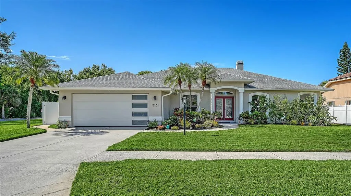
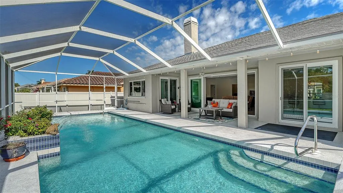
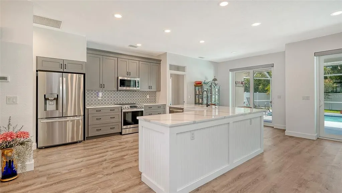
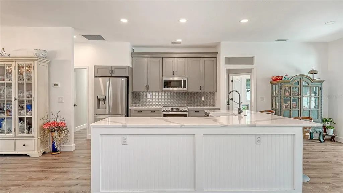
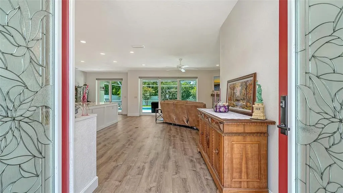
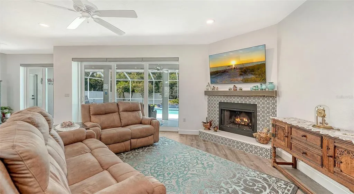
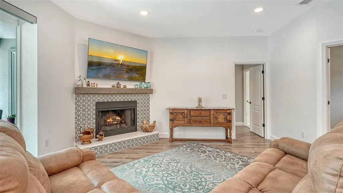
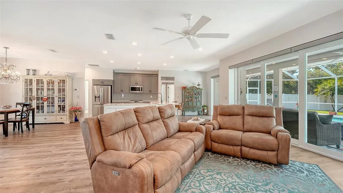
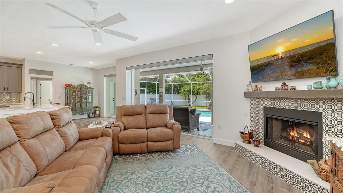
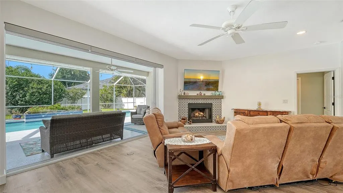
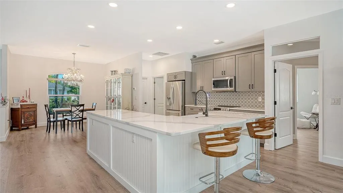
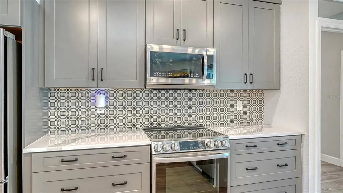
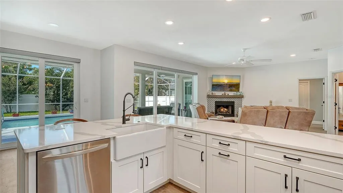
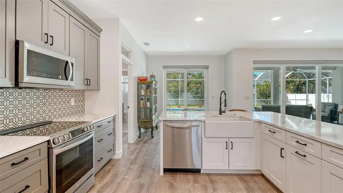
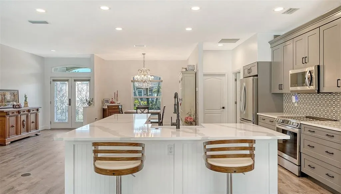
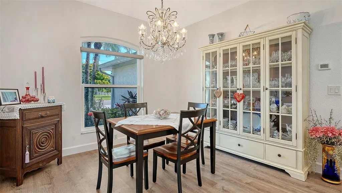
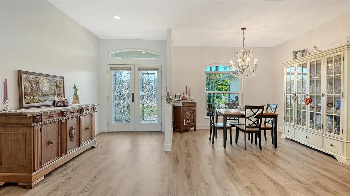
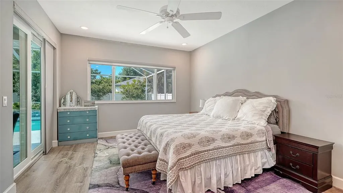
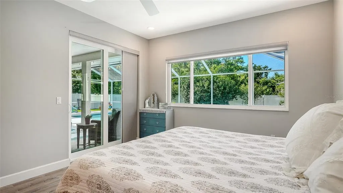
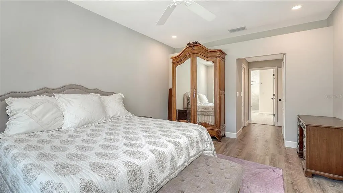
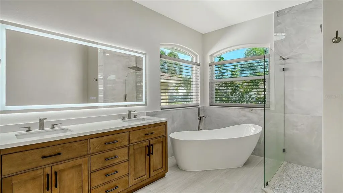
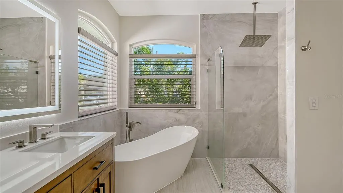
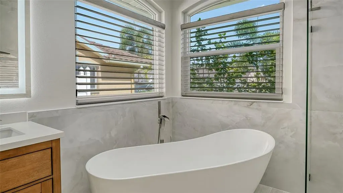
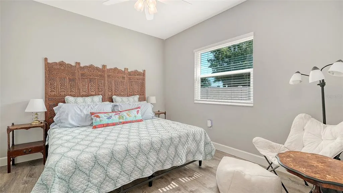
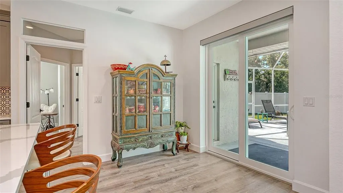
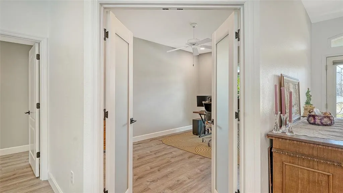
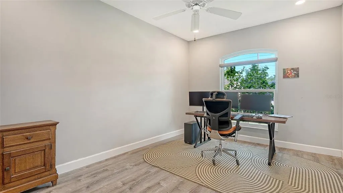
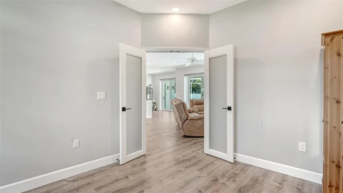
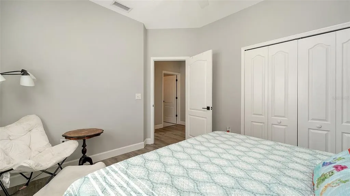
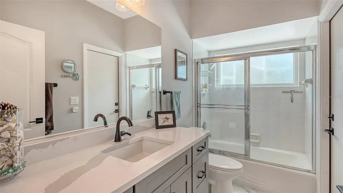
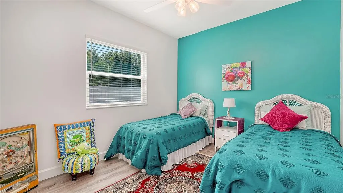
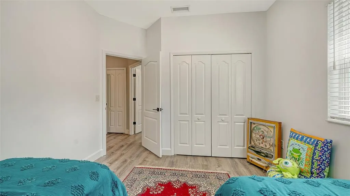
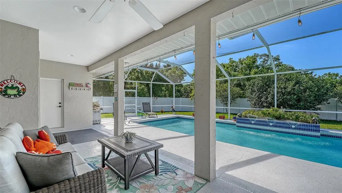
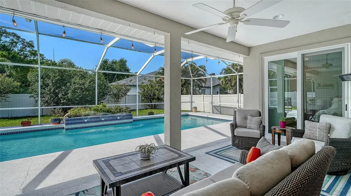
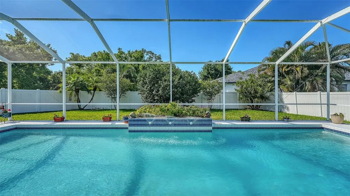
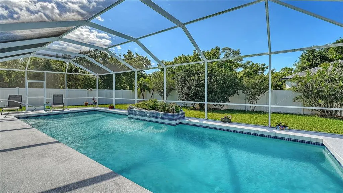
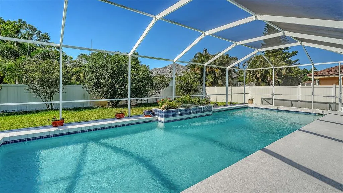
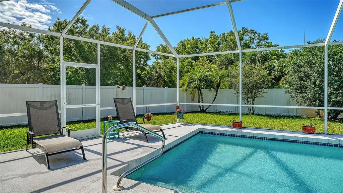
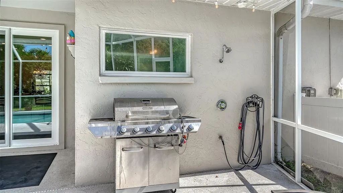
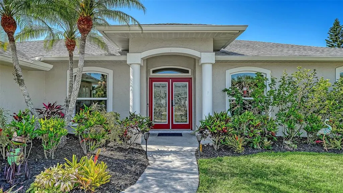
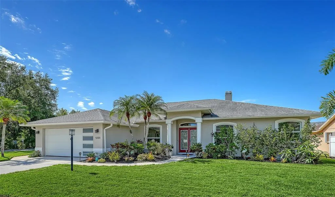
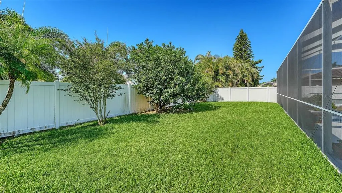
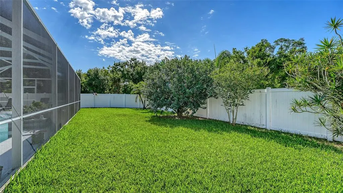
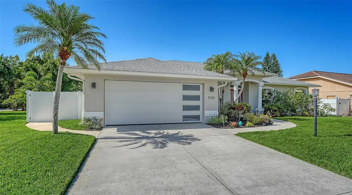
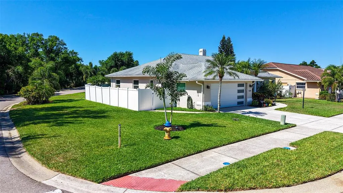
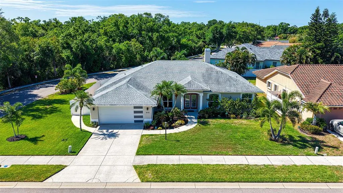
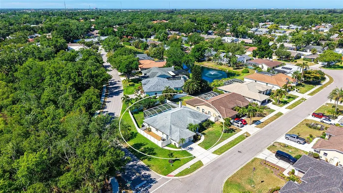
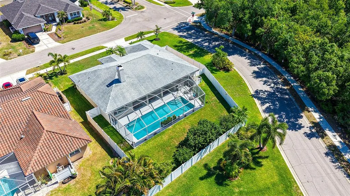
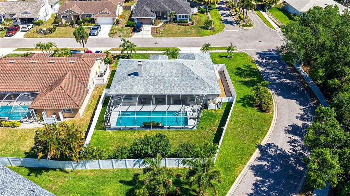
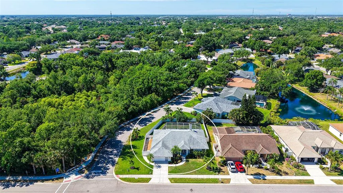
Fully Impact-Protected | $150K+ in Recent Upgrades | Saltwater Pool Oasis! Luxury, peace of mind, and modern design converge in this spectacular turn-key home! Situated on a prime ¼-acre corner lot bordering dedicated conservation space, this upgraded 4-bedroom, 2-bath pool home offers unmatched privacy and top-of-the-line recent improvements. Enjoy maximum energy efficiency and ultimate storm protection with 100% Category 5 hurricane-rated impact windows, sliders, entry doors, and garage door (2024)—a massive $94k+ upgrade! Gorgeous Chef’s Kitchen features quartz countertops, dual-tone cabinetry, classic farmhouse sink, and a large island built for entertaining. The Primary suite is truly a retreat and showcases a stunning $25k custom bathroom remodel. Enjoy high-end luxury vinyl plank flooring, custom premium window treatments (2024), and LED recessed lighting throughout. Walk through impact sliders to your south-facing outdoor retreat. Features a newly resurfaced polyurethane pool deck (2023), sprawling 39’ x 14’ saltwater lap pool with a new electric heater (2024) for year-round swimming, fresh vinyl fencing (2023), a convenient pool bathroom, and professional landscaping (2025). You'll love the smart layout and thoughtful extras found in the additional 3 bedrooms. Mechanical Peace of Mind includes recent PEX replumbing, fresh exterior paint (2024), and zero projects left on your to-do list. Just unpack and start floating!
| Elementary School | Middle School | High School |
|---|---|---|
| Ashton Elementary Elementary School | Sarasota Middle Middle School | Sarasota High High School |
| Price History | |
|---|---|
| 7/21/2026 | Listed $725,000 |
General Features
| Sewer | Public Sewer |
|---|---|
| Heating | Central,Heat Pump |
| Cooling | Central Air |
| Utilities | Cable Connected,Electricity Connected,Public,Water Connected |
| Possession | Close Of Escrow |
| Roof | Shingle |
| Appliances | Dishwasher,Disposal,Electric Water Heater,Microwave,Range,Refrigerator |
| Zoning | RSF2 |
| HOA Fee | 970 |
| Garage Spaces | 2 |
| Patio/Porch Features | Covered,Screened |
| Pool Features | Chlorine Free,Gunite,Heated,In Ground,Lap,Outside Bath Access,Salt Water,Screen Enclosure |
| Construction Materials | Block,Stucco |
| Pets Allowed | Yes |
| Year Built | 1994 |
| View | Pool |
| Levels | One |
| Property Subtype | Single Family Residence |
| Tax Year | 2025 |
| Ownership | Fee Simple |
| Community Features | Deed Restrictions |
| Assoc Fee Paid Per | Annually |
| County | Sarasota |
| New Construction | false |
| Property Type | Residential |
| Attached Garage | true |
| Subdivision Name | GREENFIELD |
| Facing Direction | North |
| Garage Y/N | true |
| Total Rooms | 10 |
| Full Baths | 2 |
| Status | Pending |
| Directions | From I-75 go west off exit 207 on Bee Ridge Rd. Turn Left on Honore. Turn right on Wilkinson. Turn left onto Greenfield. Turn Right onto Sunnydale. Home is first house on the left. |
| High School | Sarasota High |
| City | SARASOTA |
| Association Name | LORNA FLEENER SECRETARY |
| Senior Community Y/N | false |
| MLS Area | 34233 - Sarasota |
| Lot Size Units | Square Feet |
| Lot Size Square Feet | 10940 |
| Carport Y/N | false |
| Listing Terms | Cash,Conventional,FHA,VA Loan |
| Elementary School | Ashton Elementary |
| Land Lease Y/N | false |
| Tax Annual Amount | 5936 |
| Middle/Junior High School | Sarasota Middle |
| Property Condition | Completed |
| Additional Parcels Y/N | false |
| Lease Considered Y/N | true |
| Virtual Tour | https://pix360.com/video/42287/ |
| Building Area Units | Square Feet |
| Living Area Units | Square Feet |
| Standard Status | Pending |
| Occupancy Type | Owner |
| Tax Lot | 93 |
| Virtual Tour | https://pix360.com/video/42287/ |
| Legal Description | LOT 93 GREENFIELD |
| Pet Size Limit | Extra Large (101+ Lbs.) |
| Minimum Lease | 1-2 Years |
| Water Access Y/N | false |
| Monthly HOA Amount | 80.83 |
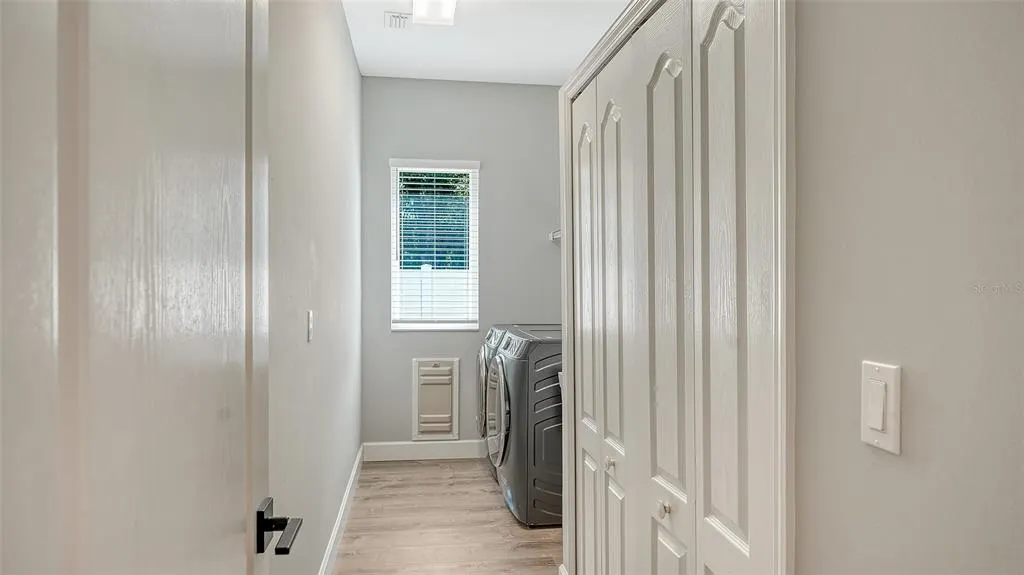
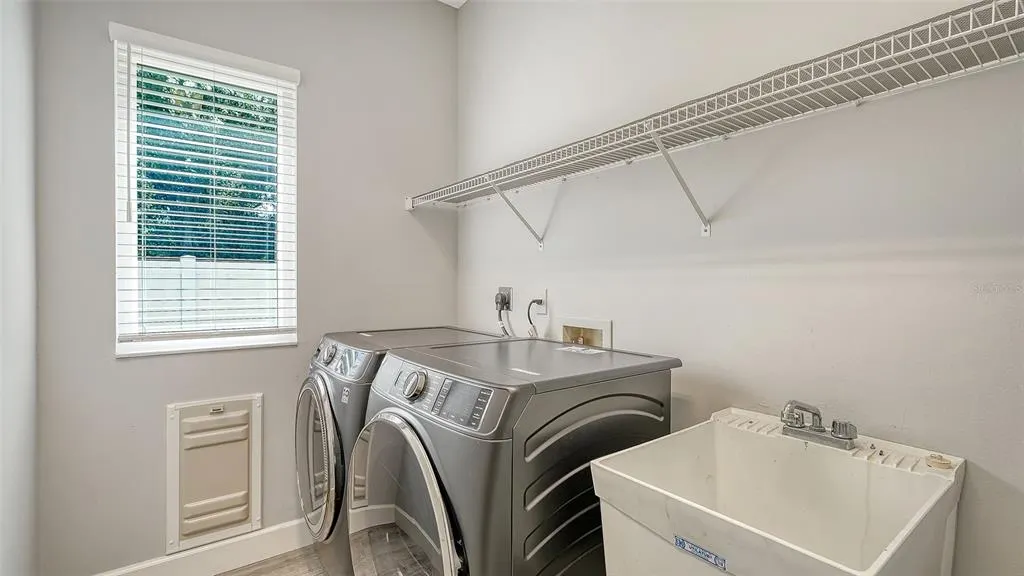
| Additional Rooms | Inside Utility |
| Water View Y/N | false |
| Flood Zone Code | X |
| In Law Suite YN | false |
| Flood Zone Code X | Yes |
| DockY/N | false |
Interior Features
| Interior Amenities | Ceiling Fan(s),High Ceilings,Kitchen/Family Room Combo,Open Floorplan,Stone Counters,Walk-In Closet(s) |
|---|---|
| Flooring | Ceramic Tile,Luxury Vinyl,Porcelain Tile |
| Furnished Y/N | Unfurnished |
| Fireplace Features | Living Room,Wood Burning |
| Air Conditioning Y/N | true |
| Heating Y/N | true |
| Window Features | ENERGY STAR Qualified Windows,Storm Window(s),Window Treatments |
| Fireplace Y/N | true |
| Laundry Features | Inside,Laundry Room |
| Total Bedrooms | 4 |
| LivingAreaSource | Public Records |
| Total Baths | 2 |
Exterior Features
| Exterior Amenities | Irrigation System,Outdoor Shower,Private Yard,Rain Gutters,Sliding Doors |
|---|---|
| Fencing | Fenced,Vinyl |
| Parking Features | Driveway,Garage Door Opener |
| Lot Features | Corner Lot,Sidewalk |
| Water Source | Public |
| Lot Size Area | 10940 |
| Foundation Details | Slab |
| Spa | false |
| Building Area Total | 2930 |
| Lot Size Acres | 0.25 |
| Road Surface Type | Paved,Asphalt |
| Private Pool | true |
| Waterfront Y/N | false |
| Covered Spaces | 2 |
| Road Frontage Type | Street Paved |
| Road Responsibility | Public Maintained Road |
Amenities
- Foreclosure
- Views
- Short Sale
- New Construction
- Adult 55+
- Lease To Own
- No HOA Fees
- Furnished
- Primary On Main
- Air Conditioning
- Seller Finance
- Green
- Fixer Upper
- Horse
- Golf
- Fireplace
- Deck
- Garage
- Basement
- Pool
Property vs Single Family Average in 34233
Price
Taxes
Year Built
 Copyright © MFRMLS.com All information deemed reliable but not guaranteed. All properties are subject to prior sale, change or withdrawal. Neither listing broker(s) or information provider(s) shall be responsible for any typographical errors, misinformation, misprints and shall be held totally harmless. Listing(s) information is provided for consumers personal, non-commercial use and may not be used for any purpose other than to identify prospective properties consumers may be interested in purchasing. Information on this site was last updated Last updated on August 22, 2026 8:32 PM UTC The listing information on this page last changed on Last updated on August 22, 2026 8:32 PM UTCd. The data relating to real estate for sale on this website comes in part from the Internet Data Exchange program of MFR MLS.
All information deemed reliable but not guaranteed. All properties are subject to prior sale, change or withdrawal. Neither listing broker(s) or information provider(s) shall be responsible for any typographical errors, misinformation, misprints and shall be held totally harmless. Listing(s) information is provided for consumers personal, non-commercial use and may not be used for any purpose other than to identify prospective properties consumers may be interested in purchasing.
Updated on August 22, 2026 8:32 PM UTC
Copyright © MFRMLS.com All information deemed reliable but not guaranteed. All properties are subject to prior sale, change or withdrawal. Neither listing broker(s) or information provider(s) shall be responsible for any typographical errors, misinformation, misprints and shall be held totally harmless. Listing(s) information is provided for consumers personal, non-commercial use and may not be used for any purpose other than to identify prospective properties consumers may be interested in purchasing. Information on this site was last updated Last updated on August 22, 2026 8:32 PM UTC The listing information on this page last changed on Last updated on August 22, 2026 8:32 PM UTCd. The data relating to real estate for sale on this website comes in part from the Internet Data Exchange program of MFR MLS.
All information deemed reliable but not guaranteed. All properties are subject to prior sale, change or withdrawal. Neither listing broker(s) or information provider(s) shall be responsible for any typographical errors, misinformation, misprints and shall be held totally harmless. Listing(s) information is provided for consumers personal, non-commercial use and may not be used for any purpose other than to identify prospective properties consumers may be interested in purchasing.
Updated on August 22, 2026 8:32 PM UTC
