

Waterfront - Primary on Main
Address
4716 Pinnacle Drive, BRADENTON, FL
Price
$ 799,000
Property Attributes
- MLS#W7877034
- TypeSingle Family
- Listing Status Pending
- CountyManatee
- CityBRADENTON
- AreaBradenton/Braden River
- NeighborhoodRIVERDALE REV
- Zip34208
- StylePatio Traditional
- Year Built2001
- Taxes$ 4403
- Price$ 799,000
- Bedrooms2
- Full Bathrooms2
- Half Bathrooms1
- Sqr Footage2193
- Lot Size0.18 Acres
Data Source:
Stellar MLS
Property Description
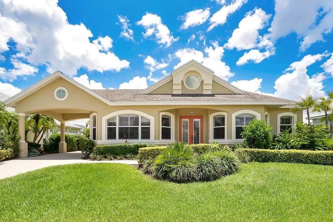
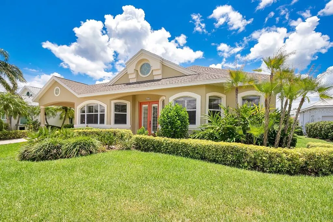
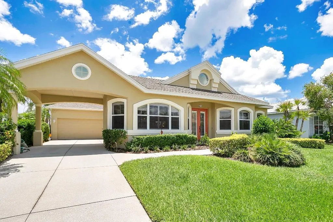
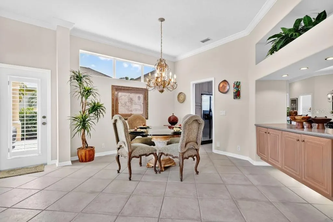
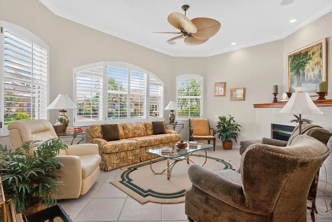
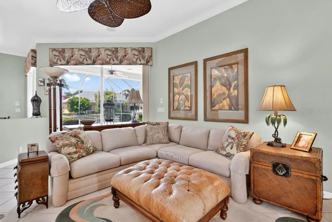
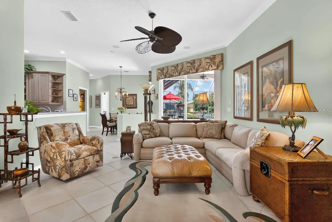
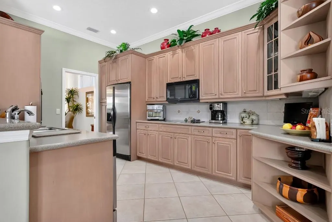
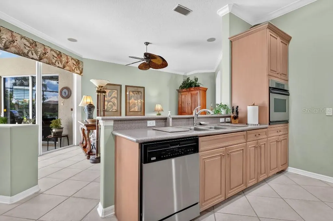
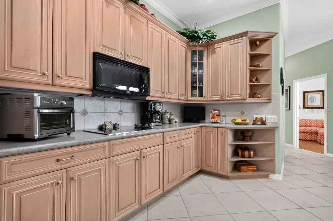
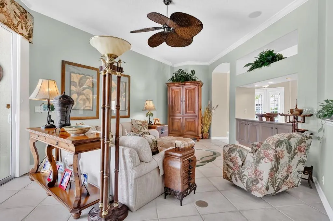
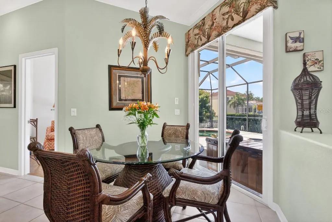
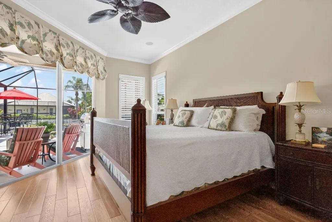
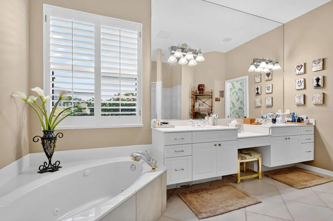
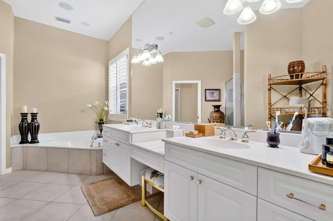
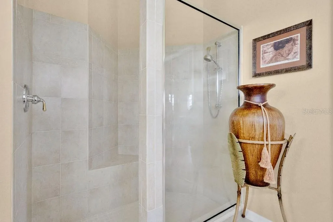
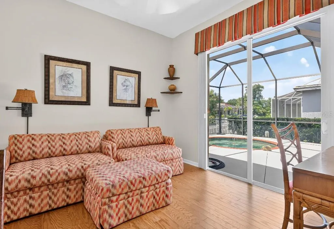
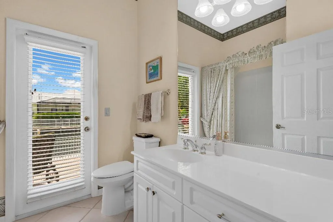
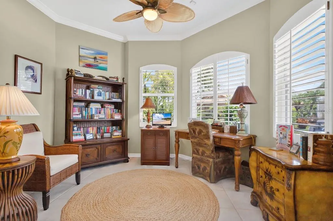
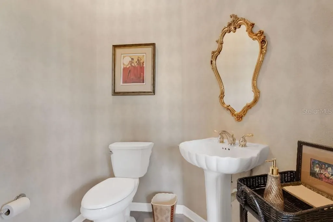
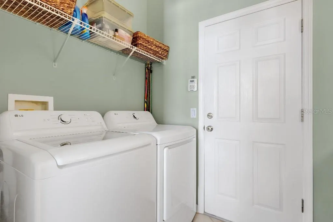
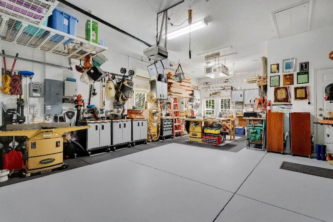
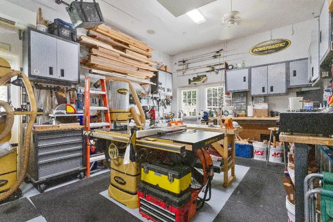
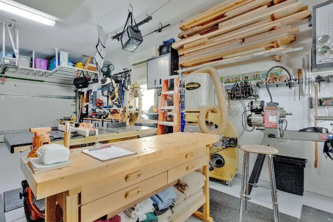
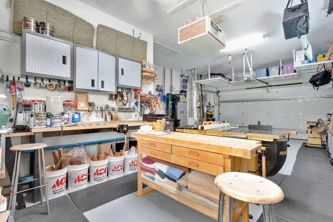
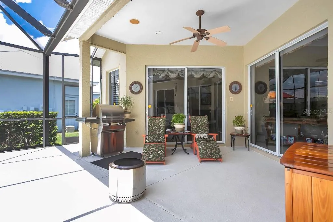
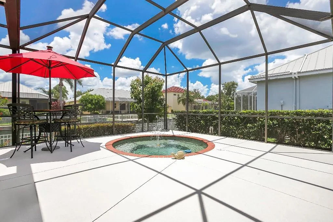
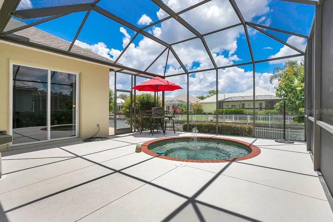
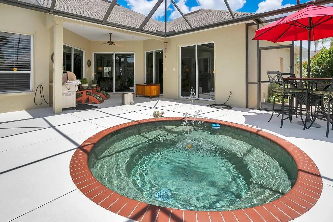
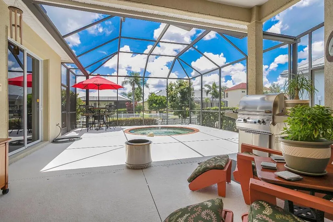
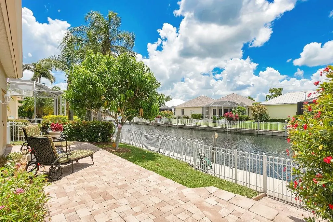
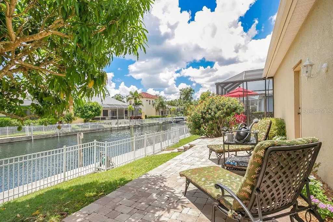
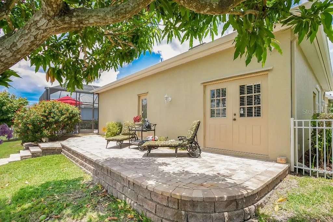
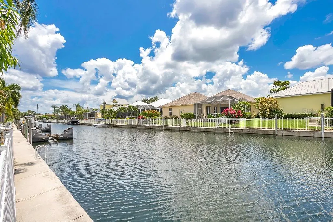
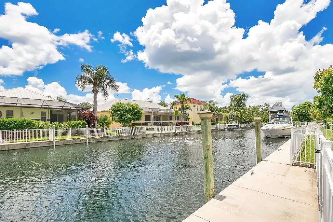
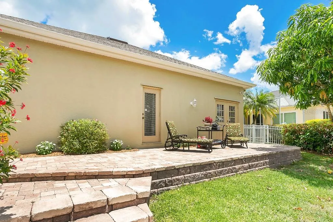
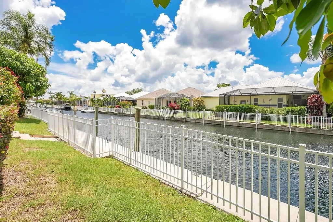
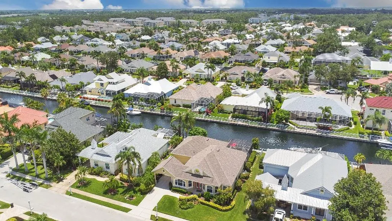
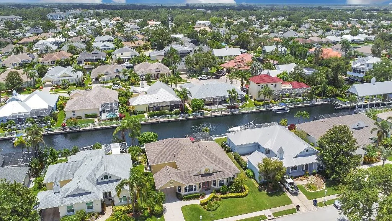
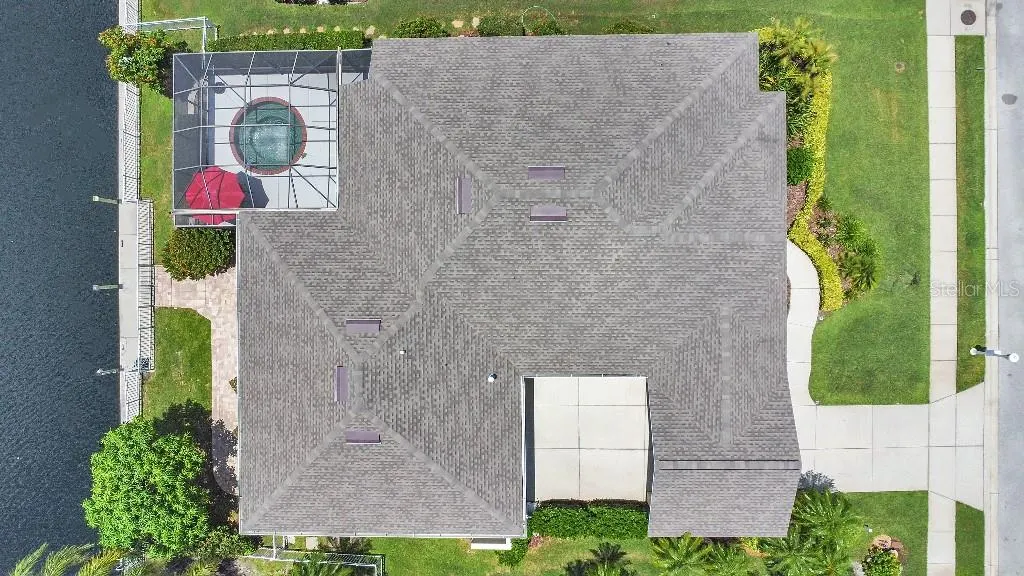
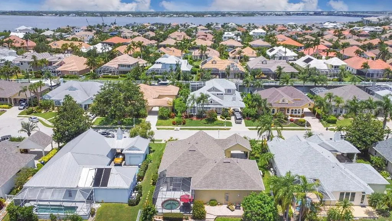
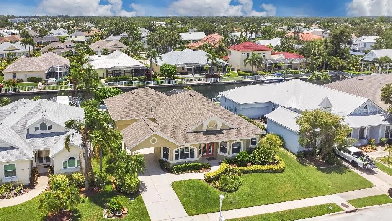
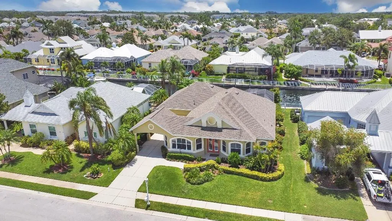
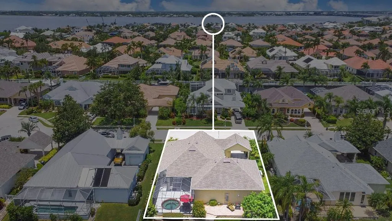
What’s Special: • 3-car air-conditioned garage • Private dock behind home • Access to Manatee River and Gulf • Full-house water filtration • Customizable floor plan • 25 ft. outdoor deck • In-ground 10 ft. heated spa Welcome to 4716 Pinnacle Drive! Bring your cars and your boat to your dream home in the sought-after boating community of The Inlets at Riverdale. This meticulously maintained home features 2,193 sq.ft. of well-designed living space. Enter your home through an 8 ft. double-door entryway to 10 ft. ceilings, ceramic tile, oak floors and crown molding throughout. Every aspect of this home features luxury and comfort! Enjoy the elegance of your living room featuring a gas fireplace with custom limestone cladding and a Honduras mahogany mantle and entertain under the chandelier of your spacious dining room. Relax in the comfort of your family room with a beautiful view of the lanai and open access to your kitchen. The well-appointed kitchen features stainless appliances, Corian countertops, designer European 42” maple cabinets and a dining nook with access to the screened lanai. Unwind in your in-ground heated spa with a fountain and view of your boat and private dock, then enjoy an outdoor meal with your Fire Magic stainless grill. Open sliding glass doors to the primary suite with designer overhead spaces, walk-in closets, and an ensuite bath with a marble garden tub and walk-in shower. A second bedroom also has lanai access, and a private bath with access to a rear deck. A highlight of this unique floor plan is the option to use a third room as a den, home office, or third bedroom with private half-bath. The air-conditioned garage provides the option for 3 cars, or the inclusion of a massive workshop space or conversion to a third bedroom. It also features a utility sink and overhead storage with a pull-down ladder. Rear double doors lead to your 25 ft. brick deck with steps to the boat dock and fenced back yard. Board your boat with access to the Manatee River, the Gulf, beaches, local restaurants, entertainment and shopping. Lush, well-maintained landscaping provides a beautiful setting for your new home where you can enjoy amenities including Pickle Ball, tennis, a playground, and walking trails to the Manatee River. And all of this comes with no CDD and low HOA fees! Recent Upgrades for Your New Home include new roof, new AC and UV lights, electric hot water heater, full house water filtration, additional 220 electrical lines, new washer and dryer, and new pool pump and heater. More highlights include double access sliders in primary suite, family room, dining nook and second bedroom with Verti glide shades. All windows feature interior marble sills. All windows and exterior doors feature custom Hunter Douglas wood shutters. All Moen plumbing fixtures throughout. Lighted dock with electrical service and water. House wired for alarm, smoke detectors. Exterior water-proof outlets. Ring cameras. Radiant Barrier roof decking. Ideal location for entertainment and shopping.
| Price History | |
|---|---|
| 12/19/2025 | Listed $829,000 |
| 1/14/2026 | 4$799,000 |
General Features
| Sewer | Public Sewer |
|---|---|
| Heating | Electric |
| Cooling | Central Air |
| Utilities | BB/HS Internet Available,Cable Connected,Electricity Connected,Natural Gas Connected,Sewer Connected,Street Lights,Underground Utilities,Water Connected |
| Possession | Close Of Escrow |
| Roof | Shingle |
| Appliances | Built-In Oven,Cooktop,Dishwasher,Disposal,Dryer,Exhaust Fan,Freezer,Microwave,Range,Refrigerator,Tankless Water Heater,Washer,Water Filtration System,Water Softener |
| Zoning | RSF-4.5 |
| HOA Fee | 1566 |
| Garage Spaces | 3 |
| Architectural Style | Patio,Traditional |
| Construction Materials | Block,Stucco |
| Pets Allowed | Yes |
| Year Built | 2001 |
| View | Water |
| Levels | One |
| Property Subtype | Single Family Residence |
| Tax Year | 2024 |
| Ownership | Fee Simple |
| Waterfront Features | Canal - Brackish |
| Community Features | Water Access,Playground,Sidewalks,Tennis Court(s) |
| Assoc Fee Paid Per | Annually |
| County | Manatee |
| New Construction | false |
| Property Type | Residential |
| Attached Garage | true |
| Subdivision Name | RIVERDALE REV |
| Facing Direction | Northeast |
| Garage Y/N | true |
| Total Rooms | 5 |
| Full Baths | 2 |
| Status | Pending |
| Directions | Exit 220 heading west from I 75 onto state road 64. Right on 48th street past Publics, let into the Inlets, right on Americas Cup then left into Pinnacle. |
| City | BRADENTON |
| Association Name | Jami Herter |
| Senior Community Y/N | false |
| MLS Area | 34208 - Bradenton/Braden River |
| Lot Size Units | Square Feet |
| Lot Size Square Feet | 7800 |
| Carport Spaces | 1 |
| Carport Y/N | true |
| Spa Features | In Ground |
| Land Lease Y/N | false |
| Tax Annual Amount | 4403 |
| Property Condition | Completed |
| Additional Parcels Y/N | false |
| Lease Considered Y/N | true |
| Building Area Units | Square Feet |
| Living Area Units | Square Feet |
| Builder Name | Camlin Homes |
| Standard Status | Pending |
| Occupancy Type | Owner |
| Tax Lot | 397 |
| Legal Description | LOT 397, RIVERDALE REVISED SUB; TOGETHER WITH A PORTION OF THAT CERTAIN PARCEL OF LAND REFERRED TO IN ADM DET 94-98 AND DESC IN VACATION OF CANAL (R-94-33V), IN OR 1428 PG 86, AND BEING MORE PARTICULARLY DESC AS FOLLOWS: BEG AT THE SW COR OF SD LOT 3 97; TH S 27 DEG 30 MIN 00 SEC E, ALG THE SLY EXTENSION OF THE W LOT LN OF SD LOT 397, A DIST OF 6 FT; TH N 62 DEG 30 |
| Water View | Canal |
| Water Access Type | Canal - Freshwater |
| Pet Size Limit | Extra Large (101+ Lbs.) |
| Minimum Lease | No Minimum |
| Water Access Y/N | true |
| Monthly HOA Amount | 130.5 |
| Additional Rooms | Den/Library/Office,Formal Living Room Separate,Inside Utility |
| Water View Y/N | true |
| Flood Zone Code | AE |
| In Law Suite YN | false |
Interior Features
| Interior Amenities | Ceiling Fan(s),Central Vacuum,Kitchen/Family Room Combo,Living Room/Dining Room Combo,Primary Bedroom Main Floor,Walk-In Closet(s) |
|---|---|
| Flooring | Carpet,Tile,Hardwood |
| Furnished Y/N | Unfurnished |
| Fireplace Features | Other Room |
| Air Conditioning Y/N | true |
| Heating Y/N | true |
| Window Features | Shutters,Wood Frames |
| Fireplace Y/N | true |
| Half Baths | 1 |
| Laundry Features | In Garage |
| Total Bedrooms | 2 |
| LivingAreaSource | Public Records |
| Total Baths | 3 |
Exterior Features
| Exterior Amenities | Hurricane Shutters |
|---|---|
| Vegetation | Mature Landscaping |
| Fencing | Fenced,Other |
| Parking Features | Driveway |
| Lot Features | Cul-De-Sac,Flood Insurance Required,Sidewalk |
| Water Source | Public |
| Lot Size Area | 7800 |
| Foundation Details | Slab |
| Spa | true |
| Building Area Total | 2193 |
| Lot Dimensions | 75 x 104 |
| Lot Size Acres | 0.18 |
| Road Surface Type | Paved,Asphalt |
| Private Pool | false |
| Waterfront Y/N | true |
| Covered Spaces | 4 |
| Road Frontage Type | Street Paved |
| Builder Model | Weatherly |
| Road Responsibility | Public Maintained Road |
Amenities
- Foreclosure
- Views
- Short Sale
- New Construction
- Adult 55+
- Lease To Own
- No HOA Fees
- Furnished
- Primary On Main
- Air Conditioning
- Seller Finance
- Green
- Fixer Upper
- Horse
- Golf
- Fireplace
- Deck
- Garage
- Basement
- Pool
Property vs Single Family Average in 34208
Price
Taxes
Year Built
 Copyright © MFRMLS.com All information deemed reliable but not guaranteed. All properties are subject to prior sale, change or withdrawal. Neither listing broker(s) or information provider(s) shall be responsible for any typographical errors, misinformation, misprints and shall be held totally harmless. Listing(s) information is provided for consumers personal, non-commercial use and may not be used for any purpose other than to identify prospective properties consumers may be interested in purchasing. Information on this site was last updated Last updated on August 22, 2026 8:32 PM UTC The listing information on this page last changed on Last updated on August 22, 2026 8:32 PM UTCd. The data relating to real estate for sale on this website comes in part from the Internet Data Exchange program of MFR MLS.
All information deemed reliable but not guaranteed. All properties are subject to prior sale, change or withdrawal. Neither listing broker(s) or information provider(s) shall be responsible for any typographical errors, misinformation, misprints and shall be held totally harmless. Listing(s) information is provided for consumers personal, non-commercial use and may not be used for any purpose other than to identify prospective properties consumers may be interested in purchasing.
Updated on August 22, 2026 8:32 PM UTC
Copyright © MFRMLS.com All information deemed reliable but not guaranteed. All properties are subject to prior sale, change or withdrawal. Neither listing broker(s) or information provider(s) shall be responsible for any typographical errors, misinformation, misprints and shall be held totally harmless. Listing(s) information is provided for consumers personal, non-commercial use and may not be used for any purpose other than to identify prospective properties consumers may be interested in purchasing. Information on this site was last updated Last updated on August 22, 2026 8:32 PM UTC The listing information on this page last changed on Last updated on August 22, 2026 8:32 PM UTCd. The data relating to real estate for sale on this website comes in part from the Internet Data Exchange program of MFR MLS.
All information deemed reliable but not guaranteed. All properties are subject to prior sale, change or withdrawal. Neither listing broker(s) or information provider(s) shall be responsible for any typographical errors, misinformation, misprints and shall be held totally harmless. Listing(s) information is provided for consumers personal, non-commercial use and may not be used for any purpose other than to identify prospective properties consumers may be interested in purchasing.
Updated on August 22, 2026 8:32 PM UTC
