

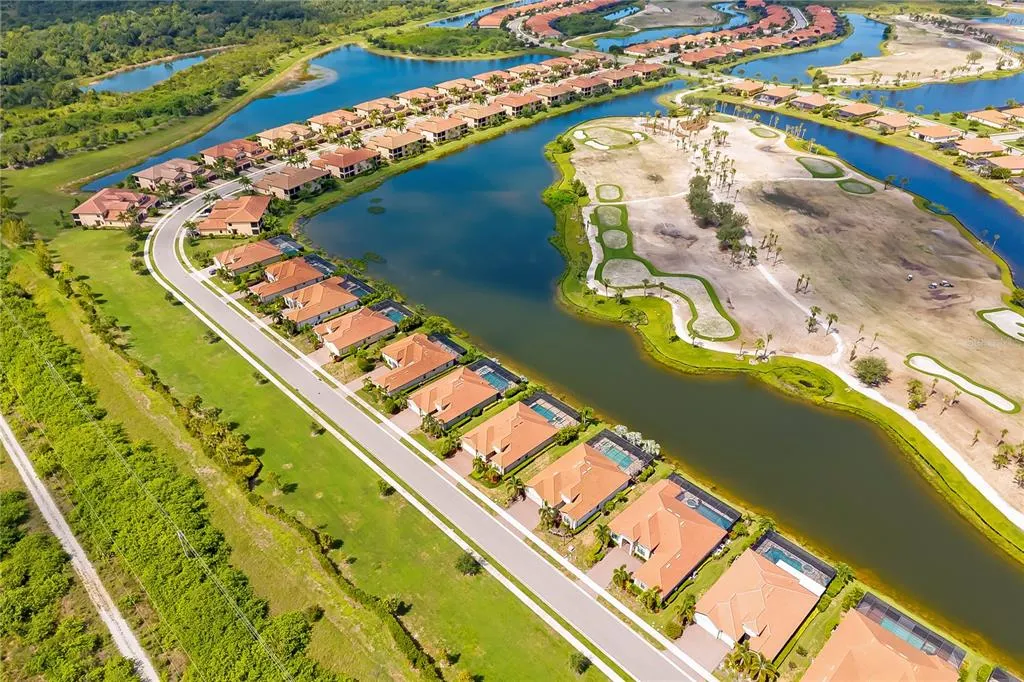
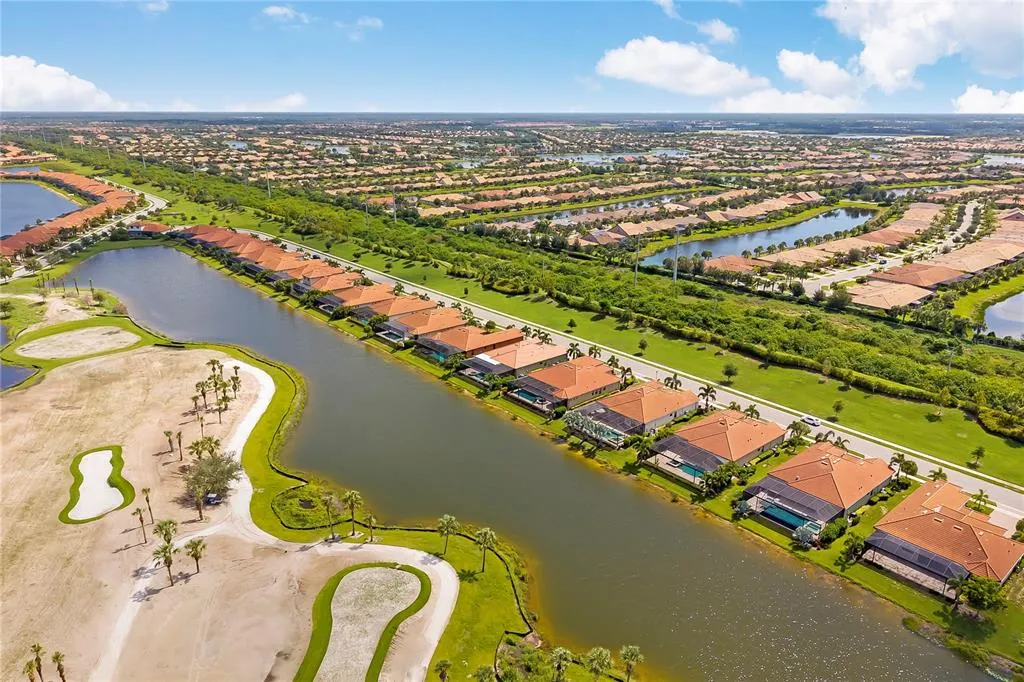
Waterfront - Golf Course - Primary on Main
Address
10868 Tarflower Drive, VENICE, FL
Price
$ 1,100,000
Property Attributes
- MLS#W7887797
- TypeSingle Family
- Listing Status Pending
- CountySarasota
- CityVENICE
- AreaVenice
- NeighborhoodSARASOTA NATIONAL PH 13-C
- Zip34293
- StyleSingle Family Residence
- Year Built2021
- Taxes$ 10270
- Price$ 1,100,000
- Bedrooms3
- Full Bathrooms3
- Half Bathrooms0
- Sqr Footage2440
- Lot Size0.22 Acres
Data Source:
Stellar MLS
Property Description
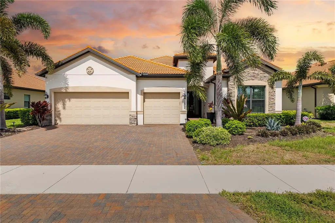

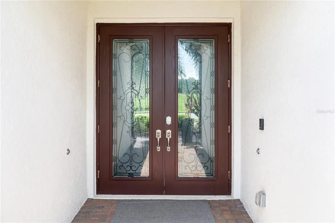
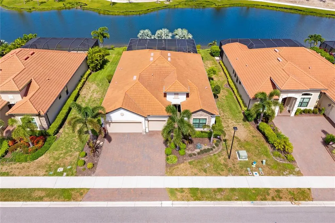
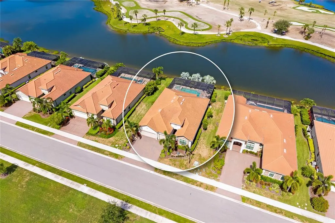
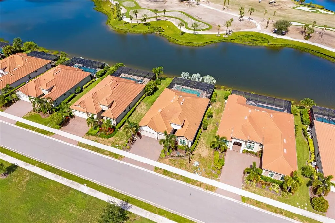
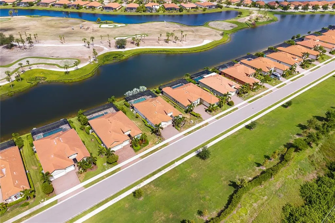
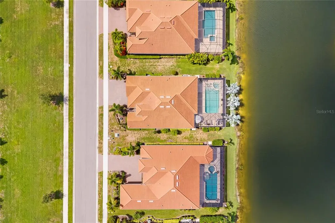
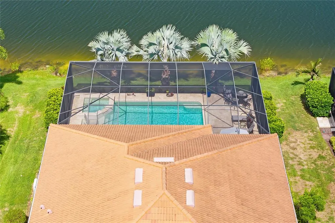
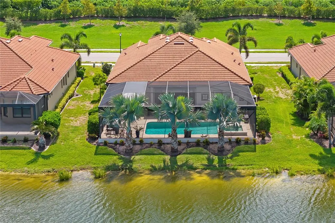
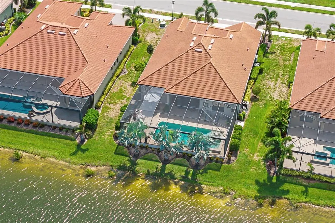
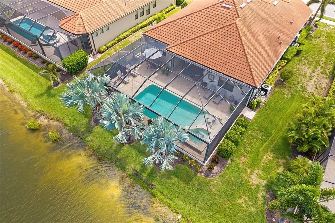
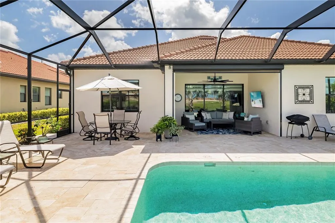

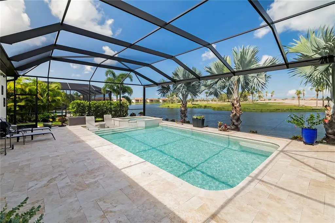
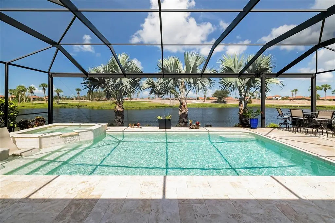
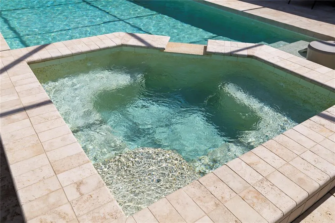
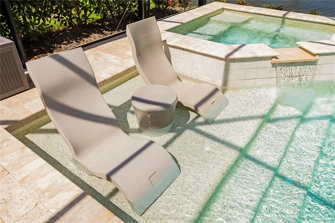
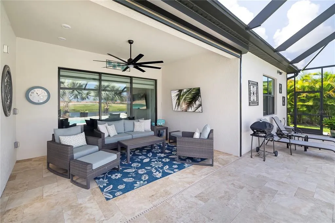
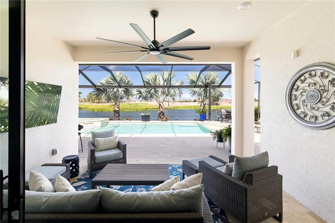
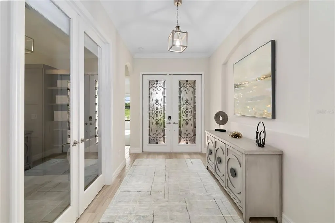
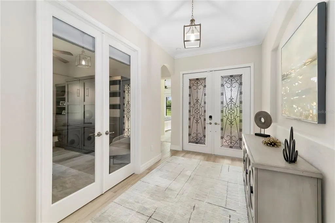
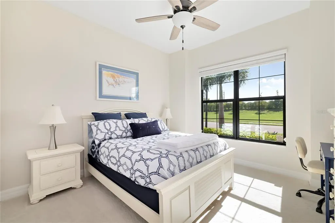
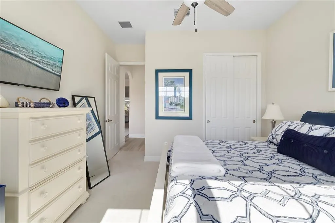
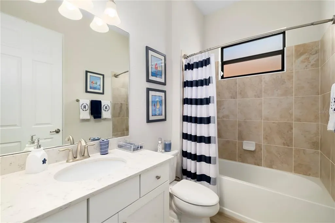
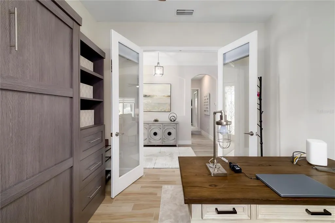
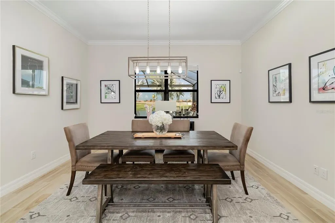
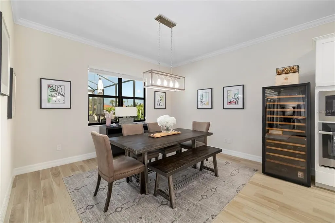
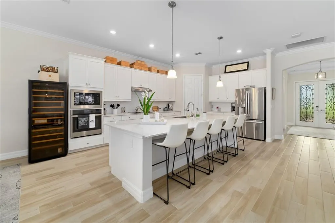
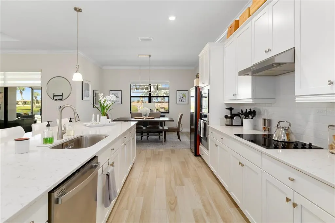
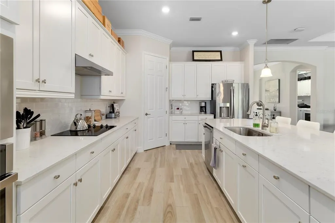
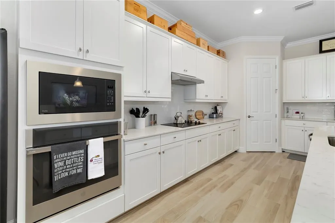
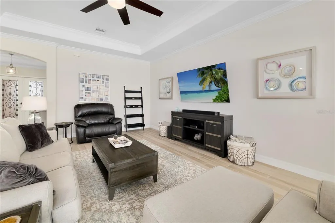
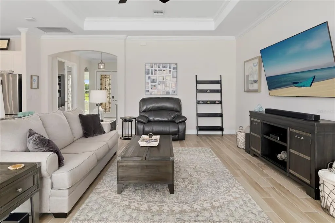
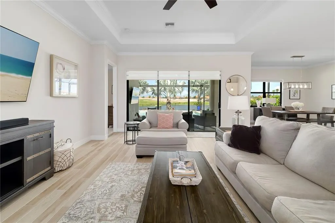
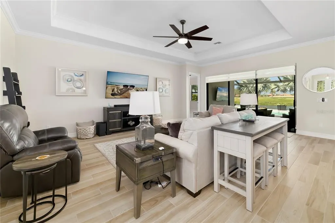
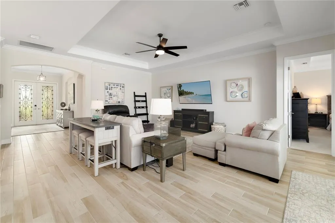

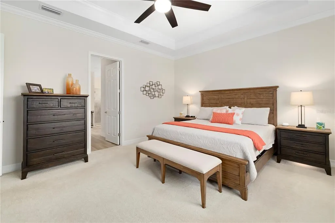
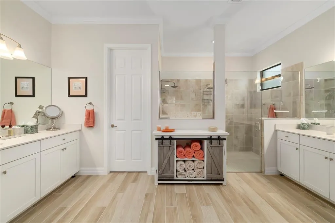
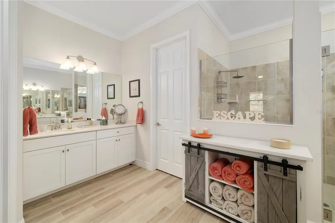
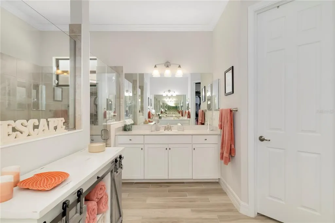
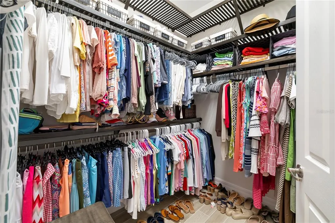
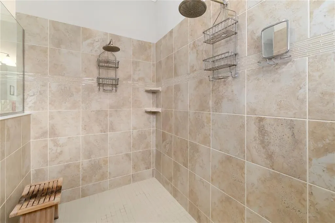
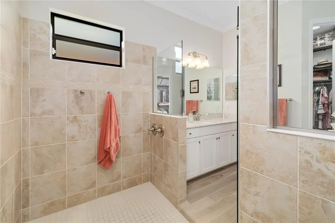
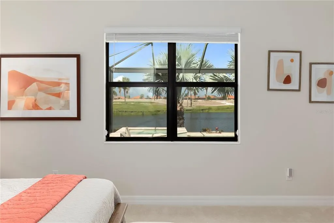
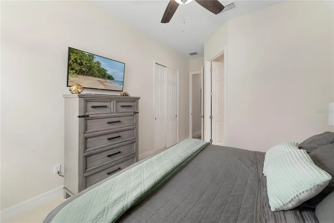
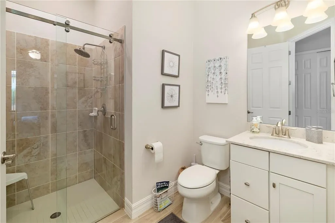
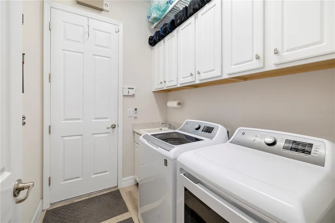
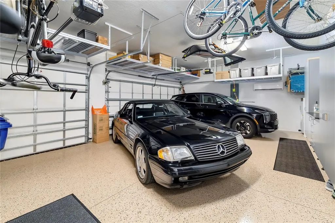
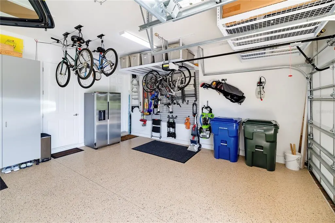
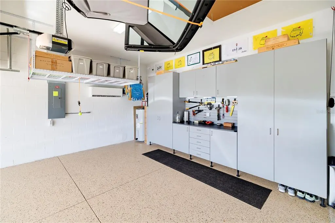
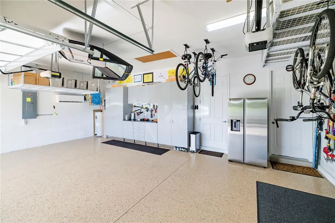
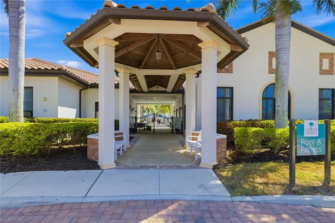
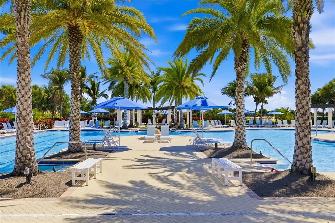
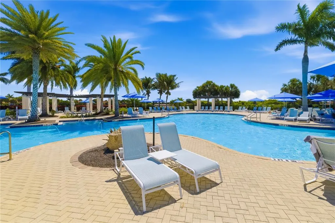
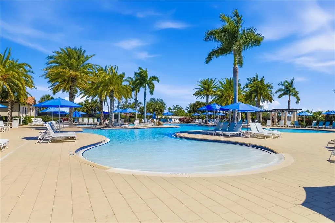
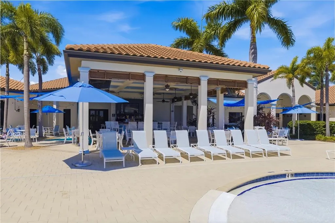
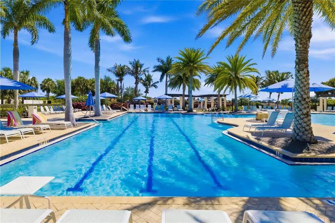
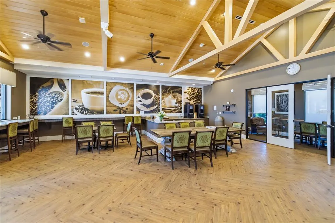
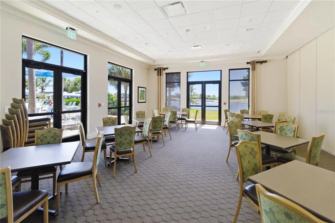
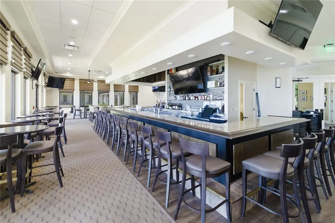
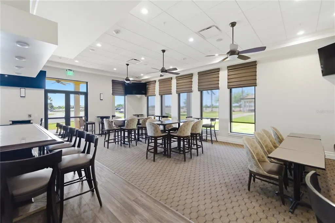
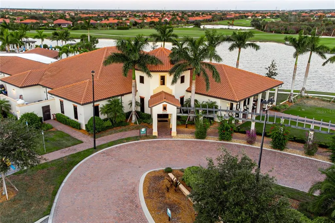
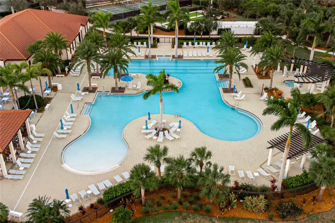
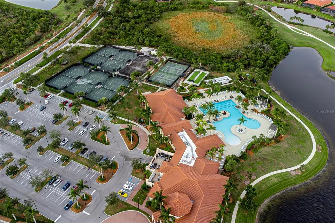
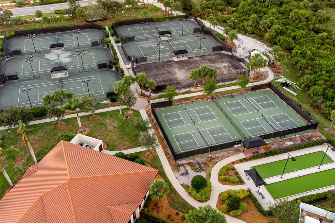
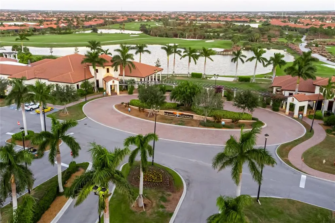
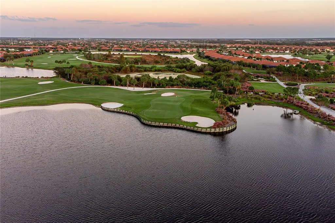
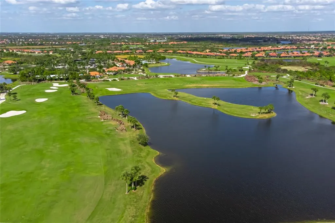
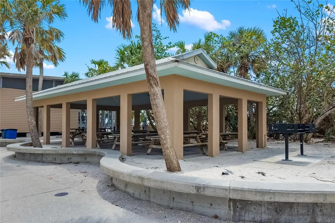
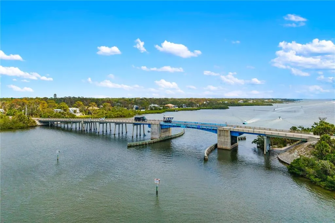
Under contract-accepting backup offers. Welcome to a refined waterfront retreat where thoughtful design meets effortless luxury. Perfectly positioned within the Sarasota National Community — an Audubon International Certified Signature Sanctuary — this exceptional three-bedroom, three-bath residence offers privacy, elegance, and an unparalleled resort lifestyle, with serene water and golf course views as your daily backdrop. From the moment you enter, architectural craftsmanship sets the tone. Crown molding and a striking coffered ceiling in the living room create an elegant yet inviting ambiance. Exquisite light fixtures and ceiling fans are thoughtfully curated throughout the home, enhancing its polished presentation. A double-pane sliding glass door seamlessly opens to the outdoor living space, blending indoor and outdoor living in true Florida fashion. The grand gourmet kitchen serves as the heart of the home, appointed with crisp light cabinetry in excellent condition, expansive counter space, and a generous island great for casual breakfasts or elegant entertaining. Refined finishes complement the home’s upscale aesthetic, while the kitchen flows effortlessly into the dining and living areas — all oriented toward tranquil waterfront views. A dedicated den with a wall mounted queen sized Murphy Bed offers flexible space perfectly suited for a private office and additional guest accommodations — great for today’s evolving lifestyle. Tile flooring throughout the main living areas delivers timeless sophistication and easy maintenance, while plush carpeting in the bedrooms provides a cozy, luxurious retreat. The primary suite is a sanctuary of its own, highlighted by a tray ceiling and generous his-and-hers walk-in closets. The impressively oversized walk-in shower featuring dual shower heads, creating a true retreat experience. Two additional bedrooms ensure comfort and privacy for guests. The thoughtfully designed laundry room includes a sink and additional hanging cabinetry for everyday convenience. Step outside to your private oasis. A heated pool and spa with water features are framed by a picture-frame pool cage that provides unobstructed, breathtaking water views. The screened lanai invites both intimate evenings and grand entertaining, while motorized hurricane shutters are protective convenience and peace of mind. The three-car garage includes ceiling racking storage system, wall mounted storage cabinets, work bench and controlled temperature through a WiFi controller mini-split air conditioner. This home includes two golf memberships, granting access to championship golf and the full Sarasota National experience. Residents enjoy the impressive Palm Club with restaurant, bar and lounge, coffee room, library, and gathering spaces, along with a state-of-the-art fitness center, tennis, pickleball, bocce, dog park, resort-style zero-entry pool with lap lanes, expansive event lawn, and golf pro shop. Located just minutes from sugar-sand beaches, premier shopping, dining, and cultural experiences, this is more than a residence — it is a statement of refined waterfront living, where luxury, nature, and community exist in perfect harmony.
| Elementary School | Middle School | High School |
|---|---|---|
| Taylor Ranch Elementary Elementary School | Venice Area Middle Middle School | Venice Senior High High School |
| Price History | |
|---|---|
| 7/20/2026 | Listed $1,100,000 |
General Features
| Sewer | Public Sewer |
|---|---|
| Heating | Electric |
| Cooling | Central Air |
| Utilities | Cable Available,Electricity Available,Sewer Available,Water Available |
| Possession | Close Of Escrow |
| Roof | Concrete,Tile |
| Appliances | Dishwasher,Dryer,Microwave,Range,Refrigerator,Washer |
| Zoning | RE1 |
| HOA Fee | 3402.13 |
| Garage Spaces | 3 |
| Patio/Porch Features | Deck,Screened |
| Pool Features | Heated,In Ground,Screen Enclosure |
| Construction Materials | Block,Concrete,Stucco |
| Pets Allowed | Yes |
| Year Built | 2021 |
| Levels | One |
| Property Subtype | Single Family Residence |
| Tax Year | 2025 |
| Ownership | Fee Simple |
| Waterfront Features | Canal Front |
| Assoc Fee Paid Per | Quarterly |
| County | Sarasota |
| New Construction | false |
| Property Type | Residential |
| Association Amenities | Clubhouse,Fitness Center,Gated,Golf Course,Pickleball Court(s),Pool,Recreation Facilities,Tennis Court(s) |
| Attached Garage | true |
| Subdivision Name | SARASOTA NATIONAL PH 13-C |
| Facing Direction | East |
| Garage Y/N | true |
| Total Rooms | 6 |
| Full Baths | 3 |
| Status | Pending |
| Directions | The gated community is located off of Route 41S (Tamiami Trail) located in South Venice, FL Turn right onto Venice E Blvd 1.7 mi Turn left onto US-41 S 0.7 mi Turn right onto National Blvd Restricted usage road 0.1 mi Continue straight to stay on National Blvd Partial restricted usage road 1.2 mi Make a U-turn at Gallberry Dr 0.3 mi Turn right onto Ironbridge Dr 0.5 mi Turn right onto Waverly Cir 0.3 mi Turn right onto Tarflower Dr Destination will be on the right 0.3 mi |
| High School | Venice Senior High |
| City | VENICE |
| Association Name | ICON Management |
| Senior Community Y/N | false |
| MLS Area | 34293 - Venice |
| Lot Size Units | Square Feet |
| Lot Size Square Feet | 9701 |
| Carport Y/N | false |
| Listing Terms | Cash,Conventional |
| Spa Features | Heated,In Ground |
| Elementary School | Taylor Ranch Elementary |
| Land Lease Y/N | false |
| Tax Annual Amount | 10270 |
| Middle/Junior High School | Venice Area Middle |
| Additional Parcels Y/N | false |
| Lease Considered Y/N | true |
| Building Area Units | Square Feet |
| Living Area Units | Square Feet |
| Standard Status | Active Under Contract |
| Occupancy Type | Owner |
| Tax Lot | 2381 |
| Legal Description | LOT 2381, SARASOTA NATIONAL PH 13-C, PB 54 PG 39-43 |
| Water View | Canal |
| Water Access Type | Canal - Freshwater |
| Minimum Lease | 3 Months |
| Water Access Y/N | true |
| Monthly HOA Amount | 1134.04 |
| Additional Rooms | Den/Library/Office,Family Room |
| Water View Y/N | true |
| Flood Zone Code | X |
| In Law Suite YN | false |
| Flood Zone Code X | Yes |
Interior Features
| Interior Amenities | Ceiling Fan(s),Eating Space In Kitchen,Primary Bedroom Main Floor,Vaulted Ceiling(s),Walk-In Closet(s) |
|---|---|
| Flooring | Carpet,Luxury Vinyl |
| Furnished Y/N | Unfurnished |
| Air Conditioning Y/N | true |
| Heating Y/N | true |
| Window Features | Double Pane Windows |
| Fireplace Y/N | false |
| Laundry Features | Inside,Laundry Room |
| Total Bedrooms | 3 |
| LivingAreaSource | Public Records |
| Total Baths | 3 |
Exterior Features
| Exterior Amenities | Other |
|---|---|
| Parking Features | Driveway,Garage Door Opener |
| Lot Features | Level,On Golf Course |
| Water Source | Public |
| Lot Size Area | 9701 |
| Foundation Details | Slab |
| Spa | true |
| Building Area Total | 3294 |
| Lot Dimensions | 70 x 139 x 70 x 139 |
| Lot Size Acres | 0.22 |
| Road Surface Type | Paved |
| Frontage Length | Canal: 15 |
| Private Pool | true |
| Waterfront Y/N | true |
| Covered Spaces | 3 |
Amenities
- Foreclosure
- Views
- Short Sale
- New Construction
- Adult 55+
- Lease To Own
- No HOA Fees
- Furnished
- Primary On Main
- Air Conditioning
- Seller Finance
- Green
- Fixer Upper
- Horse
- Golf
- Fireplace
- Deck
- Garage
- Basement
- Pool
Property vs Single Family Average in 34293
Price
Taxes
Year Built
 Copyright © MFRMLS.com All information deemed reliable but not guaranteed. All properties are subject to prior sale, change or withdrawal. Neither listing broker(s) or information provider(s) shall be responsible for any typographical errors, misinformation, misprints and shall be held totally harmless. Listing(s) information is provided for consumers personal, non-commercial use and may not be used for any purpose other than to identify prospective properties consumers may be interested in purchasing. Information on this site was last updated Last updated on August 21, 2026 8:58 PM UTC The listing information on this page last changed on Last updated on August 21, 2026 8:58 PM UTCd. The data relating to real estate for sale on this website comes in part from the Internet Data Exchange program of MFR MLS.
All information deemed reliable but not guaranteed. All properties are subject to prior sale, change or withdrawal. Neither listing broker(s) or information provider(s) shall be responsible for any typographical errors, misinformation, misprints and shall be held totally harmless. Listing(s) information is provided for consumers personal, non-commercial use and may not be used for any purpose other than to identify prospective properties consumers may be interested in purchasing.
Updated on August 21, 2026 8:58 PM UTC
Copyright © MFRMLS.com All information deemed reliable but not guaranteed. All properties are subject to prior sale, change or withdrawal. Neither listing broker(s) or information provider(s) shall be responsible for any typographical errors, misinformation, misprints and shall be held totally harmless. Listing(s) information is provided for consumers personal, non-commercial use and may not be used for any purpose other than to identify prospective properties consumers may be interested in purchasing. Information on this site was last updated Last updated on August 21, 2026 8:58 PM UTC The listing information on this page last changed on Last updated on August 21, 2026 8:58 PM UTCd. The data relating to real estate for sale on this website comes in part from the Internet Data Exchange program of MFR MLS.
All information deemed reliable but not guaranteed. All properties are subject to prior sale, change or withdrawal. Neither listing broker(s) or information provider(s) shall be responsible for any typographical errors, misinformation, misprints and shall be held totally harmless. Listing(s) information is provided for consumers personal, non-commercial use and may not be used for any purpose other than to identify prospective properties consumers may be interested in purchasing.
Updated on August 21, 2026 8:58 PM UTC
