

Waterfront - New Construction - Primary on Main - Eco Friendly
Address
4431 Camino Real, SARASOTA, FL
Price
$ 4,400,000
Property Attributes
- MLS#A4626321
- TypeSingle Family
- Listing Status Pending
- CountySarasota
- CitySARASOTA
- AreaSarasota/Gulf Gate Branch
- NeighborhoodOYSTER BAY ESTATES
- Zip34231
- StyleContemporary Custom
- Year Built2026
- Taxes$ 11422
- Price$ 4,400,000
- Bedrooms4
- Full Bathrooms4
- Half Bathrooms1
- Sqr Footage3787
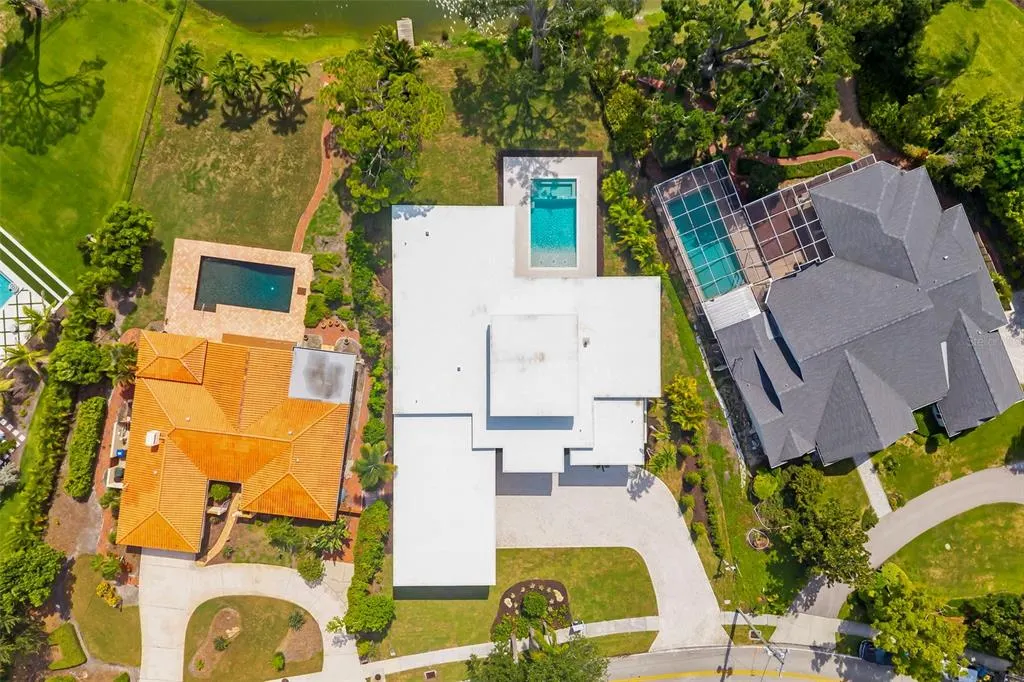
- Lot Size0.42 Acres
Data Source:
Stellar MLS
Property Description
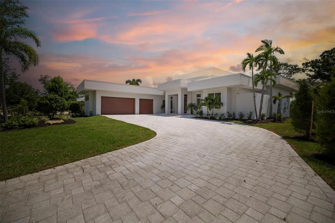
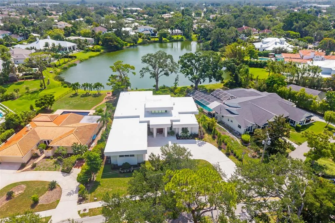
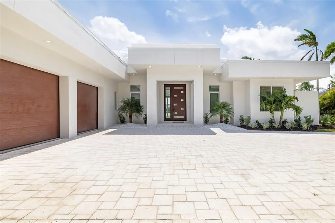
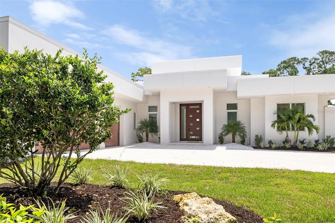
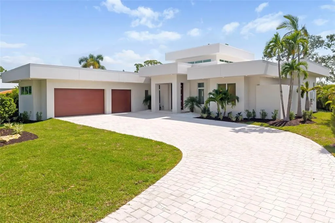
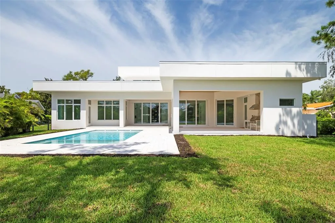
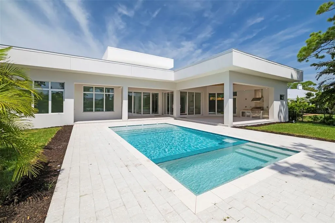
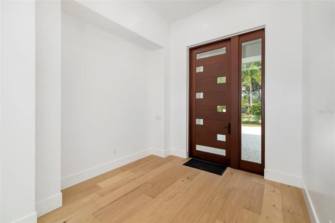
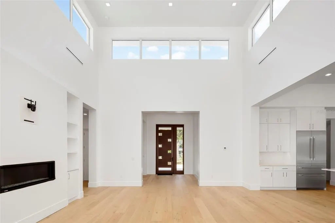
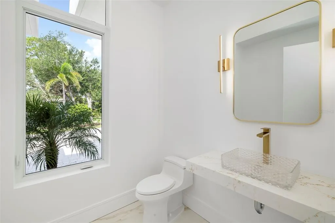
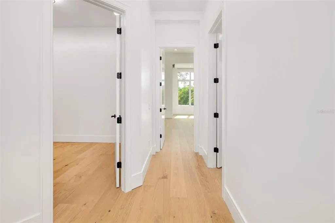
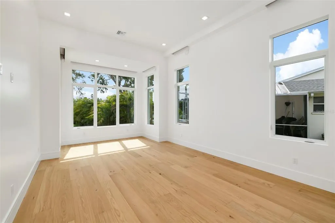
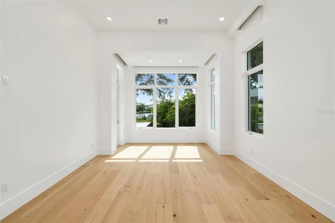
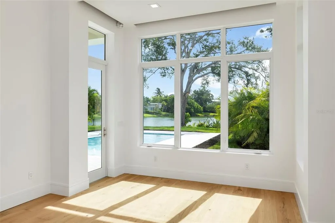
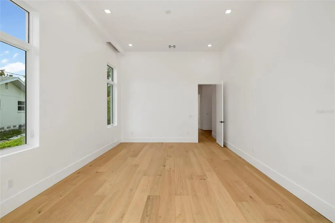
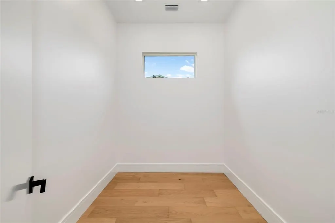
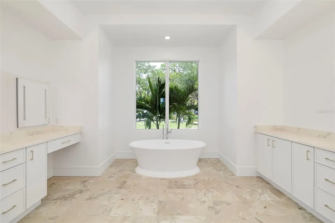
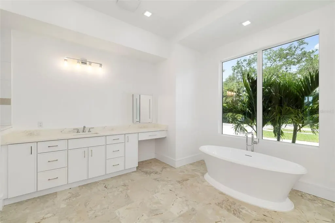
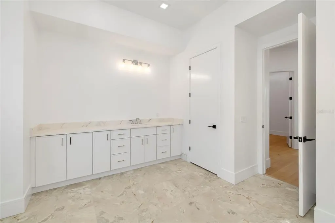
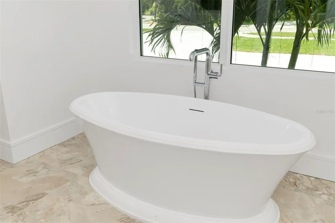
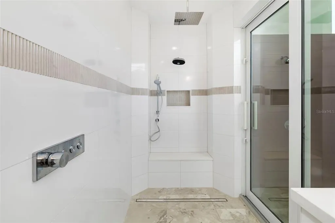
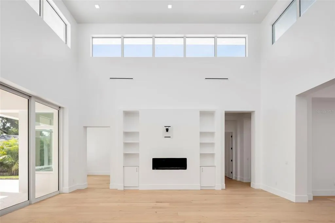
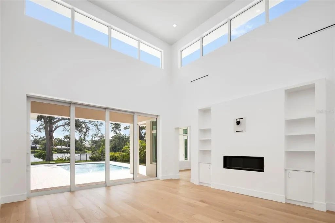
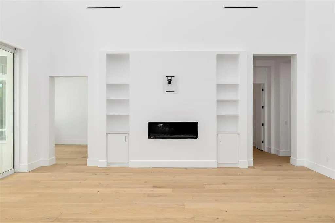
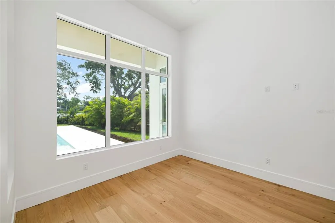
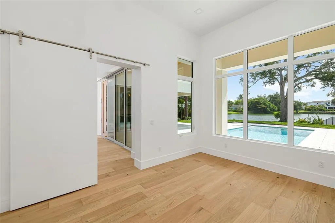
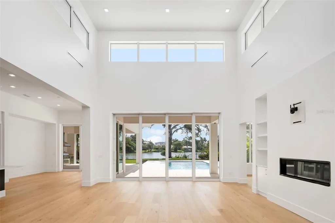
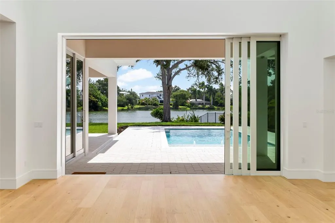
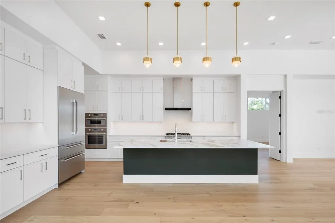
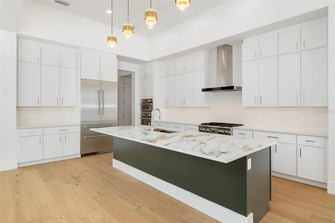
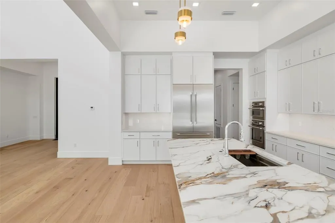
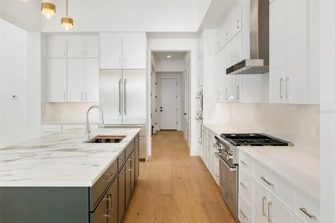
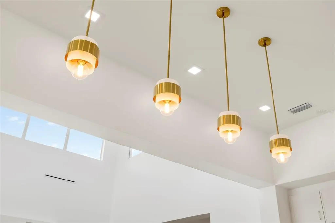
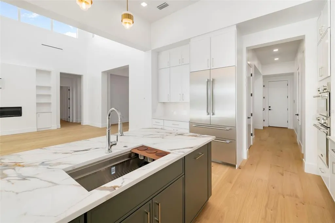
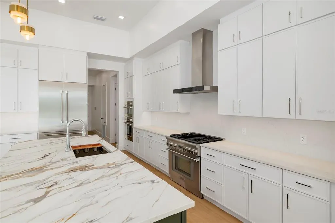
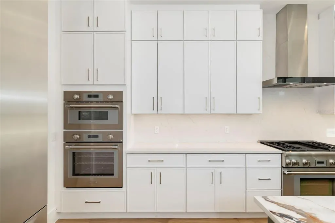
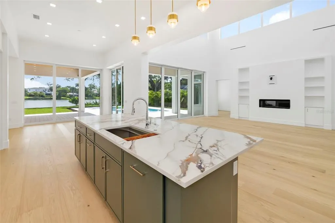
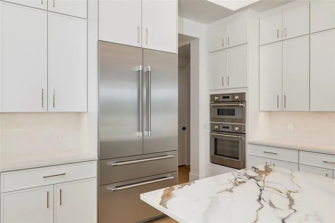
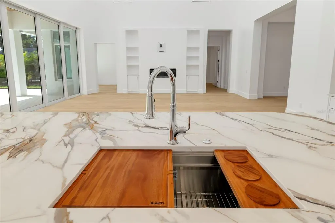
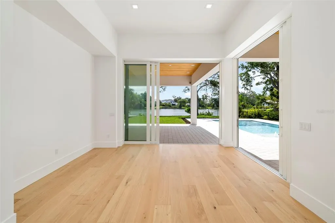
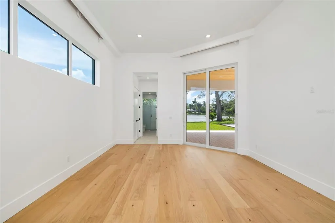
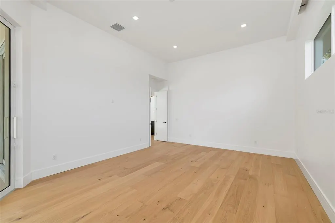
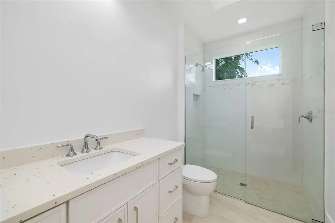
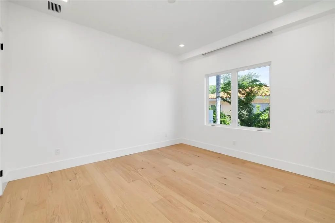
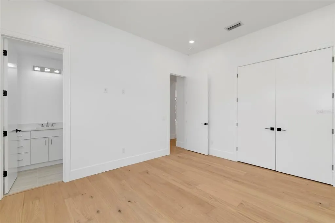
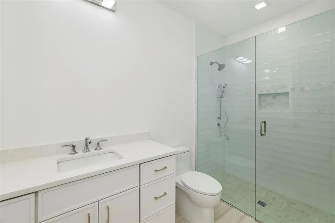
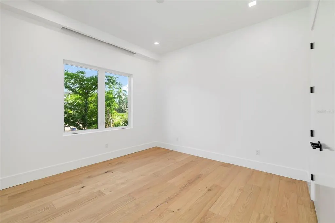
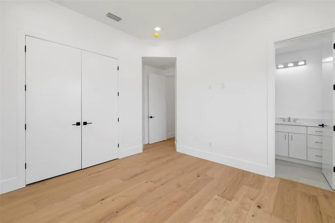
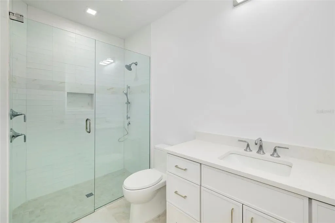
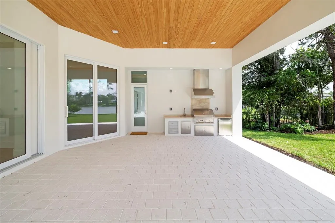
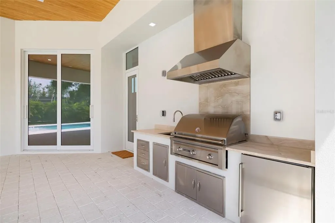
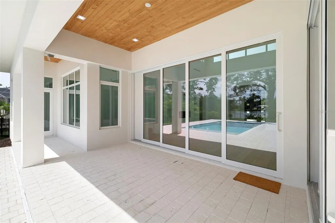
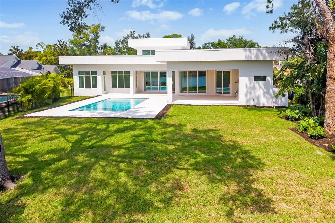
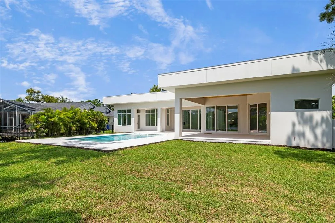
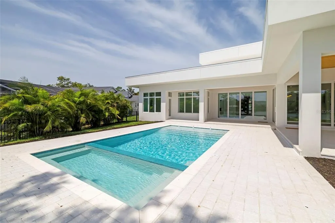
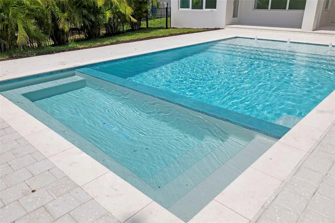
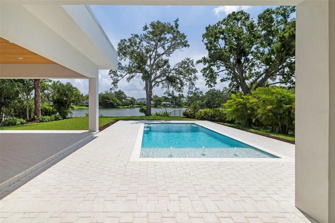
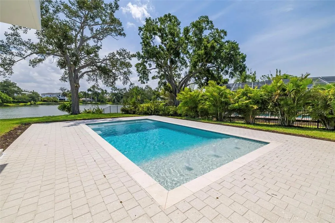
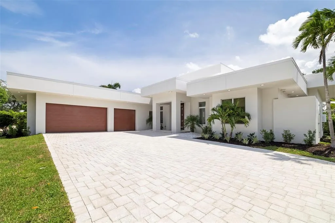
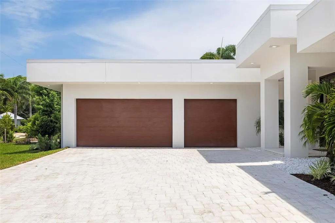
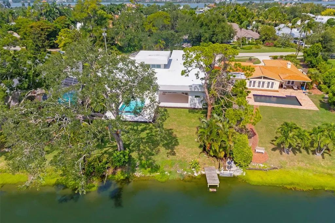
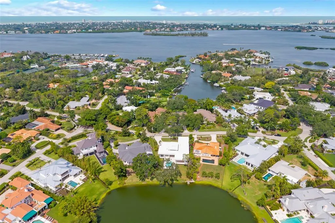
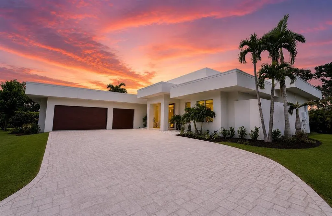
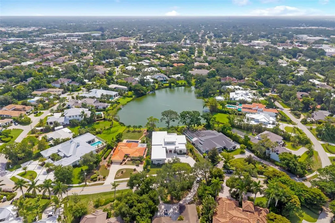
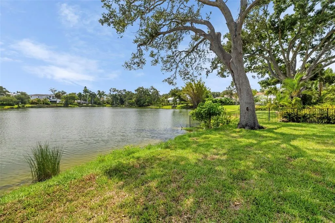
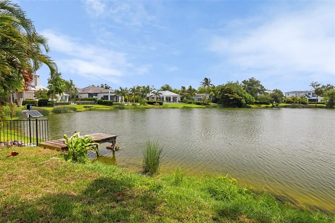
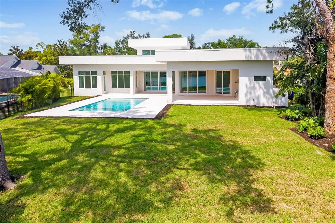
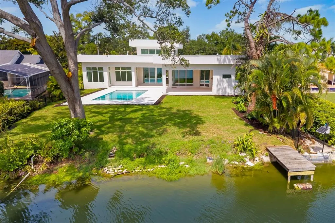
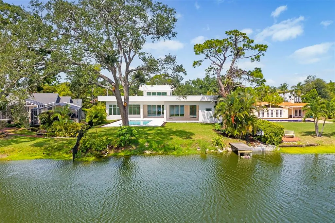
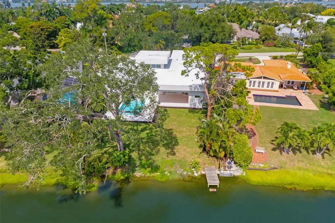
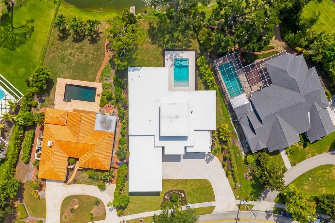
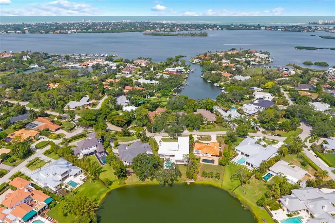
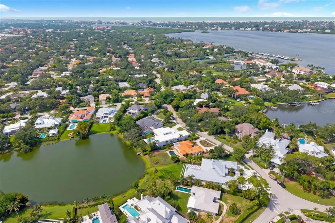
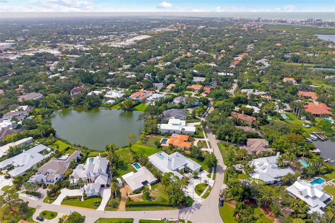
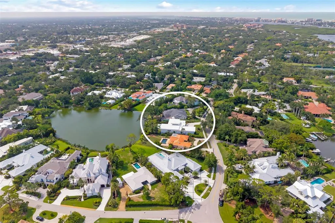
Move in Ready New Construction on Prime Lakefront Lot in exclusive Oyster Bay Estates. Welcome to modern luxury living, safely outside the flood zone and offering a refined alternative to barrier island life. This brand-new contemporary masterpiece combines striking architectural design with uncompromising quality construction. Built with solid block construction, impact windows, and dramatic 10-foot impact sliders throughout, this home delivers both beauty and peace of mind. Step inside through the beautiful Mahogany front door to soaring ceilings up to 21 feet and wide-plank French oak flooring that flows throughout the light-filled living spaces. The gourmet kitchen is a chef’s dream, featuring a Thermador Professional Series appliance package with a dual-fuel gas range, plus an oversized island perfect for entertaining and everyday gathering. The thoughtful split floor plan offers 4 bedrooms, 4.5 bathrooms, and a versatile den — ideal for privacy and flexible living. From the moment you walk in, the sparkling lake and resort-style pool take center stage, setting the tone for effortless Florida living. Enjoy alfresco dining and relaxing evenings in the covered outdoor kitchen and seating area overlooking the water. Additional highlights include an oversized 3-car side-load garage, full irrigation system, and a whole-house generator for added convenience and security. Energy-efficient features include Icynene spray foam insulation and a multi-zone HVAC system with advanced filtration — smart, sustainable comfort year-round. Ideally situated in a top-rated school district, this exceptional home offers the perfect blend of luxury, convenience, and safety. Close to the award winning beaches of Siesta Key without all the day to day traffic and also easy access to downtown. Come experience Sarasota living at its finest.
| Elementary School | Middle School | High School |
|---|---|---|
| Phillippi Shores Elementary Elementary School | Brookside Middle Middle School | Riverview High High School |
| Price History | |
|---|---|
| 2/20/2026 | Listed $4,900,000 |
| 2/28/2026 | 10$4,400,000 |
General Features
| Sewer | Public Sewer |
|---|---|
| Heating | Central,Electric,Zoned |
| Cooling | Central Air,Zoned |
| Utilities | Electricity Connected,Propane,Public,Sewer Connected,Sprinkler Well,Water Connected |
| Possession | Close Of Escrow |
| Roof | Membrane |
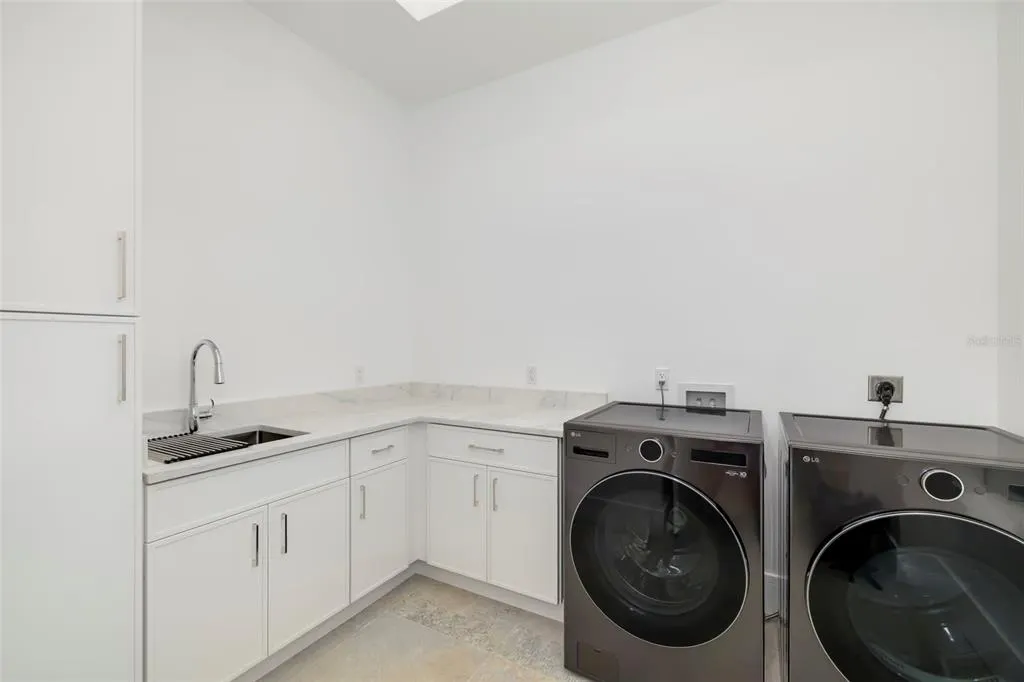
| Appliances | Cooktop,Dishwasher,Disposal,Dryer,Microwave,Range,Refrigerator,Washer,Wine Refrigerator |
| Zoning | RSF1 |
| Garage Spaces | 3 |
| Patio/Porch Features | Front Porch,Patio,Porch,Rear Porch,Side Porch,Wrap Around |
| Architectural Style | Contemporary,Custom |
| Pool Features | In Ground,Salt Water |
| Construction Materials | Block |
| Pets Allowed | Yes |
| Year Built | 2026 |
| View | Water |
| Levels | One |
| Property Subtype | Single Family Residence |
| Tax Year | 2025 |
| Ownership | Fee Simple |
| Waterfront Features | Lake Front |
| County | Sarasota |
| New Construction | true |
| Property Type | Residential |
| Attached Garage | true |
| Energy Efficient | Appliances,HVAC,Insulation |
| Subdivision Name | OYSTER BAY ESTATES |
| Facing Direction | West |
| Garage Y/N | true |
| Green Water Conservation | Irrigation-Reclaimed Water |
| Total Rooms | 6 |
| Full Baths | 4 |
| Status | Pending |
| Directions | From 41 head West on Field Rd then head North ( Right) on Camino Real and go just past roundabout and home site is on the East side (right side) of road |
| High School | Riverview High |
| City | SARASOTA |
| Senior Community Y/N | false |
| MLS Area | 34231 - Sarasota/Gulf Gate Branch |
| Lot Size Units | Square Feet |
| Lot Size Square Feet | 18987 |
| Carport Y/N | false |
| Listing Terms | Cash,Conventional |
| Spa Features | Heated,In Ground |
| Elementary School | Phillippi Shores Elementary |
| Land Lease Y/N | false |
| Tax Annual Amount | 11422 |
| Home Warranty Y/N | true |
| Middle/Junior High School | Brookside Middle |
| Property Condition | Completed |
| Additional Parcels Y/N | false |
| Lease Considered Y/N | true |
| Virtual Tour | https://poff-media-group.aryeo.com/sites/rxoloybx/unbranded |
| Building Area Units | Square Feet |
| Living Area Units | Square Feet |
| Builder Name | The Holliday Group |
| Standard Status | Pending |
| Occupancy Type | Vacant |
| Tax Lot | 21 |
| Legal Description | LOT 21 BLK D OYSTER BAY ESTATES |
| Water View | Lake |
| Minimum Lease | 1 Month |
| Water Access Y/N | false |
| Additional Rooms | Bonus Room,Great Room,Inside Utility,Media Room |
| Water View Y/N | true |
| Flood Zone Code | x |
| In Law Suite YN | false |
| Flood Zone Code X | Yes |
| DockY/N | false |
Interior Features
| Interior Amenities | Eating Space In Kitchen,Elevator,High Ceilings,Open Floorplan,Primary Bedroom Main Floor,Solid Surface Counters,Stone Counters,Vaulted Ceiling(s),Walk-In Closet(s) |
|---|---|
| Flooring | Ceramic Tile,Hardwood |
| Furnished Y/N | Unfurnished |
| Fireplace Features | Decorative,Gas |
| Total Stories | 1 |
| Air Conditioning Y/N | true |
| Heating Y/N | true |
| Window Features | ENERGY STAR Qualified Windows,Storm Window(s),Thermal Windows |
| Fireplace Y/N | true |
| Half Baths | 1 |
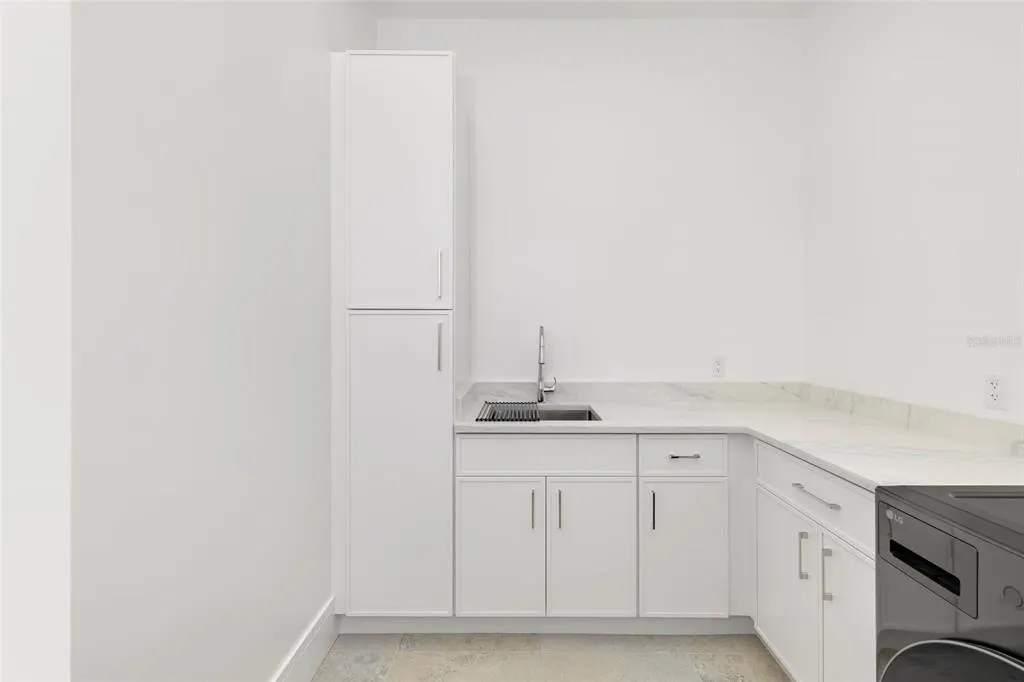
| Laundry Features | Inside,Laundry Room |
| Total Bedrooms | 4 |
| LivingAreaSource | Builder |
| Total Baths | 5 |
Exterior Features
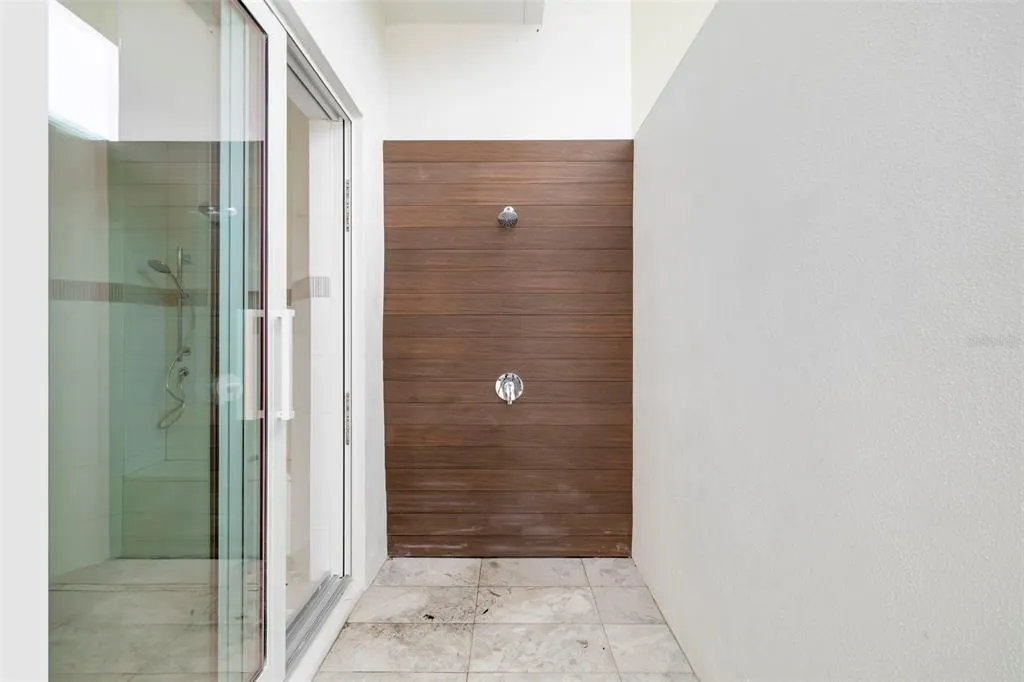
| Exterior Amenities | Balcony,Lighting,Outdoor Grill,Outdoor Kitchen,Outdoor Shower,Sidewalk,Sliding Doors |
|---|---|
| Vegetation | Mature Landscaping,Trees/Landscaped |
| Fencing | Fenced |
| Parking Features | Covered,Driveway,Garage Faces Side,Ground Level |
| Lot Features | In County,Sidewalk |
| Water Source | Public |
| Lot Size Area | 18987 |
| Foundation Details | Slab |
| Spa | true |
| Building Area Total | 5606 |
| Lot Size Acres | 0.42 |
| Road Surface Type | Paved |
| Private Pool | true |
| Waterfront Y/N | true |
| Covered Spaces | 3 |
| Road Frontage Type | Street Paved |
| Builder Model | Custom |
| Road Responsibility | Public Maintained Road |
Amenities
- Foreclosure
- Views
- Short Sale
- New Construction
- Adult 55+
- Lease To Own
- No HOA Fees
- Furnished
- Primary On Main
- Air Conditioning
- Seller Finance
- Green
- Fixer Upper
- Horse
- Golf
- Fireplace
- Deck
- Garage
- Basement
- Pool
Property vs Single Family Average in 34231
Price
Taxes
Year Built
 Copyright © MFRMLS.com All information deemed reliable but not guaranteed. All properties are subject to prior sale, change or withdrawal. Neither listing broker(s) or information provider(s) shall be responsible for any typographical errors, misinformation, misprints and shall be held totally harmless. Listing(s) information is provided for consumers personal, non-commercial use and may not be used for any purpose other than to identify prospective properties consumers may be interested in purchasing. Information on this site was last updated Last updated on August 22, 2026 8:32 PM UTC The listing information on this page last changed on Last updated on August 22, 2026 8:32 PM UTCd. The data relating to real estate for sale on this website comes in part from the Internet Data Exchange program of MFR MLS.
All information deemed reliable but not guaranteed. All properties are subject to prior sale, change or withdrawal. Neither listing broker(s) or information provider(s) shall be responsible for any typographical errors, misinformation, misprints and shall be held totally harmless. Listing(s) information is provided for consumers personal, non-commercial use and may not be used for any purpose other than to identify prospective properties consumers may be interested in purchasing.
Updated on August 22, 2026 8:32 PM UTC
Copyright © MFRMLS.com All information deemed reliable but not guaranteed. All properties are subject to prior sale, change or withdrawal. Neither listing broker(s) or information provider(s) shall be responsible for any typographical errors, misinformation, misprints and shall be held totally harmless. Listing(s) information is provided for consumers personal, non-commercial use and may not be used for any purpose other than to identify prospective properties consumers may be interested in purchasing. Information on this site was last updated Last updated on August 22, 2026 8:32 PM UTC The listing information on this page last changed on Last updated on August 22, 2026 8:32 PM UTCd. The data relating to real estate for sale on this website comes in part from the Internet Data Exchange program of MFR MLS.
All information deemed reliable but not guaranteed. All properties are subject to prior sale, change or withdrawal. Neither listing broker(s) or information provider(s) shall be responsible for any typographical errors, misinformation, misprints and shall be held totally harmless. Listing(s) information is provided for consumers personal, non-commercial use and may not be used for any purpose other than to identify prospective properties consumers may be interested in purchasing.
Updated on August 22, 2026 8:32 PM UTC
