

Primary on Main
Address
1804 N Lake Shore Drive, SARASOTA, FL
Price
$ 4,995,000
Property Attributes
- MLS#A4679067
- TypeSingle Family
- Listing Status Active
- CountySarasota
- CitySARASOTA
- AreaSarasota/Gulf Gate Branch
- NeighborhoodOYSTER BAY ESTATES
- Zip34231
- StyleCustom
- Year Built2004
- Taxes$ 22275
- Price$ 4,995,000
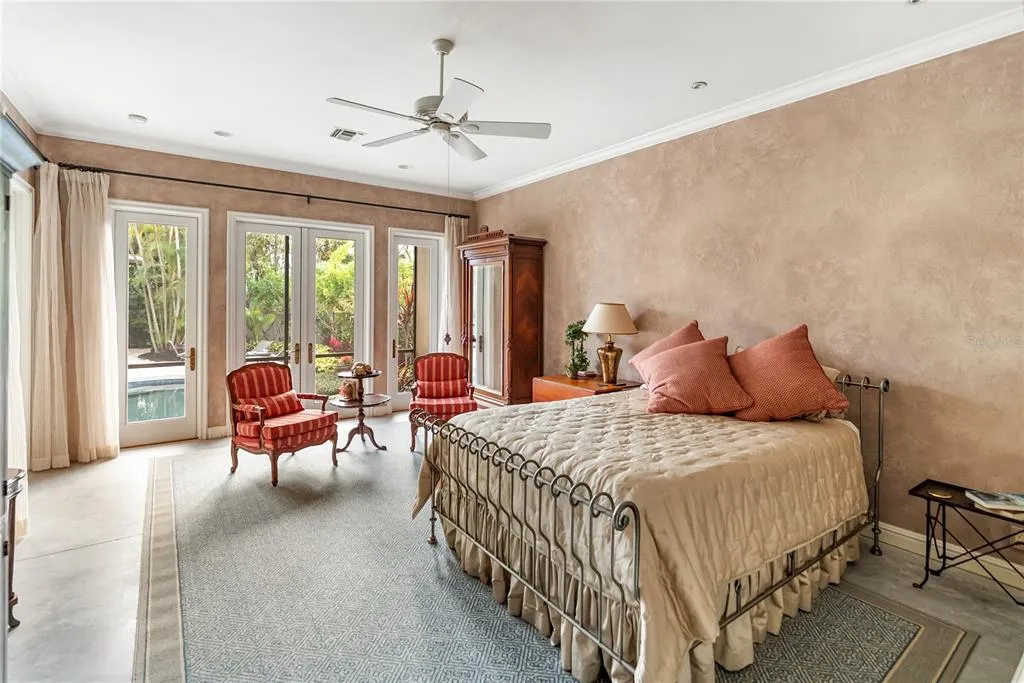
- Bedrooms4
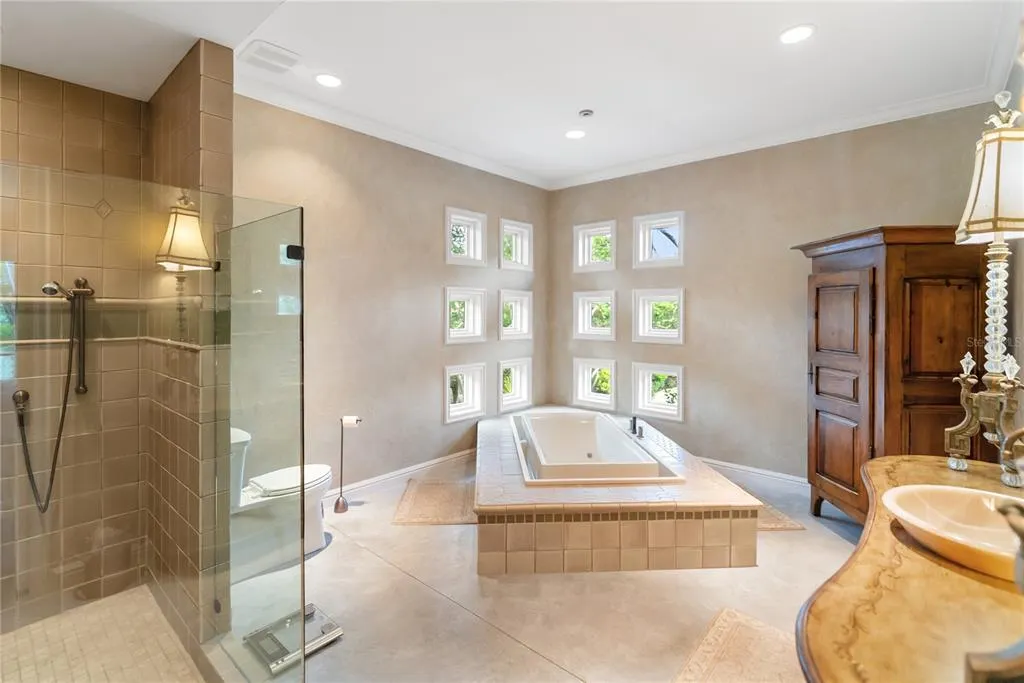
- Full Bathrooms4
- Half Bathrooms1
- Sqr Footage6854
- Lot Size0.49 Acres
Data Source:
Stellar MLS
Property Description
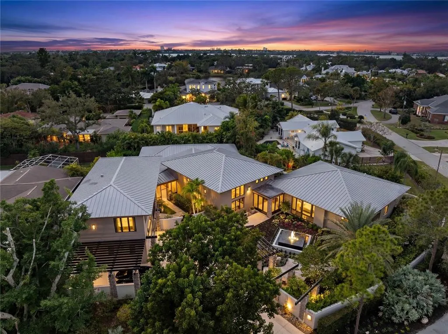
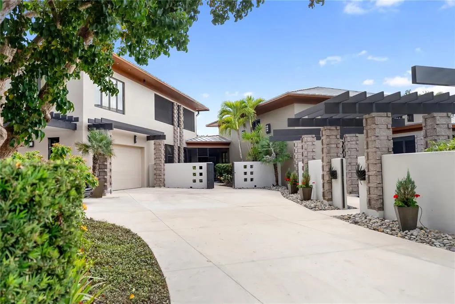
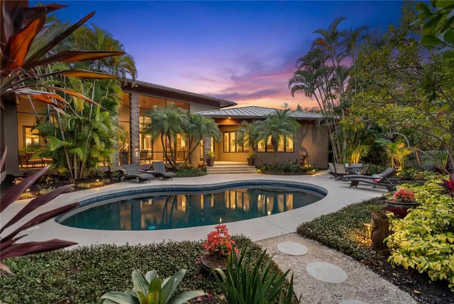
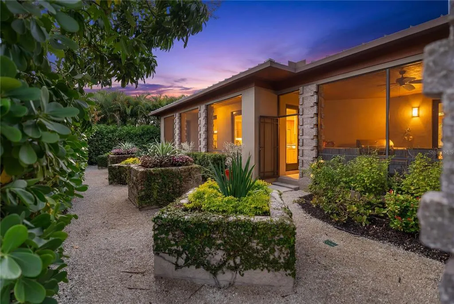
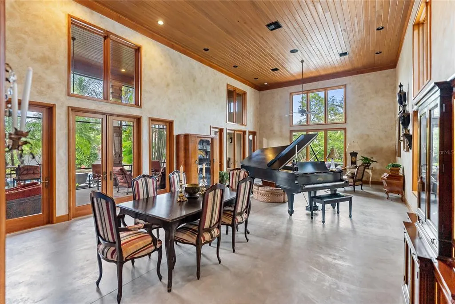
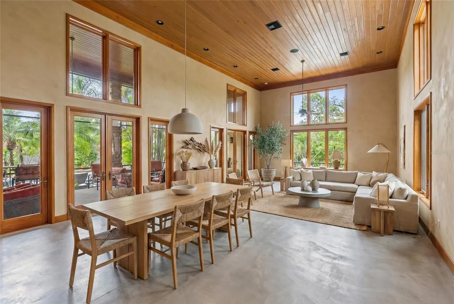
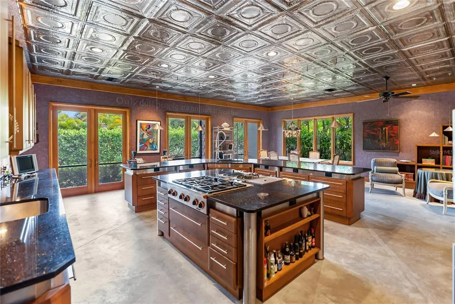
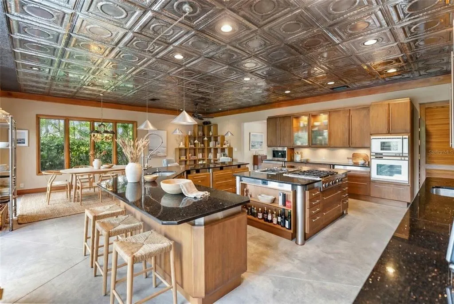
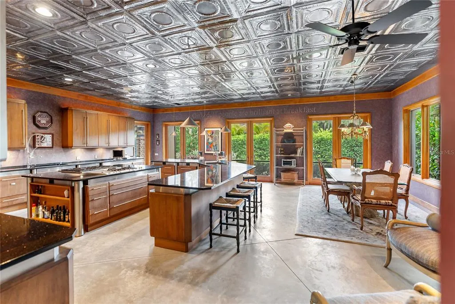
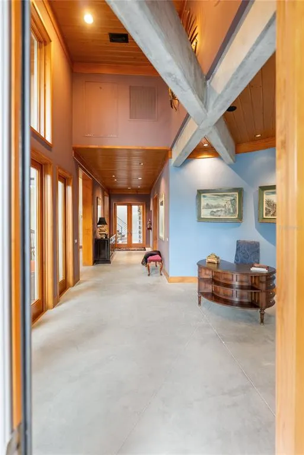
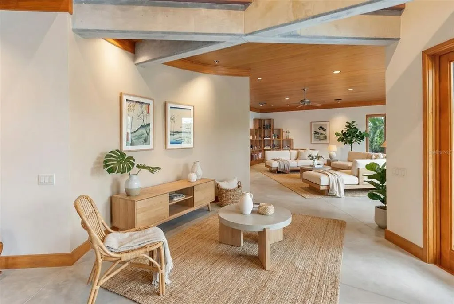
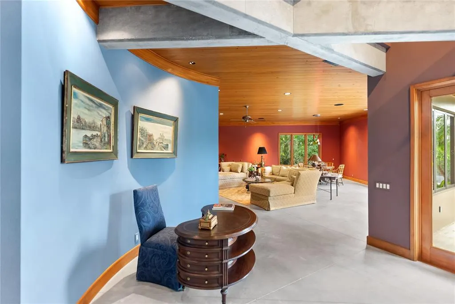
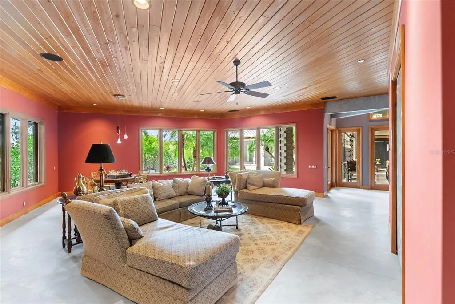
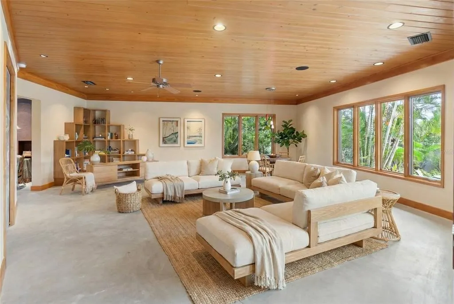
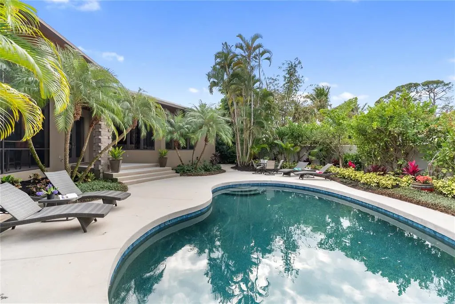
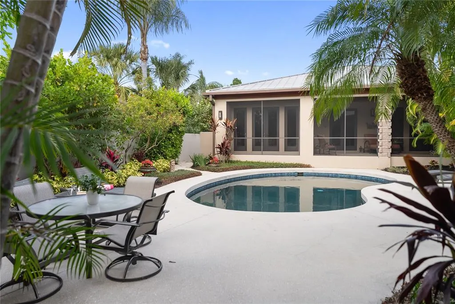
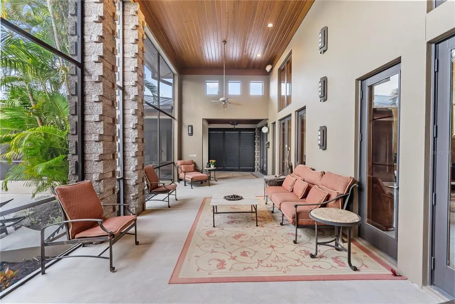
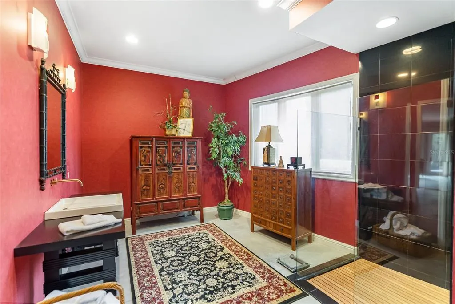
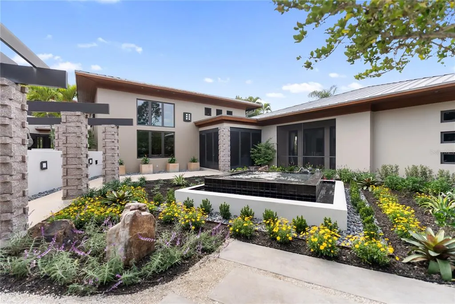
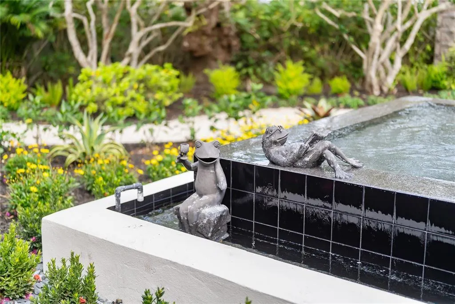
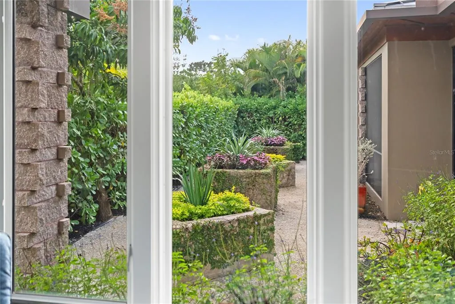
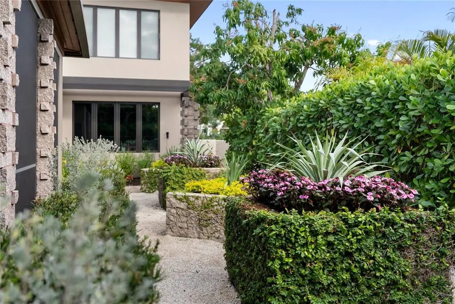
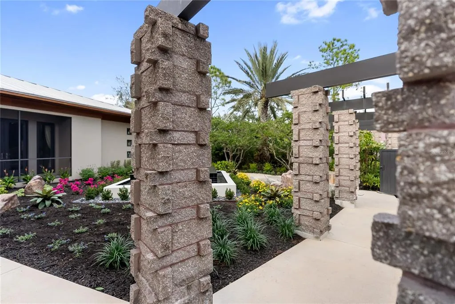
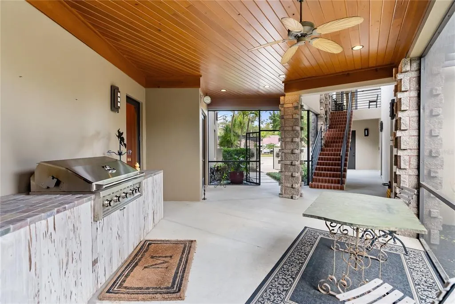
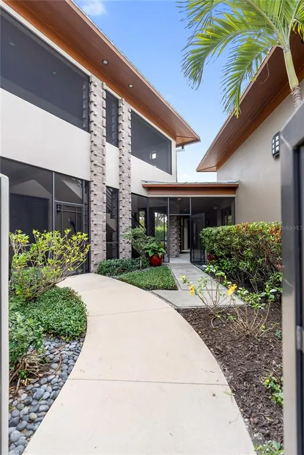
A residence of sophistication and luxury, this exceptional home was thoughtfully designed to bring family and friends together—sharing good food, meaningful connection, and the enjoyment of elevated everyday living. Ideally located just 8 miles from Sarasota-Bradenton International Airport, 12 minutes to Siesta Key Beach, and 10 minutes to downtown Sarasota, the property is in close proximity to The Ringling, Van Wezel, Selby Gardens, Asolo, premier dining and shopping, The Field Club, and the Sarasota Yacht Club—creating a seamless blend of culture, convenience, and coastal lifestyle. Elegant yet warm and approachable, the home blends refined architecture with tropical elements, including stone columns, metal pergolas, concrete textures, and lush landscaping, creating a relaxed oasis unlike any other. A surrounding stucco wall enhances privacy, allowing you to unwind to the soothing sound of a tranquil fountain within a peaceful, secluded setting. The main living spaces were intentionally designed for gathering, featuring bead-board stained ceilings in the family room, formal living room, and dining area. The cook’s kitchen is both striking and highly functional, highlighted by a glazed pressed-tin ceiling, unpolished concrete floors, and views into the kitchen garden through multiple French doors and expansive windows—perfectly suited for both everyday living and entertaining.
| Elementary School | Middle School | High School |
|---|---|---|
| Phillippi Shores Elementary Elementary School | Brookside Middle Middle School | Riverview High High School |
| Price History | |
|---|---|
| 1/21/2026 | Listed $5,800,000 |
| 4/23/2026 | 14$4,995,000 |
General Features
| Sewer | Public Sewer |
|---|---|
| Heating | Electric |
| Cooling | Central Air |
| Utilities | BB/HS Internet Available,Cable Connected,Electricity Connected,Fiber Optics,Natural Gas Connected,Sewer Connected,Sprinkler Well,Water Connected |
| Roof | Metal |
| Appliances | Built-In Oven,Convection Oven,Cooktop,Dishwasher,Disposal,Dryer,Electric Water Heater,Exhaust Fan,Freezer,Ice Maker,Microwave,Refrigerator,Washer,Water Filtration System,Whole House R.O. System,Wine Refrigerator |
| Zoning | RSF1 |
| Garage Spaces | 2 |
| Patio/Porch Features | Covered,Enclosed,Screened |
| Architectural Style | Custom |
| Pool Features | Child Safety Fence,In Ground,Self Cleaning |
| Security Features | Closed Circuit Camera(s),Security Fencing/Lighting/Alarms,Smoke Detector(s) |
| Construction Materials | Block,Concrete,Stucco |
| Year Built | 2004 |
| Levels | Two |
| Property Subtype | Single Family Residence |
| Tax Year | 2025 |
| Ownership | Fee Simple |
| County | Sarasota |
| New Construction | false |
| Property Type | Residential |
| Attached Garage | true |
| Subdivision Name | OYSTER BAY ESTATES |
| Facing Direction | Northeast |
| Garage Y/N | true |
| Total Rooms | 4 |
| Full Baths | 4 |
| Status | Active |
| Directions | South on US-41 (Tamiami Trail), then turning onto N Lake Shore Dr to the property. |
| High School | Riverview High |
| City | SARASOTA |
| Senior Community Y/N | false |
| MLS Area | 34231 - Sarasota/Gulf Gate Branch |
| Lot Size Units | Square Feet |
| Lot Size Square Feet | 21354 |
| Carport Spaces | 1 |
| Carport Y/N | true |
| Listing Terms | Cash,Conventional |
| Elementary School | Phillippi Shores Elementary |
| Land Lease Y/N | false |
| Tax Annual Amount | 22275 |
| Middle/Junior High School | Brookside Middle |
| Additional Parcels Y/N | false |
| Lease Considered Y/N | false |
| Virtual Tour | https://my.matterport.com/show/?m=UWvcmKghxsQ&mls=1 |
| Building Area Units | Square Feet |
| Living Area Units | Square Feet |
| Standard Status | Active |
| Occupancy Type | Owner |
| Tax Lot | 5 |
| Legal Description | LOT 5 & ALSO BEG AT COM COR OF LOTS 2 4 & 5 BLK E TH NWLY ALG EXTEN OF SWLY LINE OF LOT 5 30 FT TH ANGLE OF 54-28 NELY 118.3 FT TO A PT ON NLY LINE OF LOT 4 TH SELY ALG NLY LINE OF LOT 4 ALG A CURVE |
| Water Access Y/N | false |
| Water View Y/N | false |
| Flood Zone Code | X |
| In Law Suite YN | false |
| Flood Zone Code X | Yes |
Interior Features
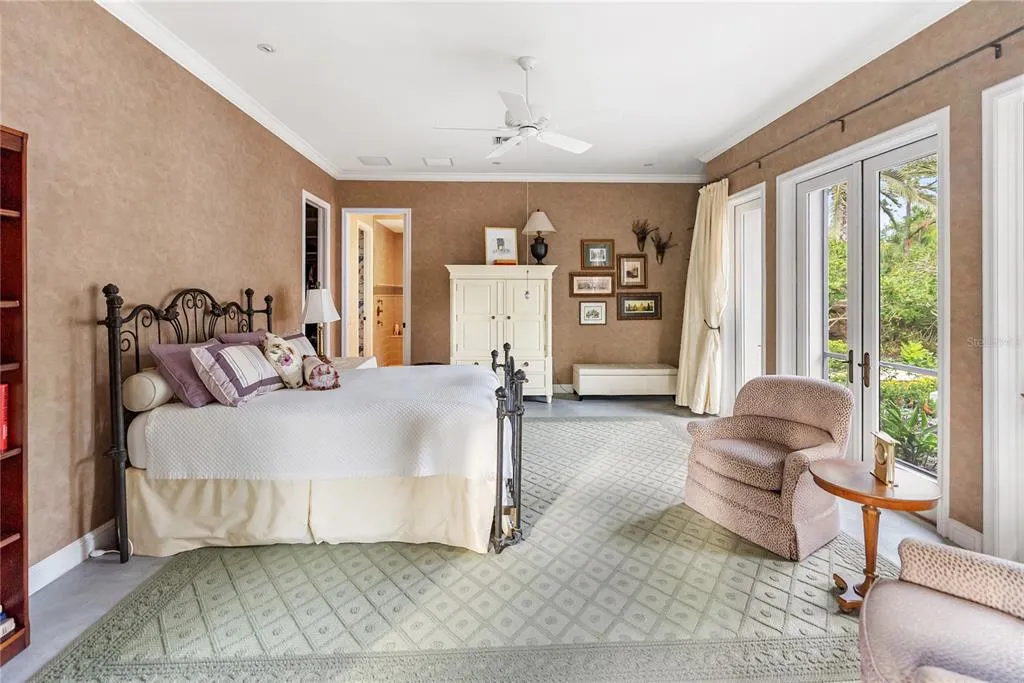
| Interior Amenities | Ceiling Fan(s),Crown Molding,Eating Space In Kitchen,Elevator,High Ceilings,Living Room/Dining Room Combo,Open Floorplan,Primary Bedroom Main Floor,Solid Surface Counters,Solid Wood Cabinets,Thermostat,Walk-In Closet(s),Wet Bar |
|---|---|
| Flooring | Bamboo,Concrete |
| Furnished Y/N | Unfurnished |
| Air Conditioning Y/N | true |
| Heating Y/N | true |
| Window Features | Storm Window(s) |
| Fireplace Y/N | false |
| Half Baths | 1 |
| Laundry Features | Electric Dryer Hookup,Gas Dryer Hookup,Inside,Laundry Room |
| Total Bedrooms | 4 |
| LivingAreaSource | Public Records |
| Total Baths | 5 |
Exterior Features
| Exterior Amenities | Courtyard,French Doors,Irrigation System,Lighting,Outdoor Grill,Rain Gutters |
|---|---|
| Vegetation | Fruit Trees,Trees/Landscaped |
| Fencing | Other |
| Water Source | Public |
| Lot Size Area | 21354 |
| Foundation Details | Slab |
| Building Area Total | 9222 |
| Lot Size Acres | 0.49 |
| Road Surface Type | Asphalt |
| Private Pool | true |
| Waterfront Y/N | false |
| Covered Spaces | 3 |
| Road Responsibility | Public Maintained Road |
Amenities
- Foreclosure
- Views
- Short Sale
- New Construction
- Adult 55+
- Lease To Own
- No HOA Fees
- Furnished
- Primary On Main
- Air Conditioning
- Seller Finance
- Green
- Fixer Upper
- Horse
- Golf
- Fireplace
- Deck
- Garage
- Basement
- Pool
Property vs Single Family Average in 34231
Price
Taxes
Year Built
 Copyright © MFRMLS.com All information deemed reliable but not guaranteed. All properties are subject to prior sale, change or withdrawal. Neither listing broker(s) or information provider(s) shall be responsible for any typographical errors, misinformation, misprints and shall be held totally harmless. Listing(s) information is provided for consumers personal, non-commercial use and may not be used for any purpose other than to identify prospective properties consumers may be interested in purchasing. Information on this site was last updated Last updated on August 22, 2026 8:32 PM UTC The listing information on this page last changed on Last updated on August 22, 2026 8:32 PM UTCd. The data relating to real estate for sale on this website comes in part from the Internet Data Exchange program of MFR MLS.
All information deemed reliable but not guaranteed. All properties are subject to prior sale, change or withdrawal. Neither listing broker(s) or information provider(s) shall be responsible for any typographical errors, misinformation, misprints and shall be held totally harmless. Listing(s) information is provided for consumers personal, non-commercial use and may not be used for any purpose other than to identify prospective properties consumers may be interested in purchasing.
Updated on August 22, 2026 8:32 PM UTC
Copyright © MFRMLS.com All information deemed reliable but not guaranteed. All properties are subject to prior sale, change or withdrawal. Neither listing broker(s) or information provider(s) shall be responsible for any typographical errors, misinformation, misprints and shall be held totally harmless. Listing(s) information is provided for consumers personal, non-commercial use and may not be used for any purpose other than to identify prospective properties consumers may be interested in purchasing. Information on this site was last updated Last updated on August 22, 2026 8:32 PM UTC The listing information on this page last changed on Last updated on August 22, 2026 8:32 PM UTCd. The data relating to real estate for sale on this website comes in part from the Internet Data Exchange program of MFR MLS.
All information deemed reliable but not guaranteed. All properties are subject to prior sale, change or withdrawal. Neither listing broker(s) or information provider(s) shall be responsible for any typographical errors, misinformation, misprints and shall be held totally harmless. Listing(s) information is provided for consumers personal, non-commercial use and may not be used for any purpose other than to identify prospective properties consumers may be interested in purchasing.
Updated on August 22, 2026 8:32 PM UTC
