

Views



Address
12338 Lavender Loop, BRADENTON, FL
Price
$ 619,000
Property Attributes
- MLS#A4636816
- TypeSingle Family
- Listing Status Pending
- CountyManatee
- CityBRADENTON
- AreaBradenton
- NeighborhoodGREYHAWK LANDING PH 3
- Zip34212
- StyleFlorida
- Year Built2007
- Taxes$ 9642
- Price$ 619,000
- Bedrooms4
- Full Bathrooms3
- Half Bathrooms0
- Sqr Footage2238
- Lot Size0.19 Acres
Data Source:
Stellar MLS
Property Description
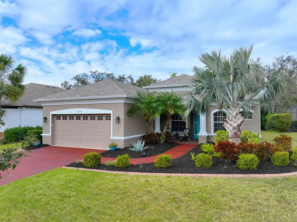
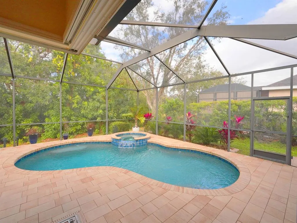
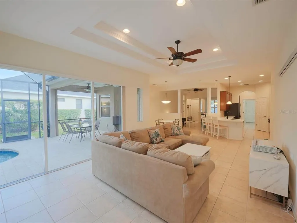
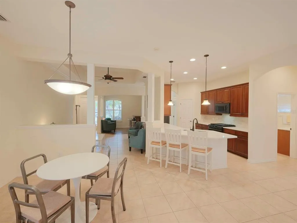
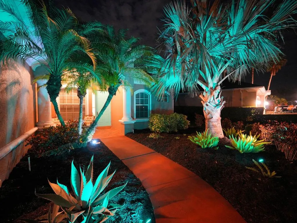
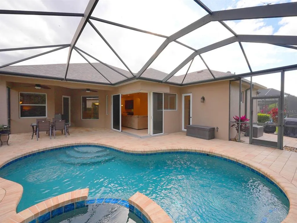
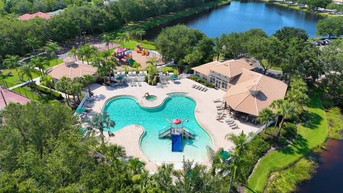
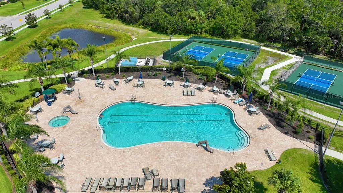
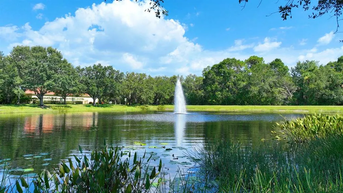
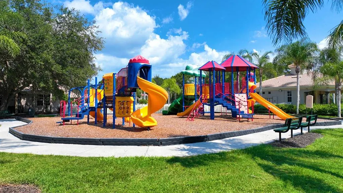
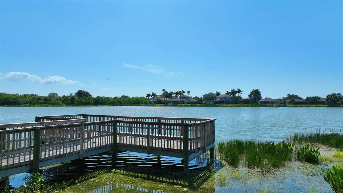
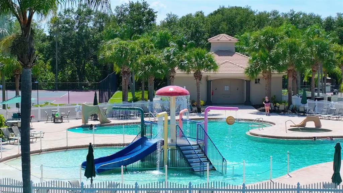
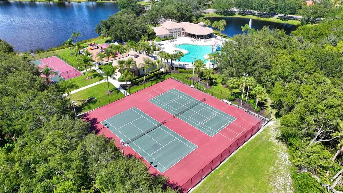
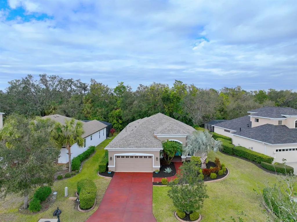
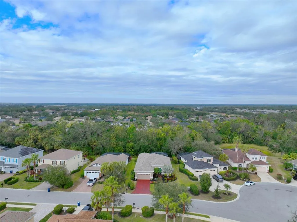
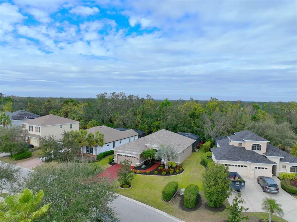
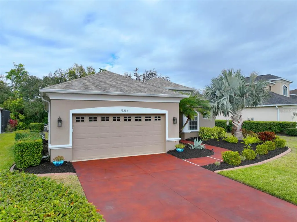
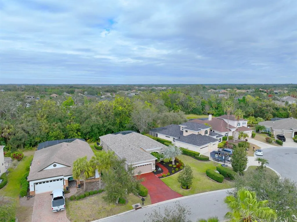
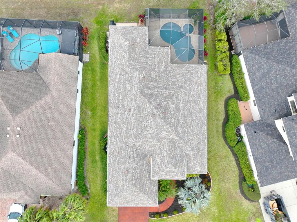
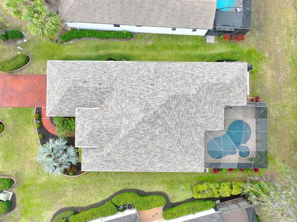
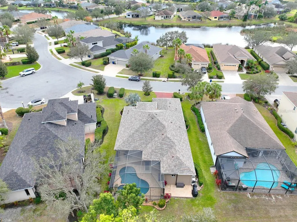
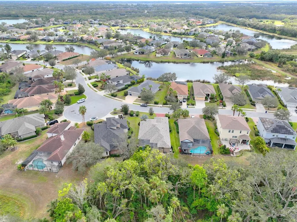
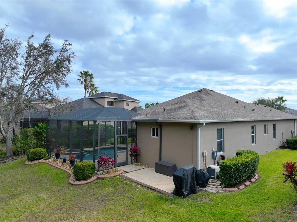
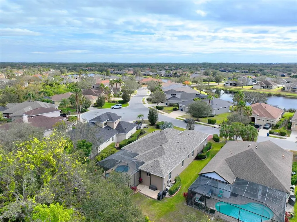
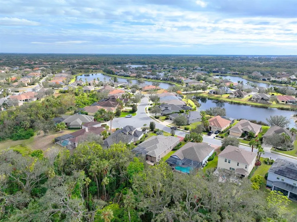
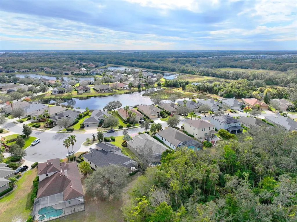
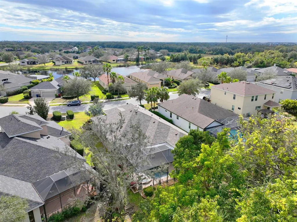
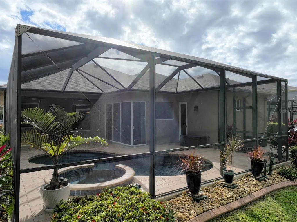

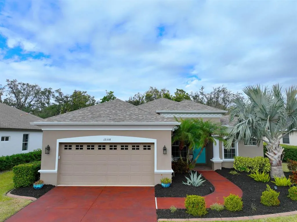
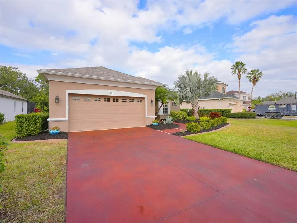
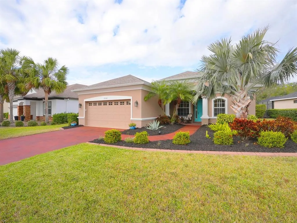
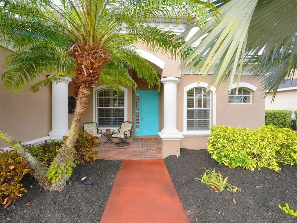
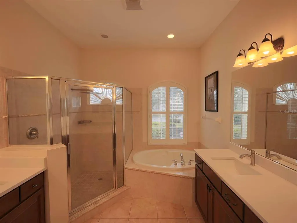
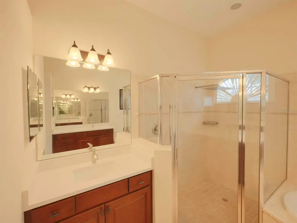
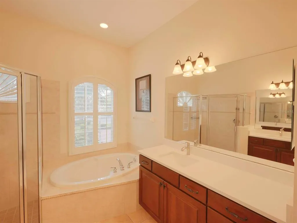
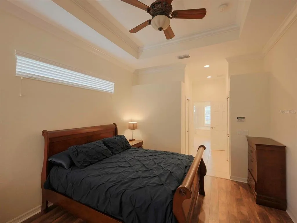
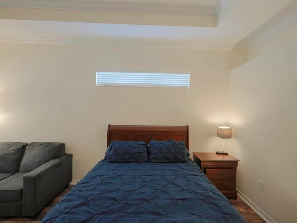
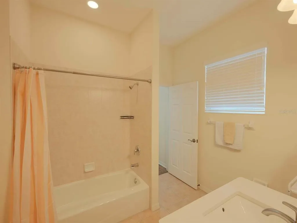
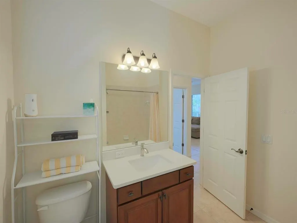
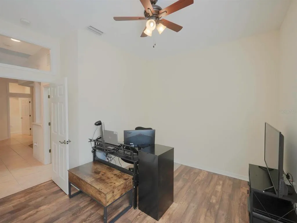
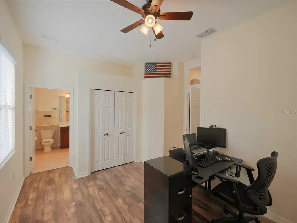
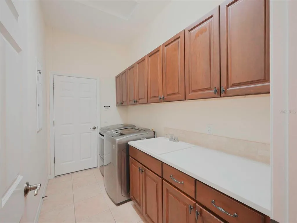
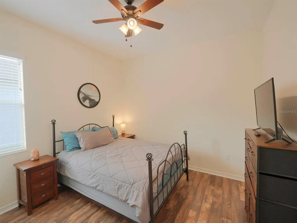
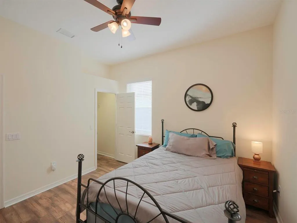
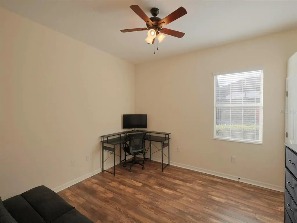
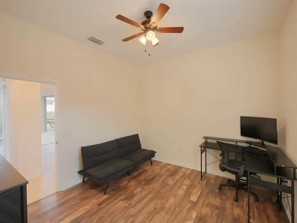
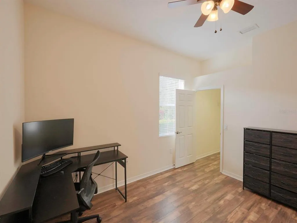
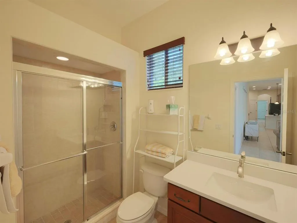
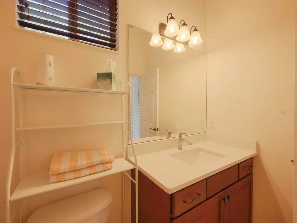
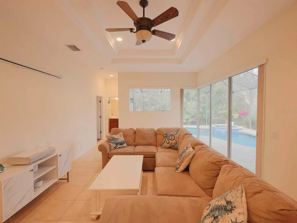
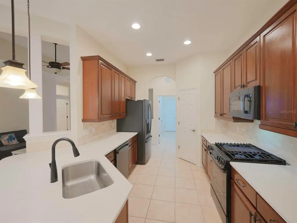
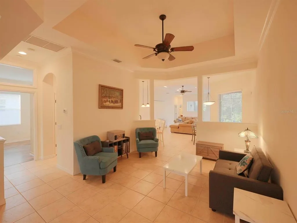
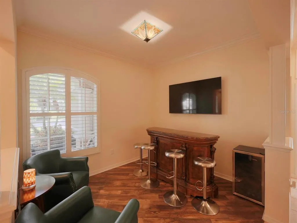
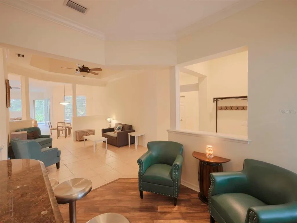
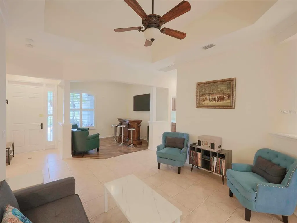
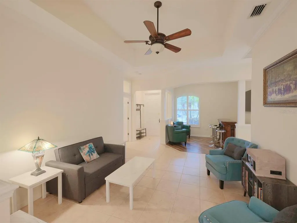
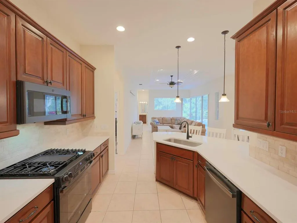
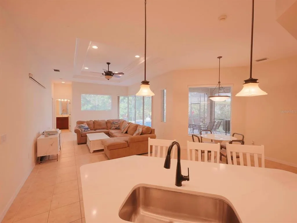
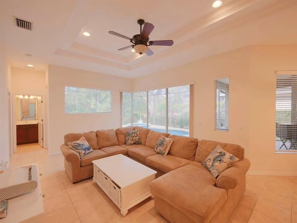
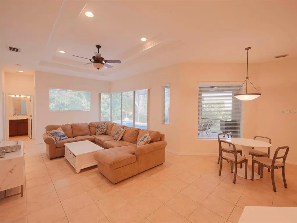
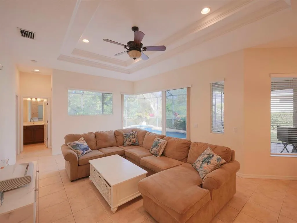
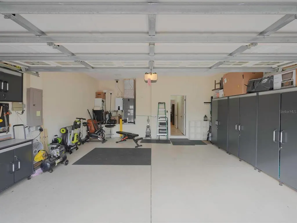
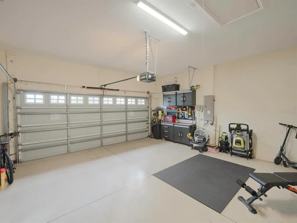
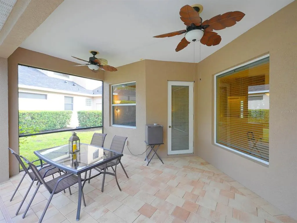
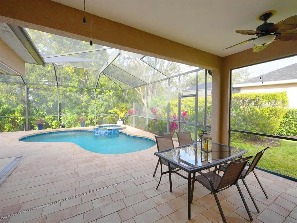
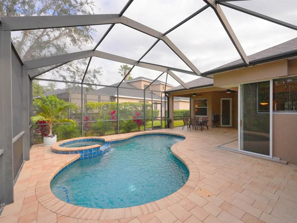
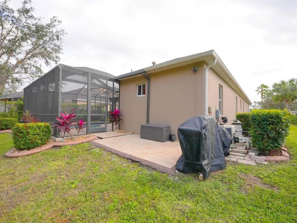
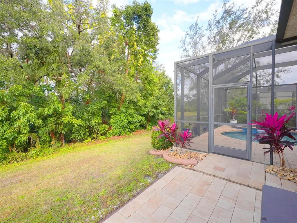
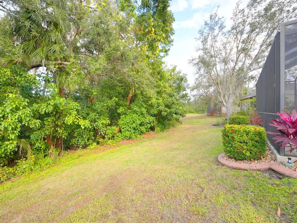
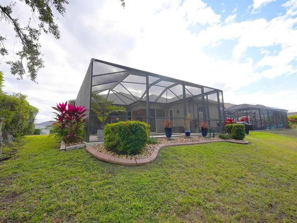
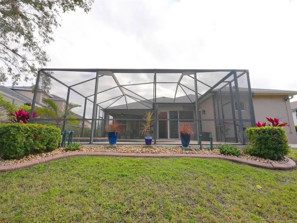
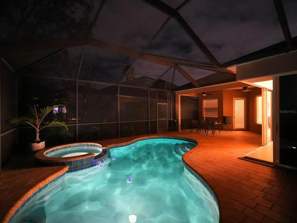
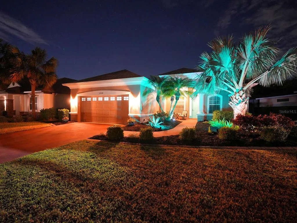
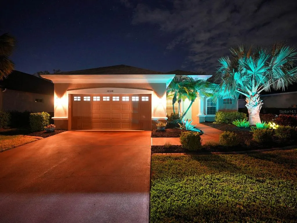
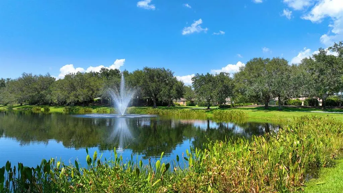
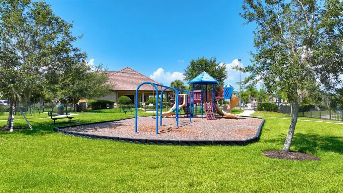
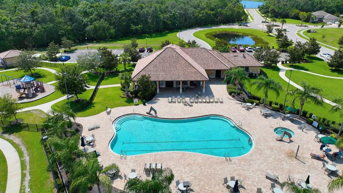
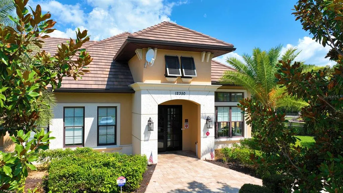
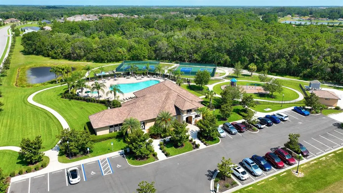
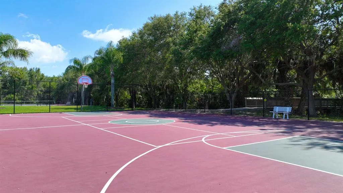
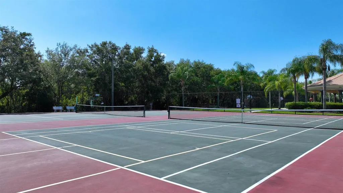

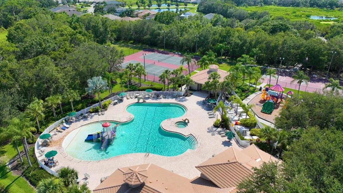
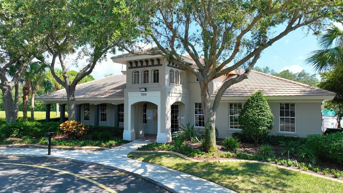
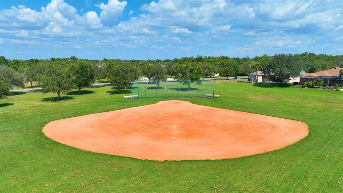
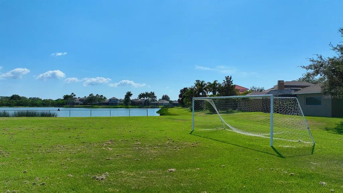
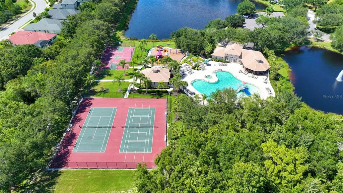
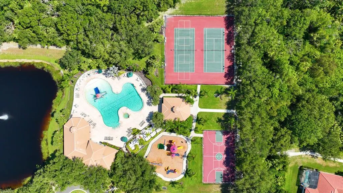
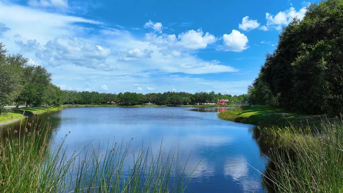
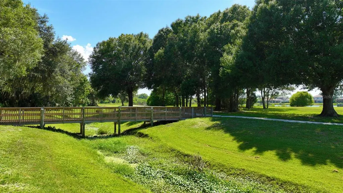
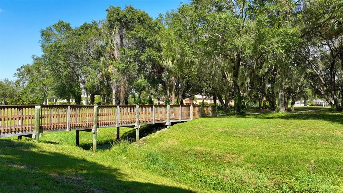
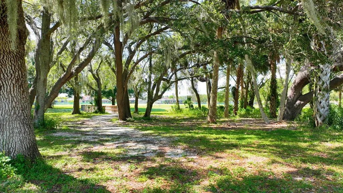
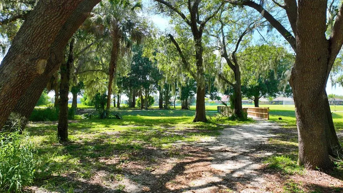
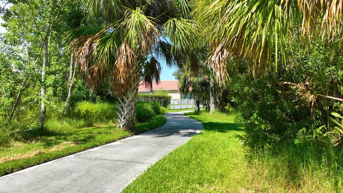
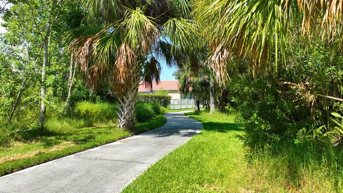
Under contract-accepting backup offers. Welcome to your dream home, nestled in the highly sought-after Grayhawk Landing, an upscale gated community known for its resort-style amenities, natural beauty, and exceptional location. This meticulously maintained 4-bedroom, 3-bathroom residence offers 2,238 square feet of thoughtfully designed living space, blending elegance and functionality. Situated on a private homesite backed by a serene wooded area, this property promises both privacy and tranquility. As you approach, you’ll be greeted by mature landscaping with custom night lighting, creating an inviting ambiance. The home’s curb appeal is further enhanced by its new roof (less than 3 years old) and freshly painted interior, setting the stage for what lies within. Step inside to discover BRAND NEW kitchen appliances and BRAND NEW tankless hot water heater, engineered hardwood floors, crown molding in the dining room, family room, and primary suite, and recessed lighting throughout. The thermal-tinted windows provide energy efficiency while allowing natural light to flood the home. The heart of this residence is the chef-inspired kitchen, featuring 42” cherry cabinets, quartz countertops, and under-cabinet lighting. The kitchen is further elevated with a stunning shiplap backsplash, matte black stainless steel appliances, and a convenient tankless water heater installed just a year ago. A disappearing corner slider seamlessly connects the indoor and outdoor spaces, inviting you to the expansive lanai. The outdoor living area is a true oasis, boasting a Pebble Tec heated swimming pool with spa, an extended pool and lanai cage, and lush landscaping. Whether you’re hosting guests or enjoying a quiet evening, this space is perfect for relaxation and entertaining. Retreat to the cozy primary suite, complete with a sitting area, tray ceiling, and plantation shutters for added elegance. The primary bathroom is a spa-like escape, featuring quartz countertops, dual vanities, and separate his-and-her closets for maximum storage. Two additional guest bedrooms share a stylishly updated bathroom, while the third bathroom serves as a convenient pool bath. Additional highlights of this home include a new HVAC system (2 years old), tankless water heater (1 year), garage storage cabinets, and a fully upgraded irrigation system to keep the landscaping pristine. With a security system in place, you can enjoy peace of mind while taking advantage of everything this property has to offer. Living in Grayhawk Landing means access to an array of world-class amenities, including two clubhouses, two resort-style pools, a fitness center, multiple playgrounds, and sports courts for tennis, pickleball, and basketball. The community also features miles of walking and biking trails, a fishing pier, and fields for soccer and baseball. With its close proximity to A-rated schools, shopping, dining, medical facilities, and award-winning Gulf Coast beaches, this home offers an unparalleled lifestyle. This exceptional home is ready to welcome you. Schedule your private showing today and experience the perfect combination of luxury, comfort, and community living in Grayhawk Landing.
| Elementary School | Middle School | High School |
|---|---|---|
| Freedom Elementary Elementary School | Dr Mona Jain Middle Middle School | Lakewood Ranch High High School |
| Price History | |
|---|---|
| 12/19/2025 | Listed $619,000 |
General Features
| Sewer | Public Sewer |
|---|---|
| Heating | Central |
| Cooling | Central Air |
| Utilities | BB/HS Internet Available,Cable Available,Natural Gas Connected,Public,Street Lights |
| Possession | Close Of Escrow |
| Roof | Shingle |
| Appliances | Dishwasher,Disposal,Microwave,Range,Refrigerator |
| Zoning | PDR |
| HOA Fee | 75 |
| Garage Spaces | 2 |
| Association Fee Includes | 24-Hour Guard,Common Area Taxes,Community Pool,Escrow Reserves Fund,Pool Maintenance,Security |
| Patio/Porch Features | Covered,Enclosed,Patio,Screened |
| Architectural Style | Florida |
| Pool Features | Heated,In Ground,Lighting,Screen Enclosure |
| Construction Materials | Block,Stucco |
| Pets Allowed | Cats OK,Dogs OK,Yes |
| Year Built | 2007 |
| View | Trees/Woods |
| Levels | One |
| Property Subtype | Single Family Residence |
| Tax Year | 2024 |
| Ownership | Fee Simple |
| Community Features | Dock,Fishing,Clubhouse,Deed Restrictions,Fitness Center,Gated Community - Guard,Playground,Pool,Sidewalks,Tennis Court(s) |
| Assoc Fee Paid Per | Annually |
| County | Manatee |
| New Construction | false |
| Property Type | Residential |
| Attached Garage | true |
| Subdivision Name | GREYHAWK LANDING PH 3 |
| Facing Direction | South |
| Garage Y/N | true |
| Total Rooms | 7 |
| Full Baths | 3 |
| Status | Pending |
| Directions | From the intersection of SR 64 and Lakewood Ranch Blvd, travel east on SR 64, at the roundabout, take the third exit onto Greyhawk Landing Blvd, continue through the gate traveling on Greyhawk Landing Blvd, turn left onto Lavender Loop, property is on the right. |
| High School | Lakewood Ranch High |
| City | BRADENTON |
| Association Name | Real Manage Elizabeth Rominger |
| Senior Community Y/N | false |
| MLS Area | 34212 - Bradenton |
| Lot Size Units | Square Feet |
| Lot Size Square Feet | 8137 |
| Carport Y/N | false |
| Listing Terms | Cash,Conventional,FHA,VA Loan |
| Spa Features | Heated |
| Elementary School | Freedom Elementary |
| Property Attached Y/N | true |
| Land Lease Y/N | false |
| Tax Annual Amount | 9642 |
| Home Warranty Y/N | false |
| Middle/Junior High School | Dr Mona Jain Middle |
| Property Condition | Completed |
| Additional Parcels Y/N | false |
| Lease Considered Y/N | true |
| Virtual Tour | https://www.propertypanorama.com/instaview/stellar/A4636816 |
| Building Area Units | Square Feet |
| Living Area Units | Square Feet |
| Builder Name | Homes by Towne |
| Standard Status | Pending |
| Occupancy Type | Owner |
| TaxOtherAnnualAssessmentAmount | 2166 |
| Tax Lot | 135 |
| Legal Description | LOT 135 UNIT D GREYHAWK LANDING PHASE 3 PI#5548.3160/9 |
| Minimum Lease | 6 Months |
| Water Access Y/N | false |
| Monthly HOA Amount | 6.25 |
| Additional Rooms | Family Room,Formal Dining Room Separate |
| Water View Y/N | false |
| Flood Zone Code | X |
| STELLAR_InLawSuiteYN | false |
| Flood Zone Code X | Yes |
Interior Features
| Interior Amenities | Ceiling Fan(s),Crown Molding,Eating Space In Kitchen,High Ceilings,Kitchen/Family Room Combo,Open Floorplan,Solid Surface Counters,Solid Wood Cabinets,Split Bedroom,Tray Ceiling(s),Walk-In Closet(s),Window Treatments |
|---|---|
| Flooring | Ceramic Tile,Engineered Hardwood |
| Total Stories | 1 |
| Air Conditioning Y/N | true |
| Heating Y/N | true |
| Window Features | Blinds,Tinted Windows |
| Fireplace Y/N | false |
| Laundry Features | Inside,Laundry Room |
| Total Bedrooms | 4 |
| LivingAreaSource | Public Records |
| Total Baths | 3 |
Exterior Features
| Exterior Amenities | Irrigation System,Lighting,Sliding Doors |
|---|---|
| Vegetation | Mature Landscaping,Trees/Landscaped |
| Parking Features | Driveway,Garage Door Opener |
| Lot Features | In County,Landscaped,Private,Sidewalk |
| Water Source | Public |
| Lot Size Area | 8137 |
| Foundation Details | Slab,Stem Wall |
| Spa | true |
| Building Area Total | 3029 |
| Lot Size Acres | 0.19 |
| Road Surface Type | Paved,Asphalt |
| Private Pool | true |
| Waterfront Y/N | false |
| Covered Spaces | 2 |
| Road Frontage Type | Street Paved |
| Builder Model | Fairfax IV |
| Road Responsibility | Public Maintained Road |
Amenities
- Foreclosure
- Views
- Short Sale
- New Construction
- Adult 55+
- Lease To Own
- No HOA Fees
- Furnished
- Primary On Main
- Air Conditioning
- Seller Finance
- Green
- Fixer Upper
- Horse
- Golf
- Fireplace
- Deck
- Garage
- Basement
- Pool
Property vs Single Family Average in 34212
Price
Taxes
Year Built
 Copyright © MFRMLS.com All information deemed reliable but not guaranteed. All properties are subject to prior sale, change or withdrawal. Neither listing broker(s) or information provider(s) shall be responsible for any typographical errors, misinformation, misprints and shall be held totally harmless. Listing(s) information is provided for consumers personal, non-commercial use and may not be used for any purpose other than to identify prospective properties consumers may be interested in purchasing. Information on this site was last updated Last updated on August 22, 2026 8:32 PM UTC The listing information on this page last changed on Last updated on August 22, 2026 8:32 PM UTCd. The data relating to real estate for sale on this website comes in part from the Internet Data Exchange program of MFR MLS.
All information deemed reliable but not guaranteed. All properties are subject to prior sale, change or withdrawal. Neither listing broker(s) or information provider(s) shall be responsible for any typographical errors, misinformation, misprints and shall be held totally harmless. Listing(s) information is provided for consumers personal, non-commercial use and may not be used for any purpose other than to identify prospective properties consumers may be interested in purchasing.
Updated on August 22, 2026 8:32 PM UTC
Copyright © MFRMLS.com All information deemed reliable but not guaranteed. All properties are subject to prior sale, change or withdrawal. Neither listing broker(s) or information provider(s) shall be responsible for any typographical errors, misinformation, misprints and shall be held totally harmless. Listing(s) information is provided for consumers personal, non-commercial use and may not be used for any purpose other than to identify prospective properties consumers may be interested in purchasing. Information on this site was last updated Last updated on August 22, 2026 8:32 PM UTC The listing information on this page last changed on Last updated on August 22, 2026 8:32 PM UTCd. The data relating to real estate for sale on this website comes in part from the Internet Data Exchange program of MFR MLS.
All information deemed reliable but not guaranteed. All properties are subject to prior sale, change or withdrawal. Neither listing broker(s) or information provider(s) shall be responsible for any typographical errors, misinformation, misprints and shall be held totally harmless. Listing(s) information is provided for consumers personal, non-commercial use and may not be used for any purpose other than to identify prospective properties consumers may be interested in purchasing.
Updated on August 22, 2026 8:32 PM UTC
