

Primary on Main
Address
4801 Sarasota Avenue, SARASOTA, FL
Price
$ 560,000
Property Attributes
- MLS#A4646529
- TypeSingle Family
- Listing Status Active
- CountySarasota
- CitySARASOTA
- AreaSarasota
- NeighborhoodSAPPHIRE HEIGHTS
- Zip34234
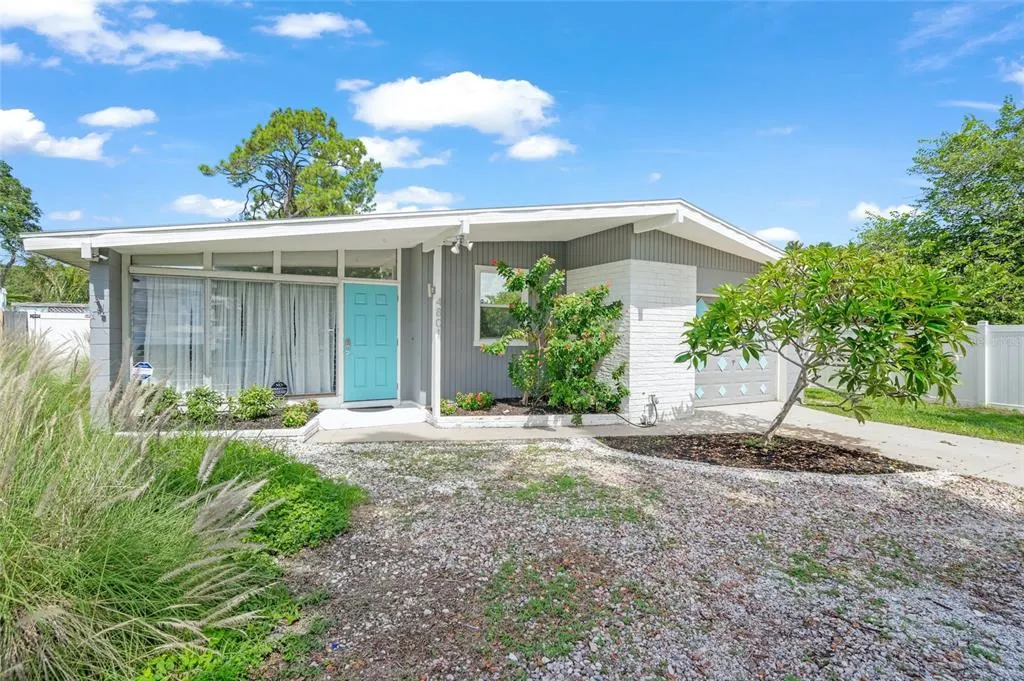
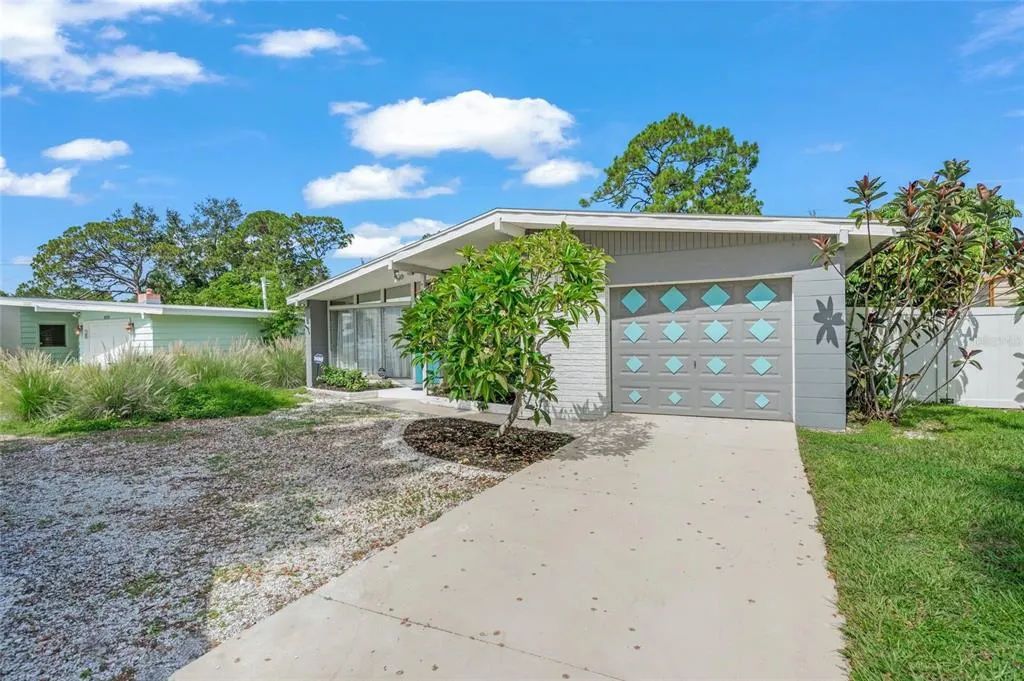
- StyleMid-Century Modern
- Year Built1959
- Taxes$ 6464
- Price$ 560,000
- Bedrooms2
- Full Bathrooms2
- Half Bathrooms0
- Sqr Footage1492
- Lot Size0.17 Acres
Data Source:
Stellar MLS
Property Description
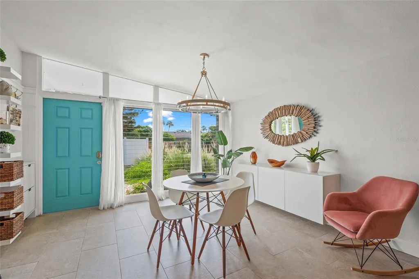
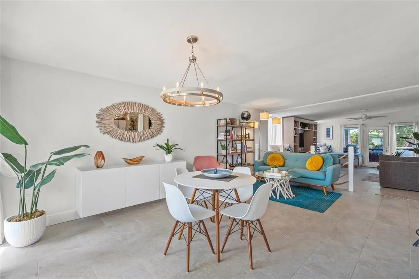
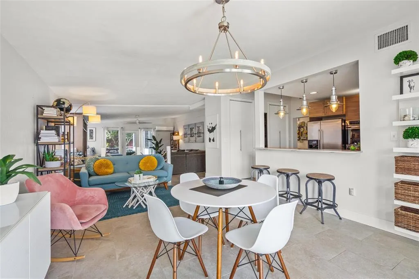
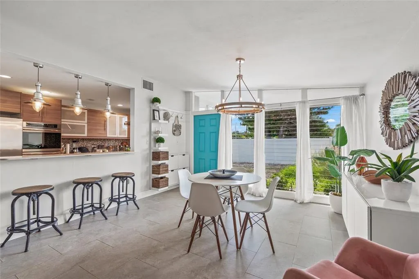
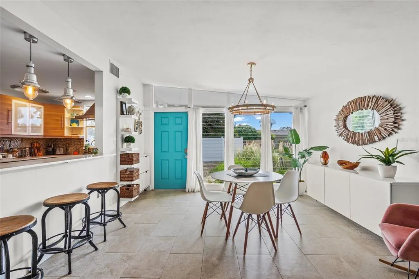
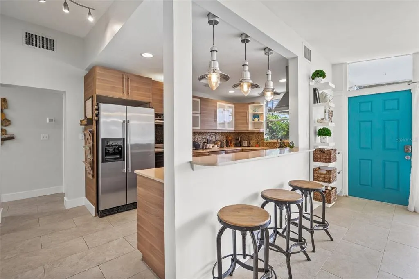
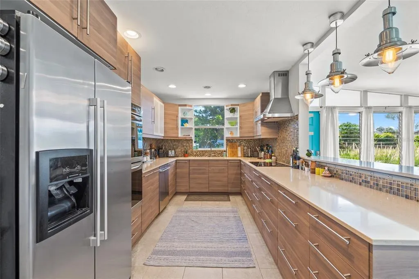
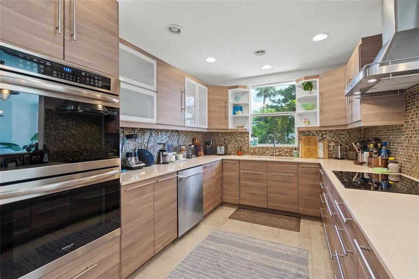
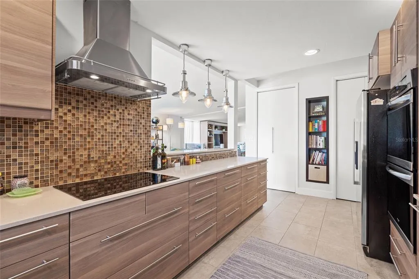
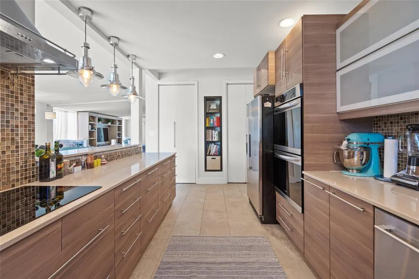
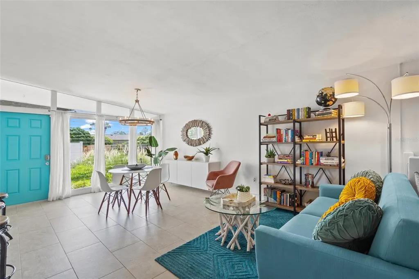
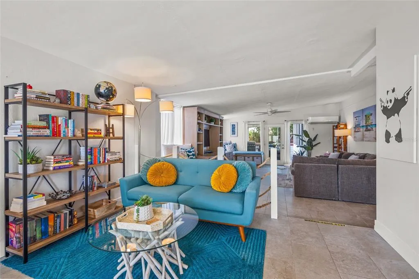
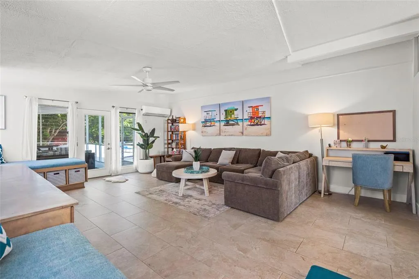
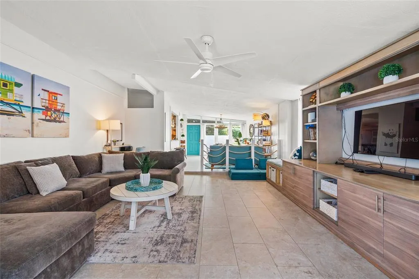
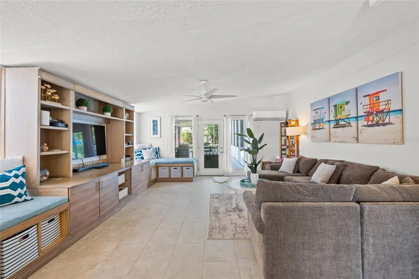
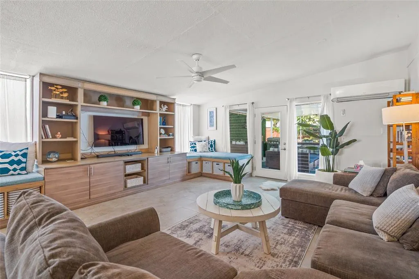
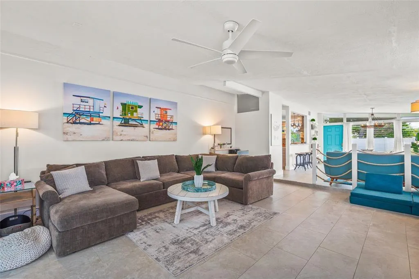
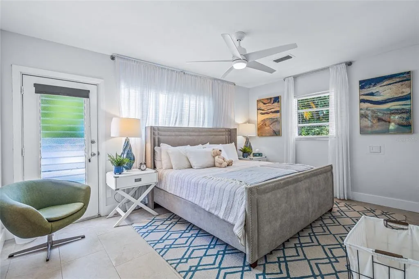
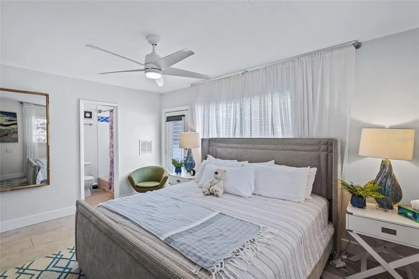
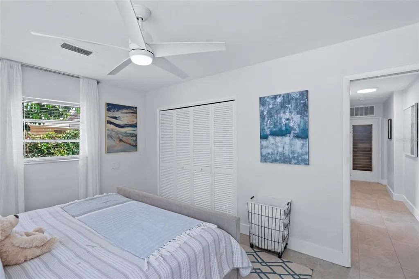
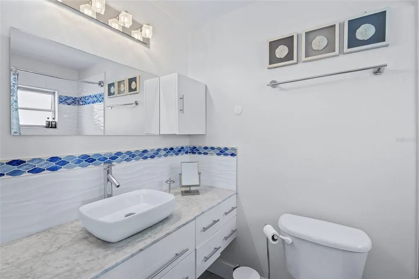
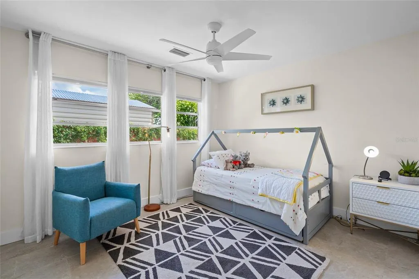
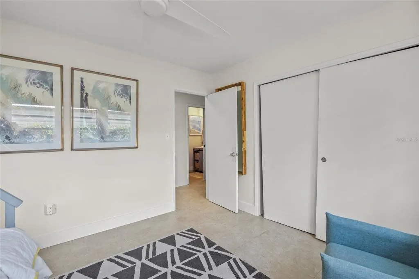
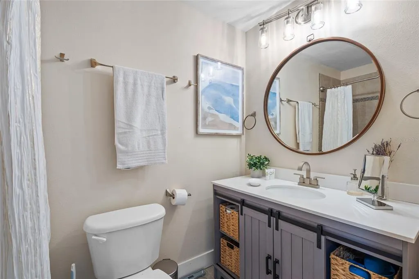
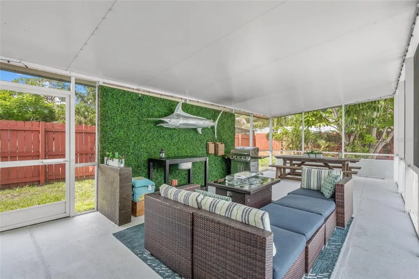
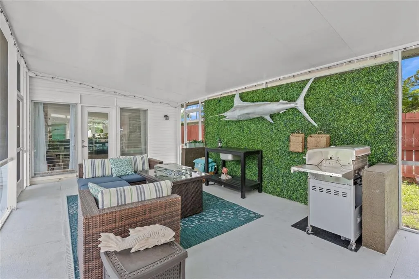
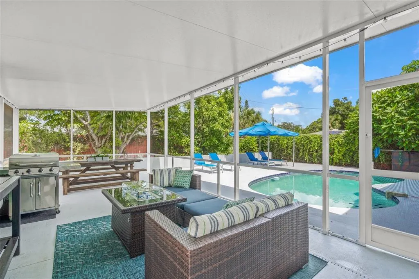
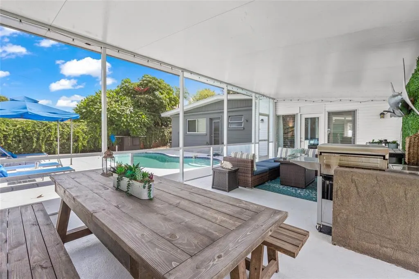
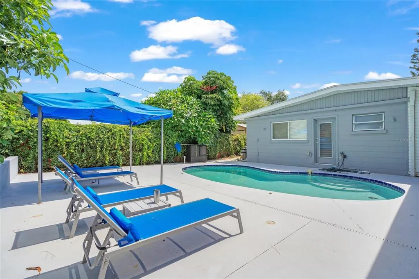
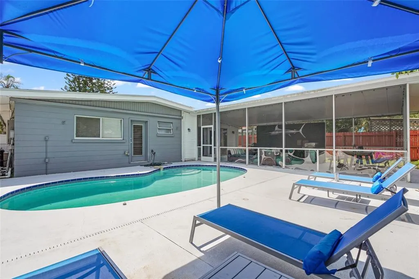
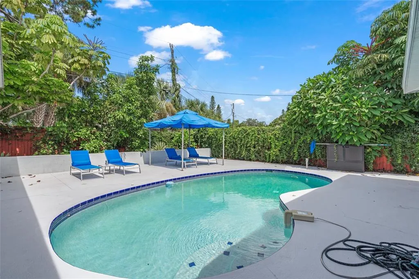
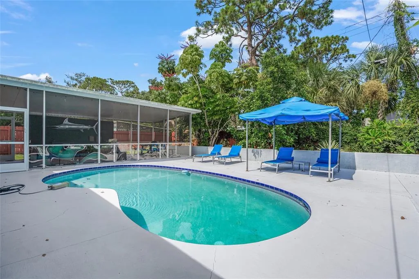
AS SEEN IN THE WEEK MAGAZINE! Live the best that the Florida lifestyle has to offer with this remodeled mid-century modern pool home located in the desirable Indian Beach Sapphire Shores neighborhood. This midcentury gem has been completely updated including the kitchen and baths, roof, plumbing, electric, and the pool. The 2-ply polyglass roof was replaced in 2020, the AC system in 2021, and the minisplit AC system in 2020. All of the original cast iron plumbing has been replaced with PVC pipes and fittings. The copper water pipes have been replaced with modern PEX pipes and fittings. The electrical panel was updated in 2021 and the heated pool has been rebuilt. All you need to do is move-in and begin enjoying the sunshine in your fully fenced backyard. Adding to the backyard oasis vibes is an oversized screened patio which has enough space to create an outdoor living room and dining area. Inside the home is clean and bright with renovated kitchen and bathrooms and clever built-in storage solutions. The kitchen features a wall length built-in pantry as well as stainless appliances and ample cabinet storage. The large and flexible living space features two walls of windows and a beautiful living room built-in with storage space, display space, and integrated seating.The primary suite features an en-suite renovated bathroom as well as a private entrance to the backyard. While located outside the flood plain you still have easy access to multiple neighborhood parks along Sarasota Bay; they are a fantastic place to watch the sunset, fish, or launch your paddleboards and kayaks into Sarasota Bay. The low-cost and optional Indian Beach Sapphire Shores neighborhood association offers a neighborhood newsletter, picnics, and additional social activities. Driving, walking, or biking along the neighborhood's shaded streets and sidewalks you'll be treated to a tour of Sarasota architecture from the 1920s through today. Within the neighborhood you will also find cultural amenities including the Ringling Museum which features frequent community event programming and the Asolo Theatre which houses Asolo Rep as well as the Sarasota Ballet. Both Downtown Sarasota and Sarasota Bradenton Airport are a 5 minute drive from the home. Shopping and dining on St Armands Circle and the crystal quartz sand of Lido Beach is just a 10 minute drive.
| Elementary School |
|---|
| Bay Haven Sch of Basics Plus Elementary Elementary School |
| Price History | |
|---|---|
| 12/19/2025 | Listed $560,000 |
General Features
| Sewer | Public Sewer |
|---|---|
| Heating | Central,Electric |
| Cooling | Central Air,Mini-Split Unit(s) |
| Utilities | Public |
| Roof | Other |
| Appliances | Built-In Oven,Cooktop,Dishwasher,Disposal,Electric Water Heater,Microwave,Range Hood,Refrigerator |
| Zoning | RSF3 |
| Garage Spaces | 1 |
| Patio/Porch Features | Covered,Patio,Screened |
| Architectural Style | Mid-Century Modern |
| Pool Features | Gunite,Heated,In Ground |
| Construction Materials | Block |
| Pets Allowed | Cats OK,Dogs OK |
| Year Built | 1959 |
| Levels | One |
| Property Subtype | Single Family Residence |
| Tax Year | 2023 |
| Ownership | Fee Simple |
| County | Sarasota |
| New Construction | false |
| Property Type | Residential |
| Attached Garage | true |
| Subdivision Name | SAPPHIRE HEIGHTS |
| Facing Direction | East |
| Garage Y/N | true |
| Total Rooms | 3 |
| Full Baths | 2 |
| Status | Active |
| Directions | From Tamiami Trl turn right on Remington, Left on Sarasota Ave. Property on right. |
| City | SARASOTA |
| Senior Community Y/N | false |
| MLS Area | 34234 - Sarasota |
| Lot Size Units | Square Feet |
| Lot Size Square Feet | 7559 |
| Carport Y/N | false |
| Listing Terms | Cash,Conventional,FHA,VA Loan |
| Elementary School | Bay Haven Sch of Basics Plus Elementary |
| Land Lease Y/N | false |
| Tax Annual Amount | 6464.84 |
| Property Condition | Completed |
| Additional Parcels Y/N | false |
| Lease Considered Y/N | true |
| Virtual Tour | https://www.propertypanorama.com/instaview/stellar/A4646529 |
| Building Area Units | Square Feet |
| Living Area Units | Square Feet |
| Standard Status | Active |
| Occupancy Type | Vacant |
| Tax Lot | 4 |
| Legal Description | LOT 4 BLK F SAPPHIRE HEIGHTS UNIT 1 |
| Minimum Lease | 1-7 Days |
| Water Access Y/N | false |
| Water View Y/N | false |
| Flood Zone Code | X |
| In Law Suite YN | false |
| Flood Zone Code X | Yes |
Interior Features
| Interior Amenities | Built-in Features,Ceiling Fan(s),Living Room/Dining Room Combo,Open Floorplan,Primary Bedroom Main Floor,Stone Counters,Thermostat,Window Treatments |
|---|---|
| Flooring | Tile |
| Furnished Y/N | Unfurnished |
| Total Stories | 1 |
| Air Conditioning Y/N | true |
| Heating Y/N | true |
| Fireplace Y/N | false |
| Laundry Features | Inside |
| Total Bedrooms | 2 |
| LivingAreaSource | Public Records |
| Total Baths | 2 |
Exterior Features
| Exterior Amenities | Lighting |
|---|---|
| Fencing | Fenced |
| Lot Features | City Lot |
| Water Source | Public |
| Lot Size Area | 7559 |
| Foundation Details | Slab |
| Building Area Total | 2364 |
| Lot Dimensions | 60 x 126 |
| Lot Size Acres | 0.17 |
| Road Surface Type | Paved |
| Private Pool | true |
| Waterfront Y/N | false |
| Covered Spaces | 1 |
Amenities
- Foreclosure
- Views
- Short Sale
- New Construction
- Adult 55+
- Lease To Own
- No HOA Fees
- Furnished
- Primary On Main
- Air Conditioning
- Seller Finance
- Green
- Fixer Upper
- Horse
- Golf
- Fireplace
- Deck
- Garage
- Basement
- Pool
Property vs Single Family Average in 34234
Price
Taxes
Year Built
 Copyright © MFRMLS.com All information deemed reliable but not guaranteed. All properties are subject to prior sale, change or withdrawal. Neither listing broker(s) or information provider(s) shall be responsible for any typographical errors, misinformation, misprints and shall be held totally harmless. Listing(s) information is provided for consumers personal, non-commercial use and may not be used for any purpose other than to identify prospective properties consumers may be interested in purchasing. Information on this site was last updated Last updated on August 22, 2026 8:32 PM UTC The listing information on this page last changed on Last updated on August 22, 2026 8:32 PM UTCd. The data relating to real estate for sale on this website comes in part from the Internet Data Exchange program of MFR MLS.
All information deemed reliable but not guaranteed. All properties are subject to prior sale, change or withdrawal. Neither listing broker(s) or information provider(s) shall be responsible for any typographical errors, misinformation, misprints and shall be held totally harmless. Listing(s) information is provided for consumers personal, non-commercial use and may not be used for any purpose other than to identify prospective properties consumers may be interested in purchasing.
Updated on August 22, 2026 8:32 PM UTC
Copyright © MFRMLS.com All information deemed reliable but not guaranteed. All properties are subject to prior sale, change or withdrawal. Neither listing broker(s) or information provider(s) shall be responsible for any typographical errors, misinformation, misprints and shall be held totally harmless. Listing(s) information is provided for consumers personal, non-commercial use and may not be used for any purpose other than to identify prospective properties consumers may be interested in purchasing. Information on this site was last updated Last updated on August 22, 2026 8:32 PM UTC The listing information on this page last changed on Last updated on August 22, 2026 8:32 PM UTCd. The data relating to real estate for sale on this website comes in part from the Internet Data Exchange program of MFR MLS.
All information deemed reliable but not guaranteed. All properties are subject to prior sale, change or withdrawal. Neither listing broker(s) or information provider(s) shall be responsible for any typographical errors, misinformation, misprints and shall be held totally harmless. Listing(s) information is provided for consumers personal, non-commercial use and may not be used for any purpose other than to identify prospective properties consumers may be interested in purchasing.
Updated on August 22, 2026 8:32 PM UTC
