

Open House Sun, Aug 23rd 01:00 PM - 03:00 PM
Address
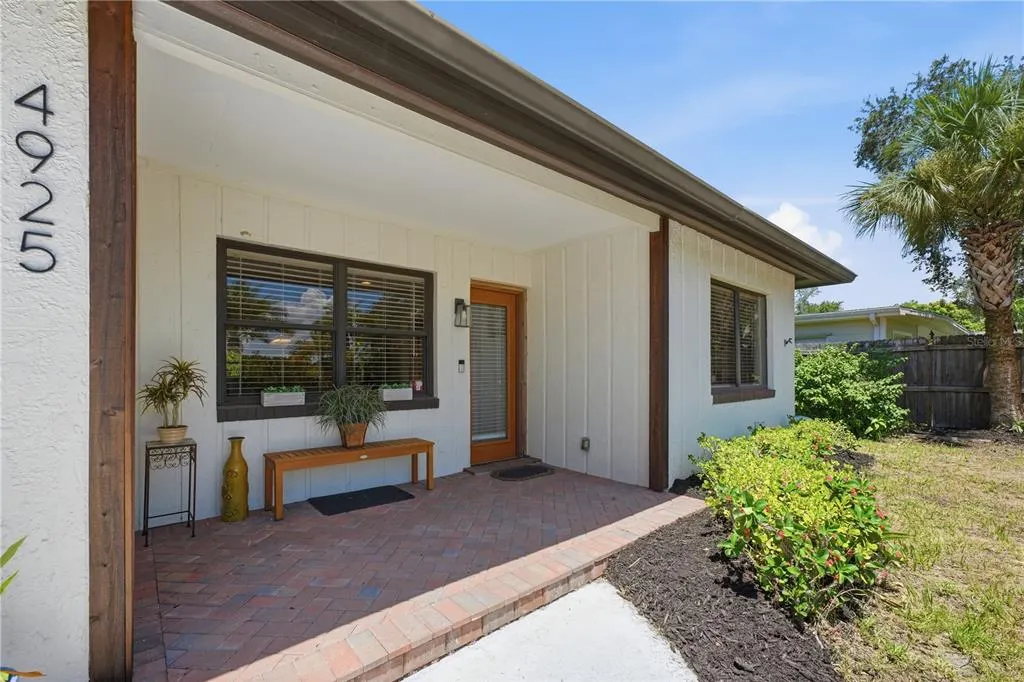
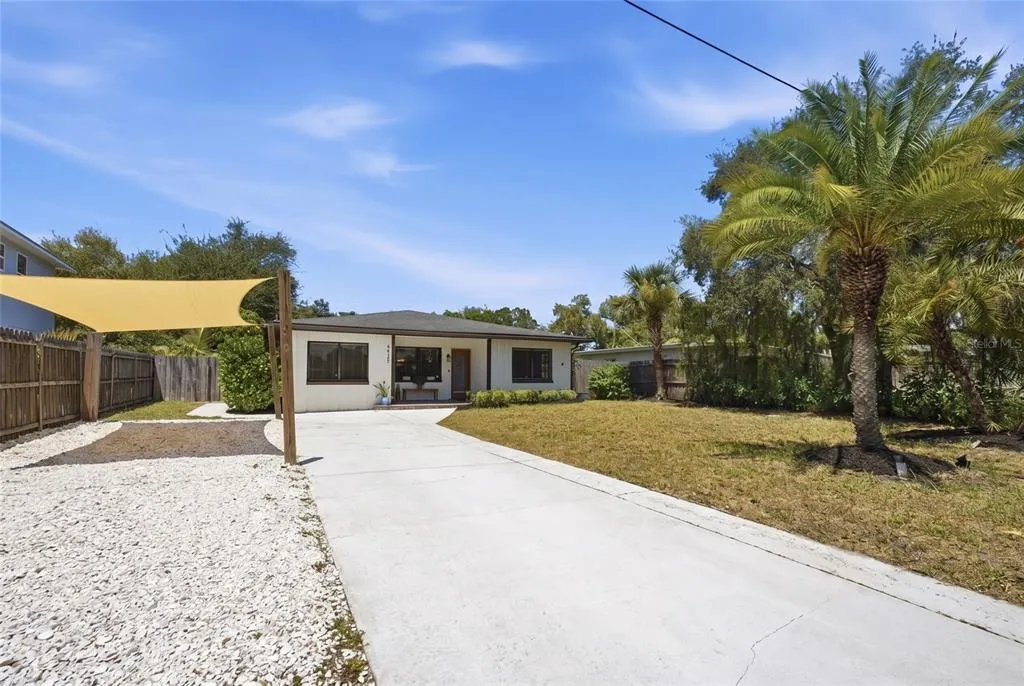
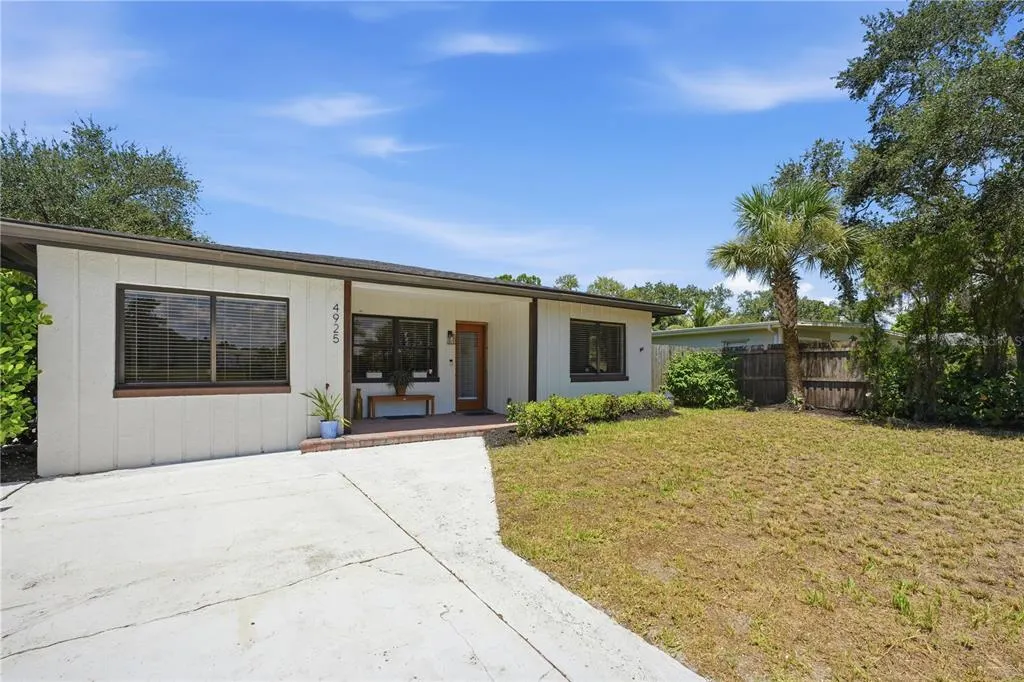
4925 Remington Drive, SARASOTA, FL
Price
$ 584,900
Property Attributes
- MLS#A4702395
- TypeSingle Family
- Listing Status Active
- CountySarasota
- CitySARASOTA
- AreaSarasota
- NeighborhoodSAPPHIRE HEIGHTS
- Zip34234
- StyleSingle Family Residence
- Year Built1958
- Taxes$ 5532
- Price$ 584,900
- Bedrooms3
- Full Bathrooms3
- Half Bathrooms1
- Sqr Footage1605
- Lot Size0.17 Acres
Data Source:
Stellar MLS
Property Description
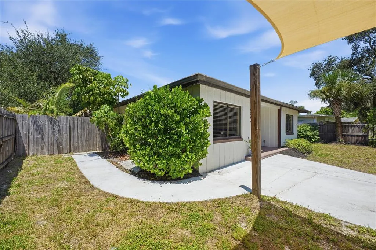
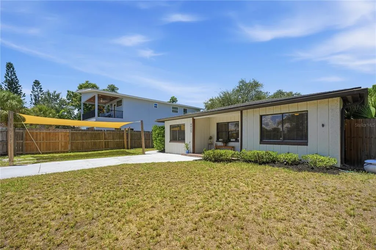
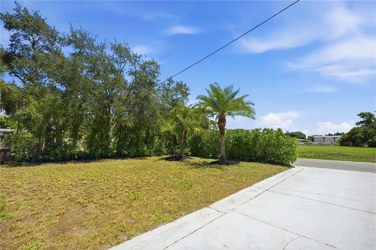
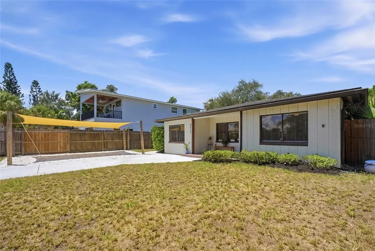
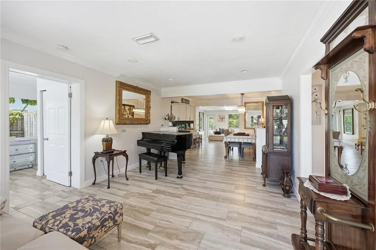
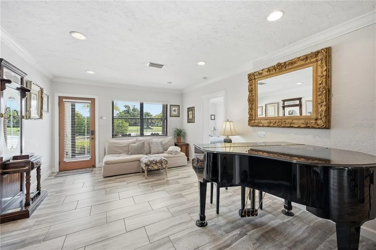
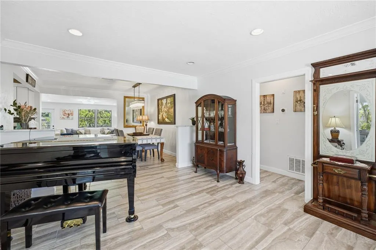
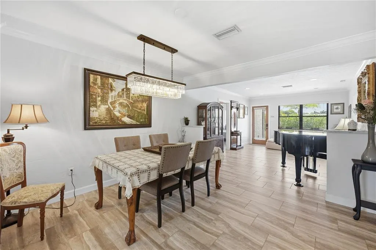
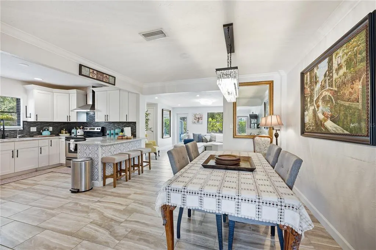
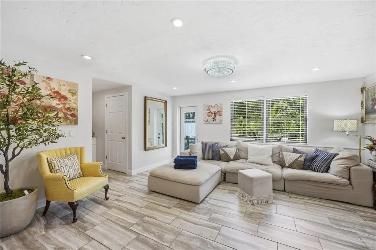
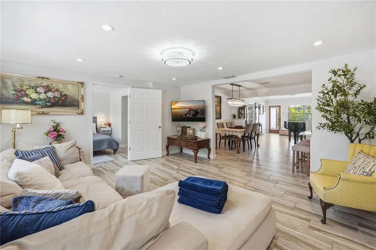
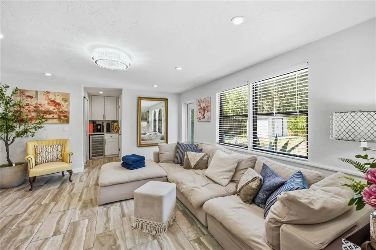
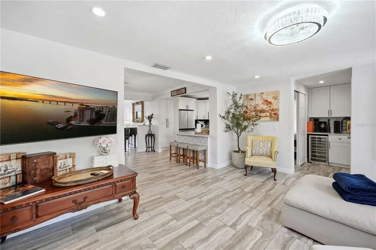
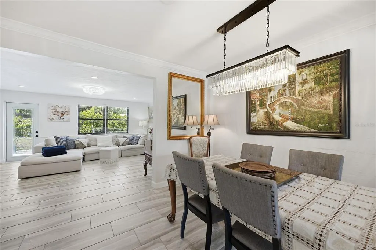
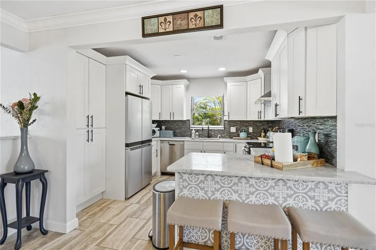
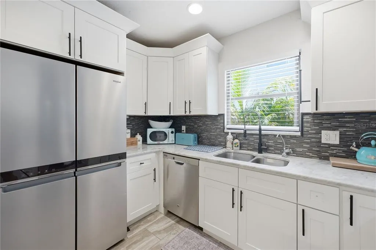
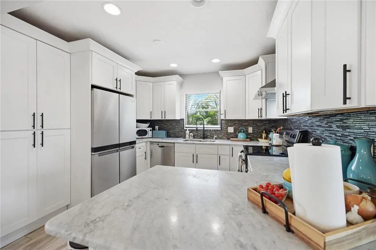
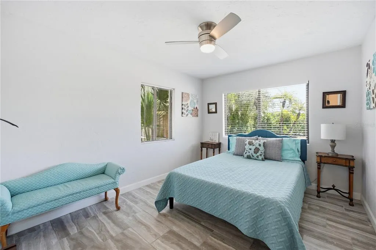
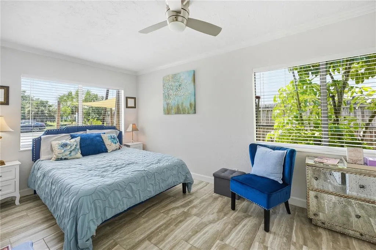
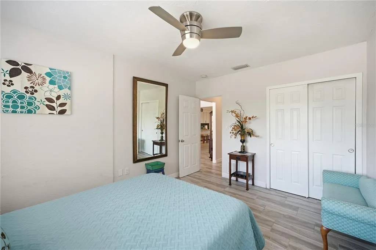
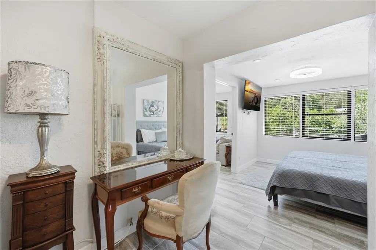
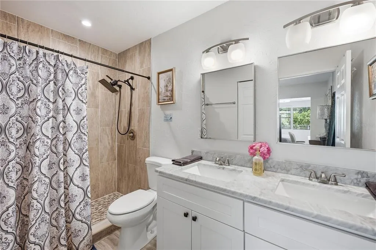
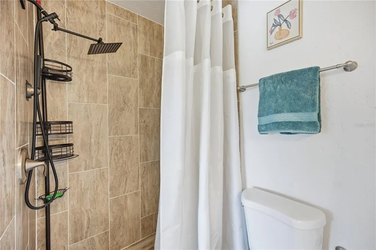
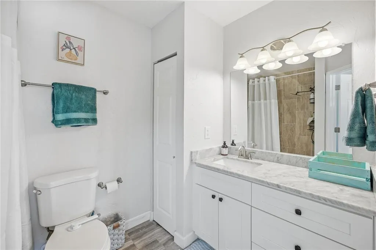
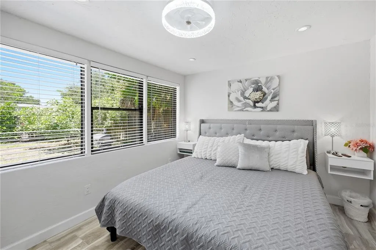
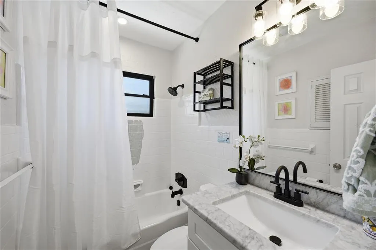
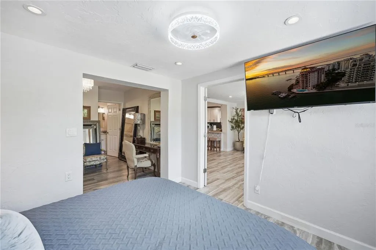
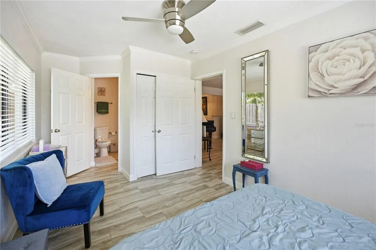
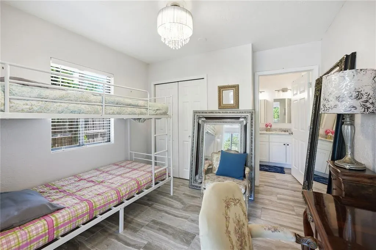
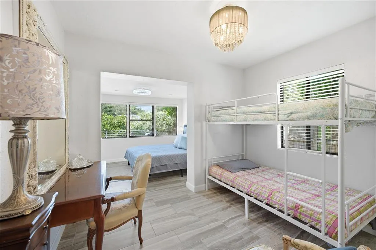
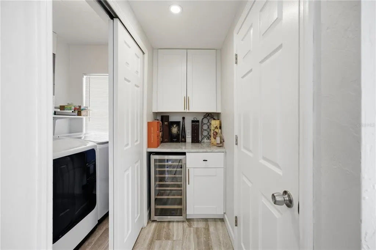
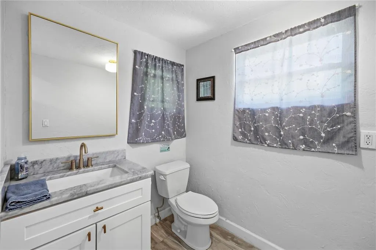
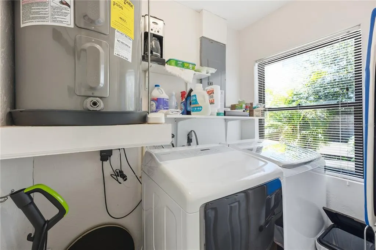
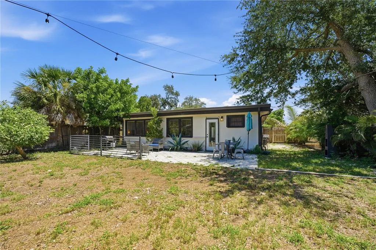
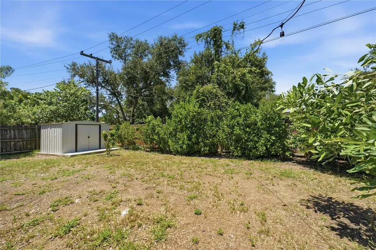
Welcome to this beautifully designed 3-bedroom, 3.5-bath home in the desirable West of the Trail/Museum Area neighborhood, where an open-concept layout and thoughtful updates create a comfortable and inviting living experience. The split-bedroom floor plan offers two spacious en-suite bedrooms, while a third bedroom provides flexibility for guests, an office, or additional living space. The heart of the home is the open kitchen and great room, where the kitchen overlooks a spacious living and dining area. Recessed lighting, crown molding, and long sightlines to the fenced backyard enhance the sense of space and connection throughout the main living areas. A large paver patio just off the dining area provides an ideal setting for outdoor dining and entertaining. A solid and colorful front yard canopy protects ones vehicle from the sun, while the 10 year old roof, and well and consistently maintained 8 year old AC keeps all safe and comfortable inside. The kitchen features a stainless-steel appliance package, crisp cabinetry, marble countertops, a convenient marble breakfast bar, and updated fixtures. A unique dry bar with a wine refrigerator adds an elegant touch and makes entertaining effortless. Additional features include fashionable plank-style tile flooring throughout and a convenient interior laundry closet. Ideally situated in a desirable area west of the Trail and above the flood zone, this home offers an exceptional Sarasota lifestyle. Enjoy easy access to Sunset Park and Bayfront Park, where you can take in beautiful evening sunsets over Sarasota Bay. Downtown Sarasota is just two miles away, placing you close to the city's renowned cultural, dining, shopping, and entertainment destinations. The home is also conveniently located near some of Sarasota's most significant cultural and educational institutions, including the John and Mable Ringling Museum of Art, Asolo Repertory Theatre, Sarasota Ballet, Florida Studio Theatre, University of South Florida Sarasota-Manatee, and Ringling College of Art and Design. The University Parkway corridor is also nearby, providing convenient access to Sarasota-Bradenton International Airport and the UTC shopping and entertainment district. Offering an appealing combination of location, space, functionality, and lifestyle, this home is an excellent opportunity to enjoy all that IS Sarasota. Having the home come furnished is negotiable.
| Elementary School | Middle School | High School |
|---|---|---|
| Emma E. Booker Elementary Elementary School | Booker Middle Middle School | Booker High High School |
| Price History | |
|---|---|
| 8/13/2026 | Listed $584,900 |
General Features
| Sewer | Public Sewer |
|---|---|
| Heating | Central |
| Cooling | Central Air |
| Utilities | BB/HS Internet Available,Cable Available,Electricity Connected,Public,Sewer Connected,Street Lights |
| Roof | Shingle |
| Appliances | Dishwasher,Electric Water Heater,Range,Range Hood,Refrigerator |
| Zoning | RSF3 |
| Patio/Porch Features | Front Porch,Patio |
| Construction Materials | Block,Stucco,Wood Frame |
| Year Built | 1958 |
| Levels | One |
| Property Subtype | Single Family Residence |
| Tax Year | 2025 |
| Ownership | Fee Simple |
| County | Sarasota |
| New Construction | false |
| Property Type | Residential |
| Subdivision Name | SAPPHIRE HEIGHTS |
| Facing Direction | East |
| Garage Y/N | false |
| Other Structures | Shed(s) |
| Total Rooms | 11 |
| Full Baths | 3 |
| Status | Active |
| Directions | N on 41 from downtown, take a L on Remington Dr, the property will be on the left side |
| High School | Booker High |
| City | SARASOTA |
| Senior Community Y/N | false |
| MLS Area | 34234 - Sarasota |
| Lot Size Units | Square Feet |
| Lot Size Square Feet | 7556 |
| Carport Y/N | false |
| Listing Terms | Cash,Conventional,FHA,VA Loan |
| Elementary School | Emma E. Booker Elementary |
| Land Lease Y/N | false |
| Tax Annual Amount | 5532.12 |
| Middle/Junior High School | Booker Middle |
| Additional Parcels Y/N | false |
| Lease Considered Y/N | true |
| Virtual Tour | https://www.propertypanorama.com/instaview/stellar/A4702395 |
| Building Area Units | Square Feet |
| Living Area Units | Square Feet |
| Standard Status | Active |
| Occupancy Type | Owner |
| Tax Lot | 10 |
| Legal Description | LOT 10 BLK D SAPPHIRE HEIGHTS UNIT 1 |
| Minimum Lease | 1 Week |
| Water Access Y/N | false |
| Water View Y/N | false |
| Flood Zone Code | X |
| In Law Suite YN | false |
| Flood Zone Code X | Yes |
| DockY/N | false |
Interior Features
| Interior Amenities | Crown Molding,Dry Bar,Kitchen/Family Room Combo,Living Room/Dining Room Combo,Open Floorplan,Split Bedroom,Thermostat |
|---|---|
| Flooring | Ceramic Tile |
| Furnished Y/N | Unfurnished |
| Total Stories | 1 |
| Air Conditioning Y/N | true |
| Heating Y/N | true |
| Fireplace Y/N | false |
| Half Baths | 1 |
| Laundry Features | Laundry Room |
| Total Bedrooms | 3 |
| LivingAreaSource | Public Records |
| Total Baths | 4 |
Exterior Features
| Exterior Amenities | French Doors,Irrigation System,Rain Gutters |
|---|---|
| Fencing | Wood |
| Water Source | Public |
| Lot Size Area | 7556 |
| Foundation Details | Slab |
| Building Area Total | 1785 |
| Lot Dimensions | 60 x 127 |
| Lot Size Acres | 0.17 |
| Road Surface Type | Asphalt,Concrete |
| Private Pool | false |
| Waterfront Y/N | false |
| Road Responsibility | Public Maintained Road |
Amenities
- Foreclosure
- Views
- Short Sale
- New Construction
- Adult 55+
- Lease To Own
- No HOA Fees
- Furnished
- Primary On Main
- Air Conditioning
- Seller Finance
- Green
- Fixer Upper
- Horse
- Golf
- Fireplace
- Deck
- Garage
- Basement
- Pool
Property vs Single Family Average in 34234
Price
Taxes
Year Built
 Copyright © MFRMLS.com All information deemed reliable but not guaranteed. All properties are subject to prior sale, change or withdrawal. Neither listing broker(s) or information provider(s) shall be responsible for any typographical errors, misinformation, misprints and shall be held totally harmless. Listing(s) information is provided for consumers personal, non-commercial use and may not be used for any purpose other than to identify prospective properties consumers may be interested in purchasing. Information on this site was last updated Last updated on August 21, 2026 8:58 PM UTC The listing information on this page last changed on Last updated on August 21, 2026 8:58 PM UTCd. The data relating to real estate for sale on this website comes in part from the Internet Data Exchange program of MFR MLS.
All information deemed reliable but not guaranteed. All properties are subject to prior sale, change or withdrawal. Neither listing broker(s) or information provider(s) shall be responsible for any typographical errors, misinformation, misprints and shall be held totally harmless. Listing(s) information is provided for consumers personal, non-commercial use and may not be used for any purpose other than to identify prospective properties consumers may be interested in purchasing.
Updated on August 21, 2026 8:58 PM UTC
Copyright © MFRMLS.com All information deemed reliable but not guaranteed. All properties are subject to prior sale, change or withdrawal. Neither listing broker(s) or information provider(s) shall be responsible for any typographical errors, misinformation, misprints and shall be held totally harmless. Listing(s) information is provided for consumers personal, non-commercial use and may not be used for any purpose other than to identify prospective properties consumers may be interested in purchasing. Information on this site was last updated Last updated on August 21, 2026 8:58 PM UTC The listing information on this page last changed on Last updated on August 21, 2026 8:58 PM UTCd. The data relating to real estate for sale on this website comes in part from the Internet Data Exchange program of MFR MLS.
All information deemed reliable but not guaranteed. All properties are subject to prior sale, change or withdrawal. Neither listing broker(s) or information provider(s) shall be responsible for any typographical errors, misinformation, misprints and shall be held totally harmless. Listing(s) information is provided for consumers personal, non-commercial use and may not be used for any purpose other than to identify prospective properties consumers may be interested in purchasing.
Updated on August 21, 2026 8:58 PM UTC
