

Views

Address
6121 35th Court E, BRADENTON, FL
Price
$ 375,000
Property Attributes
- MLS#A4653677
- TypeSingle Family
- Listing Status Pending
- CountyManatee
- CityBRADENTON
- AreaBradenton/Braden River/Lakewood Rch
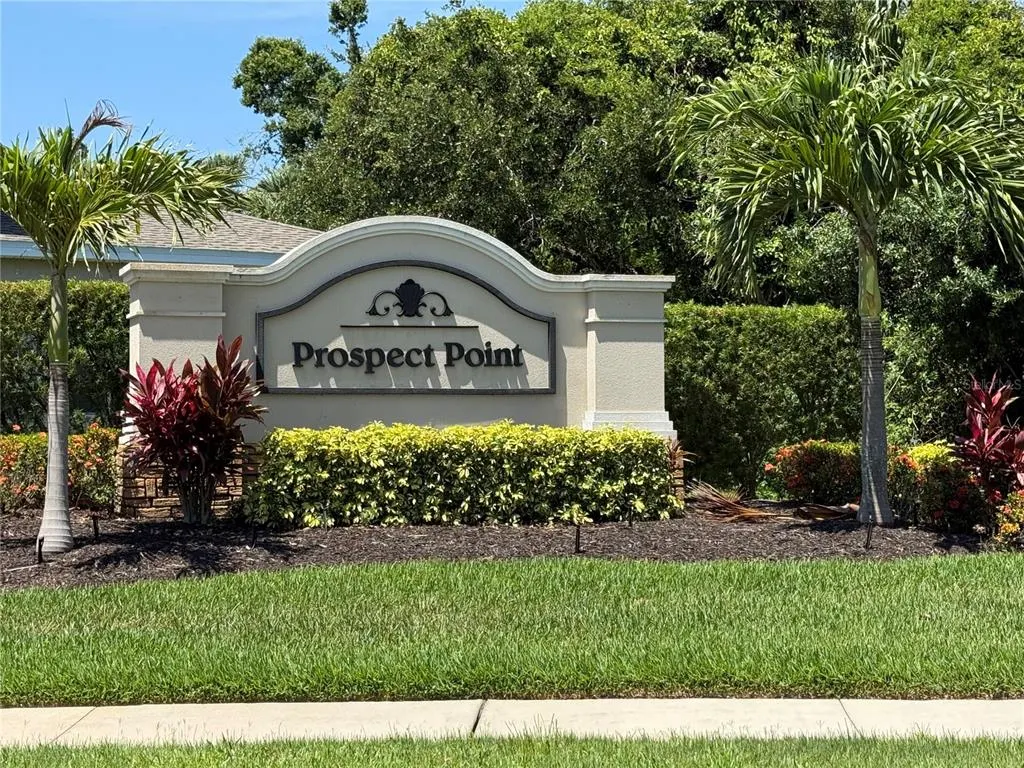
- NeighborhoodPROSPECT POINT
- Zip34203
- StyleSingle Family Residence
- Year Built2015
- Taxes$ 3584
- Price$ 375,000
- Bedrooms3
- Full Bathrooms2
- Half Bathrooms0
- Sqr Footage1853
- Lot Size0.14 Acres
Data Source:
Stellar MLS
Property Description
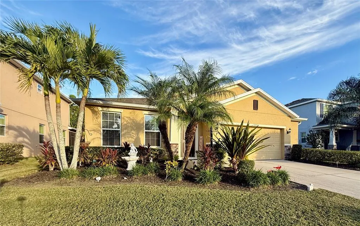
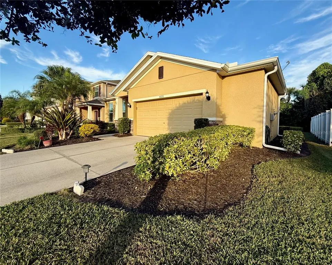
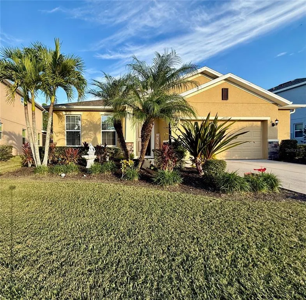
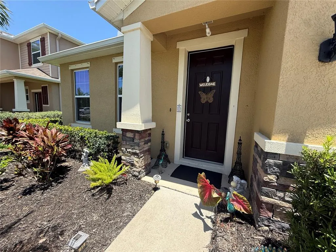
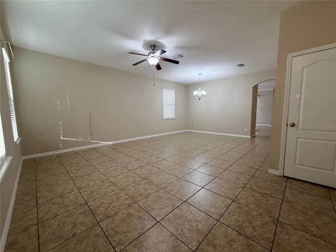
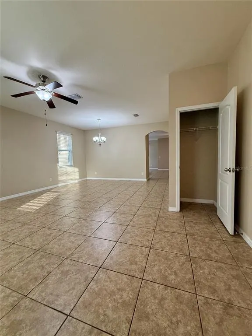
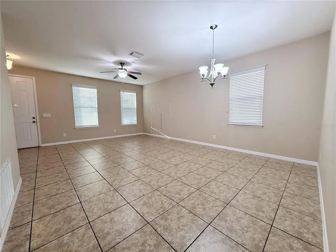
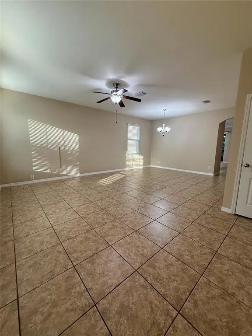
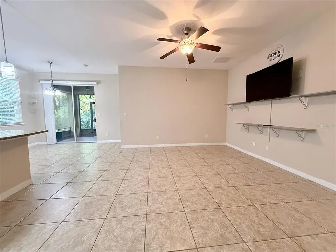
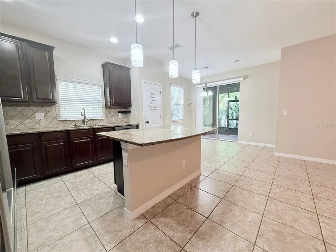
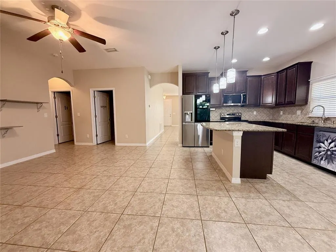
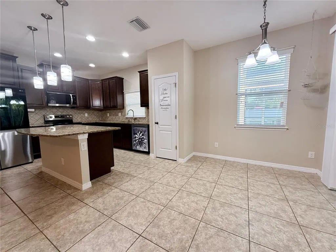
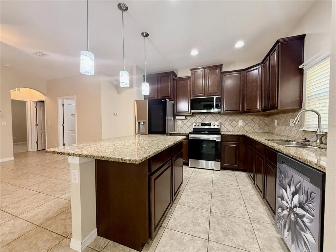
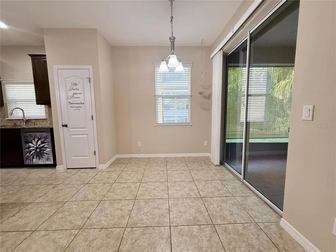
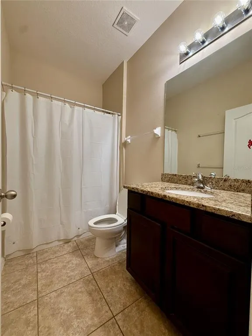
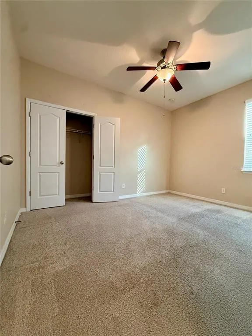
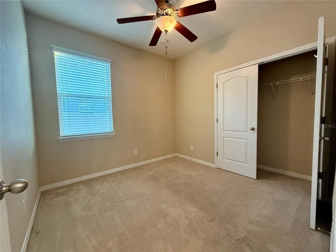
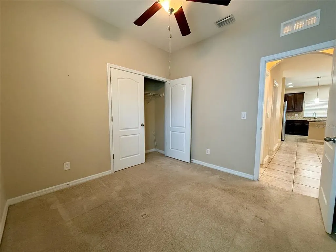
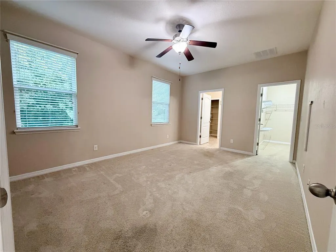
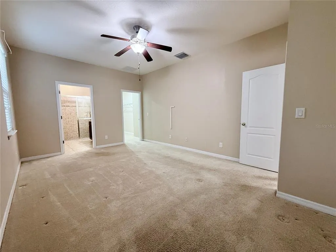
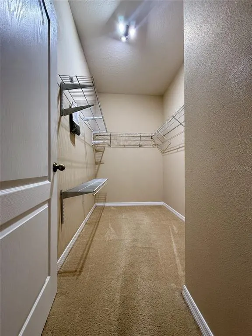
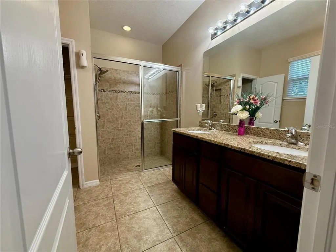
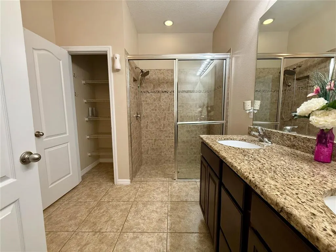
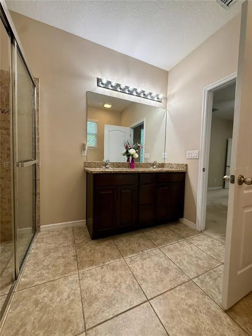
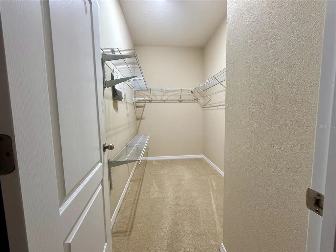
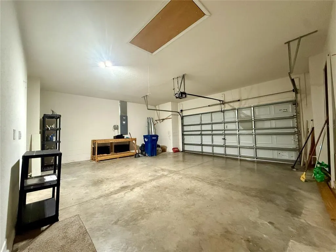
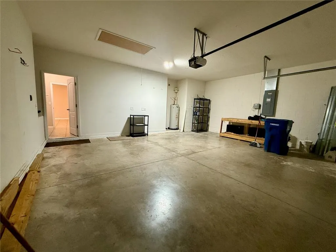
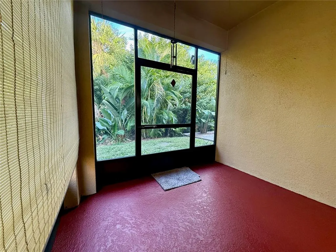
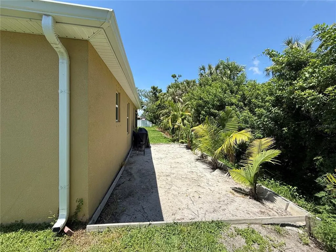
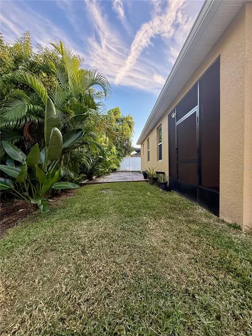
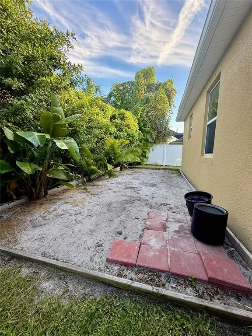
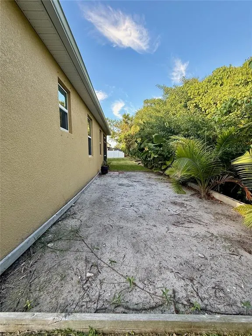
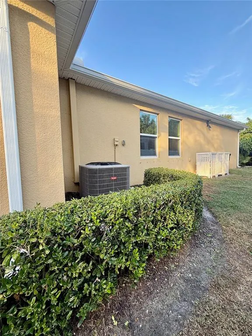
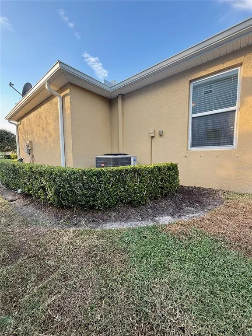
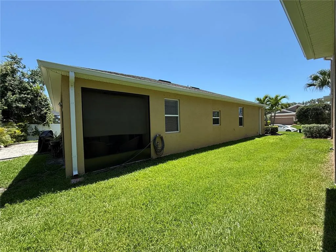
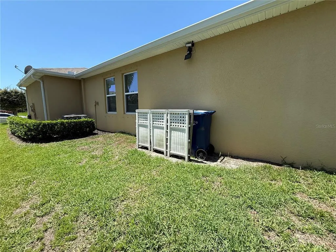
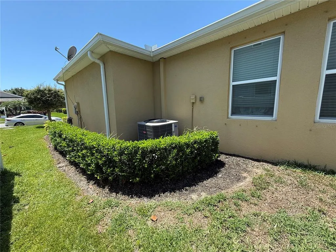
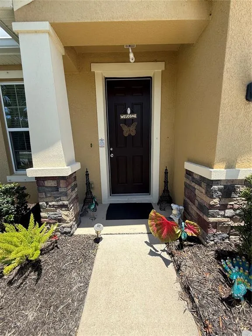
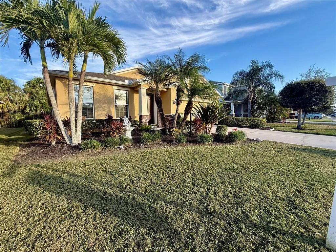
Under contract-accepting backup offers. Experience refined Florida living at 6121 35th Ct E, Bradenton, FL — a stylish retreat tucked at the end of a quiet cul-de-sac in one of Bradenton’s most convenient pockets. This beautifully cared-for home greets you with soaring ceilings, abundant natural light, and an open-concept layout designed for both comfort and entertaining. The kitchen offers generous counter space and a seamless connection to the main living areas, creating a natural gathering spot. Step out to the screened lanai and take in serene views of mature trees and lush greenery — a perfect backdrop for morning coffee or evening wine. The split-bedroom design ensures privacy, with a spacious primary suite offering a peaceful escape. With charming curb appeal, a two-car garage, and close proximity to University Town Center (UTC) where you can shop and dine and also enjoy the Gulf Coast beaches, this home strikes the perfect balance of tranquility and accessibility. It’s move-in ready and waiting to elevate your lifestyle.
| Elementary School | Middle School | High School |
|---|---|---|
| Kinnan Elementary Elementary School | Braden River Middle Middle School | Braden River High High School |
| Price History | |
|---|---|
| 12/19/2025 | Listed $420,000 |
| 1/12/2026 | 1$415,000 |
| 2/22/2026 | 2$405,000 |
| 3/9/2026 | 1$399,000 |
| 4/2/2026 | Listed $398,000 |
| 4/6/2026 | 2$390,000 |
| 4/14/2026 | Listed $389,000 |
| 4/19/2026 | Listed $388,000 |
| 4/23/2026 | 1$385,000 |
| 5/3/2026 | 1$380,000 |
| 5/5/2026 | 1$375,000 |
General Features
| Sewer | Public Sewer |
|---|---|
| Heating | Central |
| Cooling | Central Air |
| Utilities | Cable Available,Electricity Connected,Water Connected |
| Possession | Close Of Escrow |
| Roof | Shingle |
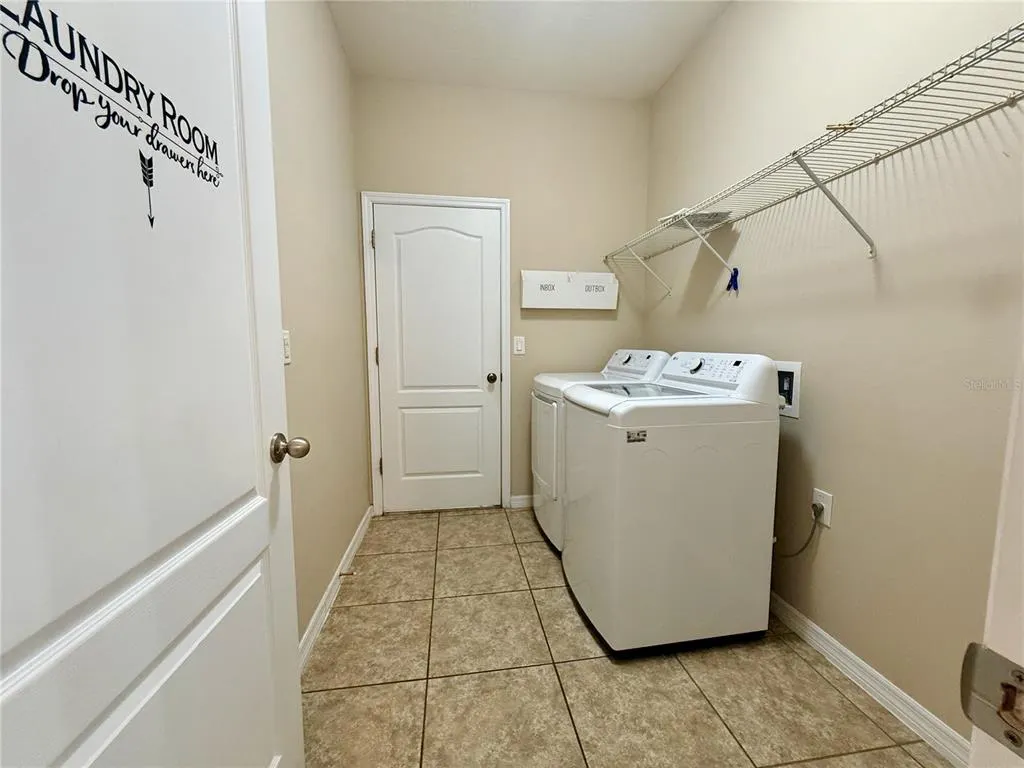
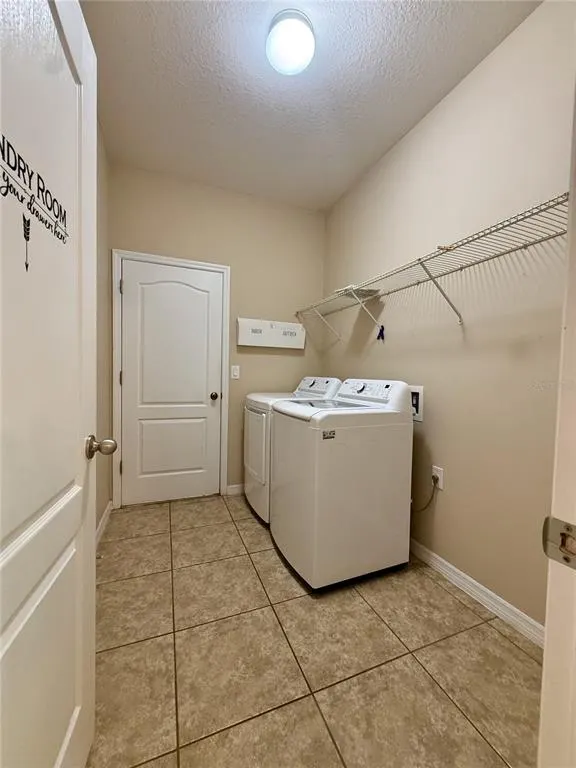
| Appliances | Convection Oven,Dishwasher,Disposal,Dryer,Exhaust Fan,Washer |
| Zoning | PDR |
| HOA Fee | 180 |
| Garage Spaces | 2 |
| Construction Materials | Block,Stucco |
| Pets Allowed | Breed Restrictions |
| Year Built | 2015 |
| View | Trees/Woods |
| Levels | One |
| Property Subtype | Single Family Residence |
| Tax Year | 2024 |
| Ownership | Fee Simple |
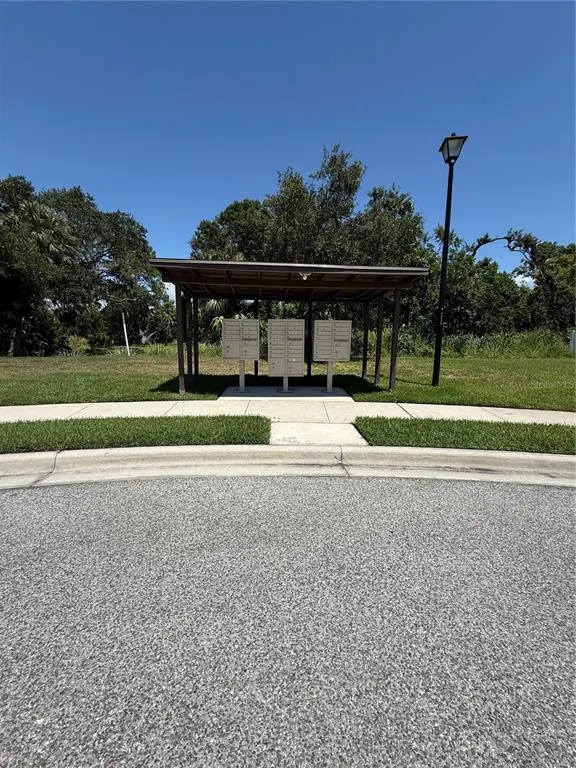
| Community Features | Community Mailbox |
| Assoc Fee Paid Per | Monthly |
| County | Manatee |
| New Construction | false |
| Property Type | Residential |
| Attached Garage | true |
| Subdivision Name | PROSPECT POINT |
| Facing Direction | West |
| Garage Y/N | true |
| Total Rooms | 7 |
| Full Baths | 2 |
| Status | Pending |
| Directions | Traveling from I-75, head West on FL-70/53rd towards the Gulf Beaches. (Right turn exiting the interstate) Turn Left at Lockwood Ridge Rd and head South. Turn Right at he Stop Sign and head West on 63rd Ave E. Turn Right onto 35th Ct E into Prospect Point. Proceed down 35th Ct E and the home will be on the right and side. |
| High School | Braden River High |
| City | BRADENTON |
| Association Name | Communiquemngt |
| Senior Community Y/N | false |
| MLS Area | 34203 - Bradenton/Braden River/Lakewood Rch |
| Lot Size Units | Square Feet |
| Lot Size Square Feet | 5998 |
| Carport Y/N | false |
| Listing Terms | Cash,Conventional,FHA,VA Loan |
| Elementary School | Kinnan Elementary |
| Property Attached Y/N | false |
| Land Lease Y/N | false |
| Tax Annual Amount | 3584.71 |
| Middle/Junior High School | Braden River Middle |
| Property Condition | Completed |
| Additional Parcels Y/N | false |
| Lease Considered Y/N | false |
| Virtual Tour | https://www.propertypanorama.com/instaview/stellar/A4653677 |
| Building Area Units | Square Feet |
| Living Area Units | Square Feet |
| Builder Name | D R Horton |
| Standard Status | Active Under Contract |
| Occupancy Type | Owner |
| Tax Lot | 5 |
| Legal Description | LOT 5 PROSPECT POINT PI#18700.0125/9 |
| Water Access Y/N | false |
| Monthly HOA Amount | 180 |
| Additional Rooms | Family Room,Formal Dining Room Separate,Formal Living Room Separate,Inside Utility,Storage Rooms |
| Water View Y/N | false |
| Flood Zone Code | X500 |
| In Law Suite YN | false |
| Flood Zone Code X500 | Yes |
Interior Features
| Interior Amenities | Ceiling Fan(s),Kitchen/Family Room Combo |
|---|---|
| Flooring | Carpet,Ceramic Tile |
| Furnished Y/N | Negotiable |
| Total Stories | 1 |
| Air Conditioning Y/N | true |
| Heating Y/N | true |
| Fireplace Y/N | false |
| Laundry Features | Inside |
| Total Bedrooms | 3 |
| LivingAreaSource | Public Records |
| Total Baths | 2 |
Exterior Features
| Exterior Amenities | Hurricane Shutters |
|---|---|
| Parking Features | Driveway,Garage Door Opener |
| Lot Features | Cul-De-Sac |
| Water Source | Public |
| Lot Size Area | 5998 |
| Foundation Details | Block |
| Building Area Total | 1920 |
| Lot Dimensions | 60 x 100 |
| Lot Size Acres | 0.14 |
| Road Surface Type | Paved |
| Private Pool | false |
| Waterfront Y/N | false |
| Covered Spaces | 2 |
Amenities
- Foreclosure
- Views
- Short Sale
- New Construction
- Adult 55+
- Lease To Own
- No HOA Fees
- Furnished
- Primary On Main
- Air Conditioning
- Seller Finance
- Green
- Fixer Upper
- Horse
- Golf
- Fireplace
- Deck
- Garage
- Basement
- Pool
Property vs Single Family Average in 34203
Price
Taxes
Year Built
 Copyright © MFRMLS.com All information deemed reliable but not guaranteed. All properties are subject to prior sale, change or withdrawal. Neither listing broker(s) or information provider(s) shall be responsible for any typographical errors, misinformation, misprints and shall be held totally harmless. Listing(s) information is provided for consumers personal, non-commercial use and may not be used for any purpose other than to identify prospective properties consumers may be interested in purchasing. Information on this site was last updated Last updated on August 21, 2026 8:58 PM UTC The listing information on this page last changed on Last updated on August 21, 2026 8:58 PM UTCd. The data relating to real estate for sale on this website comes in part from the Internet Data Exchange program of MFR MLS.
All information deemed reliable but not guaranteed. All properties are subject to prior sale, change or withdrawal. Neither listing broker(s) or information provider(s) shall be responsible for any typographical errors, misinformation, misprints and shall be held totally harmless. Listing(s) information is provided for consumers personal, non-commercial use and may not be used for any purpose other than to identify prospective properties consumers may be interested in purchasing.
Updated on August 21, 2026 8:58 PM UTC
Copyright © MFRMLS.com All information deemed reliable but not guaranteed. All properties are subject to prior sale, change or withdrawal. Neither listing broker(s) or information provider(s) shall be responsible for any typographical errors, misinformation, misprints and shall be held totally harmless. Listing(s) information is provided for consumers personal, non-commercial use and may not be used for any purpose other than to identify prospective properties consumers may be interested in purchasing. Information on this site was last updated Last updated on August 21, 2026 8:58 PM UTC The listing information on this page last changed on Last updated on August 21, 2026 8:58 PM UTCd. The data relating to real estate for sale on this website comes in part from the Internet Data Exchange program of MFR MLS.
All information deemed reliable but not guaranteed. All properties are subject to prior sale, change or withdrawal. Neither listing broker(s) or information provider(s) shall be responsible for any typographical errors, misinformation, misprints and shall be held totally harmless. Listing(s) information is provided for consumers personal, non-commercial use and may not be used for any purpose other than to identify prospective properties consumers may be interested in purchasing.
Updated on August 21, 2026 8:58 PM UTC
