

Price Reduction - Views - Eco Friendly
Address
6116 35th Court E, BRADENTON, FL
Price
$ 525,000
Property Attributes
- MLS#N6144524
- TypeSingle Family
- Listing Status Active
- CountyManatee
- CityBRADENTON
- AreaBradenton/Braden River/Lakewood Rch
- NeighborhoodPROSPECT POINT
- Zip34203
- StyleContemporary
- Year Built2015
- Taxes$ 4737
- Price$ 525,000
- Bedrooms4
- Full Bathrooms3
- Half Bathrooms0
- Sqr Footage3217
- Lot Size0.14 Acres
Data Source:
Stellar MLS
Property Description
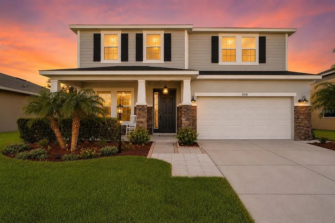
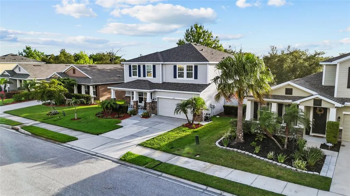
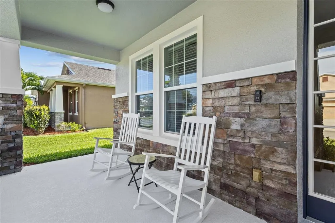
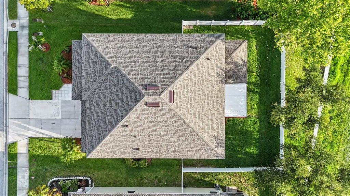
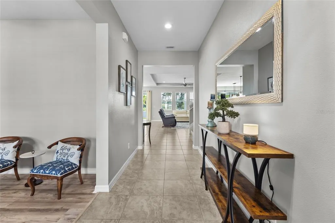
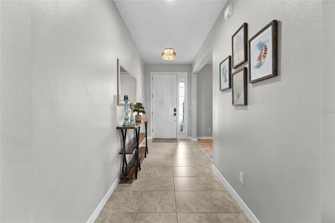
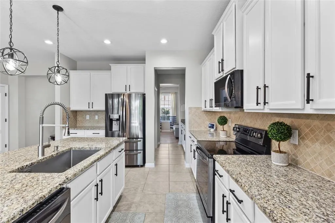
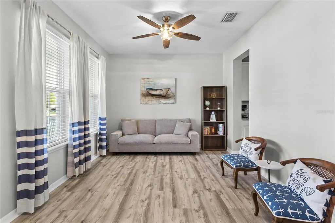
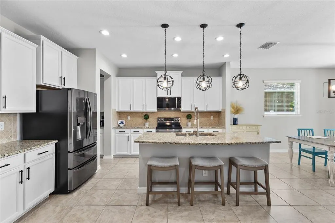
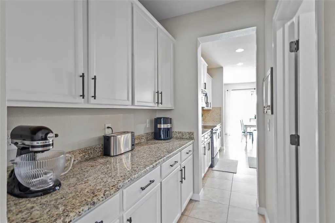
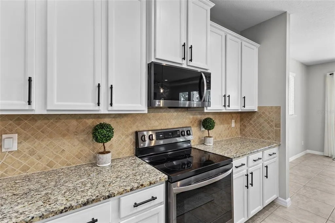
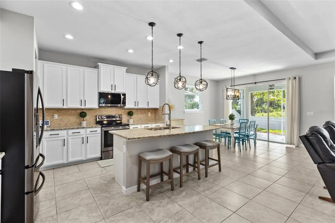
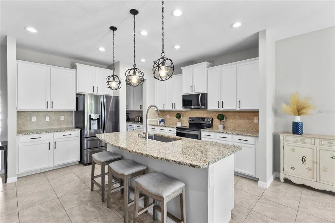
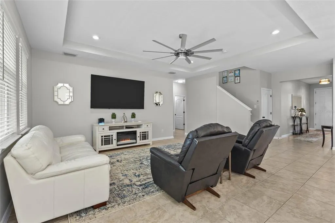
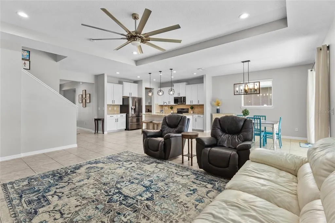
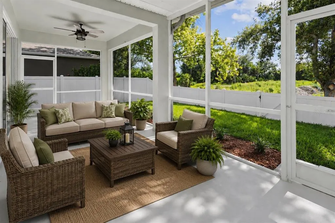
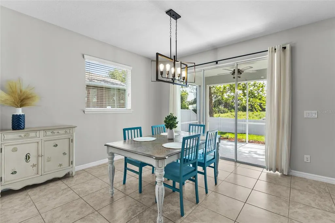
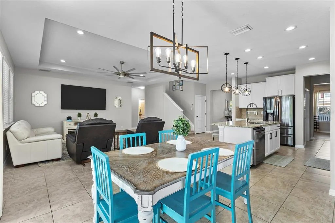
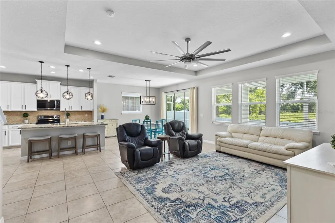
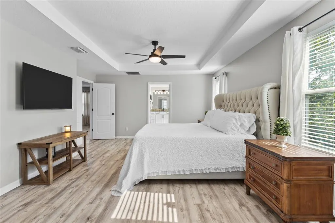
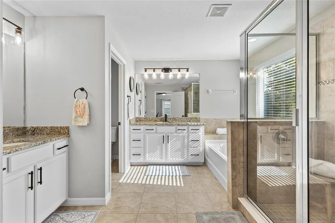
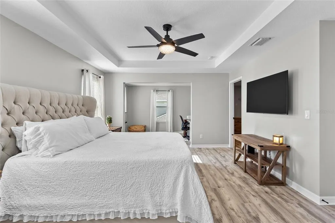
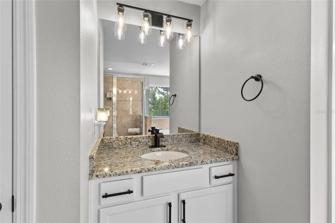
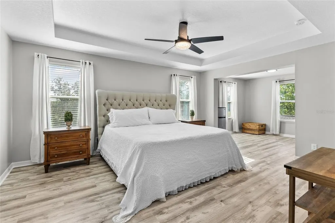
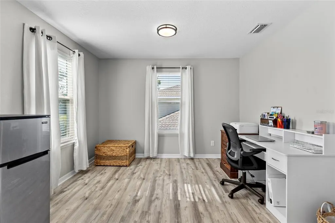
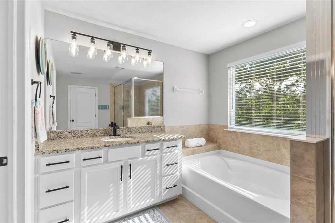
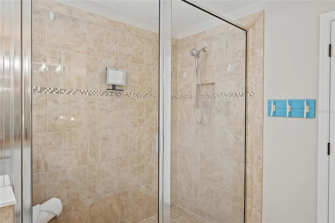
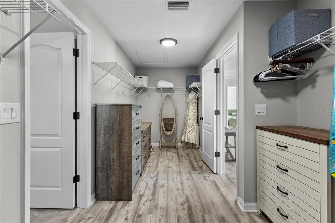
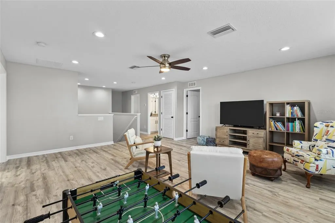
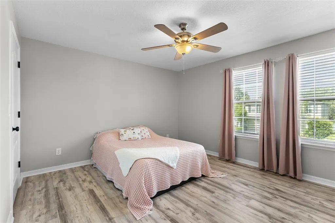
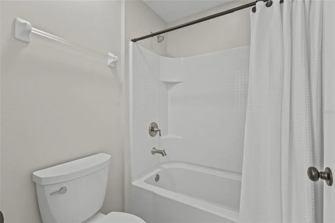
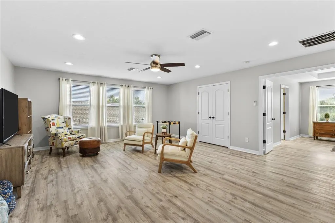
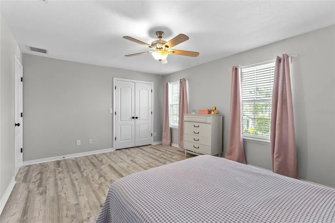
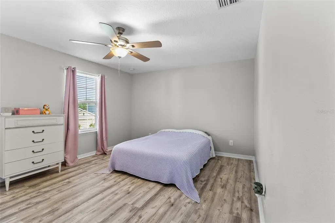
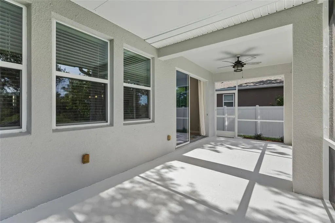
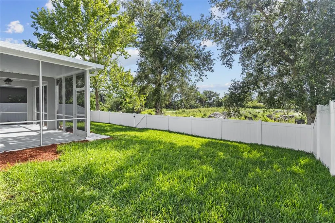
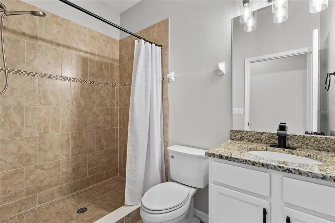
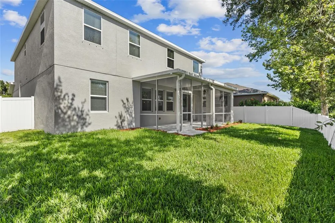
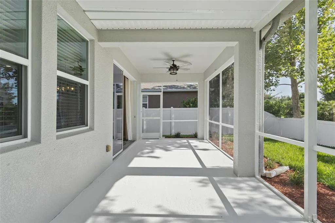
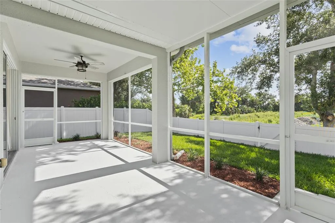
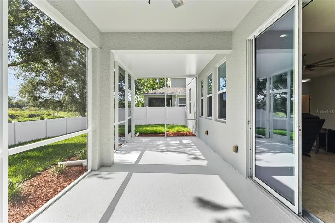
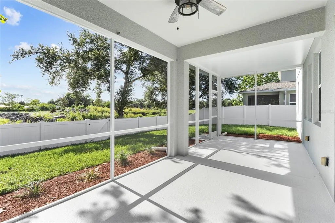
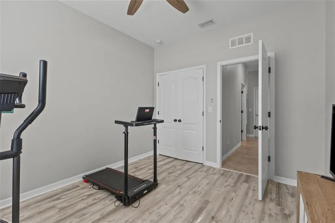
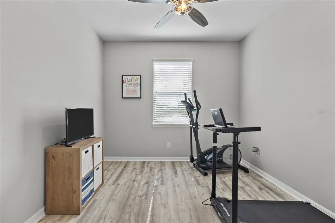
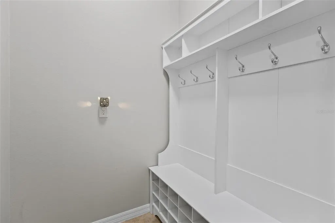
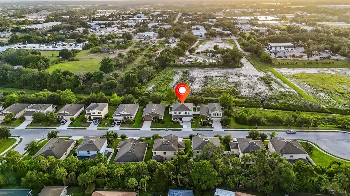
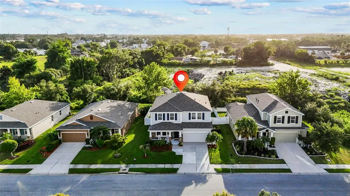
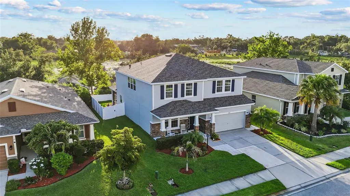
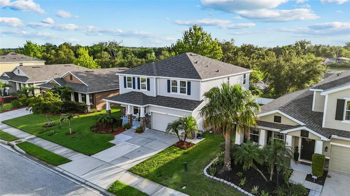
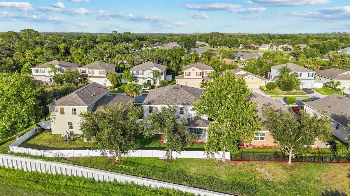
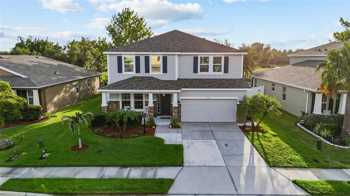
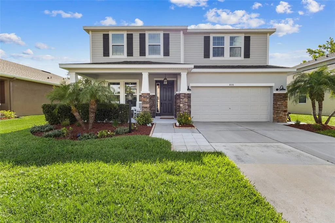
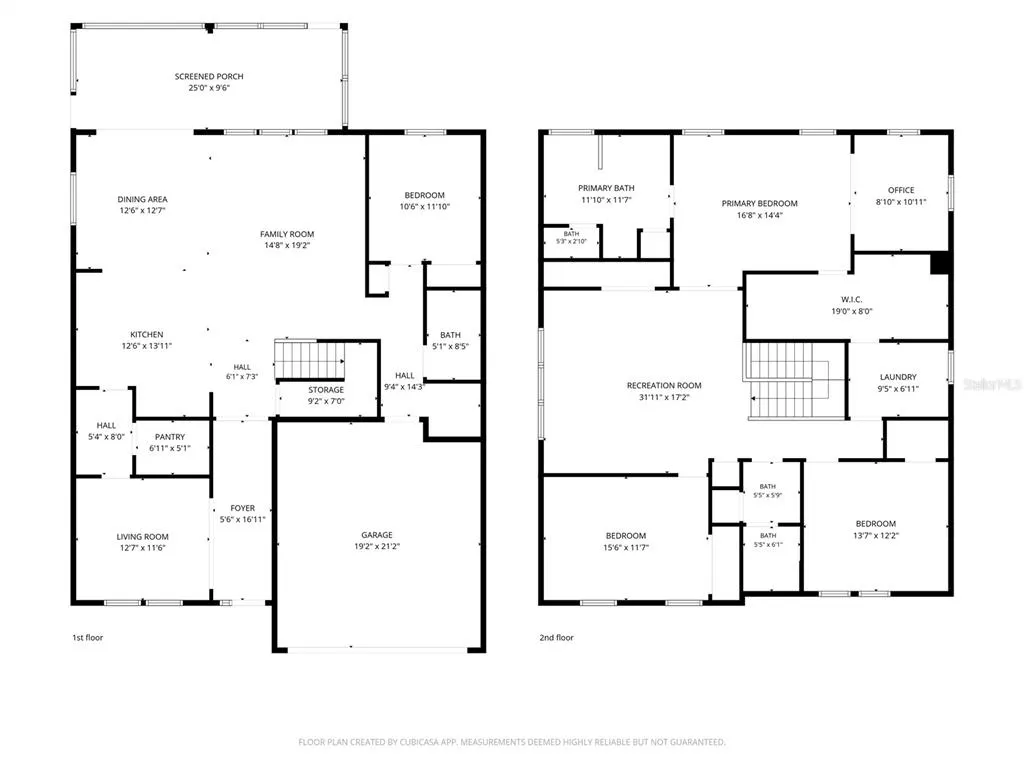
One or more photo(s) has been virtually staged. Prepare to fall in love with this exceptional, move-in-ready home offering nearly 3,300 square feet of beautifully updated living space, perfectly designed for the way today’s families live, work, and entertain. With 4 spacious bedrooms, 3 full bathrooms, a private den/flex space, and a versatile second-floor bonus/game room, this home delivers the perfect combination of luxury, functionality, and flexibility—all with NO CDD fees and a low monthly HOA. From the moment you step inside, you’ll be welcomed by bright, open living spaces filled with natural light and framed by peaceful preserve views. At the heart of the home is a stunning open-concept kitchen that is sure to impress, featuring newer appliances (2023), a convenient butler’s pantry, abundant storage, and seamless flow into the expansive living and dining areas—making it the ideal setting for everything from casual family dinners to unforgettable gatherings with friends. This meticulously maintained home has been extensively refreshed with an impressive list of recent upgrades, allowing you to move in with confidence and enjoy years of worry-free living. Updates include a brand-new roof (April 2026), new luxury vinyl plank flooring throughout most of the home (2026), fresh interior and exterior paint (2026), stylish new light fixtures (2026), updated kitchen and bathroom hardware (2026), new door hinges (2026), and upgraded faucets (2026). Additional major improvements include a newer HVAC system (2021) and hot water heater (2024). Every detail has been thoughtfully selected to create a fresh, modern, and cohesive feel throughout the home. Step outside and discover your own private Florida paradise. The fully fenced backyard offers privacy, tranquility, and breathtaking preserve views, while the extended covered lanai provides the perfect space for outdoor dining, entertaining, or simply relaxing with your morning coffee. As evening approaches, you’ll be treated to spectacular Florida sunsets that paint the sky with color, creating a truly magical backdrop for everyday living. Tucked away on a quiet cul-de-sac, this remarkable property offers the peace and privacy homeowners desire while keeping you close to everything that makes Sarasota and Lakewood Ranch so desirable. Enjoy convenient access to world-class Gulf Coast beaches, vibrant downtown Sarasota, UTC shopping and dining, SRQ International Airport, Lakewood Ranch, top-rated schools, parks, golf courses, and endless recreational opportunities. Homes that offer this level of space, extensive updates, stunning preserve views, spectacular sunsets, and an unbeatable location are rare. This is more than just a home—it’s a lifestyle. Don’t miss your opportunity to make it yours. Schedule your private showing today before someone else does!
| Elementary School | Middle School | High School |
|---|---|---|
| Kinnan Elementary Elementary School | Braden River Middle Middle School | Braden River High High School |
| Price History | |
|---|---|
| 6/1/2026 | Listed $535,000 |
| 7/26/2026 | 2$525,000 |
General Features
| Sewer | Public Sewer |
|---|---|
| Heating | Central |
| Cooling | Central Air |
| Utilities | BB/HS Internet Available,Cable Available,Public,Sewer Connected,Water Connected |
| Roof | Shingle |
| Appliances | Convection Oven,Dishwasher,Dryer,Freezer,Microwave,Refrigerator,Washer |
| Zoning | PDR |
| HOA Fee | 162 |
| Garage Spaces | 2 |
| Patio/Porch Features | Covered,Enclosed,Front Porch,Patio,Porch,Rear Porch,Screened |
| Architectural Style | Contemporary |
| Security Features | Smoke Detector(s) |
| Construction Materials | Block,Stone,Stucco,Wood Frame |
| Pets Allowed | Yes |
| Year Built | 2015 |
| View | Trees/Woods |
| Levels | Two |
| Property Subtype | Single Family Residence |
| Tax Year | 2025 |
| Ownership | Fee Simple |
| Community Features | Deed Restrictions,Playground |
| Assoc Fee Paid Per | Monthly |
| County | Manatee |
| New Construction | false |
| Property Type | Residential |
| Attached Garage | true |
| Energy Efficient | HVAC,Insulation,Thermostat |
| Subdivision Name | PROSPECT POINT |
| Facing Direction | East |
| Garage Y/N | true |
| Green Indoor Air Quality | Ventilation |
| Green Water Conservation | Drip Irrigation,Irrigation-Reclaimed Water |
| Total Rooms | 8 |
| Full Baths | 3 |
| Status | Active |
| Directions | FROM: I-75 Exit SR 70 (South Bound Exit 217 / North Bound Exit 217) & Go WEST To LEFT on Lockwood Ridge Rd / Go 1.2 Miles to Light at 63rd Ave E & Turn RIGHT / Proceed .7 miles to PROSPECT POINT Entrance on Right, property almost down to the end of the street on the left. |
| High School | Braden River High |
| City | BRADENTON |
| Association Name | Communique Management/Maureen Schoening |
| Senior Community Y/N | false |
| MLS Area | 34203 - Bradenton/Braden River/Lakewood Rch |
| Lot Size Units | Square Feet |
| Lot Size Square Feet | 6300 |
| Carport Y/N | false |
| Listing Terms | Cash,Conventional,FHA,VA Loan |
| Elementary School | Kinnan Elementary |
| Property Attached Y/N | false |
| Land Lease Y/N | false |
| Tax Annual Amount | 4737 |
| Home Warranty Y/N | false |
| Middle/Junior High School | Braden River Middle |
| Property Condition | Completed |
| Additional Parcels Y/N | false |
| Lease Considered Y/N | true |
| Building Area Units | Square Feet |
| Living Area Units | Square Feet |
| Builder Name | DR HORTON |
| Standard Status | Active |
| Occupancy Type | Owner |
| Tax Lot | 32 |
| Legal Description | LOT 32 PROSPECT POINT PI#18700.0260/9 |
| Minimum Lease | 6 Months |
| Water Access Y/N | false |
| Monthly HOA Amount | 162 |
| Additional Rooms | Den/Library/Office,Inside Utility,Storage Rooms |
| Water View Y/N | false |
| Flood Zone Code | X500 |
| In Law Suite YN | false |
| Flood Zone Code X500 | Yes |
Interior Features
| Interior Amenities | Built-in Features,Ceiling Fan(s),Crown Molding,High Ceilings,Living Room/Dining Room Combo,Open Floorplan,Pest Guard System,Smart Home,Solid Wood Cabinets,Stone Counters,Tray Ceiling(s),Walk-In Closet(s),Window Treatments |
|---|---|
| Flooring | Ceramic Tile,Laminate |
| Furnished Y/N | Unfurnished |
| Air Conditioning Y/N | true |
| Heating Y/N | true |
| Window Features | Blinds,Rods |
| Fireplace Y/N | false |
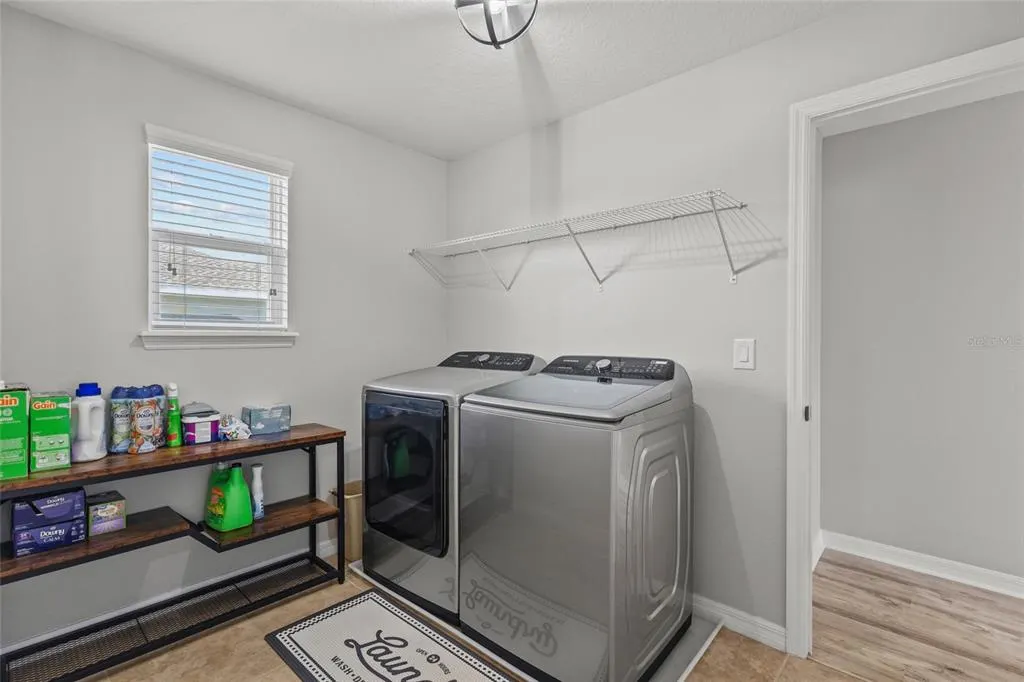
| Laundry Features | Inside,Laundry Room |
| Total Bedrooms | 4 |
| LivingAreaSource | Public Records |
| Total Baths | 3 |
Exterior Features
| Exterior Amenities | Hurricane Shutters,Irrigation System,Lighting,Private Yard,Rain Gutters,Sidewalk,Sliding Doors |
|---|---|
| Vegetation | Mature Landscaping,Trees/Landscaped |
| Fencing | Fenced,Vinyl |
| Parking Features | Covered,Ground Level |
| Lot Features | Cul-De-Sac,Street Dead-End |
| Water Source | Public |
| Lot Size Area | 6300 |
| Foundation Details | Slab |
| Building Area Total | 3965 |
| Lot Size Acres | 0.14 |
| Road Surface Type | Paved |
| Private Pool | false |
| Waterfront Y/N | false |
| Covered Spaces | 2 |
| Road Frontage Type | Street Dead-End,Street Paved |
| Builder Model | HOLDEN |
| Road Responsibility | Public Maintained Road |
Amenities
- Foreclosure
- Views
- Short Sale
- New Construction
- Adult 55+
- Lease To Own
- No HOA Fees
- Furnished
- Primary On Main
- Air Conditioning
- Seller Finance
- Green
- Fixer Upper
- Horse
- Golf
- Fireplace
- Deck
- Garage
- Basement
- Pool
Property vs Single Family Average in 34203
Price
Taxes
Year Built
 Copyright © MFRMLS.com All information deemed reliable but not guaranteed. All properties are subject to prior sale, change or withdrawal. Neither listing broker(s) or information provider(s) shall be responsible for any typographical errors, misinformation, misprints and shall be held totally harmless. Listing(s) information is provided for consumers personal, non-commercial use and may not be used for any purpose other than to identify prospective properties consumers may be interested in purchasing. Information on this site was last updated Last updated on August 21, 2026 8:58 PM UTC The listing information on this page last changed on Last updated on August 21, 2026 8:58 PM UTCd. The data relating to real estate for sale on this website comes in part from the Internet Data Exchange program of MFR MLS.
All information deemed reliable but not guaranteed. All properties are subject to prior sale, change or withdrawal. Neither listing broker(s) or information provider(s) shall be responsible for any typographical errors, misinformation, misprints and shall be held totally harmless. Listing(s) information is provided for consumers personal, non-commercial use and may not be used for any purpose other than to identify prospective properties consumers may be interested in purchasing.
Updated on August 21, 2026 8:58 PM UTC
Copyright © MFRMLS.com All information deemed reliable but not guaranteed. All properties are subject to prior sale, change or withdrawal. Neither listing broker(s) or information provider(s) shall be responsible for any typographical errors, misinformation, misprints and shall be held totally harmless. Listing(s) information is provided for consumers personal, non-commercial use and may not be used for any purpose other than to identify prospective properties consumers may be interested in purchasing. Information on this site was last updated Last updated on August 21, 2026 8:58 PM UTC The listing information on this page last changed on Last updated on August 21, 2026 8:58 PM UTCd. The data relating to real estate for sale on this website comes in part from the Internet Data Exchange program of MFR MLS.
All information deemed reliable but not guaranteed. All properties are subject to prior sale, change or withdrawal. Neither listing broker(s) or information provider(s) shall be responsible for any typographical errors, misinformation, misprints and shall be held totally harmless. Listing(s) information is provided for consumers personal, non-commercial use and may not be used for any purpose other than to identify prospective properties consumers may be interested in purchasing.
Updated on August 21, 2026 8:58 PM UTC
