

Waterfront - Golf Course - Eco Friendly


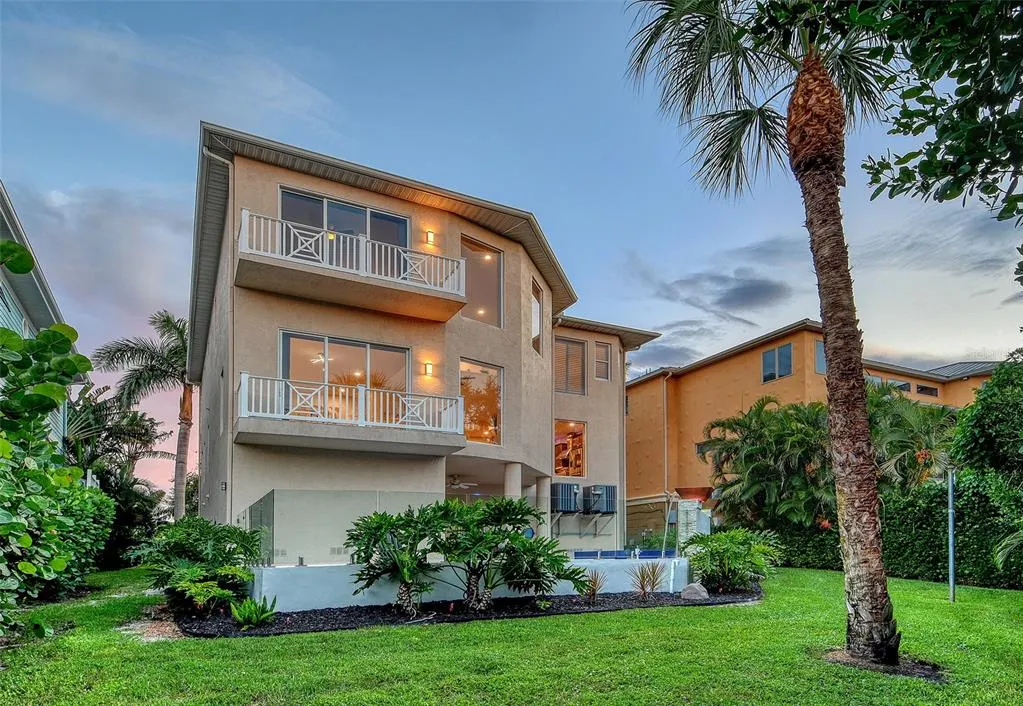
Address
7154 Hawks Harbor Circle, BRADENTON, FL
Price
$ 1,399,000
Property Attributes
- MLS#A4660024
- TypeSingle Family
- Listing Status Pending
- CountyManatee
- CityBRADENTON
- AreaBradenton/Fifty Seventh Avenue
- NeighborhoodHAWKS HARBOR
- Zip34207
- StyleMediterranean
- Year Built2007
- Taxes$ 18865
- Price$ 1,399,000
- Bedrooms3
- Full Bathrooms4
- Half Bathrooms0
- Sqr Footage4314
- Lot Size0.12 Acres
Data Source:
Stellar MLS
Property Description
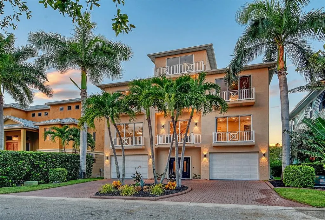
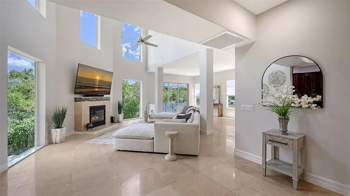
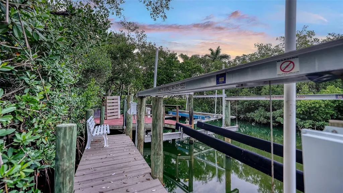
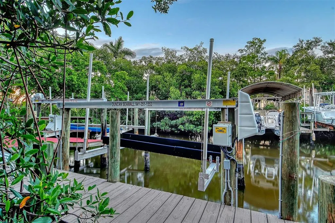
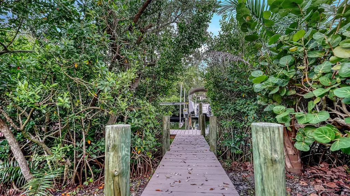
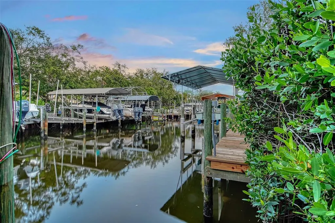
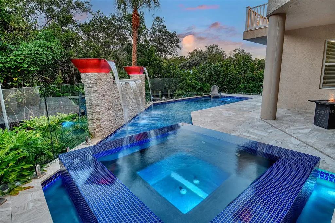
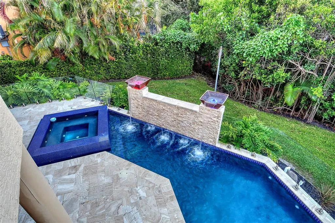
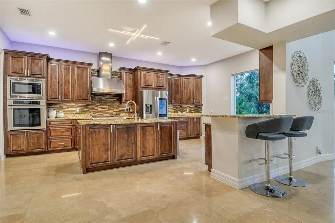
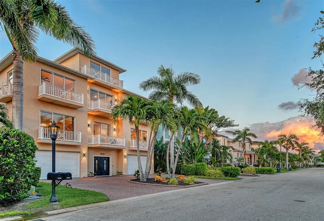
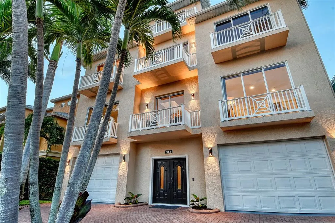
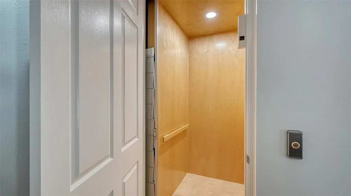
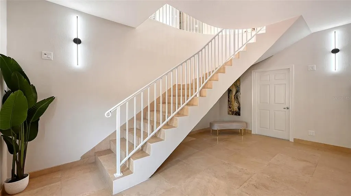
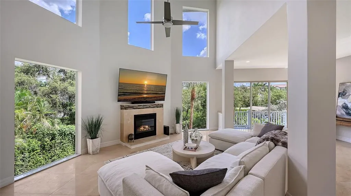
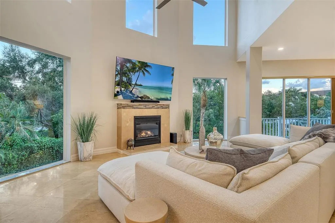
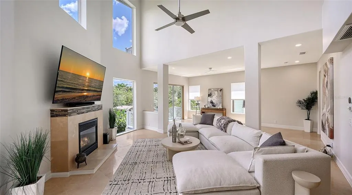
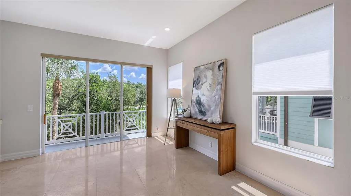
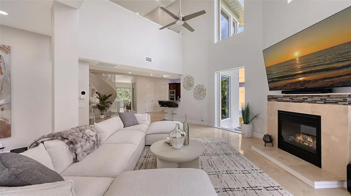
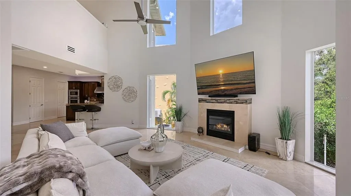
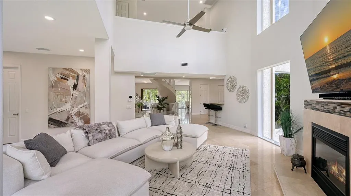
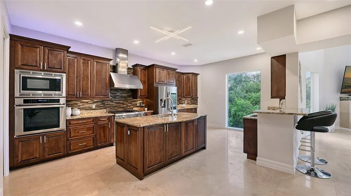
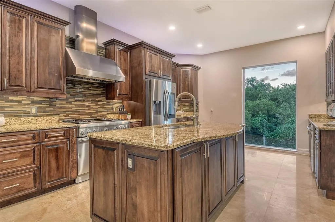
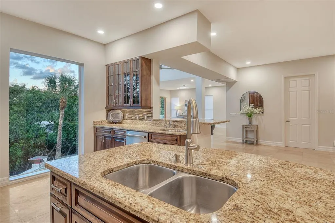
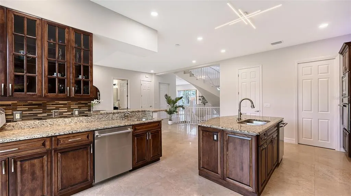
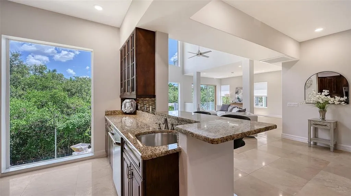
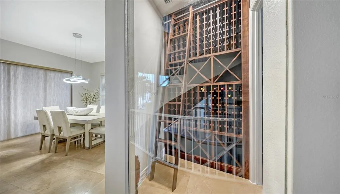
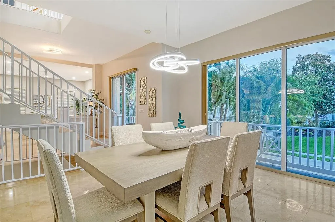
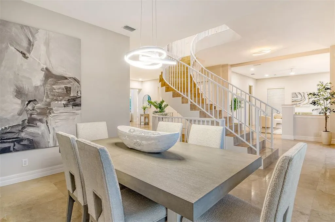
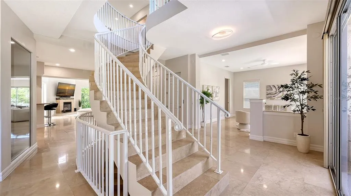
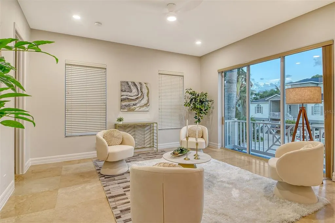
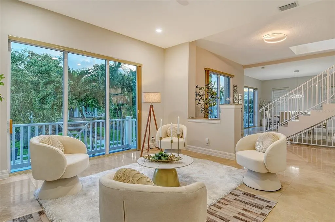
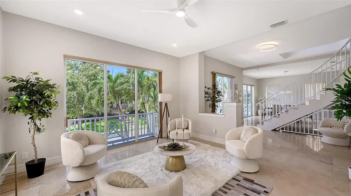
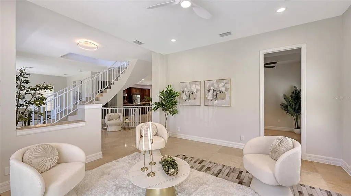
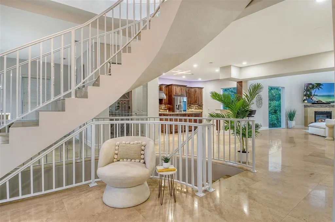
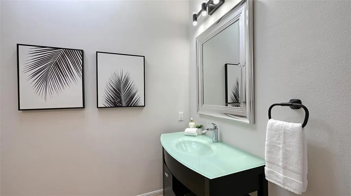
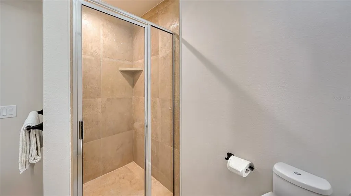
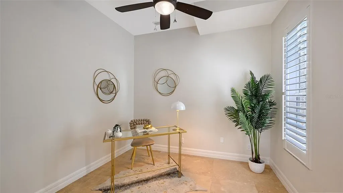
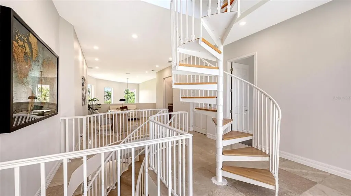
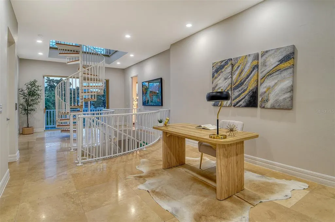
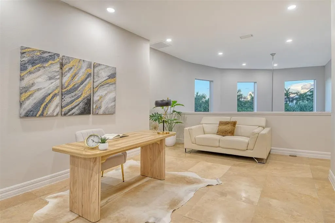
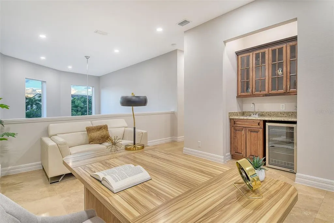
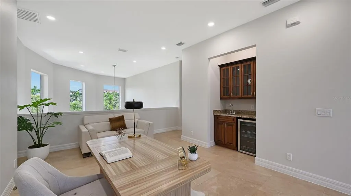
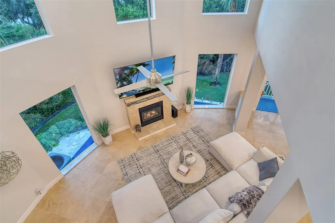
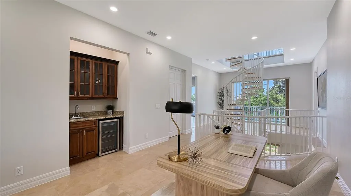
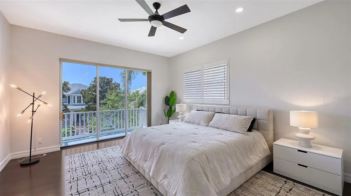
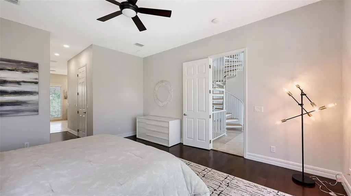
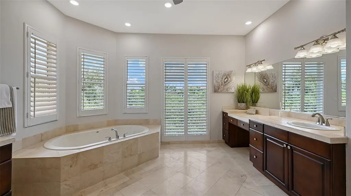
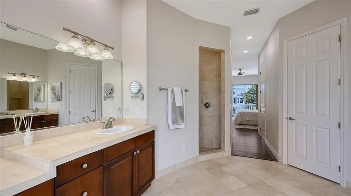
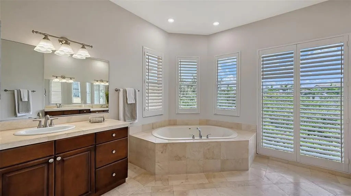
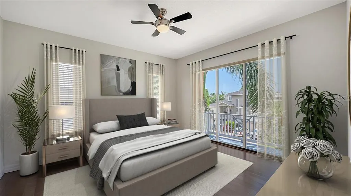
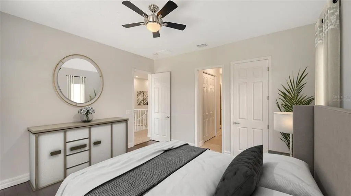
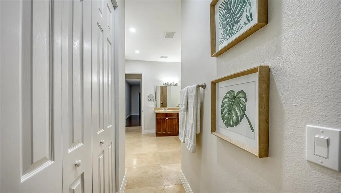
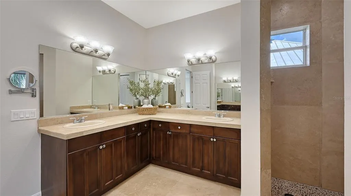
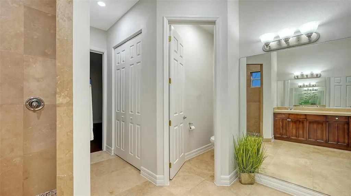
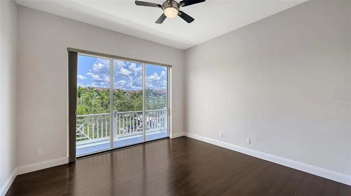
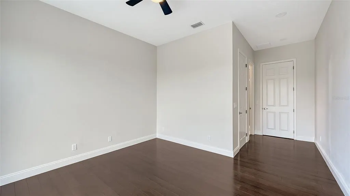
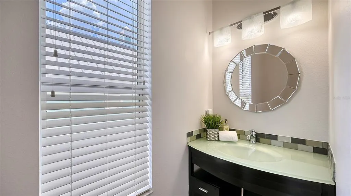
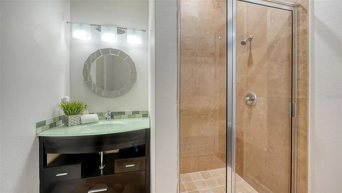
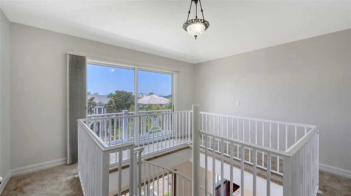
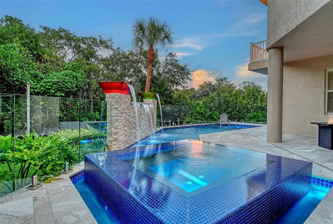
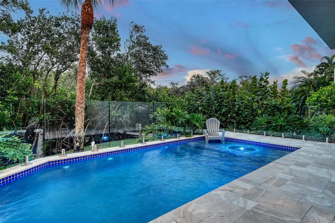
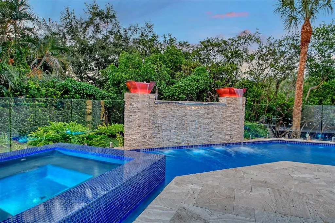
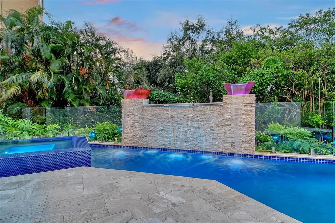
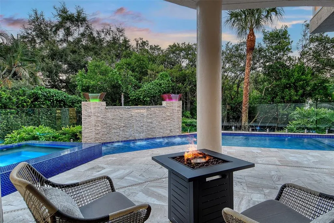
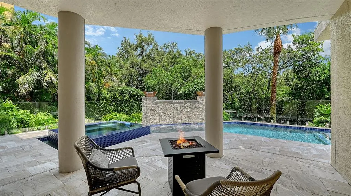
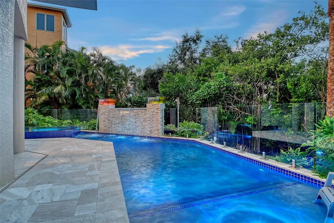
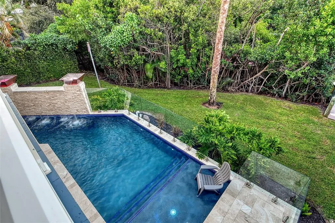
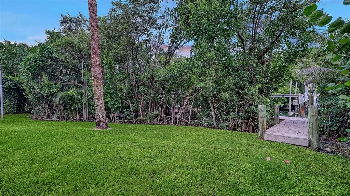
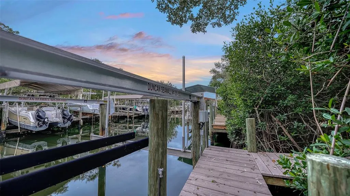
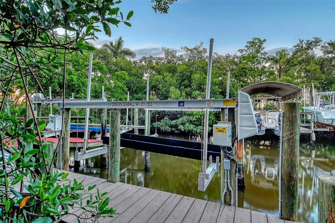
Under contract-accepting backup offers. Welcome to an exceptional canal-front coastal residence blending luxury, functionality, and direct boating access. This custom single-family home features 3 bedrooms, all with ensuite baths and walk-in closets, a dedicated office, and a loft ideal for a second office or flex space. Outdoor living is elevated with a heated saltwater pool and spa, and METAL ROOF, and a 7,000 lb boat lift (max 26 ft capacity) with direct access to the Gulf of Mexico. All living spaces and HVAC systems begin on the second level, enhancing comfort and protection in a coastal setting. An interior elevator provides ease of access for daily living and furnishings. A rare 5-car air-conditioned garage offers ample space for car enthusiasts, a workshop, gym, or storage. The gourmet kitchen is equipped with Thermador stainless appliances, including two dishwashers, wall-mounted oven and microwave, a 6-burner gas range with second oven, prep sink, walk-in pantry, granite countertops, aquarium glass window, glass open-frame cabinetry, island with storage, breakfast bar, and under/upper cabinet lighting. Interior highlights include travertine and engineered hardwood flooring, a custom wine room with display window and built-in ladder, floor-to-ceiling windows, elevated ceilings, fireplace, wet bar, built-ins, upgraded LED lighting, and a 4th-floor observation room with panoramic views of Sarasota Bay and downtown Sarasota. Exterior features include a heated saltwater pool with spa, waterfall stone accent wall, iridescent glass mosaic tiles, sandblasted marble decking, glass pool fencing, landscape lighting, sprinkler system, and an updated dock with 7,000 lb lift (22–26 ft capacity), new motor, updated electrical, remote control, and dock bench. Additional features include 9 balconies, CB block construction, and concrete stairs. Located in a gated waterfront community, the home is minutes to Anna Maria Island beaches, Longboat Key, St. Armands Circle, downtown Bradenton, and downtown Sarasota. An additional advantage is quick access to Sarasota-Bradenton International Airport (SRQ), making this property well suited for frequent travelers, aviation professionals, and second-home owners seeking convenient travel without sacrificing canal-front living and direct Gulf access.
| Elementary School | Middle School | High School |
|---|---|---|
| Bayshore Elementary Elementary School | Electa Arcotte Lee Magnet Middle School | Bayshore High High School |
| Price History | |
|---|---|
| 12/19/2025 | Listed $1,550,000 |
| 1/1/2026 | 10$1,399,000 |
General Features
| Sewer | Public Sewer |
|---|---|
| Heating | Central |
| Cooling | Central Air |
| Utilities | Cable Available,Electricity Connected,Natural Gas Available,Sprinkler Meter,Underground Utilities |
| Roof | Shingle |
| Appliances | Built-In Oven,Convection Oven,Dishwasher,Disposal,Dryer,Electric Water Heater,Exhaust Fan,Microwave,Range,Range Hood,Refrigerator,Washer |
| Zoning | PDR/A1 |
| HOA Fee | 382 |
| Garage Spaces | 5 |
| Association Fee Includes | Cable TV,Internet |
| Patio/Porch Features | Front Porch,Rear Porch |
| Architectural Style | Mediterranean |
| Pool Features | Heated,In Ground,Lap,Lighting,Salt Water,Self Cleaning |
| Security Features | Gated Community,Smoke Detector(s),Touchless Entry |
| Construction Materials | Stucco |
| Pets Allowed | Cats OK,Dogs OK |
| Year Built | 2007 |
| View | Trees/Woods,Water |
| Levels | Three Or More |
| Property Subtype | Single Family Residence |
| Tax Year | 2024 |
| Ownership | Fee Simple |
| Waterfront Features | Bay/Harbor Front,Canal Front,Waterfront,Canal - Saltwater |
| Community Features | Bay/Harbor Front,Canal Front,Dock,Intracoastal Waterway,Water Access,Waterfront,Gated Community - No Guard,Golf Carts OK,Park,Sidewalks |
| Accessibility | Accessible Elevator Installed |
| Assoc Fee Paid Per | Monthly |
| County | Manatee |
| New Construction | false |
| Property Type | Residential |
| Association Amenities | Cable TV,Gated,Park |
| Attached Garage | true |
| Subdivision Name | HAWKS HARBOR |
| Facing Direction | Southwest |
| Garage Y/N | true |
| Total Rooms | 9 |
| Full Baths | 4 |
| Status | Pending |
| Directions | Heading North of the SRQ Airport on Tamiami Trail, make a left on Bay Drive, left on Hawks Harbor Circle, follow to 7154 Hawks Harbor Circle. |
| High School | Bayshore High |
| City | BRADENTON |
| Association Name | DellCor Management - Colleen Fletcher |
| Senior Community Y/N | false |
| MLS Area | 34207 - Bradenton/Fifty Seventh Avenue |
| Lot Size Units | Square Feet |
| Lot Size Square Feet | 5441 |
| Carport Y/N | false |
| Listing Terms | Cash,Conventional,VA Loan |
| Spa Features | Heated,In Ground |
| Elementary School | Bayshore Elementary |
| Land Lease Y/N | false |
| Tax Annual Amount | 18865 |
| Middle/Junior High School | Electa Arcotte Lee Magnet |
| Additional Parcels Y/N | false |
| Lease Considered Y/N | true |
| Virtual Tour | https://my.matterport.com/show/?m=vXrRm8wsTFs |
| Building Area Units | Square Feet |
| Living Area Units | Square Feet |
| Standard Status | Pending |
| Occupancy Type | Owner |
| Tax Lot | 8 |
| Virtual Tour | https://listings.motionmedia.llc/sites/lkmlbar/unbranded |
| Legal Description | LOT 8 HAWKS HARBOR PI#66636.1040/9 |
| Water View | Canal |
| Water Access Type | Bay/Harbor,Canal - Saltwater,Intracoastal Waterway |
| Minimum Lease | 6 Months |
| Water Access Y/N | true |
| Monthly HOA Amount | 382 |
| Additional Rooms | Den/Library/Office,Great Room,Inside Utility |
| Water View Y/N | true |
| Flood Zone Code | AE |
| In Law Suite YN | false |
| DockY/N | true |
Interior Features
| Interior Amenities | Built-in Features,Cathedral Ceiling(s),Ceiling Fan(s),Crown Molding,Dry Bar,Eating Space In Kitchen,Elevator,High Ceilings,Open Floorplan,PrimaryBedroom Upstairs,Stone Counters,Thermostat,Vaulted Ceiling(s),Walk-In Closet(s) |
|---|---|
| Flooring | Tile,Travertine,Hardwood |
| Fireplace Features | Family Room,Gas,Living Room |
| Total Stories | 4 |
| Air Conditioning Y/N | true |
| Heating Y/N | true |
| Window Features | Display Window(s) |
| Fireplace Y/N | true |
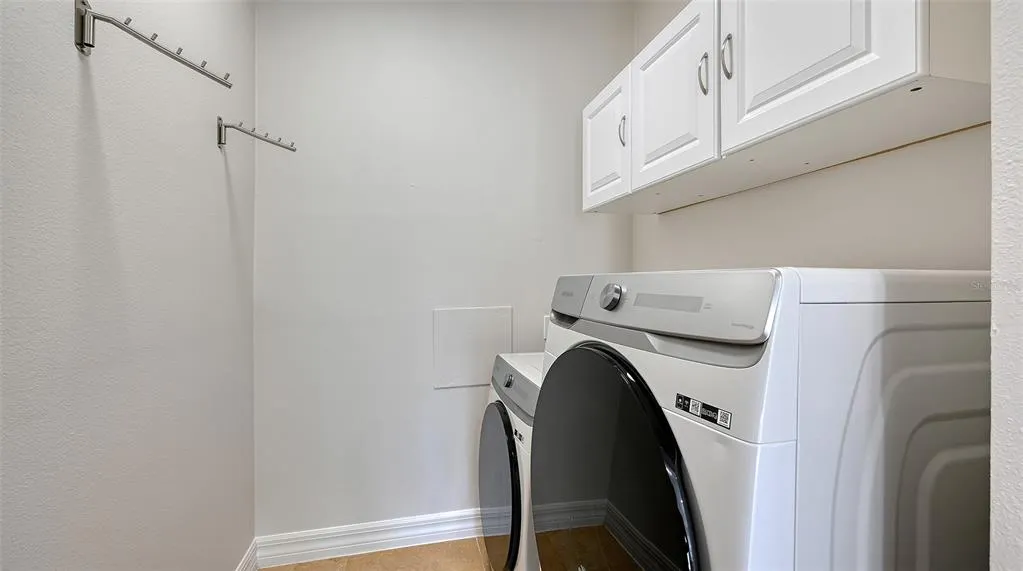
| Laundry Features | Electric Dryer Hookup,Inside,Laundry Room |
| Total Bedrooms | 3 |
| LivingAreaSource | Public Records |
| Total Baths | 4 |
Exterior Features
| Exterior Amenities | Lighting,Rain Gutters,Sidewalk,Sliding Doors |
|---|---|
| Vegetation | Trees/Landscaped |
| Parking Features | Circular Driveway |
| Lot Features | Flood Insurance Required,FloodZone,In County,Landscaped,Near Marina,Sidewalk |
| Water Source | Public |
| Lot Size Area | 5441 |
| Foundation Details | Slab |
| Spa | true |
| Building Area Total | 6938 |
| Lot Size Acres | 0.12 |
| Road Surface Type | Paved,Asphalt |
| Private Pool | true |
| Waterfront Y/N | true |
| Covered Spaces | 5 |
| Road Frontage Type | Street Paved |
Amenities
- Foreclosure
- Views
- Short Sale
- New Construction
- Adult 55+
- Lease To Own
- No HOA Fees
- Furnished
- Primary On Main
- Air Conditioning
- Seller Finance
- Green
- Fixer Upper
- Horse
- Golf
- Fireplace
- Deck
- Garage
- Basement
- Pool
Property vs Single Family Average in 34207
Price
Taxes
Year Built
 Copyright © MFRMLS.com All information deemed reliable but not guaranteed. All properties are subject to prior sale, change or withdrawal. Neither listing broker(s) or information provider(s) shall be responsible for any typographical errors, misinformation, misprints and shall be held totally harmless. Listing(s) information is provided for consumers personal, non-commercial use and may not be used for any purpose other than to identify prospective properties consumers may be interested in purchasing. Information on this site was last updated Last updated on August 22, 2026 8:32 PM UTC The listing information on this page last changed on Last updated on August 22, 2026 8:32 PM UTCd. The data relating to real estate for sale on this website comes in part from the Internet Data Exchange program of MFR MLS.
All information deemed reliable but not guaranteed. All properties are subject to prior sale, change or withdrawal. Neither listing broker(s) or information provider(s) shall be responsible for any typographical errors, misinformation, misprints and shall be held totally harmless. Listing(s) information is provided for consumers personal, non-commercial use and may not be used for any purpose other than to identify prospective properties consumers may be interested in purchasing.
Updated on August 22, 2026 8:32 PM UTC
Copyright © MFRMLS.com All information deemed reliable but not guaranteed. All properties are subject to prior sale, change or withdrawal. Neither listing broker(s) or information provider(s) shall be responsible for any typographical errors, misinformation, misprints and shall be held totally harmless. Listing(s) information is provided for consumers personal, non-commercial use and may not be used for any purpose other than to identify prospective properties consumers may be interested in purchasing. Information on this site was last updated Last updated on August 22, 2026 8:32 PM UTC The listing information on this page last changed on Last updated on August 22, 2026 8:32 PM UTCd. The data relating to real estate for sale on this website comes in part from the Internet Data Exchange program of MFR MLS.
All information deemed reliable but not guaranteed. All properties are subject to prior sale, change or withdrawal. Neither listing broker(s) or information provider(s) shall be responsible for any typographical errors, misinformation, misprints and shall be held totally harmless. Listing(s) information is provided for consumers personal, non-commercial use and may not be used for any purpose other than to identify prospective properties consumers may be interested in purchasing.
Updated on August 22, 2026 8:32 PM UTC
