

Waterfront - Golf Course

Address
7107 Hawks Harbor Circle, BRADENTON, FL
Price
$ 1,000,000
Property Attributes
- MLS#A4694702
- TypeSingle Family
- Listing Status Active
- CountyManatee
- CityBRADENTON
- AreaBradenton/Fifty Seventh Avenue
- NeighborhoodHAWKS HARBOR
- Zip34207
- StyleCustom
- Year Built2002
- Taxes$ 10744
- Price$ 1,000,000
- Bedrooms3
- Full Bathrooms3
- Half Bathrooms0
- Sqr Footage2070
- Lot Size0.37 Acres
Data Source:
Stellar MLS
Property Description
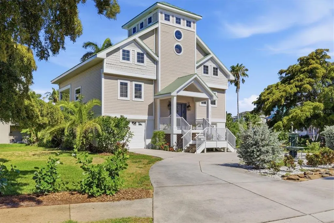
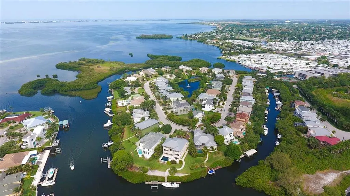
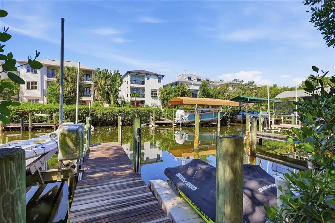
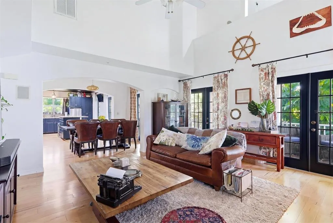
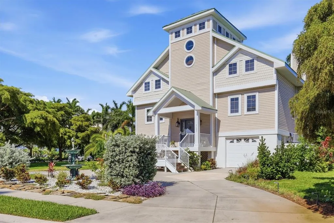
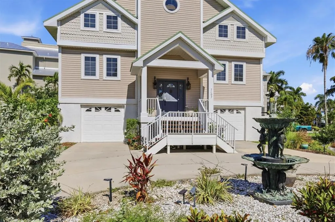
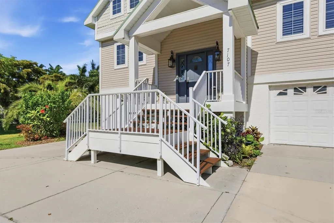
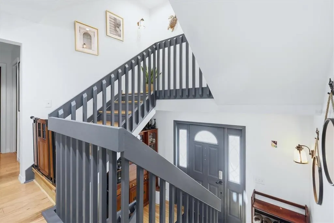
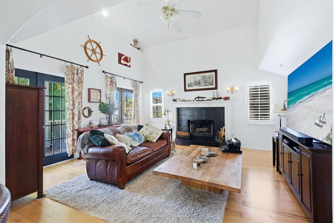
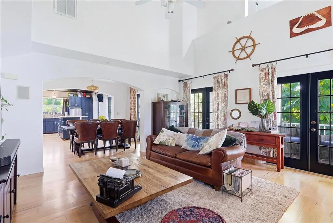
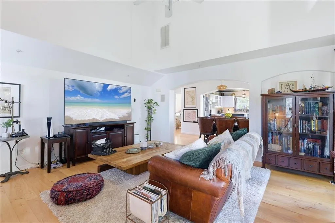
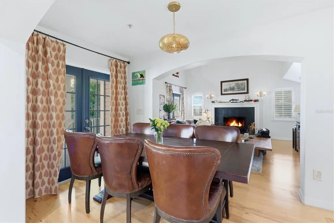
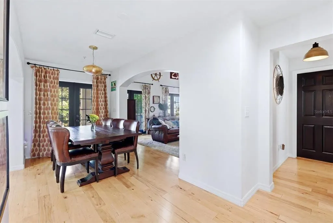
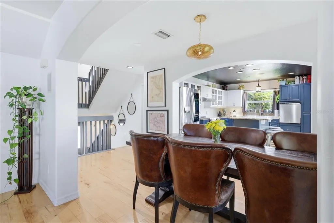
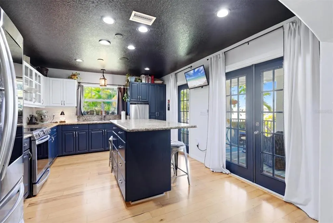
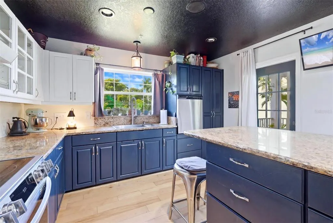
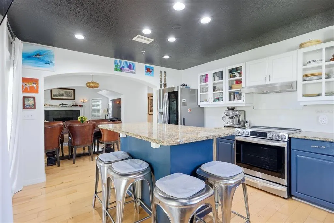
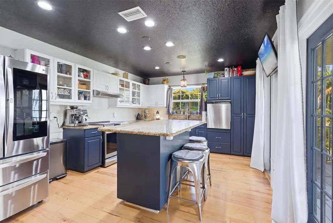
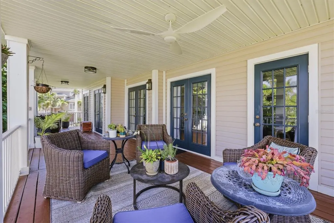
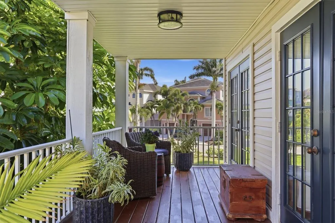
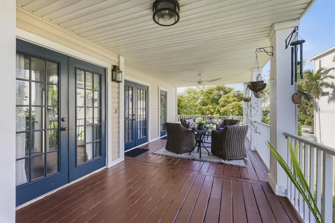
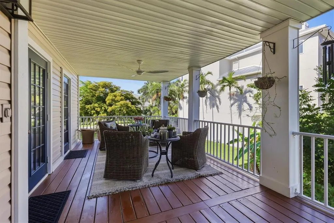
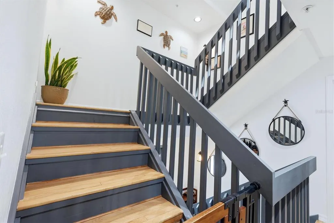
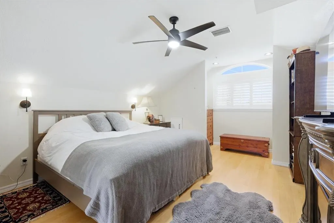
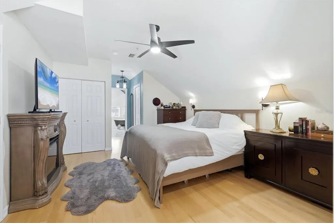
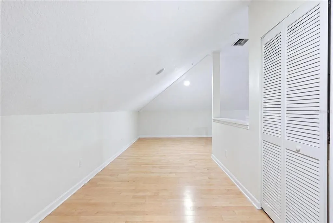
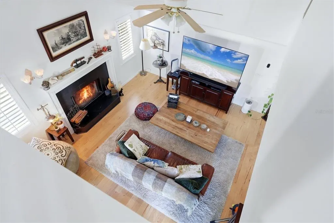
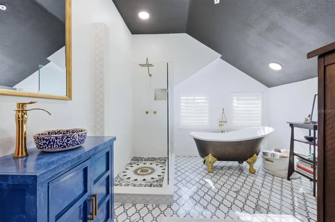
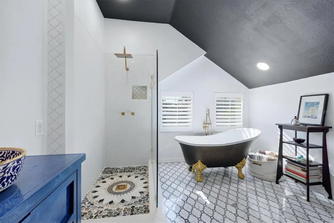
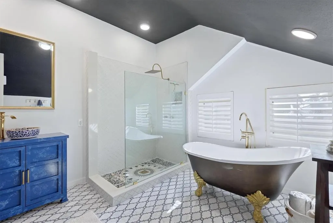
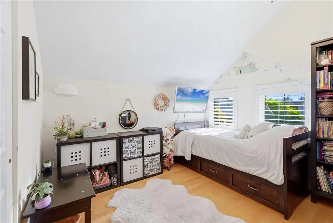
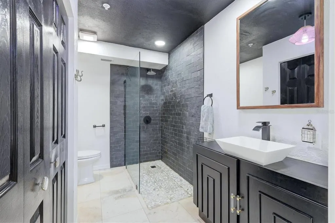
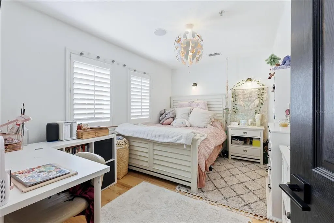
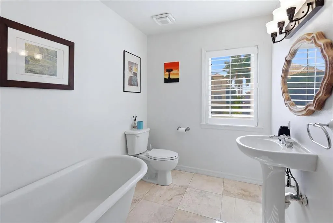
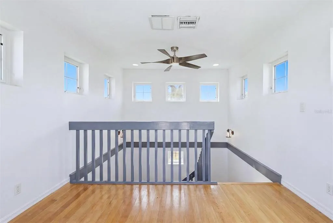
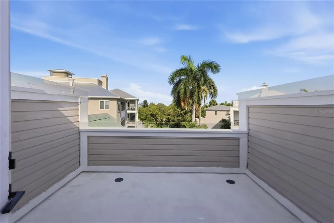
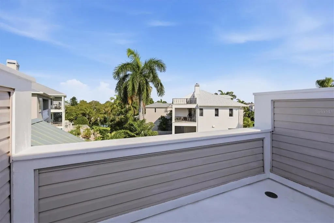
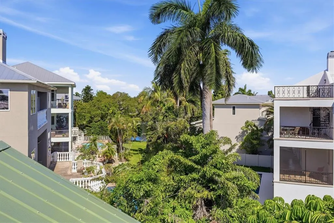
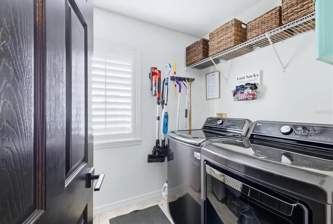
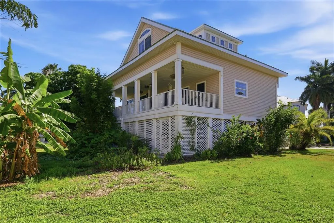
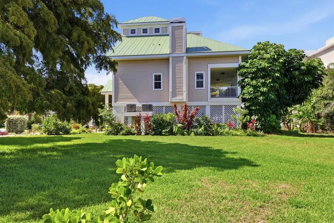
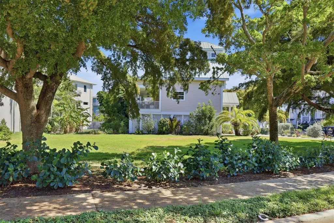
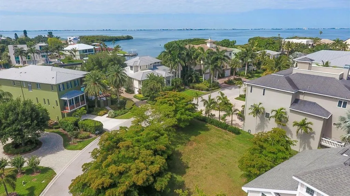
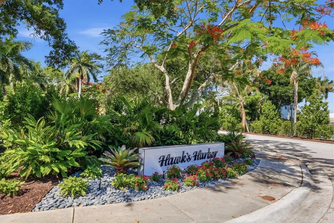
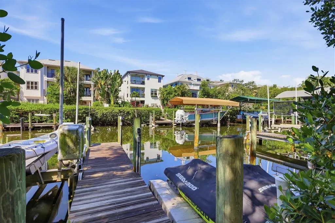
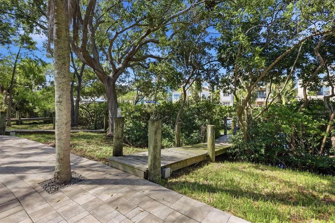
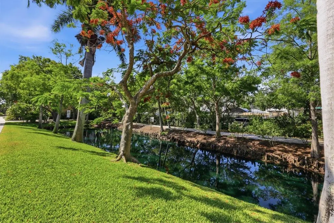
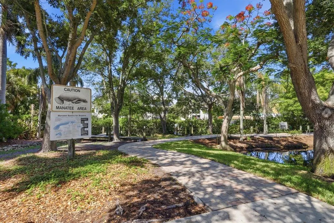
In the gated waterfront community of Hawks Harbor, this three-story residence is ideally positioned between Sarasota and Bradenton with convenient access to Gulf beaches, IMG Academy, Sarasota-Bradenton International Airport, dining, shopping and cultural attractions. Set on an oversized 0.37-acre lot with mature landscaping, the property includes a deeded 26-foot boat slip just a short walk away in the Hawks Harbor marina, offering direct access to Sarasota Bay with no bridges to open water. The deeded boat slip provides the convenience of a low-maintenance boating lifestyle, with maintenance handled by the homeowners association, allowing more time on the water and less time on upkeep. Offering approximately 2,070 square feet of interior living space and 3,829 total square feet, the residence features three bedrooms and three full baths. The seller also has architectural plans available to enclose the lower level, creating additional living space. Natural light fills the open-concept living area with volume ceilings, French doors opening onto the wraparound terrace, hickory hardwood flooring and an updated wood-burning fireplace. The kitchen offers granite countertops, a spacious center island, newer stainless steel appliances, a custom backsplash and a new sink. Recently renovated bathrooms showcase Moroccan brass fixtures, intricate tile detailing and custom lighting. The primary suite includes two closets and an expansive loft-style flex space overlooking the living area, while the second bedroom features a generous walk-in closet. Recent improvements include a 2023 metal roof, updated deck, freshly painted interior, double-pane windows, an irrigation system, central vacuum setup and two newer air conditioning systems installed in 2023 and 2021. The upper level features a windowed cupola and rooftop viewing deck with panoramic neighborhood views and a peek of Sarasota Bay. Additional features include a two-car under-building garage, generous storage space, a generator pad and a designated space for a future elevator installation. Rare for Hawks Harbor, this move-in ready home sits on an oversized 0.37-acre property with room for a pool, enhanced outdoor living, or future expansion. This residence presents a rare opportunity to enjoy deeded boating access, generous outdoor space and a convenient location within one of the Sarasota-Bradenton area's most sought-after gated waterfront communities.
| Elementary School | Middle School | High School |
|---|---|---|
| Bayshore Elementary Elementary School | Electa Arcotte Lee Magnet Middle School | Bayshore High High School |
| Price History | |
|---|---|
| 5/23/2026 | Listed $1,160,000 |
| 6/12/2026 | 5$1,100,000 |
| 6/30/2026 | 5$1,050,000 |
| 7/13/2026 | 5$1,000,000 |
General Features
| Sewer | Public Sewer |
|---|---|
| Heating | Central,Electric,Heat Pump |
| Cooling | Central Air |
| Utilities | Cable Connected,Electricity Connected,Fire Hydrant,Sprinkler Meter,Street Lights,Underground Utilities |
| Roof | Shingle |
| Appliances | Cooktop,Dishwasher,Disposal,Dryer,Electric Water Heater,Microwave,Range,Refrigerator,Washer |
| Zoning | PDR/A1 |
| HOA Fee | 1480 |
| Garage Spaces | 2 |
| Association Fee Includes | Common Area Taxes,Escrow Reserves Fund,Insurance,Internet,Manager,Private Road |
| Patio/Porch Features | Deck,Patio,Porch |
| Architectural Style | Custom |
| Security Features | Fire Sprinkler System,Gated Community,Security System,Smoke Detector(s) |
| Construction Materials | Block,Wood Frame |
| Pets Allowed | Yes |
| Year Built | 2002 |
| View | Garden |
| Levels | Three Or More |
| Property Subtype | Single Family Residence |
| Tax Year | 2025 |
| Ownership | Fee Simple |
| Waterfront Features | Bay/Harbor Front,Canal Front,Waterfront |
| Community Features | Bay/Harbor Front,Boat Slip,Canal Front,Dock,Marina,Water Access,Waterfront,Deed Restrictions,Gated Community - No Guard,Golf Carts OK,Irrigation-Reclaimed Water |
| Assoc Fee Paid Per | Quarterly |
| County | Manatee |
| New Construction | false |
| Property Type | Residential |
| Association Amenities | Gated |
| Attached Garage | true |
| Subdivision Name | HAWKS HARBOR |
| Facing Direction | Southeast |
| Garage Y/N | true |
| Total Rooms | 10 |
| Full Baths | 3 |
| Status | Active |
| Directions | Take US-41 and turn left on 69th Ave W, then take your first left onto Hawks Harbor Circle and home is on the right. Gated community. |
| High School | Bayshore High |
| City | BRADENTON |
| Body of Water | CRYSTAL CANAL |
| Association Name | Dellcor Management |
| Senior Community Y/N | false |
| MLS Area | 34207 - Bradenton/Fifty Seventh Avenue |
| Lot Size Units | Square Feet |
| Lot Size Square Feet | 15899 |
| Carport Y/N | false |
| Listing Terms | Cash,Conventional |
| Elementary School | Bayshore Elementary |
| Land Lease Y/N | false |
| Tax Annual Amount | 10744.33 |
| Middle/Junior High School | Electa Arcotte Lee Magnet |
| Property Condition | Completed |
| Additional Parcels Y/N | false |
| Lease Considered Y/N | true |
| Virtual Tour | https://cmsphotography.hd.pics/7107-Hawks-Harbor-Cir-1/idx |
| Building Area Units | Square Feet |
| Living Area Units | Square Feet |
| Standard Status | Active |
| Occupancy Type | Owner |
| Tax Lot | 46 |
| Legal Description | LOT 46 HAWKS HARBOR PI#66636.1235/9 |
| Water Access Type | Bay/Harbor,Canal - Saltwater,Gulf/Ocean,Intracoastal Waterway |
| Minimum Lease | 6 Months |
| Water Access Y/N | true |
| Monthly HOA Amount | 493.33 |
| Additional Rooms | Inside Utility,Loft,Storage Rooms |
| Water View Y/N | false |
| Flood Zone Code | AE |
| In Law Suite YN | false |
| DockY/N | true |
Interior Features
| Interior Amenities | Cathedral Ceiling(s),Ceiling Fan(s),Central Vacuum,Crown Molding,Eating Space In Kitchen,High Ceilings,Open Floorplan,Solid Wood Cabinets,Split Bedroom,Stone Counters,Thermostat,Vaulted Ceiling(s),Walk-In Closet(s),Window Treatments |
|---|---|
| Flooring | Marble,Hardwood |
| Furnished Y/N | Unfurnished |
| Fireplace Features | Living Room,Wood Burning |
| Total Stories | 3 |
| Air Conditioning Y/N | true |
| Heating Y/N | true |
| Window Features | Double Pane Windows,Drapes,Shutters,Thermal Windows |
| Fireplace Y/N | true |
| Laundry Features | Inside,Laundry Room |
| Total Bedrooms | 3 |
| LivingAreaSource | Public Records |
| Total Baths | 3 |
Exterior Features
| Exterior Amenities | French Doors,Irrigation System,Sidewalk,Storage |
|---|---|
| Vegetation | Trees/Landscaped |
| Parking Features | Circular Driveway,Driveway,Split Garage,Under Building,Workshop in Garage |
| Lot Features | FloodZone,Landscaped,Near Marina,Near Public Transit,Sidewalk |
| Water Source | Public |
| Lot Size Area | 15899 |
| Foundation Details | Slab |
| Building Area Total | 3829 |
| Lot Dimensions | 15919 units |
| Lot Size Acres | 0.37 |
| Road Surface Type | Paved |
| Private Pool | false |
| Waterfront Y/N | false |
| Covered Spaces | 2 |
| Road Frontage Type | Street Paved,Private Road |
| Road Responsibility | Private Maintained Road |
Amenities
- Foreclosure
- Views
- Short Sale
- New Construction
- Adult 55+
- Lease To Own
- No HOA Fees
- Furnished
- Primary On Main
- Air Conditioning
- Seller Finance
- Green
- Fixer Upper
- Horse
- Golf
- Fireplace
- Deck
- Garage
- Basement
- Pool
Property vs Single Family Average in 34207
Price
Taxes
Year Built
 Copyright © MFRMLS.com All information deemed reliable but not guaranteed. All properties are subject to prior sale, change or withdrawal. Neither listing broker(s) or information provider(s) shall be responsible for any typographical errors, misinformation, misprints and shall be held totally harmless. Listing(s) information is provided for consumers personal, non-commercial use and may not be used for any purpose other than to identify prospective properties consumers may be interested in purchasing. Information on this site was last updated Last updated on August 21, 2026 8:58 PM UTC The listing information on this page last changed on Last updated on August 21, 2026 8:58 PM UTCd. The data relating to real estate for sale on this website comes in part from the Internet Data Exchange program of MFR MLS.
All information deemed reliable but not guaranteed. All properties are subject to prior sale, change or withdrawal. Neither listing broker(s) or information provider(s) shall be responsible for any typographical errors, misinformation, misprints and shall be held totally harmless. Listing(s) information is provided for consumers personal, non-commercial use and may not be used for any purpose other than to identify prospective properties consumers may be interested in purchasing.
Updated on August 21, 2026 8:58 PM UTC
Copyright © MFRMLS.com All information deemed reliable but not guaranteed. All properties are subject to prior sale, change or withdrawal. Neither listing broker(s) or information provider(s) shall be responsible for any typographical errors, misinformation, misprints and shall be held totally harmless. Listing(s) information is provided for consumers personal, non-commercial use and may not be used for any purpose other than to identify prospective properties consumers may be interested in purchasing. Information on this site was last updated Last updated on August 21, 2026 8:58 PM UTC The listing information on this page last changed on Last updated on August 21, 2026 8:58 PM UTCd. The data relating to real estate for sale on this website comes in part from the Internet Data Exchange program of MFR MLS.
All information deemed reliable but not guaranteed. All properties are subject to prior sale, change or withdrawal. Neither listing broker(s) or information provider(s) shall be responsible for any typographical errors, misinformation, misprints and shall be held totally harmless. Listing(s) information is provided for consumers personal, non-commercial use and may not be used for any purpose other than to identify prospective properties consumers may be interested in purchasing.
Updated on August 21, 2026 8:58 PM UTC
