

Address
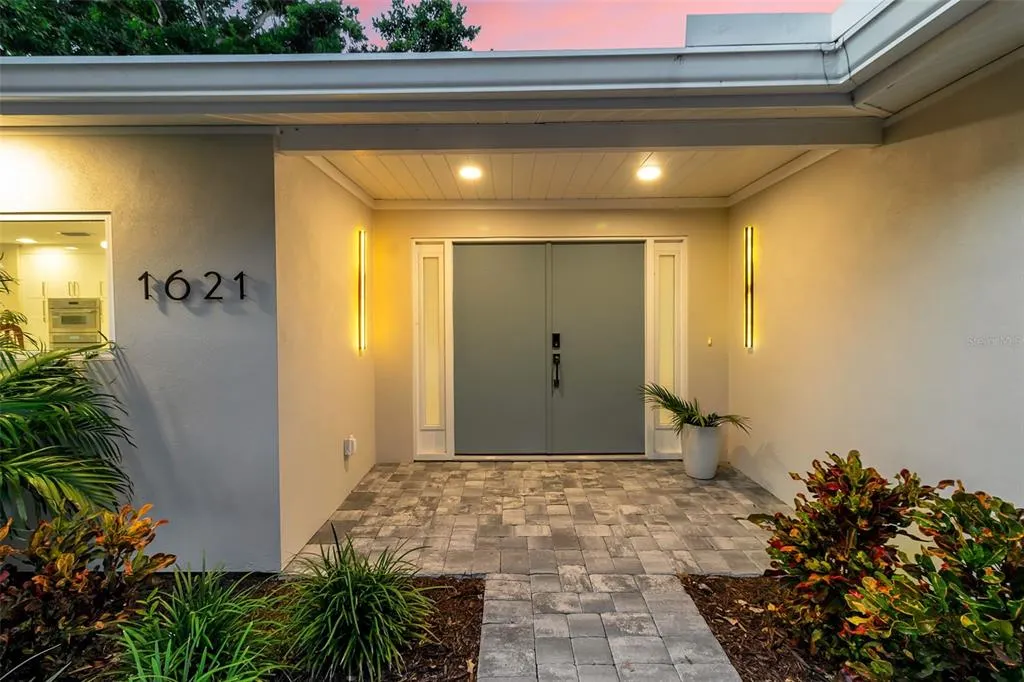
1621 Pine Bay Drive, SARASOTA, FL
Price
$ 1,895,000
Property Attributes
- MLS#A4663412
- TypeSingle Family
- Listing Status Pending
- CountySarasota
- CitySARASOTA
- AreaSarasota/Gulf Gate Branch
- NeighborhoodJOHNSON ESTATES
- Zip34231
- StyleBungalow
- Year Built1980
- Taxes$ 15556
- Price$ 1,895,000
- Bedrooms3
- Full Bathrooms3
- Half Bathrooms0
- Sqr Footage3201
- Lot Size0.4 Acres
Data Source:
Stellar MLS
Property Description
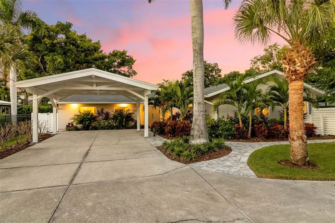
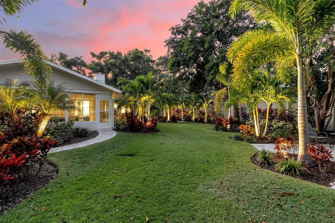
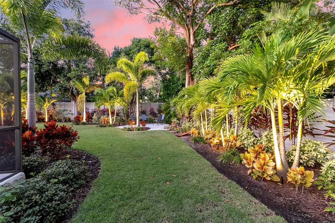
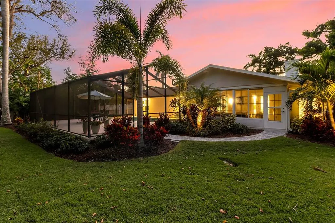
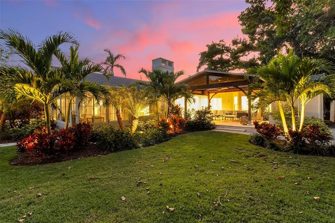
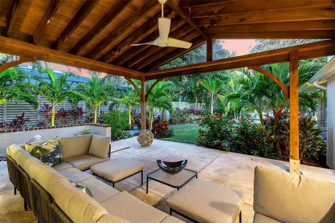
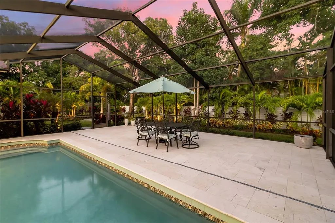
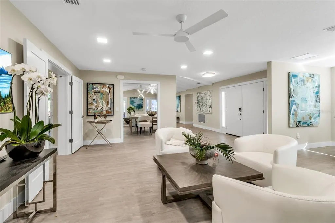
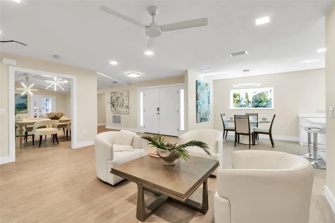
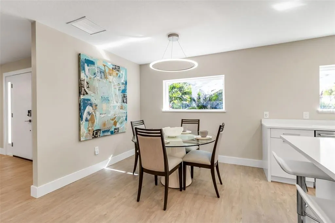
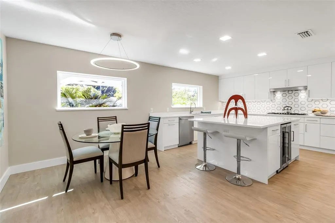
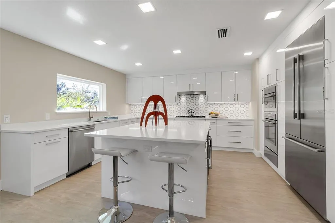
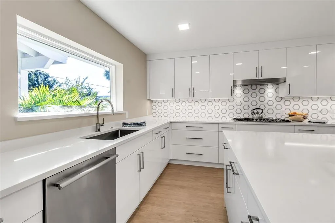
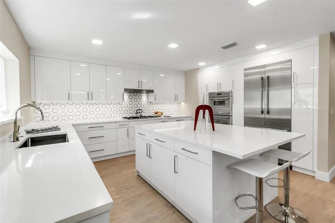
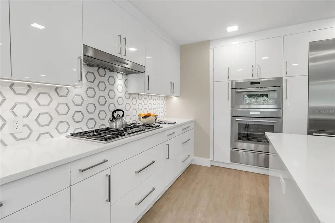
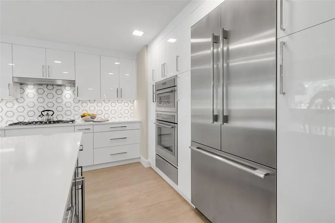
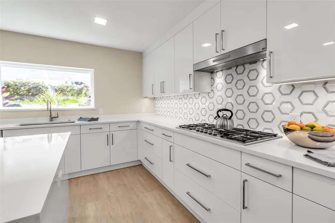
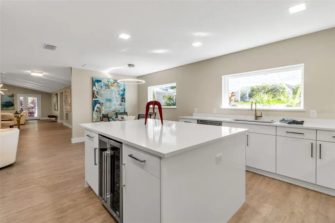
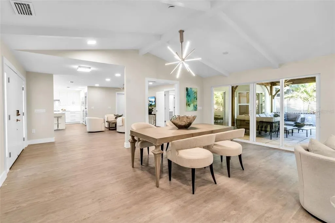
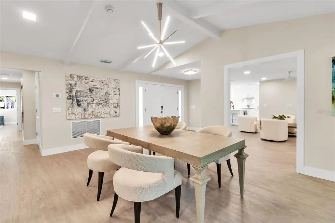
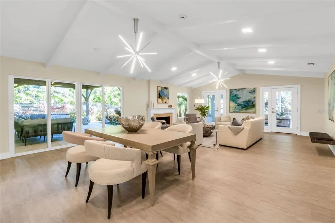
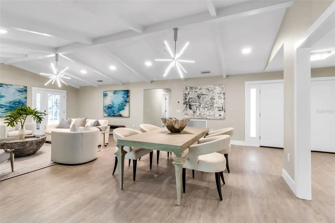
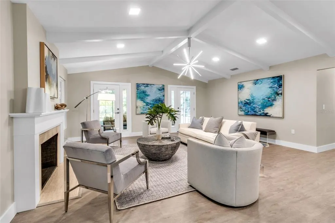
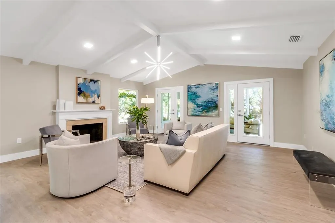
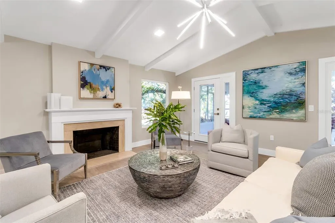
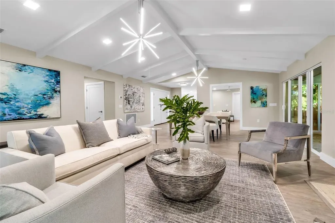
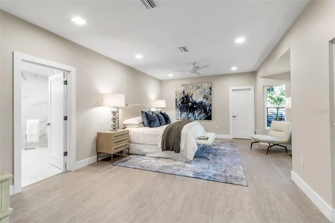
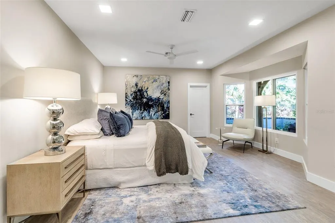
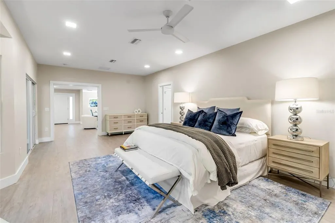
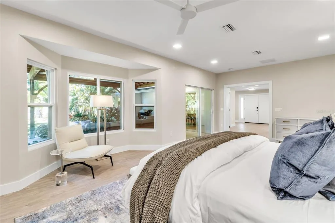
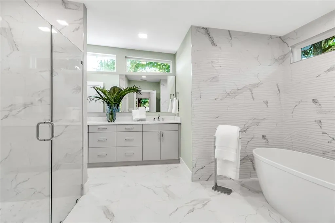
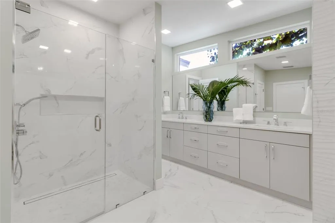
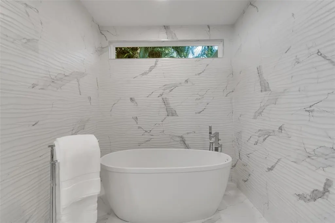
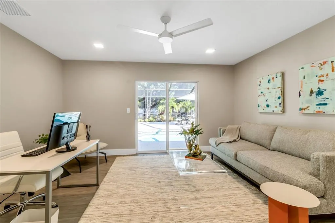
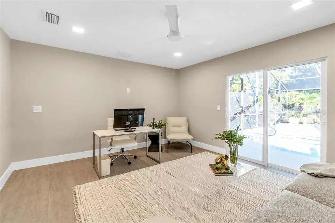
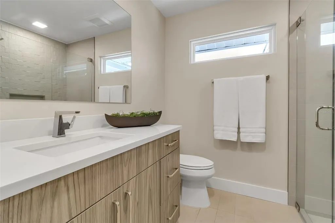
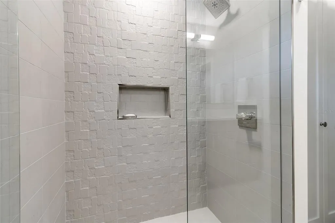
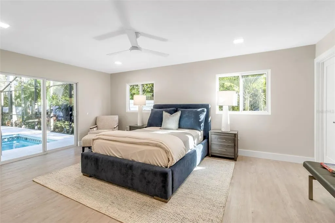
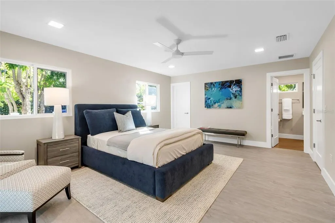
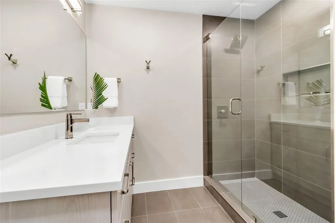
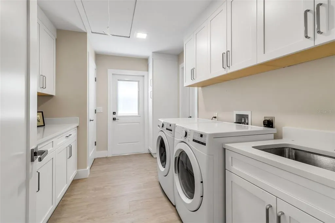
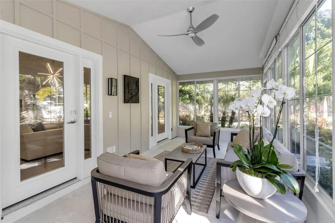
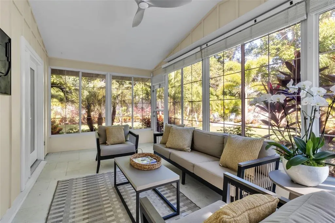
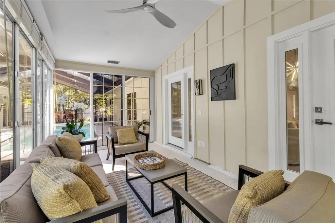
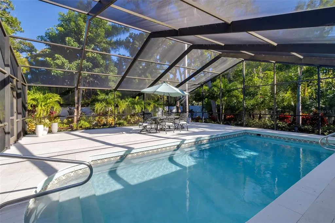
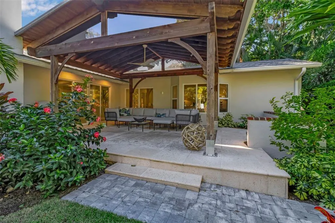
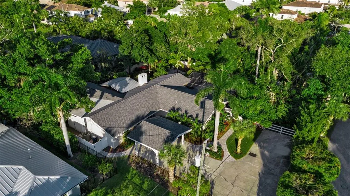
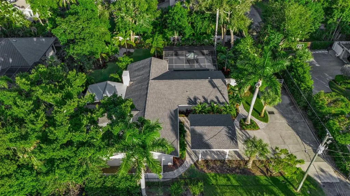
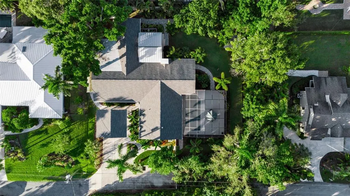
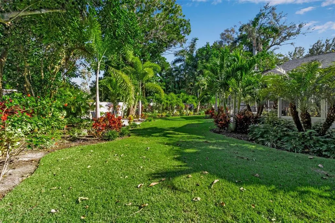
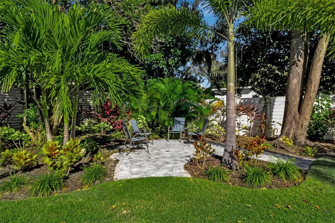
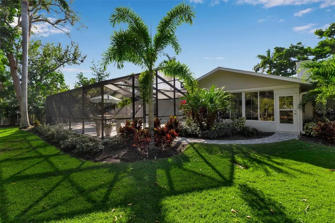
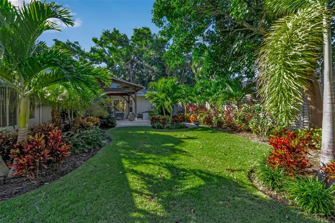
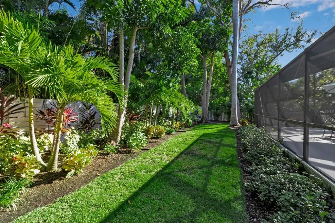
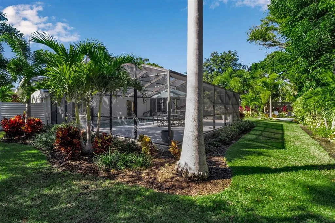
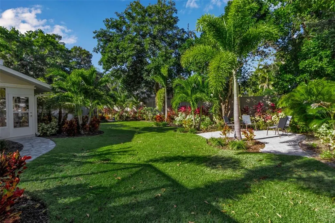
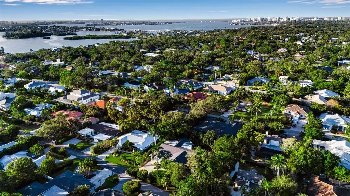
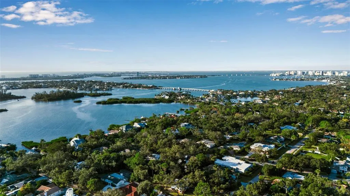
On a lush one-third-acre homesite in desired Pine Bay Estates, this single-story residence has been entirely rebuilt and elevated through a comprehensive, design-forward renovation exceeding $1.1 million. The result is a serene coastal haven where timeless craftsmanship meets modern luxury. A full interior transformation opened the home to light, flow and functionality. The newly relocated chef’s kitchen features bespoke cabinetry, premium finishes and a full suite of Thermador appliances, all thoughtfully positioned to overlook the tropical gardens. Wide-plank flooring carries through every room, complemented by exposed beams, curated lighting and refined architectural details. Every major system has been replaced or upgraded, including all-new HVAC, a tankless water heater, new plumbing and water lines, new insulation, and hurricane-rated windows, doors and sliders, ensuring enduring comfort and peace of mind. The home’s heart is its stunning sunroom, surrounded by glass and bathed in natural light, an ideal space for morning coffee, quiet reading or gathering with guests while taking in the lush, mature landscaping. Three beautifully redesigned baths, a gas fireplace, custom California Closets and a new laundry suite continue the theme of thoughtful luxury throughout. Outside, the home lives like a private botanical retreat. A full landscape redesign brought in layered tropical plantings, ambient lighting, new walkways and hardscape, all-new fencing and gates, and a pool with a replaced deck and rescreened cage. A new roof, fresh stucco exterior, carport enhancements and upgraded exterior lighting, complete the transformation. With its rare combination of single-level living, expansive grounds and meticulous top-to-bottom renovation, this Pine Bay Estates residence offers an inspired West of Trail lifestyle just moments from The Field Club, Southside Village, Siesta Key and Sarasota’s finest dining, beaches and marinas.
| Elementary School | Middle School | High School |
|---|---|---|
| Phillippi Shores Elementary Elementary School | Brookside Middle Middle School | Riverview High High School |
| Price History | |
|---|---|
| 12/19/2025 | Listed $2,079,000 |
| 3/5/2026 | 4$1,999,900 |
| 4/2/2026 | 2$1,950,000 |
| 6/12/2026 | 3$1,895,000 |
General Features
| Sewer | Public Sewer |
|---|---|
| Heating | Central,Electric |
| Cooling | Central Air |
| Utilities | Cable Connected,Electricity Connected,Public,Sewer Connected,Water Connected |
| Roof | Shingle |
| Appliances | Built-In Oven,Cooktop,Dishwasher,Dryer,Microwave,Refrigerator,Washer,Wine Refrigerator |
| Zoning | RSF2 |
| HOA Fee | 200 |
| Architectural Style | Bungalow |
| Pool Features | In Ground,Screen Enclosure |
| Construction Materials | Wood Frame,Wood Siding |
| Pets Allowed | Yes |
| Year Built | 1980 |
| View | Garden |
| Levels | One |
| Property Subtype | Single Family Residence |
| Tax Year | 2024 |
| Ownership | Fee Simple |
| Assoc Fee Paid Per | Annually |
| County | Sarasota |
| New Construction | false |
| Property Type | Residential |
| Attached Garage | false |
| Subdivision Name | JOHNSON ESTATES |
| Facing Direction | South |
| Garage Y/N | false |
| Total Rooms | 5 |
| Full Baths | 3 |
| Status | Pending |
| Directions | From US 41, turn west on Kenilworth, turn left on Camino Real to left on Pine Bay to end of Street. |
| High School | Riverview High |
| City | SARASOTA |
| Association Name | Pine Bay East Association |
| Senior Community Y/N | false |
| MLS Area | 34231 - Sarasota/Gulf Gate Branch |
| Lot Size Units | Square Feet |
| Lot Size Square Feet | 17615 |
| Carport Spaces | 2 |
| Carport Y/N | true |
| Listing Terms | Cash,Conventional |
| Elementary School | Phillippi Shores Elementary |
| Land Lease Y/N | false |
| Tax Annual Amount | 15556.06 |
| Middle/Junior High School | Brookside Middle |
| Additional Parcels Y/N | false |
| Lease Considered Y/N | true |
| Building Area Units | Square Feet |
| Living Area Units | Square Feet |
| Standard Status | Pending |
| Occupancy Type | Vacant |
| Tax Lot | 3 |
| Legal Description | S 114.8 FT OF W 126 FT OF E 226 FT OF LOT 3 JOHNSON ESTATES UNIT 2, BEING SAME LANDS AS DESC IN ORI 2021039126 |
| Minimum Lease | 1 Month |
| Water Access Y/N | false |
| Monthly HOA Amount | 16.67 |
| Water View Y/N | false |
| Flood Zone Code | X |
| In Law Suite YN | false |
| Flood Zone Code X | Yes |
Interior Features
| Interior Amenities | Cathedral Ceiling(s),Ceiling Fan(s),Stone Counters |
|---|---|
| Flooring | Luxury Vinyl,Tile |
| Total Stories | 1 |
| Air Conditioning Y/N | true |
| Heating Y/N | true |
| Fireplace Y/N | false |
| Laundry Features | Inside,Laundry Room |
| Total Bedrooms | 3 |
| LivingAreaSource | Owner |
| Total Baths | 3 |
Exterior Features
| Exterior Amenities | Garden,Irrigation System,Lighting,Rain Gutters |
|---|---|
| Fencing | Vinyl |
| Lot Features | In County |
| Water Source | Public |
| Lot Size Area | 17615 |
| Foundation Details | Slab |
| Building Area Total | 3267 |
| Lot Dimensions | 126 x 140 |
| Lot Size Acres | 0.4 |
| Road Surface Type | Paved |
| Private Pool | true |
| Waterfront Y/N | false |
| Covered Spaces | 2 |
Amenities
- Foreclosure
- Views
- Short Sale
- New Construction
- Adult 55+
- Lease To Own
- No HOA Fees
- Furnished
- Primary On Main
- Air Conditioning
- Seller Finance
- Green
- Fixer Upper
- Horse
- Golf
- Fireplace
- Deck
- Garage
- Basement
- Pool
Property vs Single Family Average in 34231
Price
Taxes
Year Built
 Copyright © MFRMLS.com All information deemed reliable but not guaranteed. All properties are subject to prior sale, change or withdrawal. Neither listing broker(s) or information provider(s) shall be responsible for any typographical errors, misinformation, misprints and shall be held totally harmless. Listing(s) information is provided for consumers personal, non-commercial use and may not be used for any purpose other than to identify prospective properties consumers may be interested in purchasing. Information on this site was last updated Last updated on August 22, 2026 8:32 PM UTC The listing information on this page last changed on Last updated on August 22, 2026 8:32 PM UTCd. The data relating to real estate for sale on this website comes in part from the Internet Data Exchange program of MFR MLS.
All information deemed reliable but not guaranteed. All properties are subject to prior sale, change or withdrawal. Neither listing broker(s) or information provider(s) shall be responsible for any typographical errors, misinformation, misprints and shall be held totally harmless. Listing(s) information is provided for consumers personal, non-commercial use and may not be used for any purpose other than to identify prospective properties consumers may be interested in purchasing.
Updated on August 22, 2026 8:32 PM UTC
Copyright © MFRMLS.com All information deemed reliable but not guaranteed. All properties are subject to prior sale, change or withdrawal. Neither listing broker(s) or information provider(s) shall be responsible for any typographical errors, misinformation, misprints and shall be held totally harmless. Listing(s) information is provided for consumers personal, non-commercial use and may not be used for any purpose other than to identify prospective properties consumers may be interested in purchasing. Information on this site was last updated Last updated on August 22, 2026 8:32 PM UTC The listing information on this page last changed on Last updated on August 22, 2026 8:32 PM UTCd. The data relating to real estate for sale on this website comes in part from the Internet Data Exchange program of MFR MLS.
All information deemed reliable but not guaranteed. All properties are subject to prior sale, change or withdrawal. Neither listing broker(s) or information provider(s) shall be responsible for any typographical errors, misinformation, misprints and shall be held totally harmless. Listing(s) information is provided for consumers personal, non-commercial use and may not be used for any purpose other than to identify prospective properties consumers may be interested in purchasing.
Updated on August 22, 2026 8:32 PM UTC
