

Primary on Main
Address
1631 Worrington Street, SARASOTA, FL
Price
$ 795,000
Property Attributes
- MLS#A4697370
- TypeSingle Family
- Listing Status Pending
- CountySarasota
- CitySARASOTA
- AreaSarasota/Gulf Gate Branch
- NeighborhoodJOHNSON ESTATES
- Zip34231
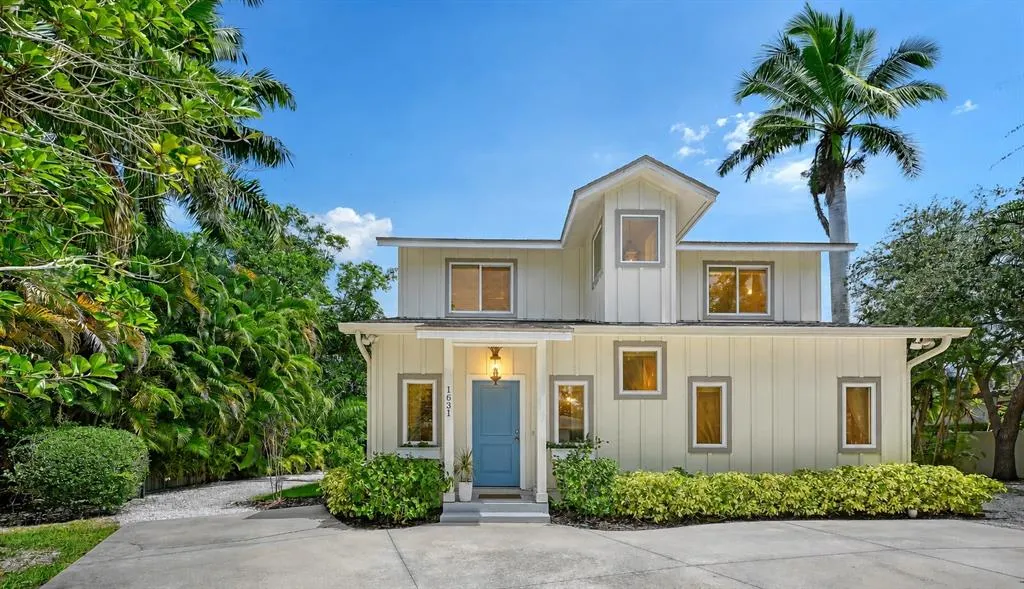
- StyleCoastal Craftsman
- Year Built2015
- Taxes$ 9266
- Price$ 795,000
- Bedrooms3
- Full Bathrooms2
- Half Bathrooms1
- Sqr Footage1469
- Lot Size0.22 Acres
Data Source:
Stellar MLS
Property Description
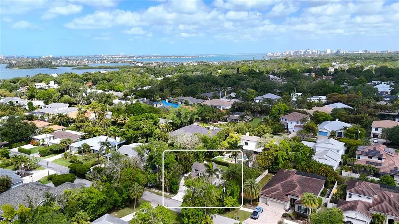
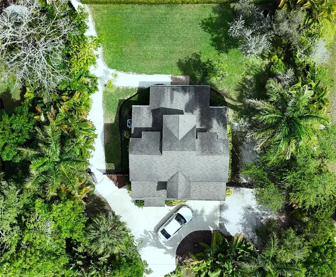
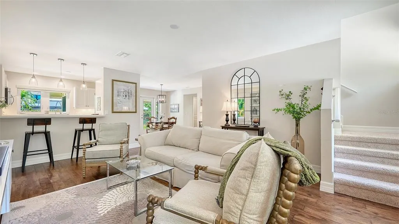
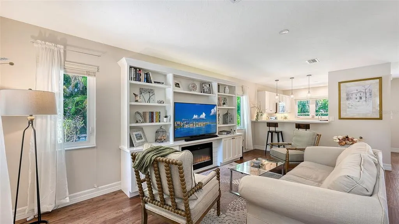
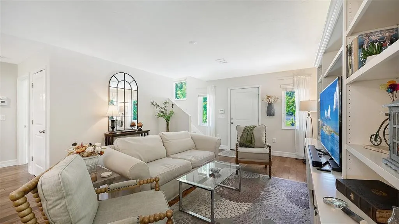
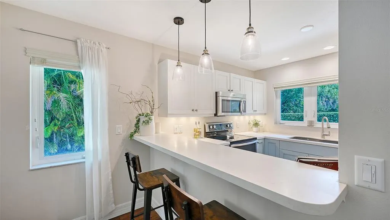
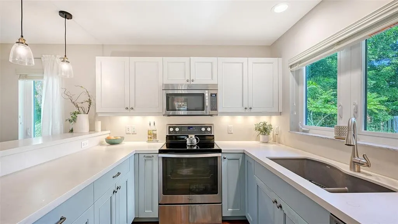
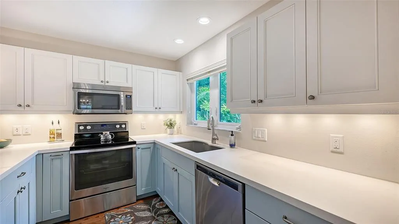
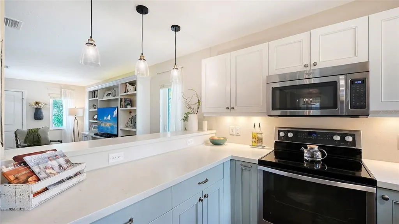
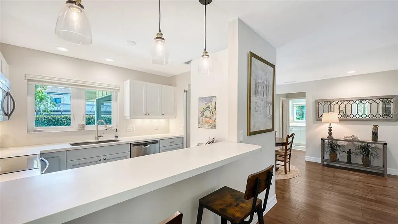
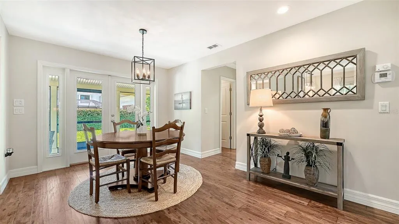
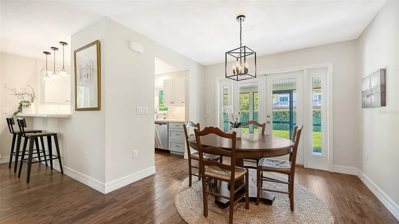
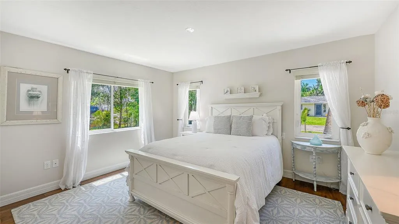
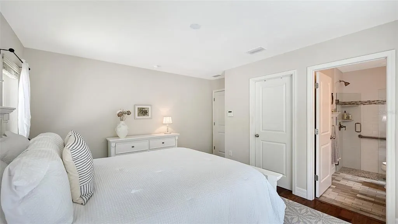
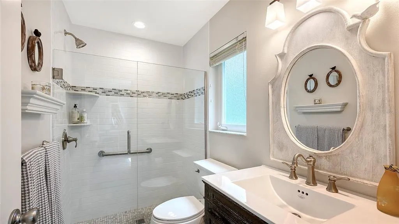
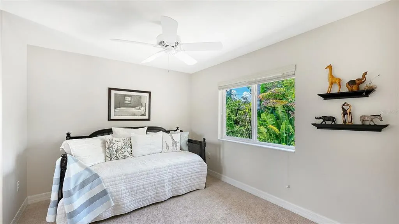
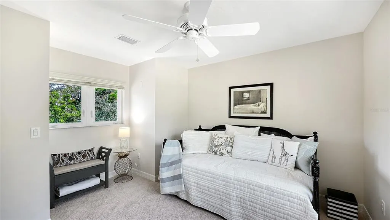
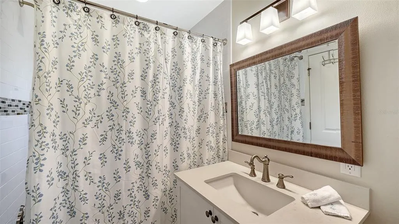
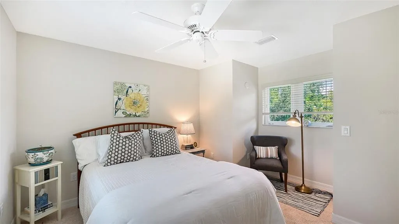
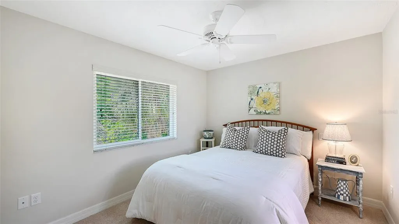
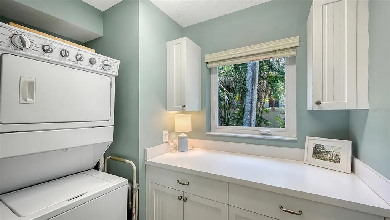
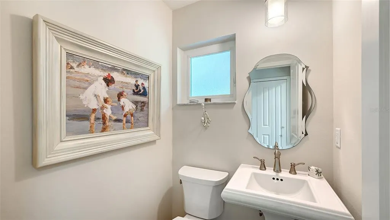
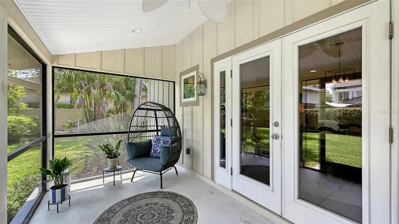
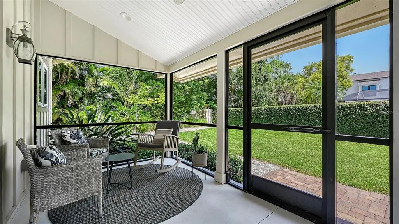
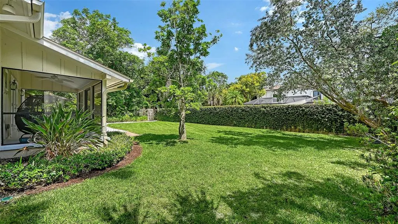
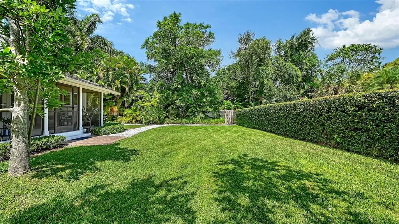
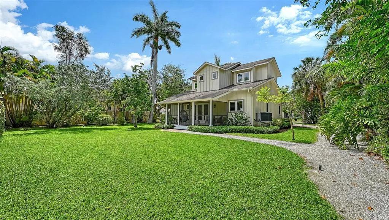
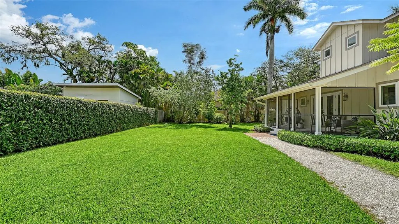
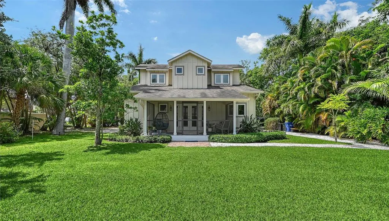
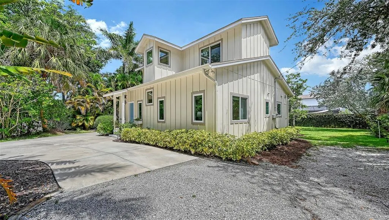
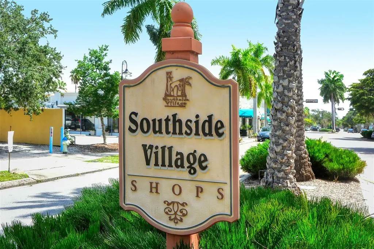
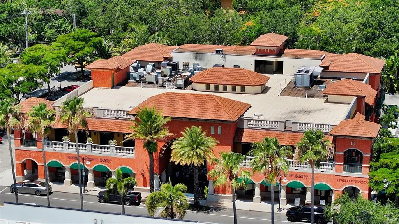
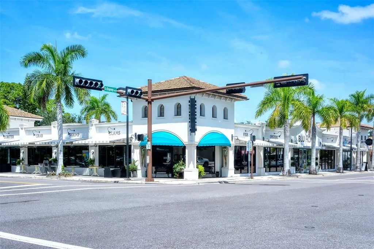
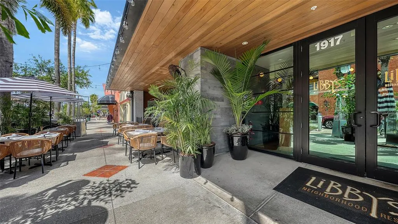
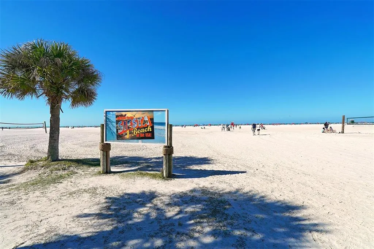
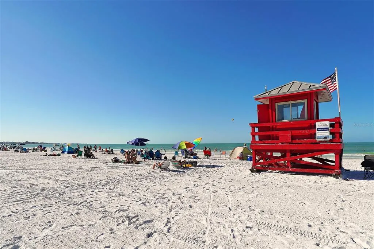
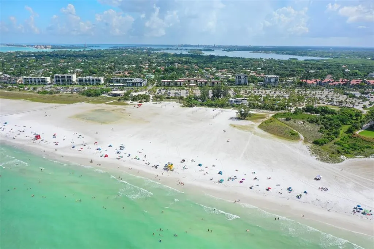
Under contract-accepting backup offers. Beautifully maintained and ideally located West of Trail on a quiet dead-end street, this 2015-built residence offers the perfect blend of timeless coastal style, modern comfort, and an unbeatable Sarasota location. Featuring 3 bedrooms, 2.5 baths, and a thoughtfully designed floor plan, the home lives beautifully for both everyday living and effortless entertaining. A welcoming front porch and lush tropical landscaping create exceptional curb appeal, while inside, abundant natural light, engineered hardwood flooring, soft neutral finishes, and quality craftsmanship establish a warm, inviting atmosphere. The open-concept living area is anchored by a custom built-in entertainment center with an electric fireplace, creating a stylish focal point for gathering with family and friends. The beautifully appointed kitchen features shaker-style cabinetry, stainless steel appliances, under-cabinet lighting, pendant lighting, and a generous breakfast bar that seamlessly connects to the living and dining areas. French doors open to the screened lanai, creating an effortless transition between indoor and outdoor living. The first-floor primary suite offers privacy and convenience with hardwood flooring, generous natural light, a walk-in closet, and an updated en-suite bath featuring a glass-enclosed shower with timeless subway tile finishes. Upstairs, two spacious guest bedrooms and a full bath provide comfortable accommodations for family and guests. Outdoor living is equally impressive. The screened lanai overlooks an expansive, partially fenced backyard framed by mature tropical landscaping and privacy hedges, offering ample space for entertaining, gardening, pets, or the future addition of a pool. Ideally situated just minutes from Downtown Sarasota, Southside Village, Sarasota Memorial Hospital, Selby Gardens, and the area's world-renowned beaches, this move-in ready home presents an exceptional opportunity to enjoy one of Sarasota's most sought-after West of Trail neighborhoods with outstanding access to dining, shopping, arts, and waterfront recreation.
| Elementary School | Middle School | High School |
|---|---|---|
| Phillippi Shores Elementary Elementary School | Brookside Middle Middle School | Riverview High High School |
| Price History | |
|---|---|
| 6/29/2026 | Listed $795,000 |
General Features
| Sewer | Public Sewer |
|---|---|
| Heating | Central |
| Cooling | Central Air |
| Utilities | BB/HS Internet Available,Public,Sewer Connected,Water Connected |
| Roof | Shingle |
| Appliances | Dishwasher,Disposal,Dryer,Microwave,Range,Refrigerator,Washer |
| Zoning | RSF2 |
| Patio/Porch Features | Covered,Rear Porch,Screened |
| Architectural Style | Coastal,Craftsman |
| Security Features | Security System Owned,Smoke Detector(s) |
| Construction Materials | Cement Siding |
| Pets Allowed | Yes |
| Year Built | 2015 |
| Levels | Two |
| Property Subtype | Single Family Residence |
| Tax Year | 2025 |
| Ownership | Fee Simple |
| County | Sarasota |
| New Construction | false |
| Property Type | Residential |
| Subdivision Name | JOHNSON ESTATES |
| Facing Direction | South |
| Garage Y/N | false |
| Total Rooms | 9 |
| Full Baths | 2 |
| Status | Pending |
| Directions | US 41 heading South from Bee Ridge Road, right on Worrington to end. House is on the right. |
| High School | Riverview High |
| City | SARASOTA |
| Senior Community Y/N | false |
| MLS Area | 34231 - Sarasota/Gulf Gate Branch |
| Lot Size Units | Square Feet |
| Lot Size Square Feet | 9638 |
| Carport Y/N | false |
| Elementary School | Phillippi Shores Elementary |
| Land Lease Y/N | false |
| Tax Annual Amount | 9266 |
| Middle/Junior High School | Brookside Middle |
| Property Condition | Completed |
| Additional Parcels Y/N | false |
| Lease Considered Y/N | true |
| Virtual Tour | https://pix360.com/phototour3/42634/ |
| Building Area Units | Square Feet |
| Living Area Units | Square Feet |
| Standard Status | Active Under Contract |
| Occupancy Type | Owner |
| Tax Lot | 1 |
| Legal Description | PORTION OF LOT 3, JOHNSON ESTATE, UNIT 2 DESC AS SLY 96.38 FT M/L OF ELY 100 FT OF LOT 3 AS DESC IN ORI 2014102033 |
| Minimum Lease | 1 Month |
| Water Access Y/N | false |
| Additional Rooms | Inside Utility |
| Water View Y/N | false |
| Flood Zone Code | X |
| In Law Suite YN | false |
| Flood Zone Code X | Yes |
Interior Features
| Interior Amenities | Built-in Features,Ceiling Fan(s),Open Floorplan,Primary Bedroom Main Floor |
|---|---|
| Flooring | Carpet,Ceramic Tile,Engineered Hardwood |
| Furnished Y/N | Unfurnished |
| Fireplace Features | Electric |
| Total Stories | 2 |
| Air Conditioning Y/N | true |
| Heating Y/N | true |
| Window Features | Window Treatments |
| Fireplace Y/N | true |
| Half Baths | 1 |
| Laundry Features | Laundry Room |
| Total Bedrooms | 3 |
| LivingAreaSource | Public Records |
| Total Baths | 3 |
Exterior Features
| Exterior Amenities | French Doors,Hurricane Shutters,Irrigation System,Lighting,Private Yard,Rain Gutters |
|---|---|
| Vegetation | Mature Landscaping |
| Fencing | Wood |
| Parking Features | Circular Driveway |
| Lot Features | In County,Landscaped,Street Dead-End |
| Water Source | Public |
| Lot Size Area | 9638 |
| Foundation Details | Stem Wall |
| Building Area Total | 1652 |
| Lot Size Acres | 0.22 |
| Road Surface Type | Paved |
| Private Pool | false |
| Waterfront Y/N | false |
| Road Frontage Type | Street Dead-End |
Amenities
- Foreclosure
- Views
- Short Sale
- New Construction
- Adult 55+
- Lease To Own
- No HOA Fees
- Furnished
- Primary On Main
- Air Conditioning
- Seller Finance
- Green
- Fixer Upper
- Horse
- Golf
- Fireplace
- Deck
- Garage
- Basement
- Pool
Property vs Single Family Average in 34231
Price
Taxes
Year Built
 Copyright © MFRMLS.com All information deemed reliable but not guaranteed. All properties are subject to prior sale, change or withdrawal. Neither listing broker(s) or information provider(s) shall be responsible for any typographical errors, misinformation, misprints and shall be held totally harmless. Listing(s) information is provided for consumers personal, non-commercial use and may not be used for any purpose other than to identify prospective properties consumers may be interested in purchasing. Information on this site was last updated Last updated on August 22, 2026 8:32 PM UTC The listing information on this page last changed on Last updated on August 22, 2026 8:32 PM UTCd. The data relating to real estate for sale on this website comes in part from the Internet Data Exchange program of MFR MLS.
All information deemed reliable but not guaranteed. All properties are subject to prior sale, change or withdrawal. Neither listing broker(s) or information provider(s) shall be responsible for any typographical errors, misinformation, misprints and shall be held totally harmless. Listing(s) information is provided for consumers personal, non-commercial use and may not be used for any purpose other than to identify prospective properties consumers may be interested in purchasing.
Updated on August 22, 2026 8:32 PM UTC
Copyright © MFRMLS.com All information deemed reliable but not guaranteed. All properties are subject to prior sale, change or withdrawal. Neither listing broker(s) or information provider(s) shall be responsible for any typographical errors, misinformation, misprints and shall be held totally harmless. Listing(s) information is provided for consumers personal, non-commercial use and may not be used for any purpose other than to identify prospective properties consumers may be interested in purchasing. Information on this site was last updated Last updated on August 22, 2026 8:32 PM UTC The listing information on this page last changed on Last updated on August 22, 2026 8:32 PM UTCd. The data relating to real estate for sale on this website comes in part from the Internet Data Exchange program of MFR MLS.
All information deemed reliable but not guaranteed. All properties are subject to prior sale, change or withdrawal. Neither listing broker(s) or information provider(s) shall be responsible for any typographical errors, misinformation, misprints and shall be held totally harmless. Listing(s) information is provided for consumers personal, non-commercial use and may not be used for any purpose other than to identify prospective properties consumers may be interested in purchasing.
Updated on August 22, 2026 8:32 PM UTC
