

Water Views - Primary on Main - Eco Friendly
Address
6722 Hawkins Road, SARASOTA, FL
Price
$ 5,475,000
Property Attributes
- MLS#A4667142
- TypeSingle Family
- Listing Status Active
- CountySarasota
- CitySARASOTA
- AreaSarasota
- NeighborhoodNOT PART OF A SUBDIVISION
- Zip34241
- StyleCustom Florida
- Year Built2018
- Taxes$ 20967
- Price$ 5,475,000
- Bedrooms5
- Full Bathrooms6
- Half Bathrooms1
- Sqr Footage6350
- Lot Size6.8 Acres
Data Source:
Stellar MLS
Property Description
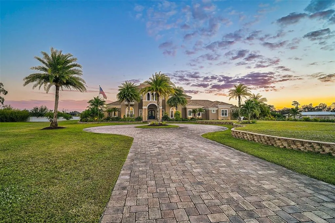
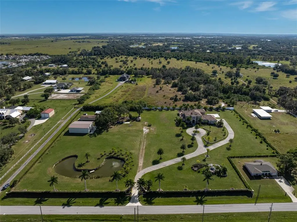
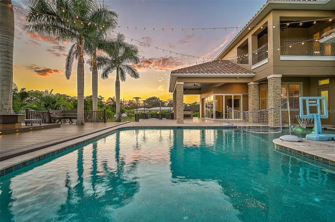
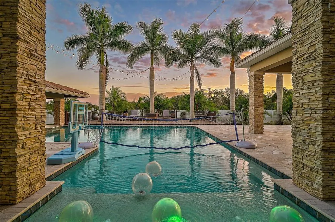
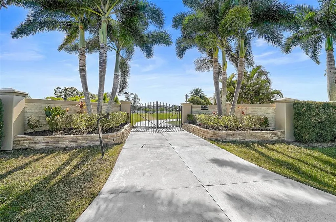
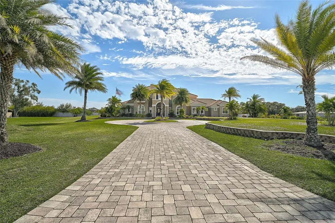
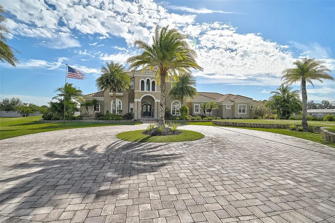
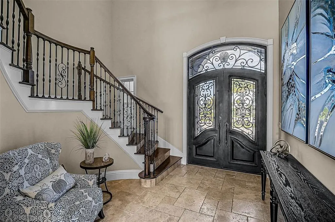
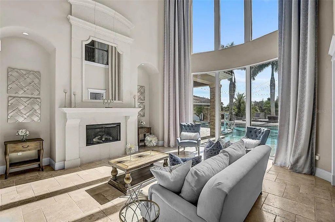
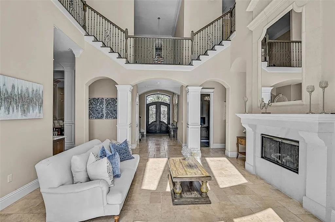
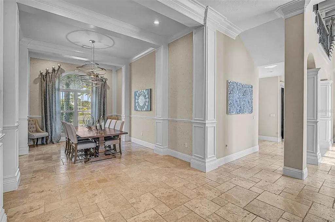
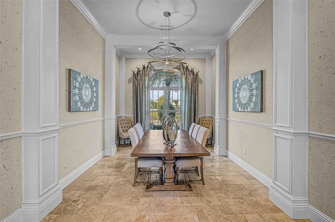
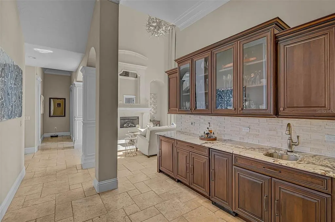
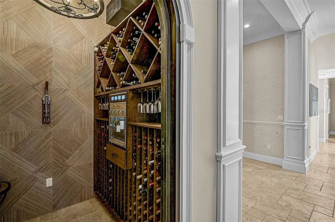
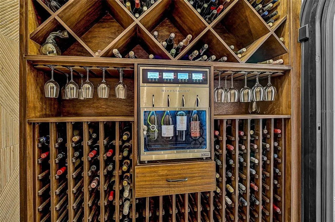
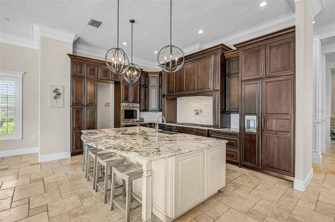
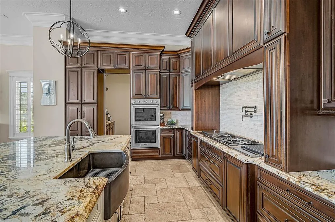
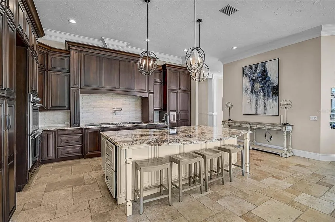
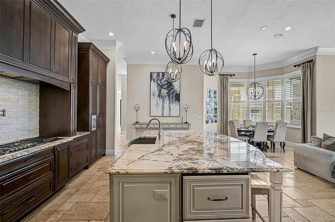

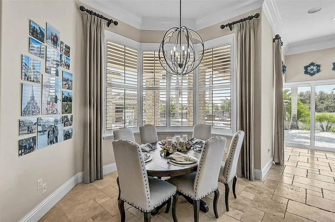
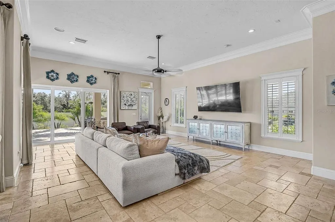
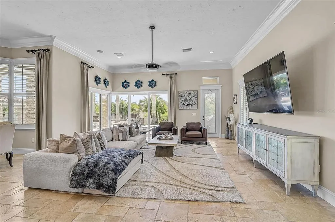
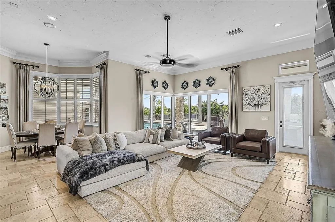
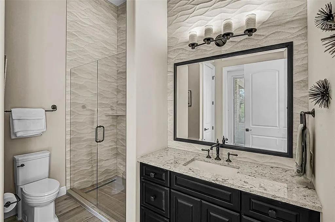
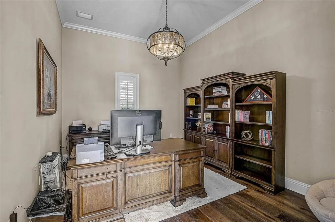
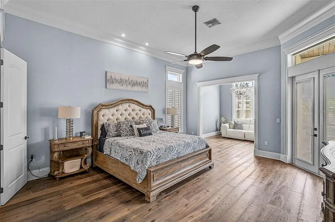
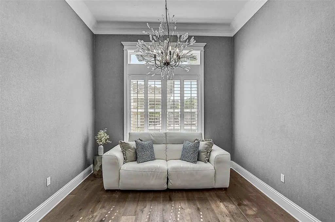
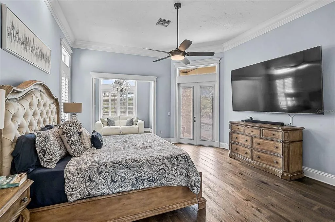
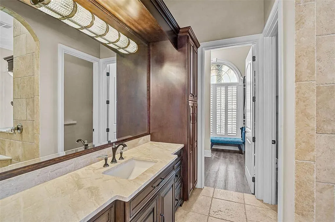
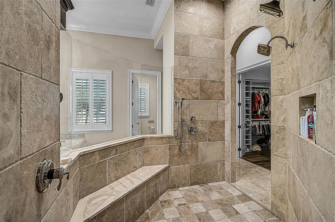
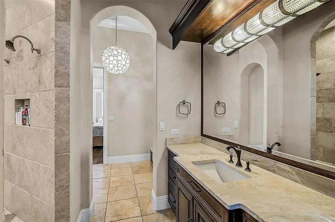
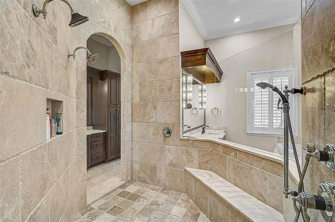
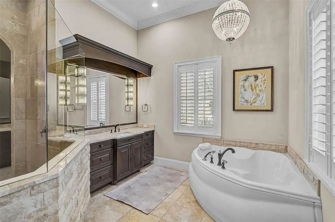
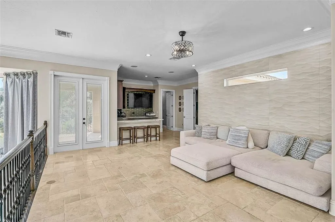
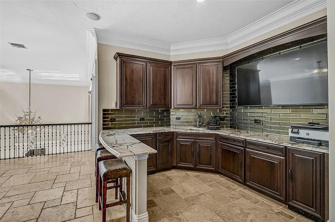
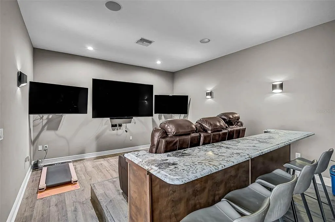
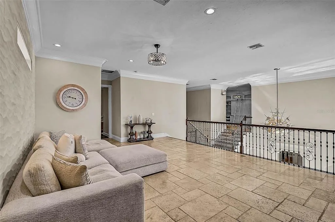
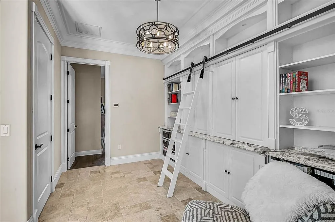
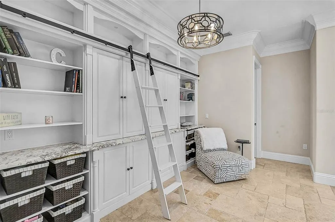
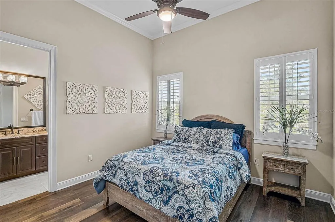
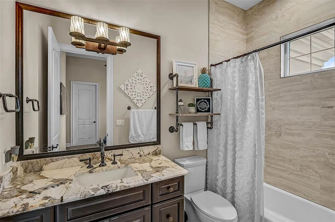
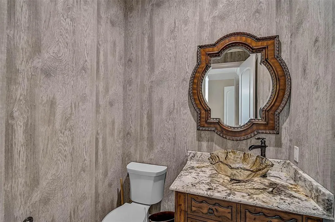
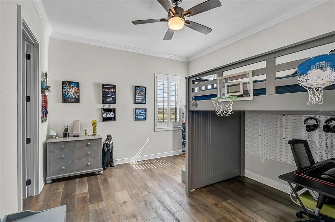
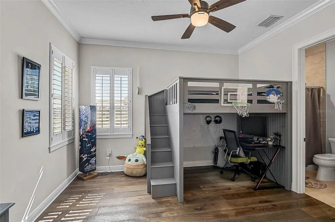
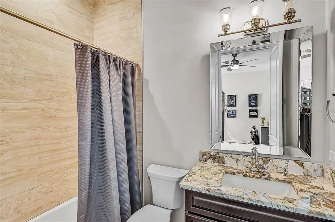
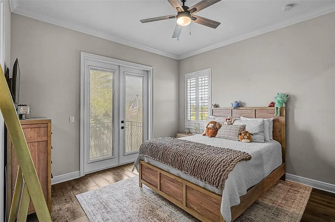
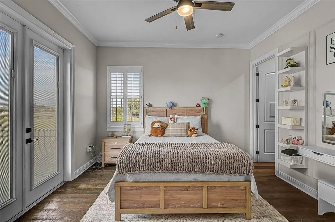
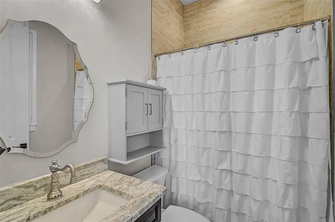
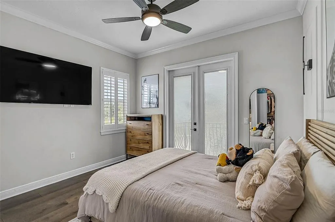
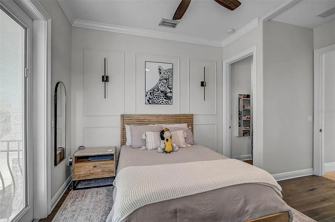
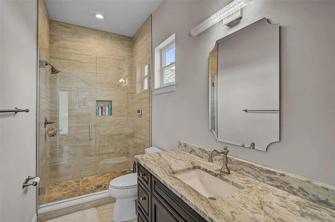
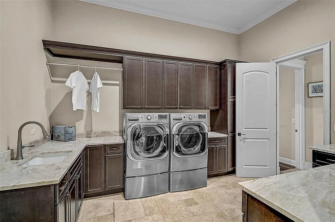
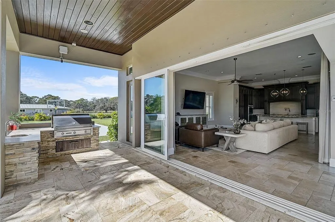
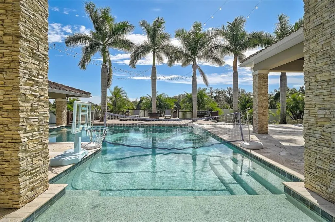
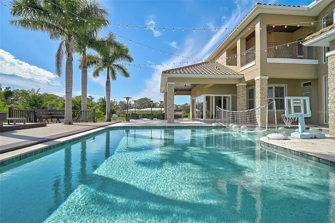
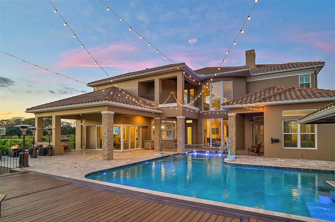
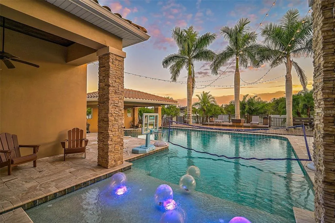
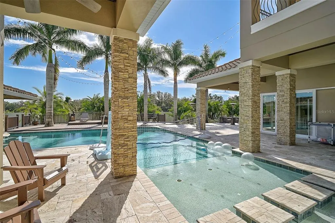
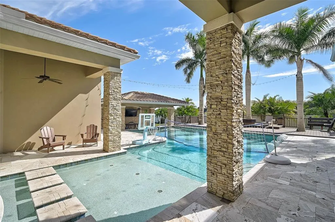
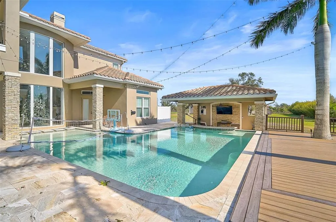
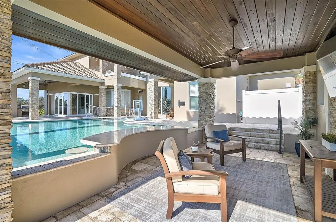
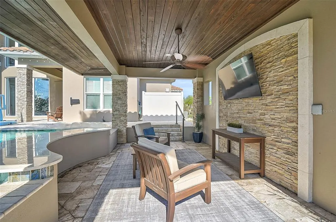
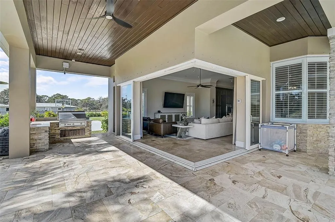
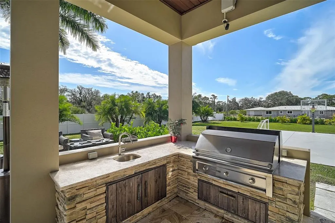
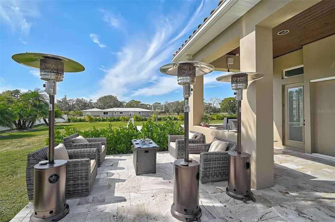
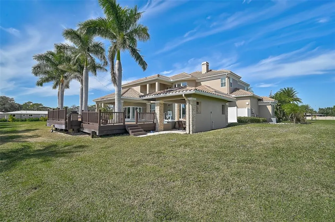
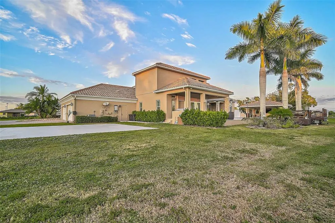
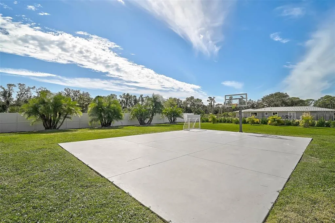
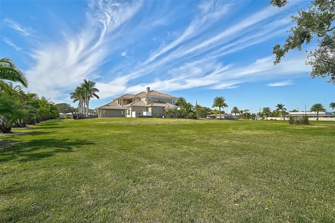
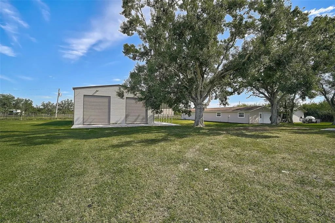
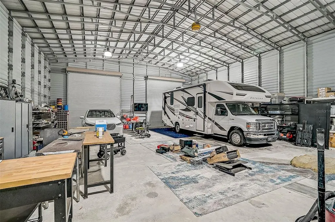
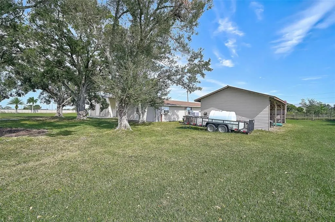
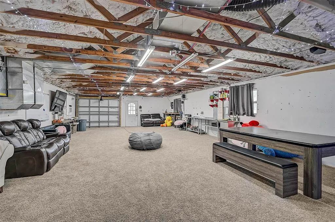
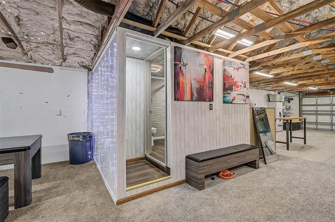
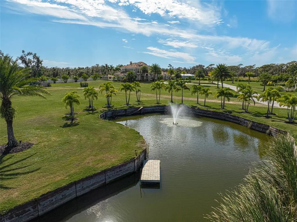
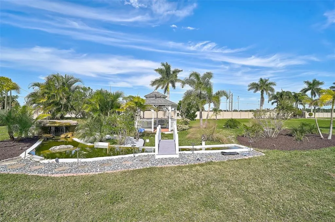
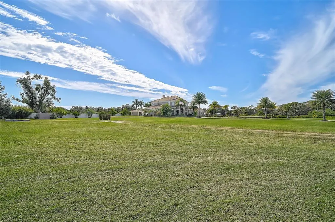
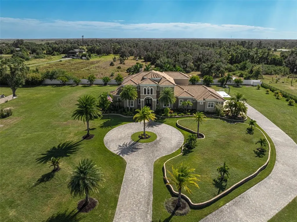
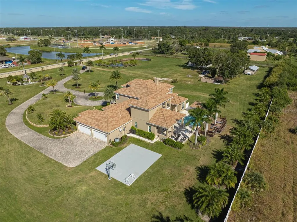
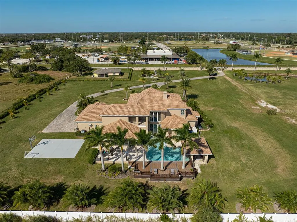
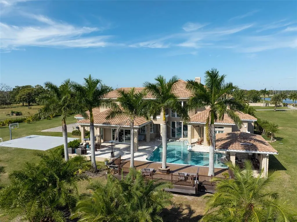
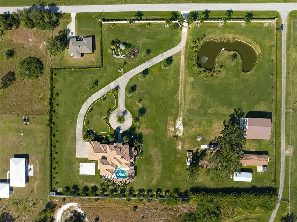
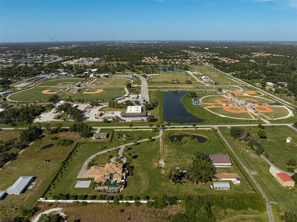
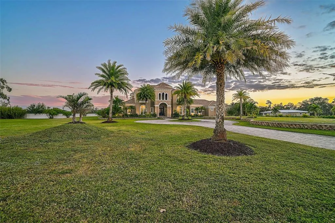
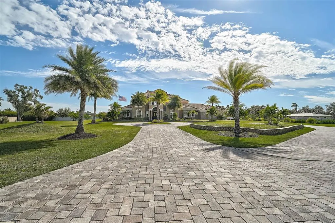
**EXQUISITE, CUSTOM-BUILT (2018) ESTATE SITUATED ON 6.80 ACRES OFFERS THE UTMOST IN LUXURY LIVING AND ENTERTAINING** Behind the Private, iron gate entrance, you will find a Magnificent Residence with its Spacious 6350sf floorplan boasting 5 En Suite Bedrooms + Office, 4-Car Garage and numerous indoor and outdoor venues for Entertaining your loved ones! Premium features abound throughout this meticulously detailed residence, including 26ft Soaring Ceilings, winding staircase, stone gas fireplace, climate-controlled wine storage room, bar area, additional Bonus Room and Bar on the second level accompanied by a charming Library and impressive Home Theater / Media Room. The striking Chef’s Kitchen entails exotic stone counters, custom hardwood cabinetry, premium appliances including Thermador and Wolf, large walk-in pantry, etc. The Elegant Primary Suite features a private seating area with serene pool views, custom walk-in closets and expansive primary bath with separate sinks, soaking tub and custom-tiled shower. Enjoy a quintessential Florida lifestyle with a Resort-style, outdoor oasis featuring a saltwater Pool with swim-up bar, adjacent casita, Outdoor Kitchen/Grilling area, lounge deck, and more! The manicured grounds entail wonderful natural highlights including a large, palm tree-lined, stocked fishing pond, gazebo with bridge over a lovely koi pond, elevated garden, basketball court, etc. Multiple outbuildings include a (1) separate Garage Apartment with Full Bath, Kitchenette, covered parking, (2) well-equipped RV garage with full electrical package, etc. Advance, Reverse Osmosis technology delivering over 4,000 gallons of pristine water daily from a 2500-gallon primary tank and two secondary 500-gallon tanks, equipped with filters, offers a complete solution for your water purification needs. LOCATION! LOCATION!! Adjacent to Twin Lakes Park with its many recreational venues and Easy Access to Nearby Interstate-75 and SR72, area Beaches including #1-rated Siesta Beach, Shopping, Downtown Sarasota cultural venues, and all that Florida’s Gulf Coast Living has to offer. **Enjoy Viewing the 3D VIRTUAL TOUR and AERIAL VIDEO**
| Elementary School | Middle School | High School |
|---|---|---|
| Lakeview Elementary Elementary School | Sarasota Middle Middle School | Riverview High High School |
| Price History | |
|---|---|
| 12/19/2025 | Listed $5,875,000 |
| 2/27/2026 | 3$5,695,000 |
| 5/28/2026 | 4$5,475,000 |
General Features
| Sewer | Septic Tank |
|---|---|
| Heating | Central,Zoned |
| Cooling | Central Air,Zoned |
| Utilities | Electricity Available,Electricity Connected,Private,Propane,Solar,Sprinkler Well |
| Possession | Negotiable |
| Roof | Concrete,Tile |
| Appliances | Bar Fridge,Built-In Oven,Convection Oven,Cooktop,Dishwasher,Disposal,Dryer,Exhaust Fan,Freezer,Gas Water Heater,Ice Maker,Indoor Grill,Kitchen Reverse Osmosis System,Microwave,Range,Range Hood,Refrigerator,Tankless Water Heater,Washer,Water Filtration System,Water Purifier,Water Softener,Whole House R.O. System |
| Zoning | OUE |
| Garage Spaces | 4 |
| Patio/Porch Features | Covered,Deck,Patio,Rear Porch |
| Architectural Style | Custom,Florida |
| Pool Features | Auto Cleaner,Deck,Gunite,Heated,In Ground,Lighting,Salt Water |
| Security Features | Security Gate,Security System,Security System Owned,Smoke Detector(s) |
| Construction Materials | Block,Stucco |
| Pets Allowed | Yes |
| Year Built | 2018 |
| View | Trees/Woods |
| Levels | Two |
| Property Subtype | Single Family Residence |
| Tax Year | 2024 |
| Ownership | Fee Simple |
| County | Sarasota |
| New Construction | false |
| Property Type | Residential |
| Attached Garage | true |
| Subdivision Name | NOT PART OF A SUBDIVISION |
| Facing Direction | North |
| Garage Y/N | true |
| Green Water Conservation | Irrig. System-Rainwater from Ponds |
| Other Structures | Barn(s),Finished RV Port,Gazebo,Guest House,Outdoor Kitchen |
| Total Rooms | 12 |
| Full Baths | 6 |
| Status | Active |
| Directions | FROM INTERSTATE 75, EXIT 205 TO EAST ON CLARK RD (SR72). RIGHT ON HUMMINGBORD. LEFT ON HAWKINS RD. ARRIVE AT PROPERTY ON RIGHT. |
| High School | Riverview High |
| City | SARASOTA |
| Senior Community Y/N | false |
| MLS Area | 34241 - Sarasota |
| Lot Size Units | Acres |
| Lot Size Square Feet | 296265 |
| Carport Y/N | false |
| Listing Terms | Cash,Conventional |
| Elementary School | Lakeview Elementary |
| Property Attached Y/N | false |
| Land Lease Y/N | false |
| Tax Annual Amount | 20967.81 |
| Home Warranty Y/N | false |
| Middle/Junior High School | Sarasota Middle |
| Property Condition | Completed |
| Additional Parcels Y/N | false |
| Lease Considered Y/N | true |
| Virtual Tour | https://my.matterport.com/show/?m=FwVU2ku5iMi&brand=0&mls=1& |
| Building Area Units | Square Feet |
| Living Area Units | Square Feet |
| Builder Name | CLAY HENSON (HENSON CONTRACTORS) |
| Standard Status | Active |
| Occupancy Type | Owner |
| Legal Description | W 1/2 OF NE 1/4 OF SE 1/4 OF SEC 18-37-18 LESS THE NLY 150 FT OF WLY 125 FT THEREOF LESS TWO 5 AC PARCELS DESC AS PARCELS A & B IN ORI 2001006447 & ALSO LESS MAINTAINED R/W FOR HAWKINS RD AS DESC IN |
| Water View | Pond |
| Water Access Type | Pond |
| Pet Size Limit | Extra Large (101+ Lbs.) |
| Minimum Lease | No Minimum |
| Water Access Y/N | true |
| Additional Rooms | Bonus Room,Breakfast Room Separate,Den/Library/Office,Family Room,Formal Dining Room Separate,Formal Living Room Separate,Inside Utility,Loft,Media Room |
| Water View Y/N | true |
| Flood Zone Code | X |
| In Law Suite YN | false |
| Flood Zone Code X | Yes |
| DockY/N | false |
Interior Features
| Interior Amenities | Built-in Features,Ceiling Fan(s),Crown Molding,High Ceilings,Kitchen/Family Room Combo,Living Room/Dining Room Combo,Open Floorplan,Primary Bedroom Main Floor,Solid Surface Counters,Solid Wood Cabinets,Split Bedroom,Stone Counters,Thermostat,Walk-In Closet(s),Wet Bar,Window Treatments |
|---|---|
| Flooring | Carpet,Tile,Hardwood |
| Furnished Y/N | Negotiable |
| Fireplace Features | Gas,Living Room |
| Total Stories | 2 |
| Air Conditioning Y/N | true |
| Heating Y/N | true |
| Window Features | Blinds,Storm Window(s),Window Treatments |
| Fireplace Y/N | true |
| Half Baths | 1 |
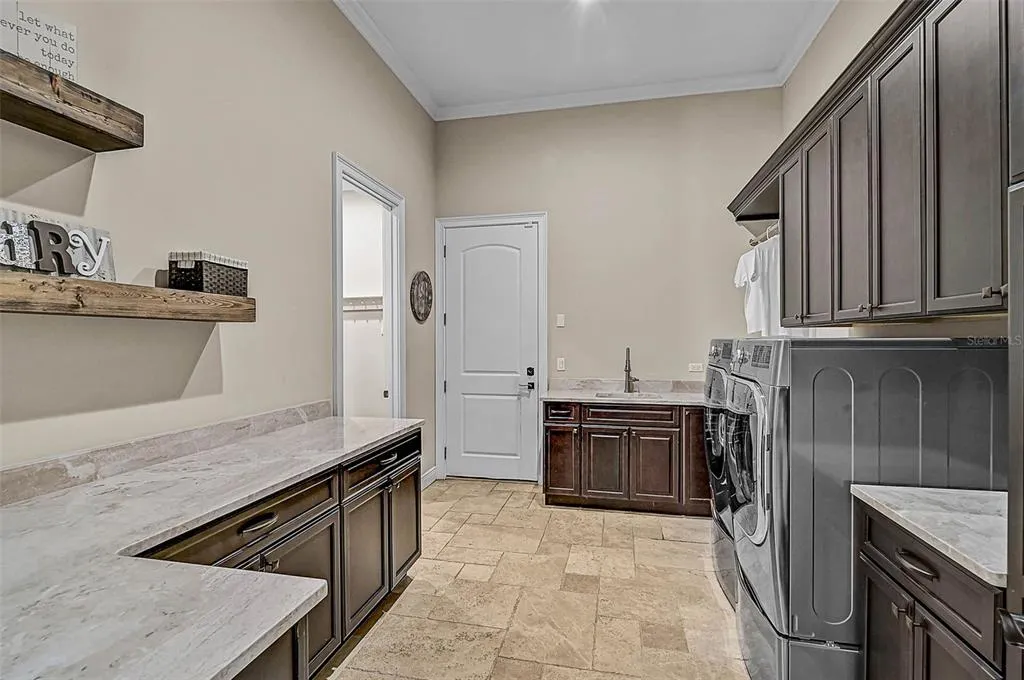
| Laundry Features | Inside,Laundry Room,Upper Level |
| Total Bedrooms | 5 |
| LivingAreaSource | Public Records |
| Total Baths | 7 |
Exterior Features
| Exterior Amenities | Balcony,Irrigation System,Lighting,Outdoor Grill,Outdoor Kitchen,Private Mailbox,Rain Gutters,Sliding Doors |
|---|---|
| Vegetation | Fruit Trees,Mature Landscaping,Trees/Landscaped |
| Fencing | Masonry,Other |
| Parking Features | Circular Driveway,Covered,Driveway,Garage Door Opener,Garage Faces Side,Guest,Oversized,RV Garage |
| Lot Features | In County,Oversized Lot,Private |
| Water Source | Well |
| Lot Size Area | 6.8013 |
| Foundation Details | Slab |
| Spa | false |
| Building Area Total | 9047 |
| Lot Size Acres | 6.8 |
| Road Surface Type | Asphalt,Paved |
| Private Pool | true |
| Waterfront Y/N | false |
| Covered Spaces | 4 |
| Road Responsibility | Public Maintained Road |
Amenities
- Foreclosure
- Views
- Short Sale
- New Construction
- Adult 55+
- Lease To Own
- No HOA Fees
- Furnished
- Primary On Main
- Air Conditioning
- Seller Finance
- Green
- Fixer Upper
- Horse
- Golf
- Fireplace
- Deck
- Garage
- Basement
- Pool
Property vs Single Family Average in 34241
Price
Taxes
Year Built
 Copyright © MFRMLS.com All information deemed reliable but not guaranteed. All properties are subject to prior sale, change or withdrawal. Neither listing broker(s) or information provider(s) shall be responsible for any typographical errors, misinformation, misprints and shall be held totally harmless. Listing(s) information is provided for consumers personal, non-commercial use and may not be used for any purpose other than to identify prospective properties consumers may be interested in purchasing. Information on this site was last updated Last updated on August 22, 2026 8:32 PM UTC The listing information on this page last changed on Last updated on August 22, 2026 8:32 PM UTCd. The data relating to real estate for sale on this website comes in part from the Internet Data Exchange program of MFR MLS.
All information deemed reliable but not guaranteed. All properties are subject to prior sale, change or withdrawal. Neither listing broker(s) or information provider(s) shall be responsible for any typographical errors, misinformation, misprints and shall be held totally harmless. Listing(s) information is provided for consumers personal, non-commercial use and may not be used for any purpose other than to identify prospective properties consumers may be interested in purchasing.
Updated on August 22, 2026 8:32 PM UTC
Copyright © MFRMLS.com All information deemed reliable but not guaranteed. All properties are subject to prior sale, change or withdrawal. Neither listing broker(s) or information provider(s) shall be responsible for any typographical errors, misinformation, misprints and shall be held totally harmless. Listing(s) information is provided for consumers personal, non-commercial use and may not be used for any purpose other than to identify prospective properties consumers may be interested in purchasing. Information on this site was last updated Last updated on August 22, 2026 8:32 PM UTC The listing information on this page last changed on Last updated on August 22, 2026 8:32 PM UTCd. The data relating to real estate for sale on this website comes in part from the Internet Data Exchange program of MFR MLS.
All information deemed reliable but not guaranteed. All properties are subject to prior sale, change or withdrawal. Neither listing broker(s) or information provider(s) shall be responsible for any typographical errors, misinformation, misprints and shall be held totally harmless. Listing(s) information is provided for consumers personal, non-commercial use and may not be used for any purpose other than to identify prospective properties consumers may be interested in purchasing.
Updated on August 22, 2026 8:32 PM UTC
