

New Construction - Primary on Main - Seller Financing
Address
639 Oakford Road, SARASOTA, FL
Price
$ 3,635,000
Property Attributes
- MLS#A4695890
- TypeSingle Family
- Listing Status Active
- CountySarasota
- CitySARASOTA
- AreaSarasota
- NeighborhoodNOT PART OF A SUBDIVISION
- Zip34240
- StyleOther
- Year Built2026
- Taxes$ 5115
- Price$ 3,635,000
- Bedrooms6
- Full Bathrooms4
- Half Bathrooms1
- Sqr Footage4555
- Lot Size5.02 Acres
Data Source:
Stellar MLS
Property Description
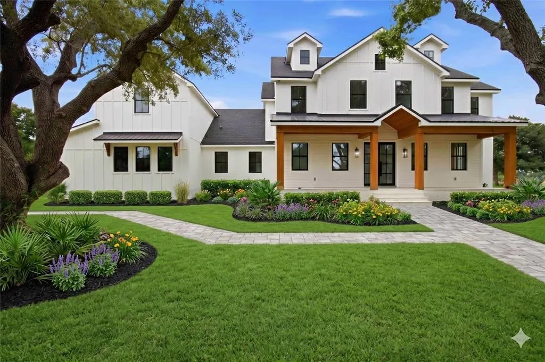

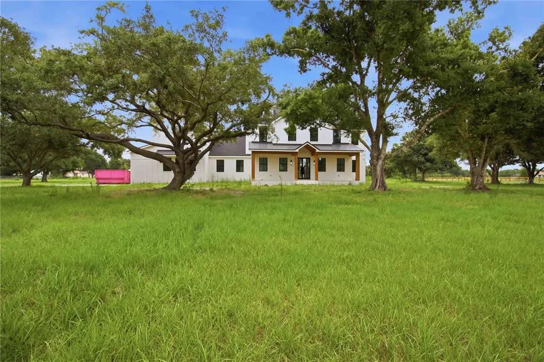
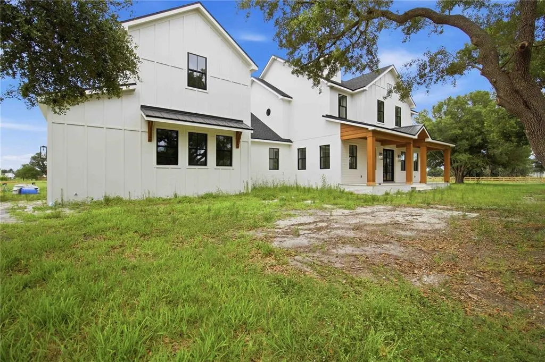
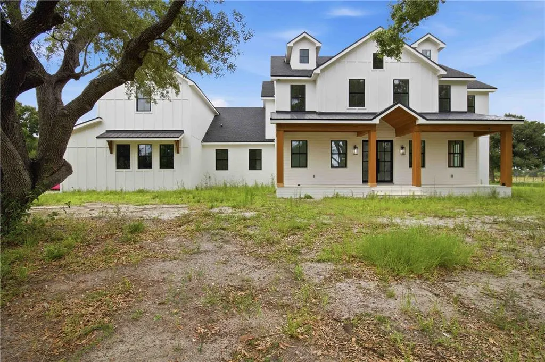
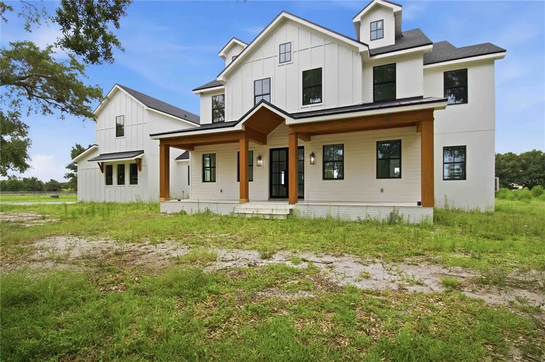
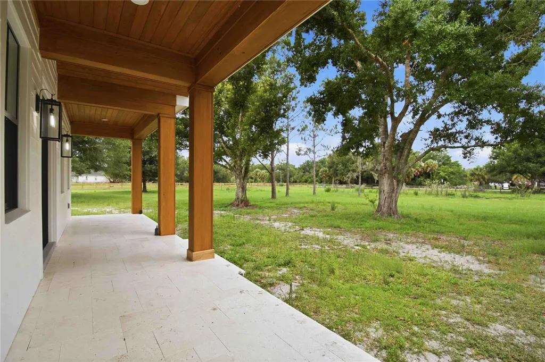
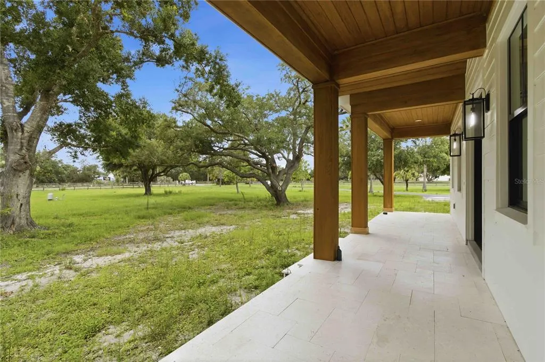
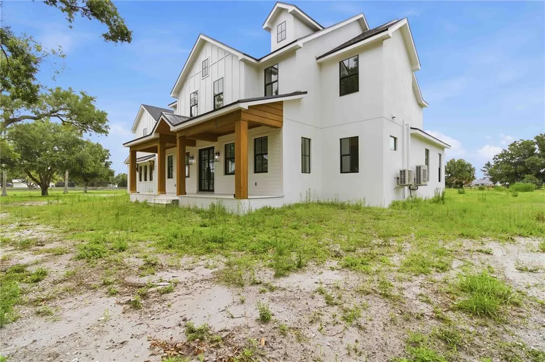

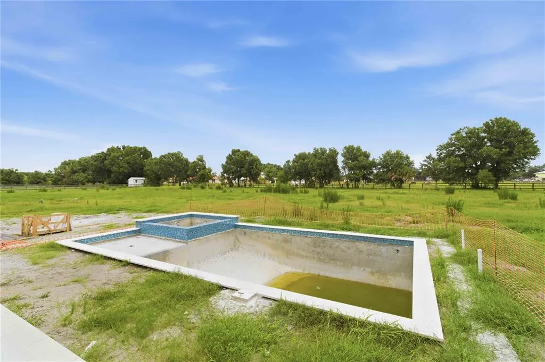
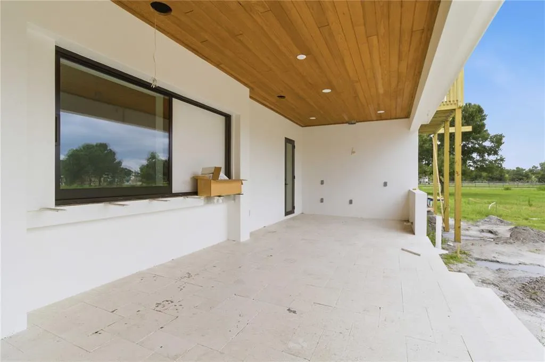

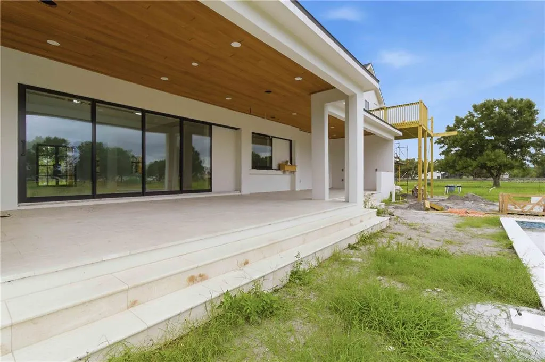
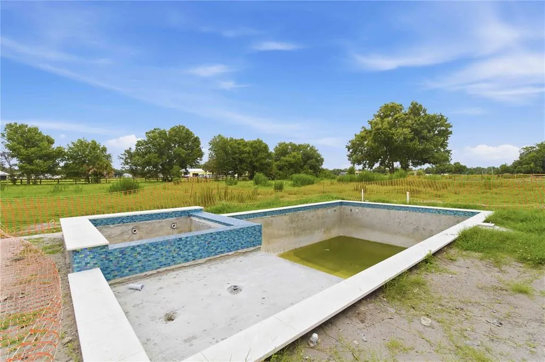
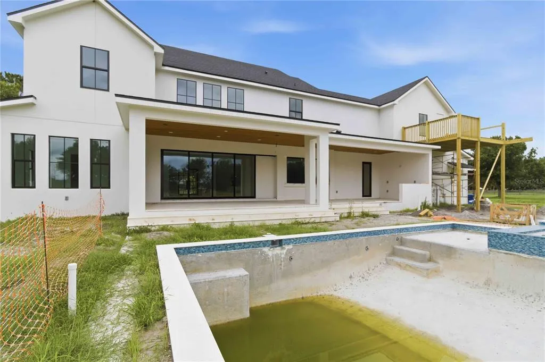
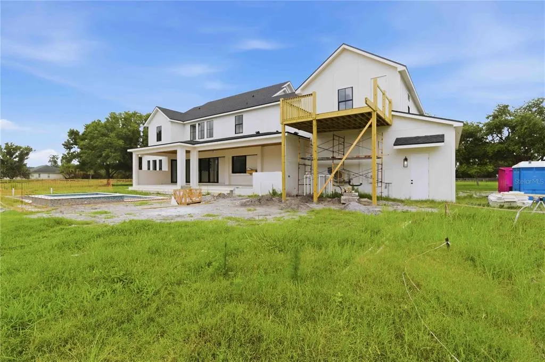

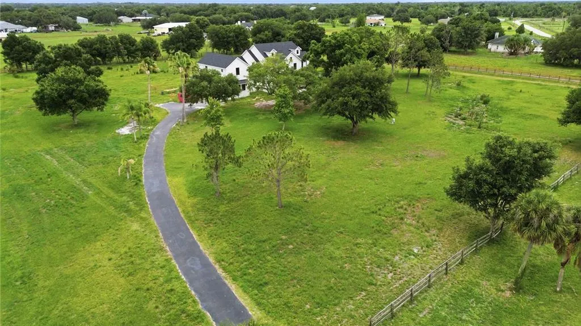
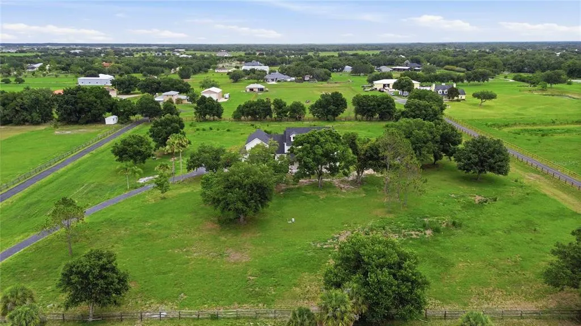

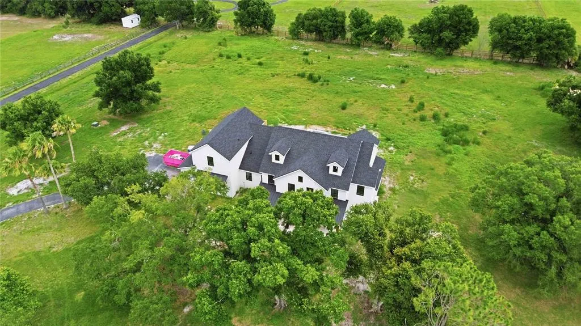
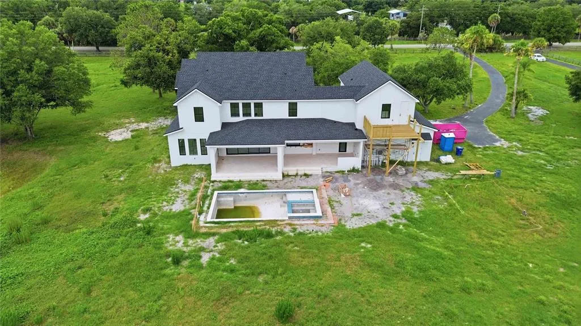
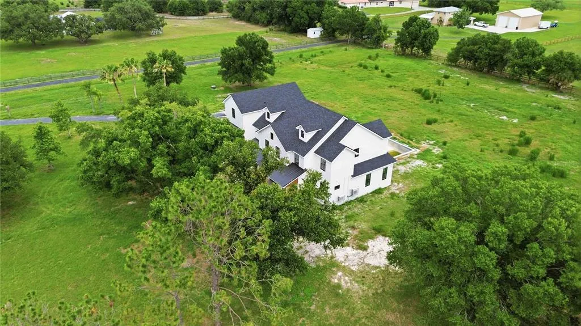
Under Construction. Escape the constraints of master-planned communities without sacrificing proximity or luxury. Masterfully curated by Camlin Custom Homes and JKing Designs, this bespoke 5-acre estate offers the rare luxury of true breathing room with absolutely no HOA restrictions. Zoned OUE1, this private acreage canvas is located just minutes from the premier dining, shopping, and convenience of the Lakewood Ranch area. Spanning over 4,500 SF under air, the architectural design features a soaring two-story great room, a lavish main-level owner’s sanctuary, and a resort-style pool/spa oasis with a custom outdoor kitchen. Skip the typical multi-year custom build stress: completion is approx. 7 months from contract. To save the discerning buyer invaluable time and effort, a flawless, high-end finish palette has already been pre-selected by a professional design team, with select opportunities to customize remaining. Uncompromising quality, space, and convenience.
| Elementary School | Middle School | High School |
|---|---|---|
| Tatum Ridge Elementary Elementary School | McIntosh Middle Middle School | Booker High High School |
| Price History | |
|---|---|
| 6/4/2026 | Listed $3,635,000 |
General Features
| Sewer | Septic Tank |
|---|---|
| Heating | Central |
| Cooling | Central Air |
| Utilities | BB/HS Internet Available,Electricity Connected |
| Roof | Metal,Shingle |
| Appliances | Built-In Oven,Convection Oven,Dishwasher,Disposal,Dryer,Gas Water Heater,Microwave,Range,Range Hood,Refrigerator,Washer,Water Filtration System |
| Zoning | OUE1 |
| Garage Spaces | 3 |
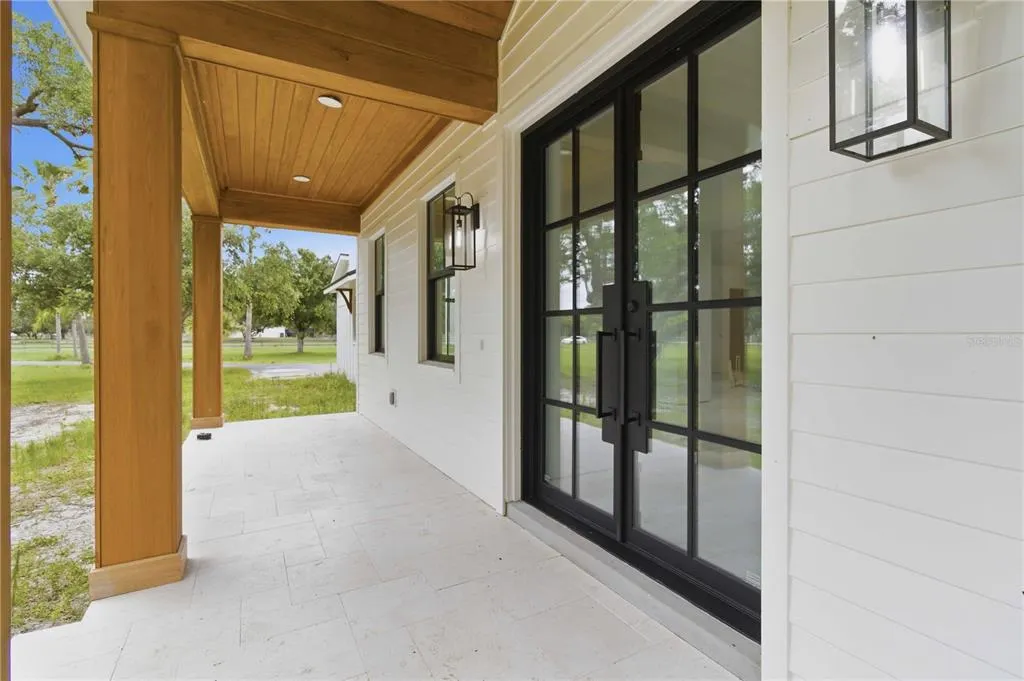
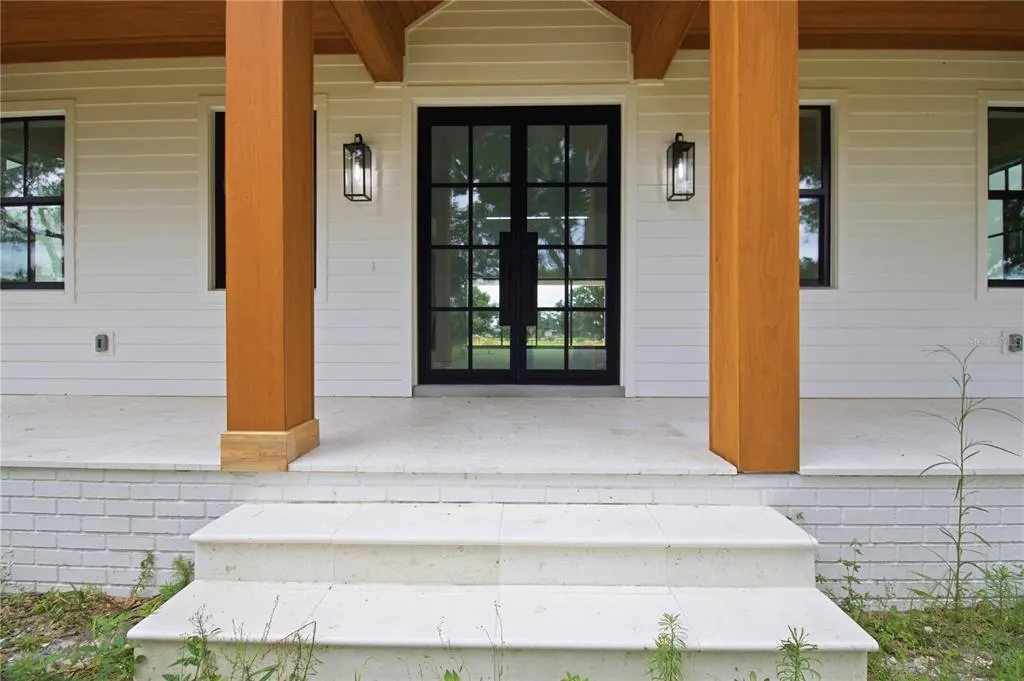
| Patio/Porch Features | Deck,Front Porch,Rear Porch |
| Architectural Style | Other |
| Pool Features | Deck,Heated,In Ground,Tile |
| Construction Materials | Block,HardiPlank Type,Stucco |
| Year Built | 2026 |
| Levels | Two |
| Property Subtype | Single Family Residence |
| Tax Year | 2025 |
| Ownership | Fee Simple |
| County | Sarasota |
| New Construction | true |
| Property Type | Residential |
| Attached Garage | true |
| Subdivision Name | NOT PART OF A SUBDIVISION |
| Facing Direction | West |
| Garage Y/N | true |
| Total Rooms | 3 |
| Full Baths | 4 |
| Status | Active |
| Directions | East on Fruitville from I-75 - straight on Fruitville for about 9 miles, turn right on Oakford. Property will be on the left. |
| High School | Booker High |
| City | SARASOTA |
| Senior Community Y/N | false |
| MLS Area | 34240 - Sarasota |
| Lot Size Units | Acres |
| Lot Size Square Feet | 218671 |
| Carport Y/N | false |
| Listing Terms | Cash,Conventional,Owner May Carry |
| Spa Features | Heated,In Ground |
| Elementary School | Tatum Ridge Elementary |
| Land Lease Y/N | false |
| Tax Annual Amount | 5115.18 |
| Middle/Junior High School | McIntosh Middle |
| Property Condition | Under Construction |
| Additional Parcels Y/N | false |
| Lease Considered Y/N | true |
| Virtual Tour | https://www.propertypanorama.com/instaview/stellar/A4695890 |
| Building Area Units | Square Feet |
| Living Area Units | Square Feet |
| Builder Name | Camlin Custom Homes |
| Standard Status | Active |
| Occupancy Type | Vacant |
| Tax Lot | 18 |
| Legal Description | COM AT SW COR SEC 22-36-20 TH N 02-38-56 W ALONG W LINE OF SAID SEC, 448.61 FT FOR POB TH CONT N 02-38-56 W 448.61 FT TH N 87-21-04 E 487.26 FT TH S 02-38-56 E 448.61 FT TH N 87-21-04 W 487.26 FT TO POB, BEING SAME LANDS AS DESC IN ORI 2022103079 |
| Water Access Type | Pond |
| Minimum Lease | 1 Month |
| Water Access Y/N | true |
| Additional Rooms | Bonus Room,Den/Library/Office,Formal Dining Room Separate,Inside Utility,Interior In-Law Suite w/Private Entry |
| ILS Total SQFT | 935 |
| ILS Under Air SQFT | 735 |
| Water View Y/N | false |
| Flood Zone Code | X |
| In Law Suite YN | true |
| In Law Suite Description | 1 Bathroom,1 Bedroom,Attached |
| Flood Zone Code X | Yes |
Interior Features
| Interior Amenities | Built-in Features,Ceiling Fan(s),High Ceilings,Open Floorplan,Primary Bedroom Main Floor,Solid Wood Cabinets,Vaulted Ceiling(s),Walk-In Closet(s) |
|---|---|
| Flooring | Tile,Hardwood |
| Furnished Y/N | Unfurnished |
| Fireplace Features | Gas,Masonry,Ventless |
| Air Conditioning Y/N | true |
| Heating Y/N | true |
| Window Features | Storm Window(s) |
| Fireplace Y/N | true |
| Half Baths | 1 |
| Laundry Features | Gas Dryer Hookup,Laundry Room,Washer Hookup |
| Total Bedrooms | 6 |
| LivingAreaSource | Builder |
| Total Baths | 5 |
Exterior Features
| Exterior Amenities | Balcony,Lighting,Outdoor Kitchen,Sliding Doors |
|---|---|
| Vegetation | Mature Landscaping,Oak Trees |
| Parking Features | Driveway,Garage Faces Side,Oversized |
| Lot Features | Cleared,In County,Level,Oversized Lot,Zoned for Horses |
| Water Source | Well |
| Lot Size Area | 5.02 |
| Foundation Details | Slab,Stem Wall |
| Spa | true |
| Building Area Total | 6620 |
| Lot Size Acres | 5.02 |
| Road Surface Type | Paved,Asphalt |
| Private Pool | true |
| Waterfront Y/N | false |
| Covered Spaces | 3 |
| Road Frontage Type | Street Paved |
| Builder Model | Custom |
| Road Responsibility | Public Maintained Road |
Amenities
- Foreclosure
- Views
- Short Sale
- New Construction
- Adult 55+
- Lease To Own
- No HOA Fees
- Furnished
- Primary On Main
- Air Conditioning
- Seller Finance
- Green
- Fixer Upper
- Horse
- Golf
- Fireplace
- Deck
- Garage
- Basement
- Pool
Property vs Single Family Average in 34240
Price
Taxes
Year Built
 Copyright © MFRMLS.com All information deemed reliable but not guaranteed. All properties are subject to prior sale, change or withdrawal. Neither listing broker(s) or information provider(s) shall be responsible for any typographical errors, misinformation, misprints and shall be held totally harmless. Listing(s) information is provided for consumers personal, non-commercial use and may not be used for any purpose other than to identify prospective properties consumers may be interested in purchasing. Information on this site was last updated Last updated on August 22, 2026 8:32 PM UTC The listing information on this page last changed on Last updated on August 22, 2026 8:32 PM UTCd. The data relating to real estate for sale on this website comes in part from the Internet Data Exchange program of MFR MLS.
All information deemed reliable but not guaranteed. All properties are subject to prior sale, change or withdrawal. Neither listing broker(s) or information provider(s) shall be responsible for any typographical errors, misinformation, misprints and shall be held totally harmless. Listing(s) information is provided for consumers personal, non-commercial use and may not be used for any purpose other than to identify prospective properties consumers may be interested in purchasing.
Updated on August 22, 2026 8:32 PM UTC
Copyright © MFRMLS.com All information deemed reliable but not guaranteed. All properties are subject to prior sale, change or withdrawal. Neither listing broker(s) or information provider(s) shall be responsible for any typographical errors, misinformation, misprints and shall be held totally harmless. Listing(s) information is provided for consumers personal, non-commercial use and may not be used for any purpose other than to identify prospective properties consumers may be interested in purchasing. Information on this site was last updated Last updated on August 22, 2026 8:32 PM UTC The listing information on this page last changed on Last updated on August 22, 2026 8:32 PM UTCd. The data relating to real estate for sale on this website comes in part from the Internet Data Exchange program of MFR MLS.
All information deemed reliable but not guaranteed. All properties are subject to prior sale, change or withdrawal. Neither listing broker(s) or information provider(s) shall be responsible for any typographical errors, misinformation, misprints and shall be held totally harmless. Listing(s) information is provided for consumers personal, non-commercial use and may not be used for any purpose other than to identify prospective properties consumers may be interested in purchasing.
Updated on August 22, 2026 8:32 PM UTC
