

Open House Sat, Aug 22nd 01:00 PM - 03:00 PM - Views - Golf Course - Primary on Main
Address
8309 Farington Court, BRADENTON, FL
Price
$ 3,495,000
Property Attributes
- MLS#A4669461
- TypeSingle Family
- Listing Status Active
- CountyManatee
- CityBRADENTON
- AreaBradenton/Lakewood Ranch/Lakewood Rch
- NeighborhoodCONCESSION
- Zip34202
- StyleCustom
- Year Built2007
- Taxes$ 32474
- Price$ 3,495,000
- Bedrooms4
- Full Bathrooms4
- Half Bathrooms1
- Sqr Footage5431
- Lot Size0.52 Acres
Data Source:
Stellar MLS
Property Description
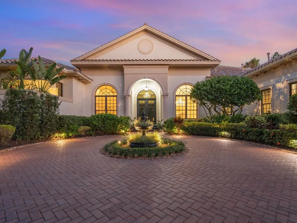
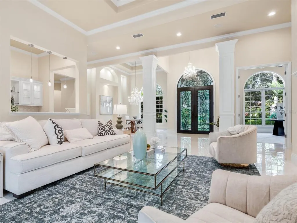
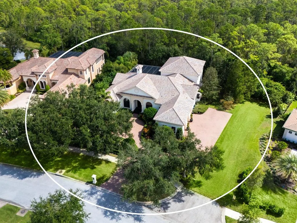
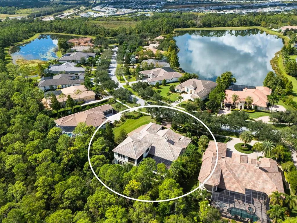
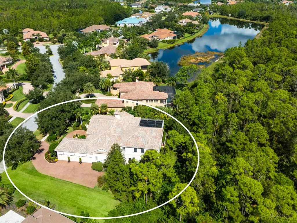
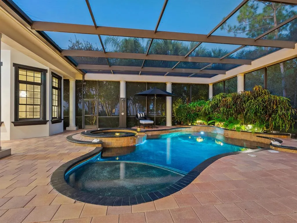
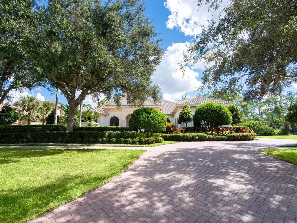
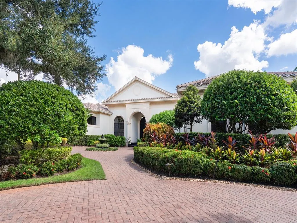
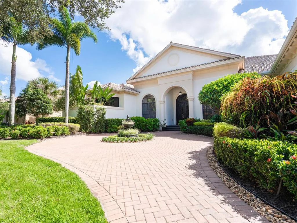
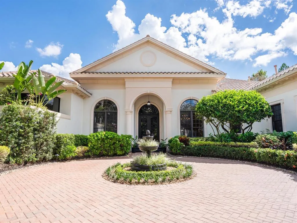
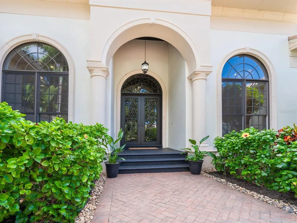
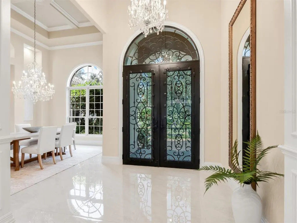
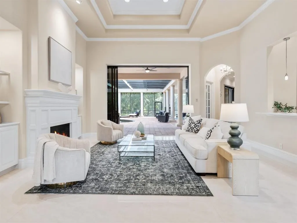
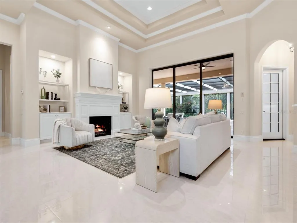
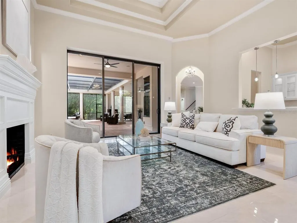
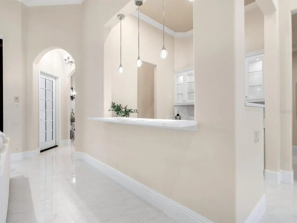
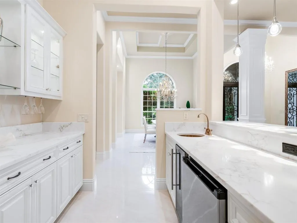
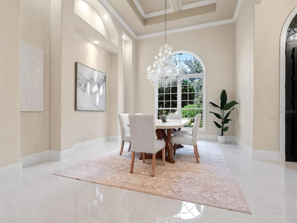
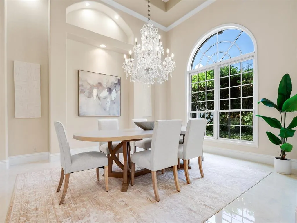
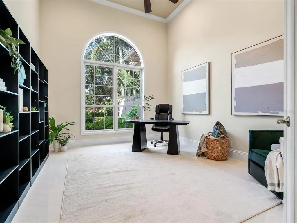
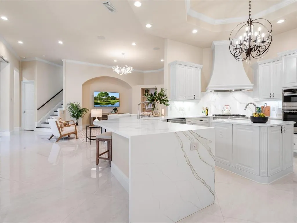
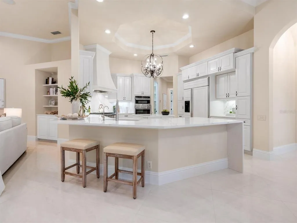
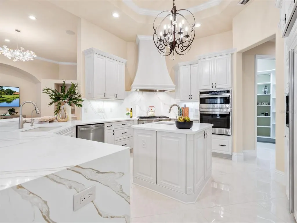
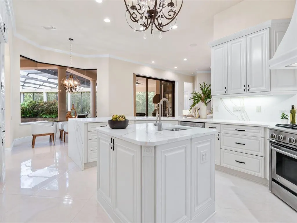
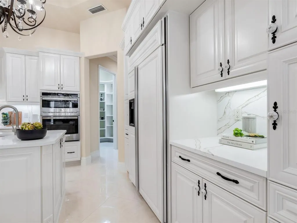
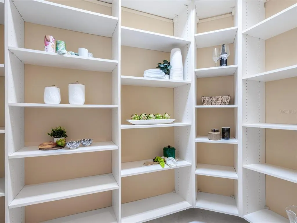
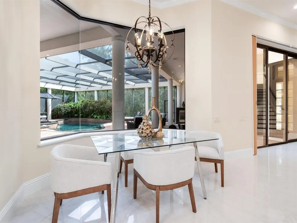
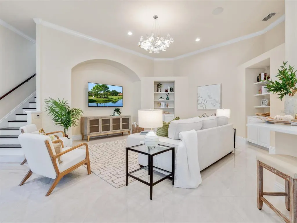
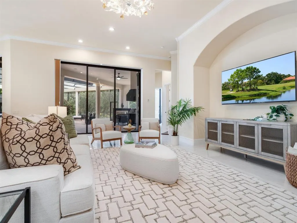
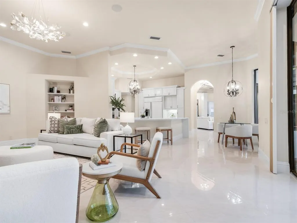
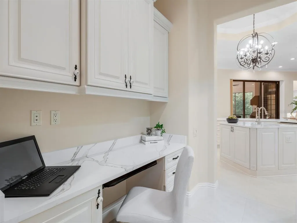
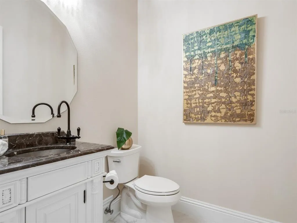
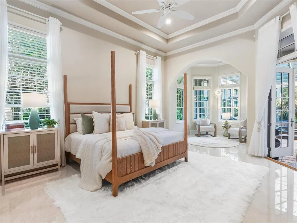
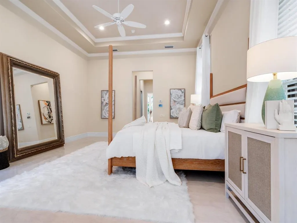
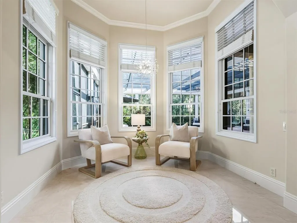
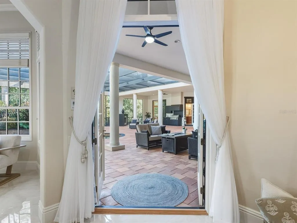
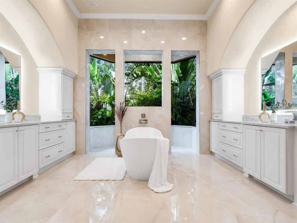
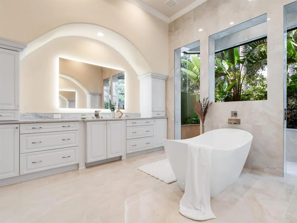
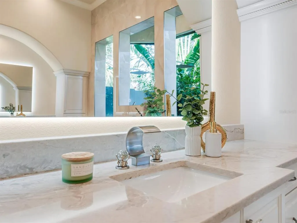
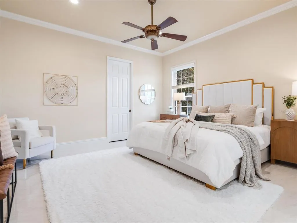
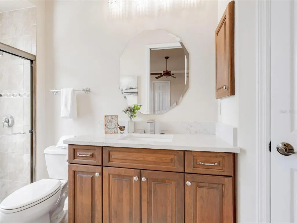
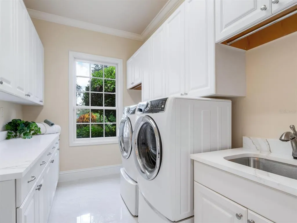
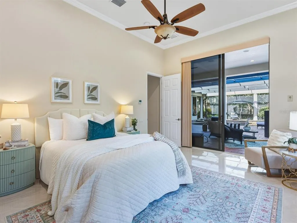
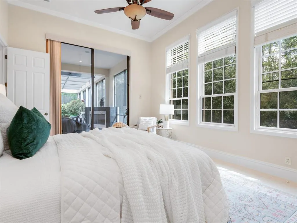
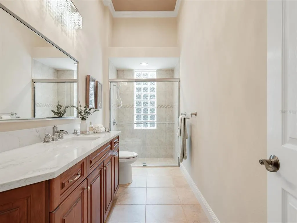
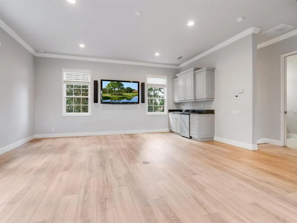
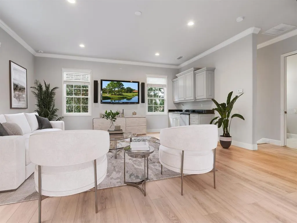
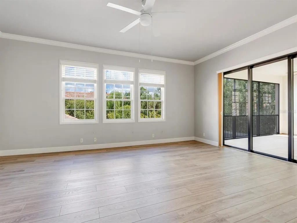
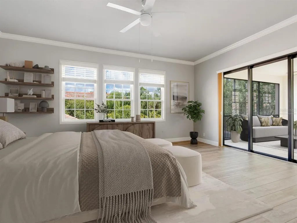
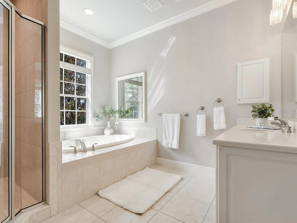
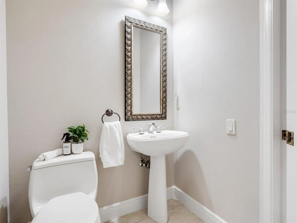
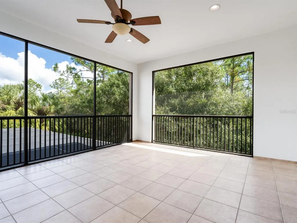
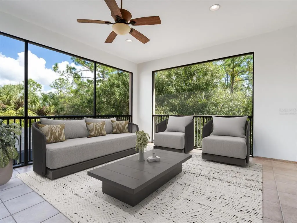
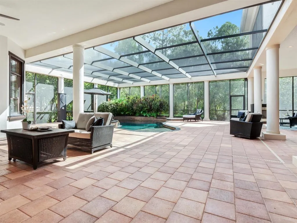
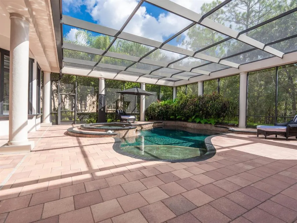
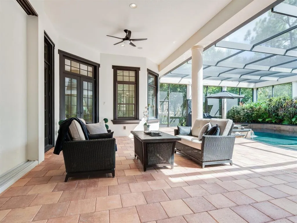
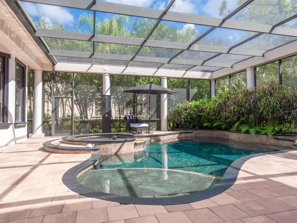
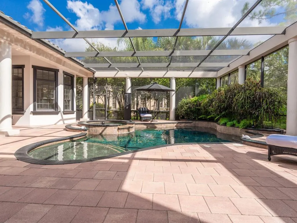
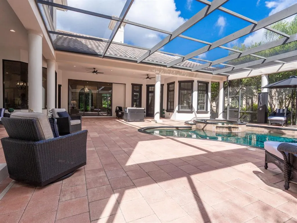
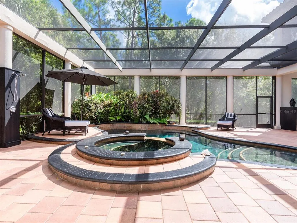
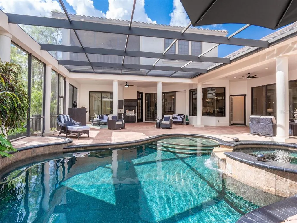
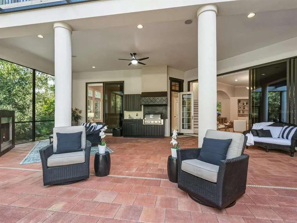
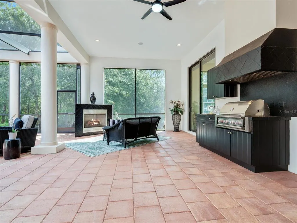
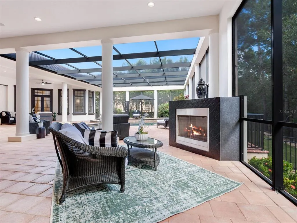
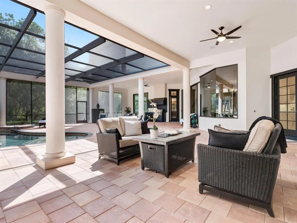
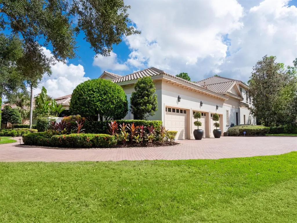
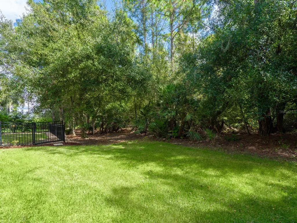
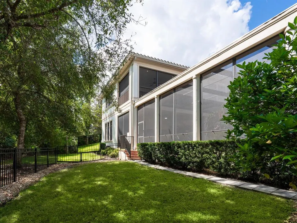
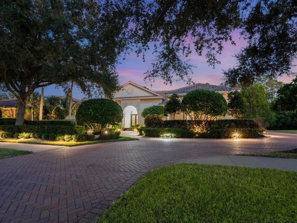
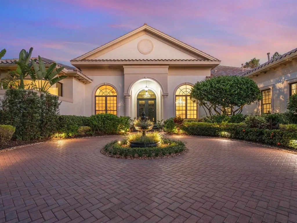
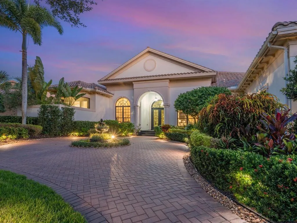
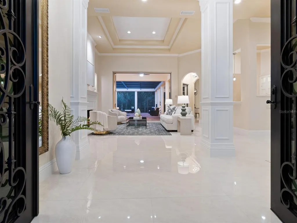
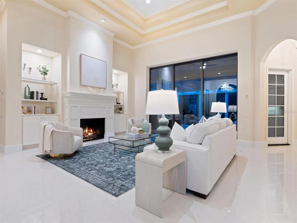
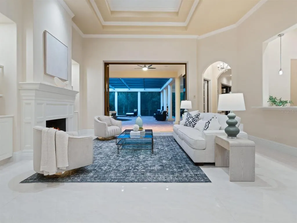
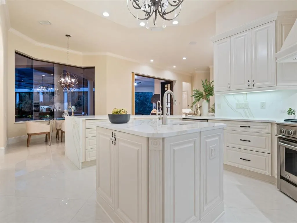
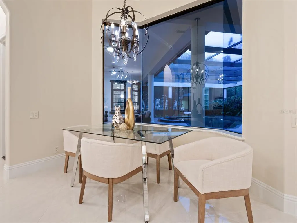
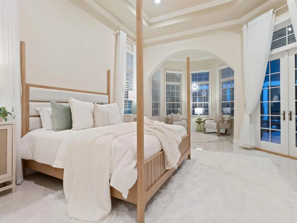
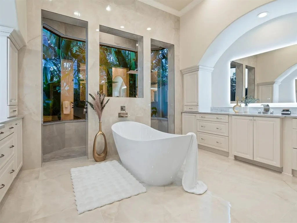
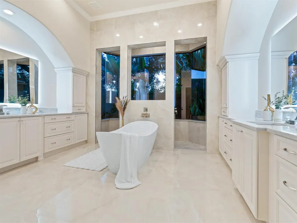
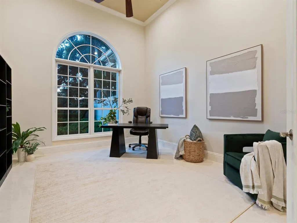
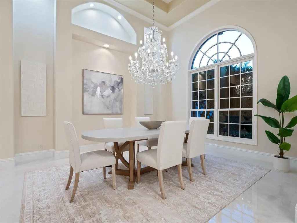
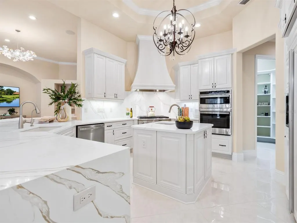
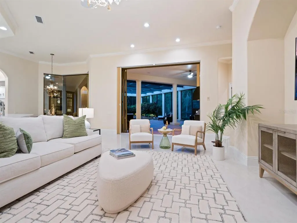
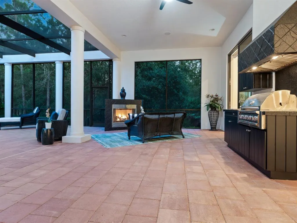
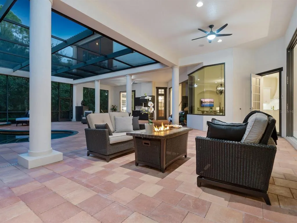
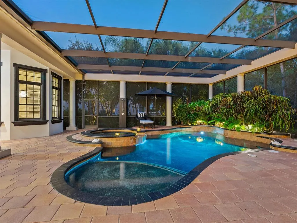
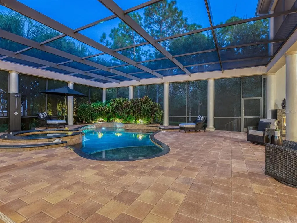
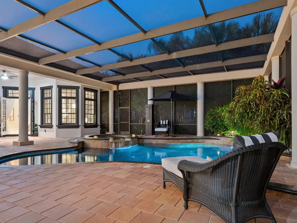
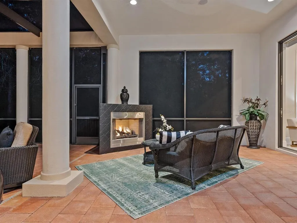
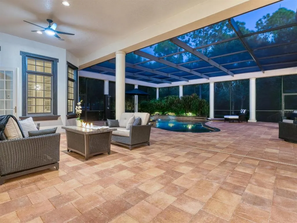
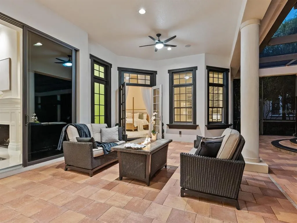
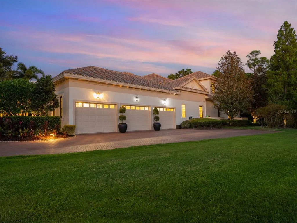
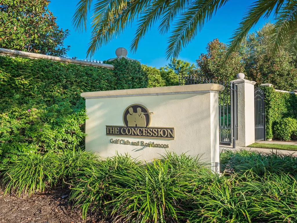
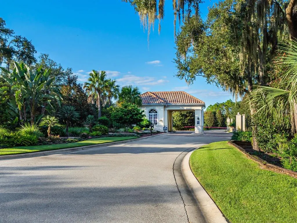
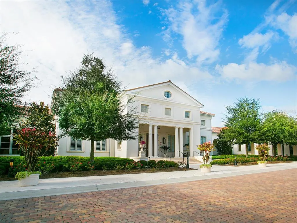
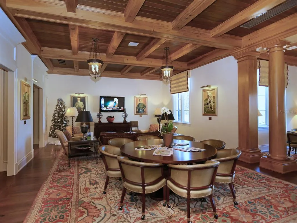
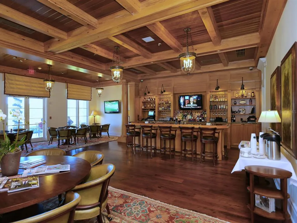
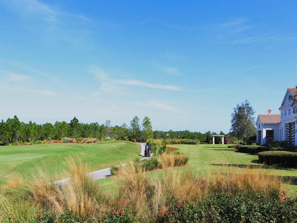
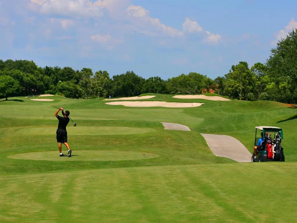
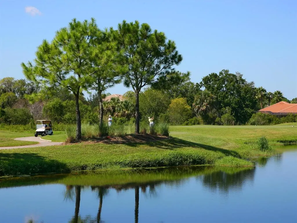
One or more photo(s) has been virtually staged. 4 Bedrooms | 4.5 Bathrooms | 5,431 SF | 3-Car Garage Located within the gates of The Concession on a private preserve homesite John Cannon–built estate with a newly renovated modern design. In 2025 this beautiful home had major renovations creating a brand new luxury modern home. featuring - brand new barrel tile roof, three new A/C units, Completely renovated kitchen, office, primary bathroom suite, home entertainment bar, upscale designer lighting throughout - porcelain floors and new guest powder room with fresh paint throughout, along with completely re-styled lush landscaping. This home features Soaring ceilings, and refined millwork. Gorgeously Renovated gourmet kitchen with custom cabinetry, quartz countertops, GE Profile stainless appliances, including a butler’s pantry and staff office. Enjoy this Open living space designed for effortless indoor-outdoor entertaining all year round. Primary suite with bay-window seating, dual custom closets, and spectacularly renovated upscale spa - inspired bathroom suite. Resort-style outdoor living with heated saltwater pool, spa, fireplace, and outdoor kitchen. Bonus Upper-level guest/mother in law/staff suite. Boasting a large surround sound media room with kitchenette. Luxury bath suite featuring a garden tub and large shower . One bedroom with outdoor lanai over looking the preserve. Set within the gates of The Concession, this exclusive enclave is celebrated for its grand estates, unspoiled natural preserves, and unmatched privacy. Residents may join the Concession Golf Club, home to the Jack Nicklaus and Tony Jacklin–designed championship course, elegant clubhouse, and fine dining. Just moments from Lakewood Ranch’s shops, dining, and cultural venues, this remarkable luxury home captures the essence of refined Gulf Coast living. This distinctive Gulf Coast property is also just minutes from Sarasota, renowned for its white-sand beaches, arts, and diverse cultural offerings.
| Elementary School | Middle School | High School |
|---|---|---|
| Robert E Willis Elementary Elementary School | Nolan Middle Middle School | Lakewood Ranch High High School |
| Price History | |
|---|---|
| 12/19/2025 | Listed $4,110,000 |
| 1/27/2026 | 5$3,900,000 |
| 3/28/2026 | 4$3,750,000 |
| 5/13/2026 | 7$3,495,000 |
General Features
| Sewer | Private Sewer |
|---|---|
| Heating | Central,Electric |
| Cooling | Central Air,Zoned |
| Utilities | Cable Connected,Electricity Connected,Natural Gas Connected,Public,Sprinkler Recycled,Underground Utilities |
| Roof | Tile |
| Appliances | Bar Fridge,Built-In Oven,Cooktop,Dishwasher,Disposal,Dryer,Gas Water Heater,Kitchen Reverse Osmosis System,Microwave,Range Hood,Refrigerator,Washer |
| Zoning | PDR |
| HOA Fee | 2056.5 |
| Garage Spaces | 3 |
| Patio/Porch Features | Screened |
| Architectural Style | Custom |
| Pool Features | Gunite,Heated,In Ground,Screen Enclosure,Tile |
| Security Features | Security System,Security System Owned,Smoke Detector(s) |
| Construction Materials | Block,Stucco |
| Pets Allowed | Yes |
| Year Built | 2007 |
| View | Trees/Woods |
| Levels | Two |
| Property Subtype | Single Family Residence |
| Tax Year | 2024 |
| Ownership | Fee Simple |
| Community Features | Deed Restrictions,Gated Community - Guard,Golf,Sidewalks,Special Community Restrictions |
| Assoc Fee Paid Per | Quarterly |
| County | Manatee |
| New Construction | false |
| Property Type | Residential |
| Association Amenities | Gated,Golf Course |
| Attached Garage | true |
| Subdivision Name | CONCESSION |
| Facing Direction | Northwest |
| Garage Y/N | true |
| Total Rooms | 11 |
| Full Baths | 4 |
| Status | Active |
| Directions | Driving directions coming soon. |
| High School | Lakewood Ranch High |
| City | BRADENTON |
| Association Name | Kathryne Wagenseil |
| Senior Community Y/N | false |
| MLS Area | 34202 - Bradenton/Lakewood Ranch/Lakewood Rch |
| Lot Size Units | Square Feet |
| Lot Size Square Feet | 22734 |
| Carport Y/N | false |
| Spa Features | Heated |
| Elementary School | Robert E Willis Elementary |
| Land Lease Y/N | false |
| Tax Annual Amount | 32474 |
| Middle/Junior High School | Nolan Middle |
| Additional Parcels Y/N | false |
| Lease Considered Y/N | true |
| Virtual Tour | https://tours.coastalhomephotography.net/2359237?idx=1 |
| Building Area Units | Square Feet |
| Living Area Units | Square Feet |
| Builder Name | John Cannon Homes |
| Standard Status | Active |
| Occupancy Type | Vacant |
| Tax Lot | 3 |
| Legal Description | LOT 3 BLK C CONCESSION PHASE I PI#3319.3395/9 |
| Pet Size Limit | Large (61-100 Lbs.) |
| Minimum Lease | 8-12 Months |
| Water Access Y/N | false |
| Monthly HOA Amount | 685.5 |
| Additional Rooms | Den/Library/Office,Family Room,Formal Dining Room Separate,Formal Living Room Separate,Inside Utility |
| Water View Y/N | false |
| Flood Zone Code | X |
| In Law Suite YN | true |
| In Law Suite Description | 1 Bathroom,1 Bedroom,Attached,Kitchenette,No Private Entrance |
| Flood Zone Code X | Yes |
| DockY/N | false |
Interior Features
| Interior Amenities | Ceiling Fan(s),Coffered Ceiling(s),Crown Molding,High Ceilings,Living Room/Dining Room Combo,Open Floorplan,Primary Bedroom Main Floor,Solid Surface Counters,Solid Wood Cabinets,Walk-In Closet(s),Wet Bar,Window Treatments |
|---|---|
| Flooring | Engineered Hardwood,Porcelain Tile |
| Fireplace Features | Living Room,Outside |
| Air Conditioning Y/N | true |
| Heating Y/N | true |
| Window Features | Double Pane Windows |
| Fireplace Y/N | true |
| Half Baths | 1 |
| Laundry Features | Inside |
| Total Bedrooms | 4 |
| LivingAreaSource | Public Records |
| Total Baths | 5 |
Exterior Features
| Exterior Amenities | Irrigation System,Outdoor Kitchen,Outdoor Shower,Rain Gutters,Sliding Doors |
|---|---|
| Vegetation | Trees/Landscaped |
| Parking Features | Garage Door Opener,Garage Faces Side |
| Lot Features | Landscaped,Oversized Lot |
| Water Source | Public |
| Lot Size Area | 22734 |
| Foundation Details | Slab |
| Spa | true |
| Building Area Total | 7724 |
| Lot Dimensions | 175 x 125 |
| Lot Size Acres | 0.52 |
| Road Surface Type | Paved |
| Private Pool | true |
| Waterfront Y/N | false |
| Covered Spaces | 3 |
| Road Frontage Type | Street Paved |
| Road Responsibility | Private Maintained Road |
Amenities
- Foreclosure
- Views
- Short Sale
- New Construction
- Adult 55+
- Lease To Own
- No HOA Fees
- Furnished
- Primary On Main
- Air Conditioning
- Seller Finance
- Green
- Fixer Upper
- Horse
- Golf
- Fireplace
- Deck
- Garage
- Basement
- Pool
Property vs Single Family Average in 34202
Price
Taxes
Year Built
 Copyright © MFRMLS.com All information deemed reliable but not guaranteed. All properties are subject to prior sale, change or withdrawal. Neither listing broker(s) or information provider(s) shall be responsible for any typographical errors, misinformation, misprints and shall be held totally harmless. Listing(s) information is provided for consumers personal, non-commercial use and may not be used for any purpose other than to identify prospective properties consumers may be interested in purchasing. Information on this site was last updated Last updated on August 22, 2026 8:32 PM UTC The listing information on this page last changed on Last updated on August 22, 2026 8:32 PM UTCd. The data relating to real estate for sale on this website comes in part from the Internet Data Exchange program of MFR MLS.
All information deemed reliable but not guaranteed. All properties are subject to prior sale, change or withdrawal. Neither listing broker(s) or information provider(s) shall be responsible for any typographical errors, misinformation, misprints and shall be held totally harmless. Listing(s) information is provided for consumers personal, non-commercial use and may not be used for any purpose other than to identify prospective properties consumers may be interested in purchasing.
Updated on August 22, 2026 8:32 PM UTC
Copyright © MFRMLS.com All information deemed reliable but not guaranteed. All properties are subject to prior sale, change or withdrawal. Neither listing broker(s) or information provider(s) shall be responsible for any typographical errors, misinformation, misprints and shall be held totally harmless. Listing(s) information is provided for consumers personal, non-commercial use and may not be used for any purpose other than to identify prospective properties consumers may be interested in purchasing. Information on this site was last updated Last updated on August 22, 2026 8:32 PM UTC The listing information on this page last changed on Last updated on August 22, 2026 8:32 PM UTCd. The data relating to real estate for sale on this website comes in part from the Internet Data Exchange program of MFR MLS.
All information deemed reliable but not guaranteed. All properties are subject to prior sale, change or withdrawal. Neither listing broker(s) or information provider(s) shall be responsible for any typographical errors, misinformation, misprints and shall be held totally harmless. Listing(s) information is provided for consumers personal, non-commercial use and may not be used for any purpose other than to identify prospective properties consumers may be interested in purchasing.
Updated on August 22, 2026 8:32 PM UTC
