

Waterfront - Primary on Main



Address
8428 Lindrick Lane, BRADENTON, FL
Price
$ 3,150,000
Property Attributes
- MLS#A4682956
- TypeSingle Family
- Listing Status Pending
- CountyManatee
- CityBRADENTON
- AreaBradenton/Lakewood Ranch/Lakewood Rch
- NeighborhoodCONCESSION
- Zip34202
- StyleCoastal Custom
- Year Built2019
- Taxes$ 29272
- Price$ 3,150,000
- Bedrooms3
- Full Bathrooms4
- Half Bathrooms0
- Sqr Footage4022
- Lot Size1.03 Acres
Data Source:
Stellar MLS
Property Description
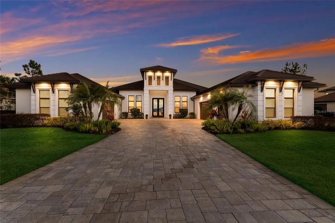
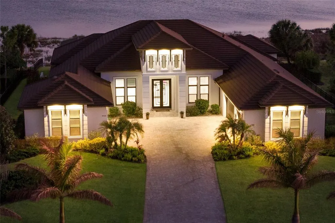
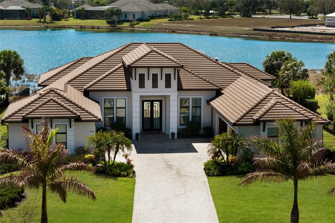
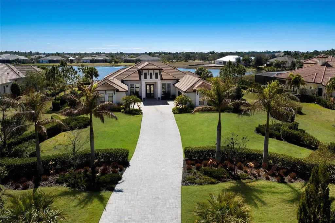
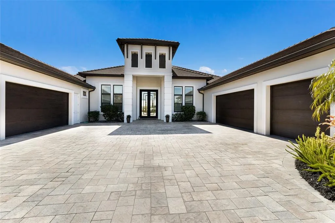
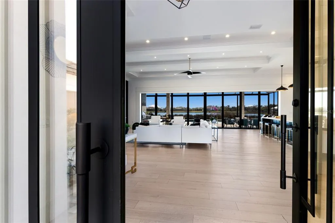
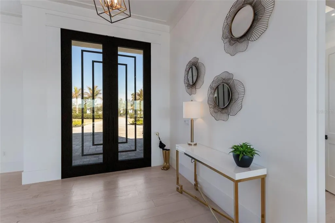
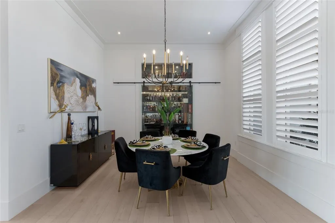
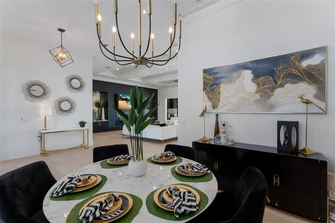
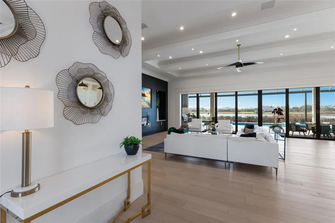
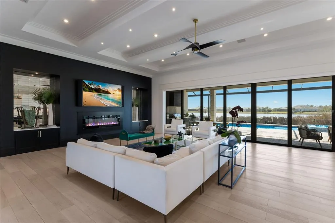
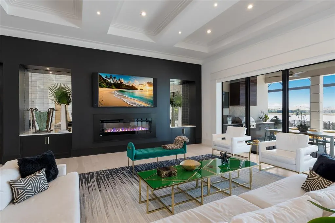
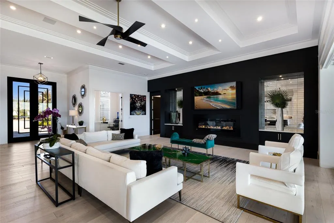
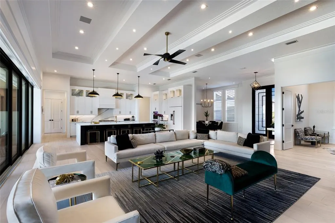
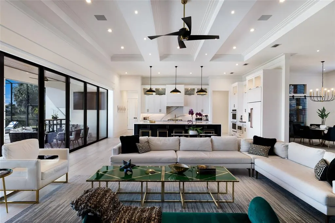
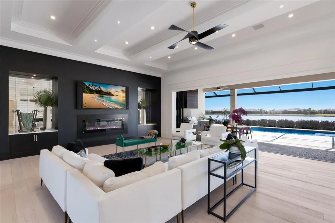
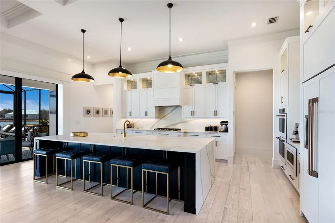
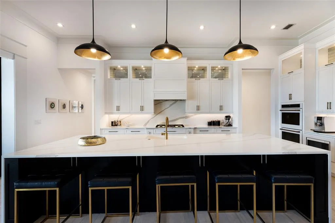
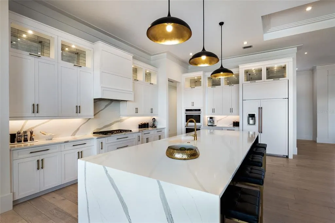
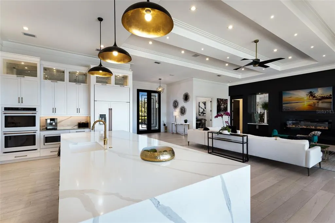
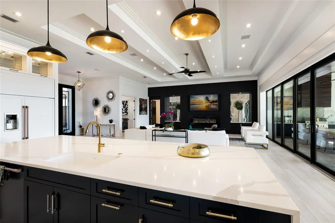
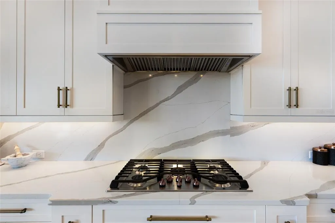

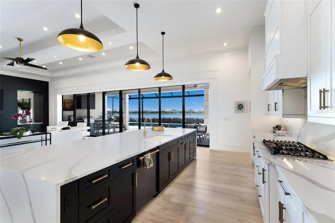
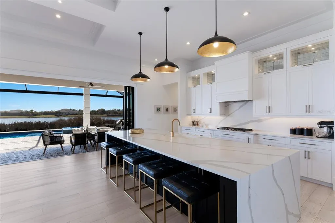
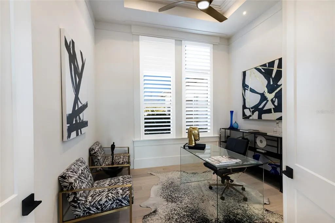
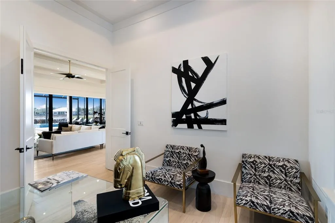
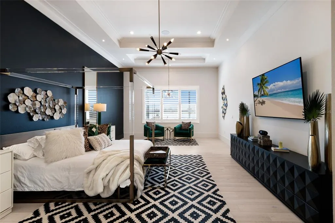
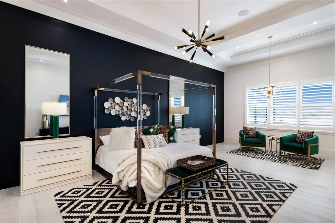
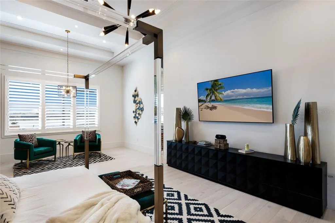
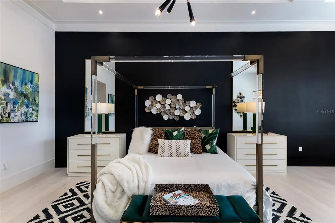
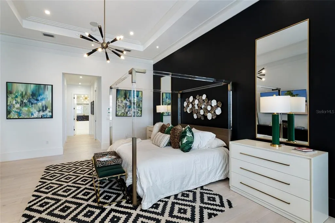
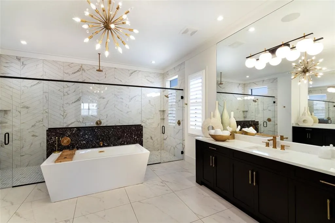
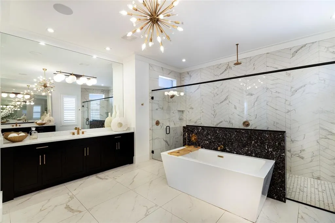
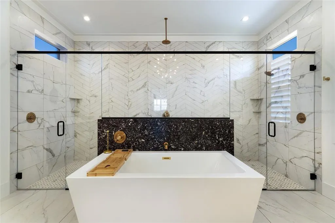
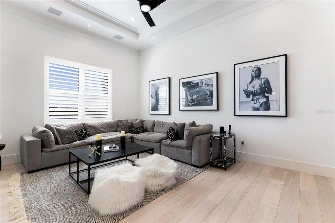
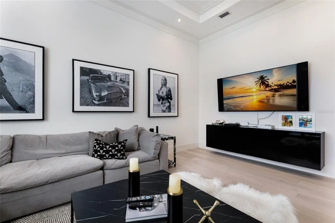
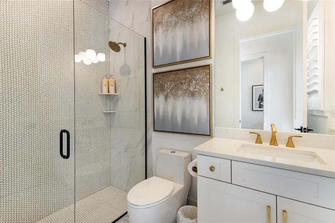
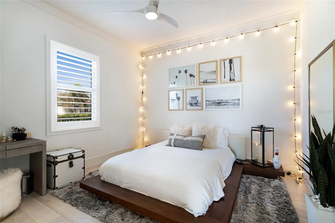
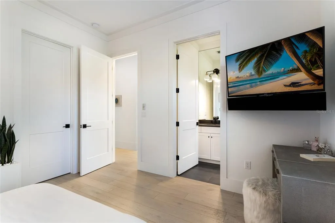
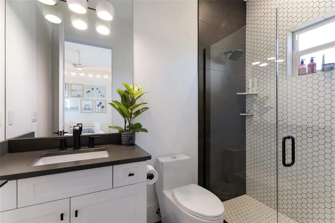
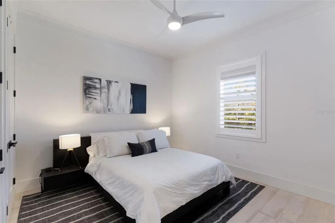
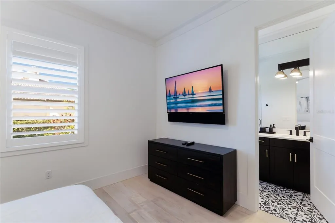
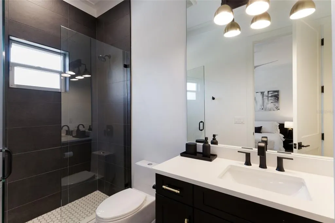
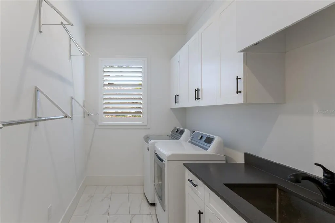
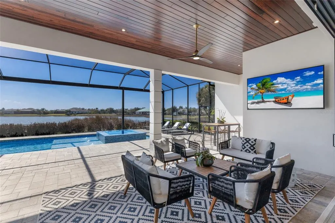

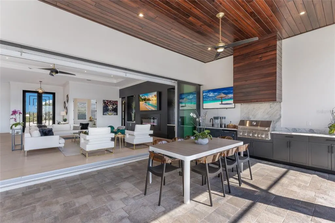
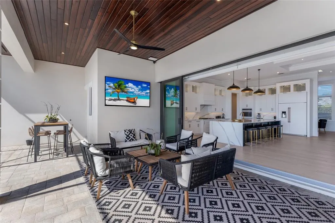
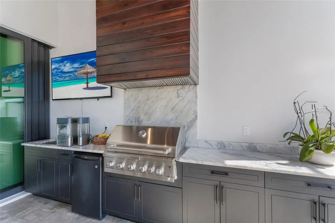
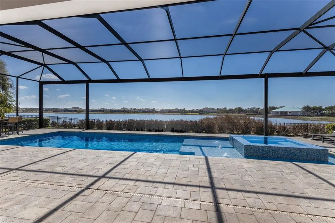
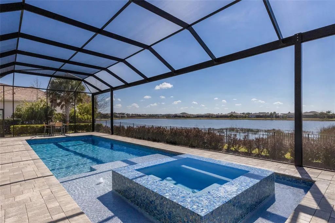
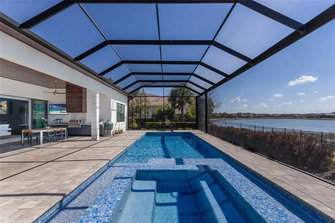
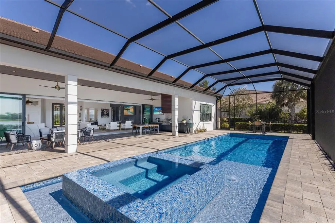
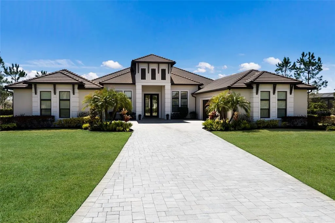
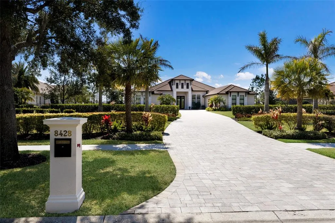
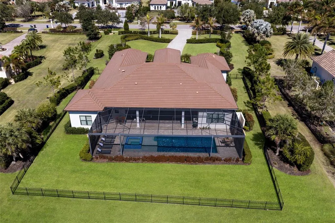
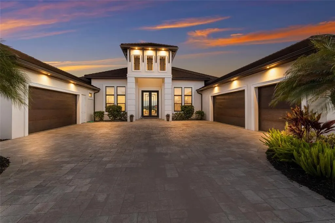

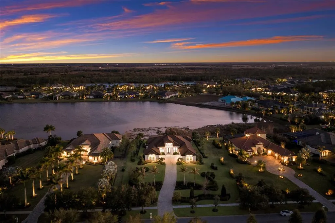
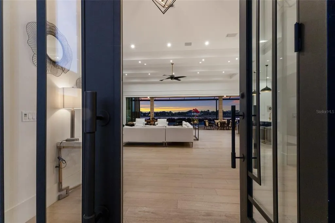
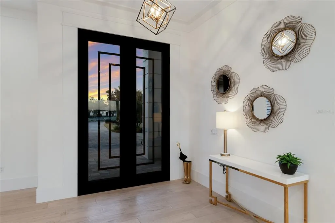
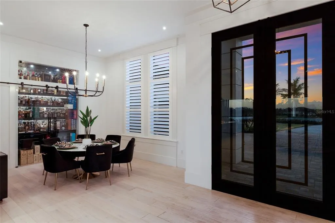
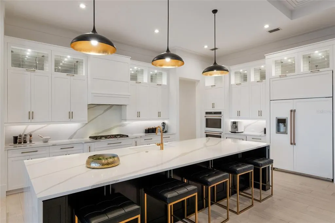
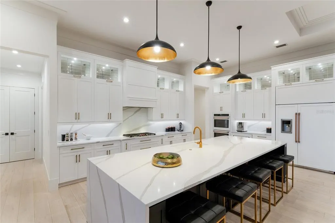
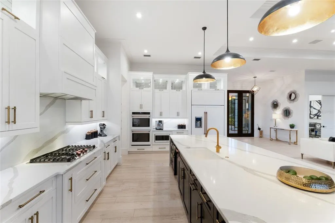
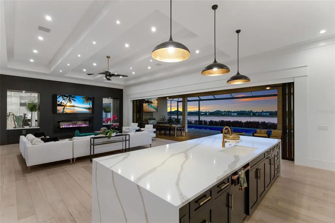
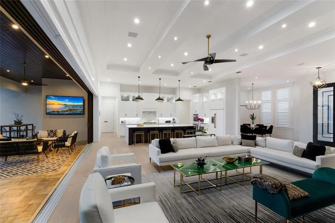
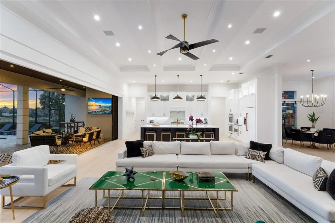
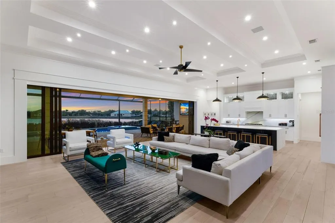
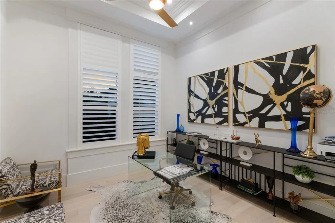
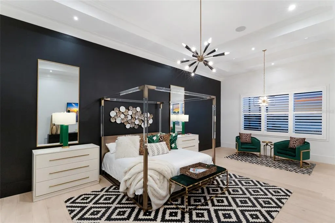
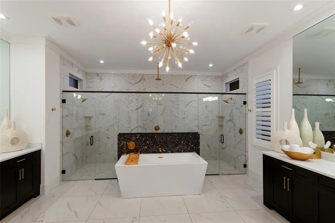
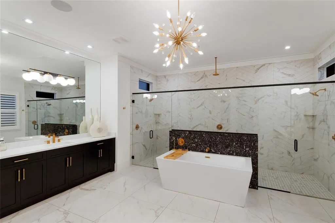
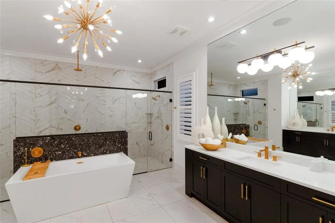
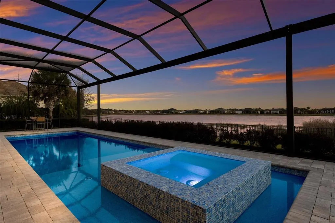
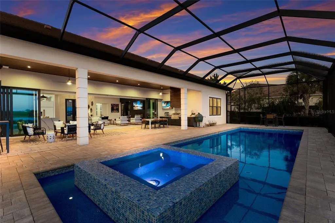
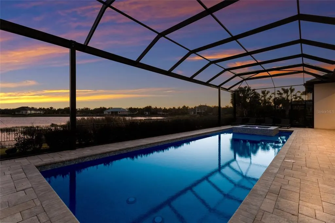
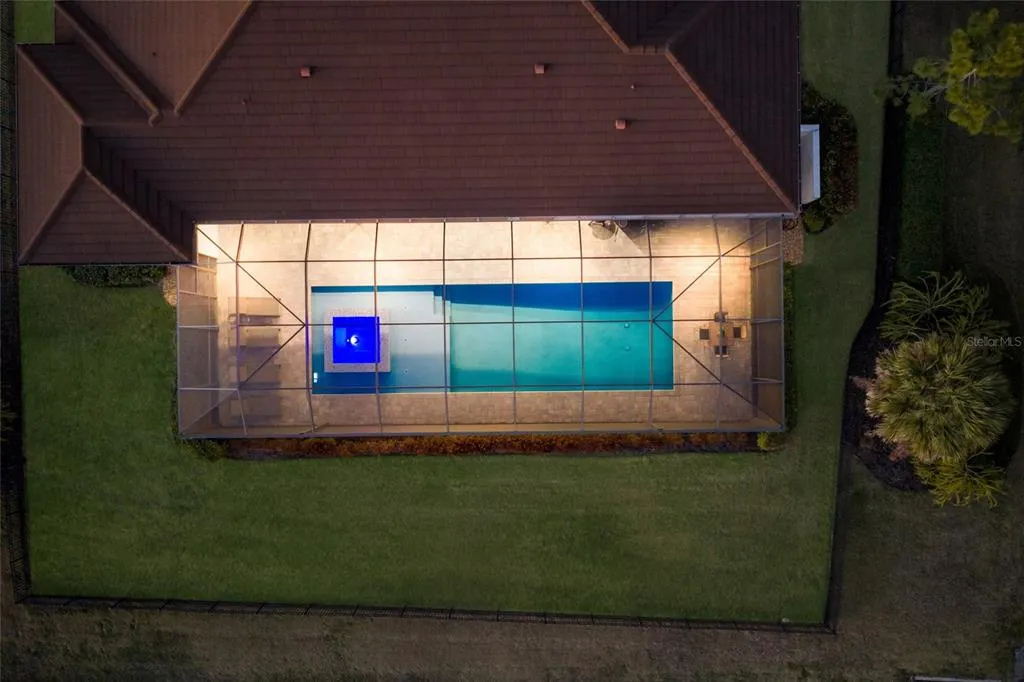
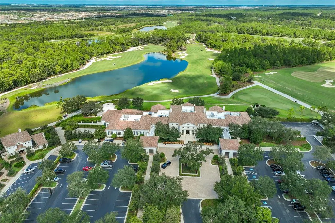
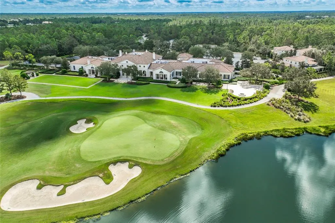
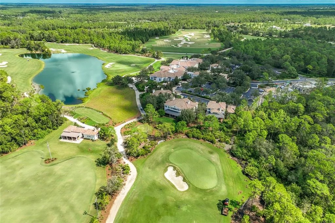
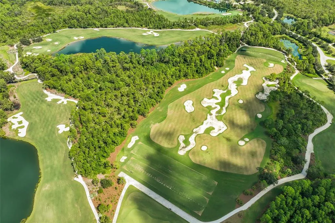
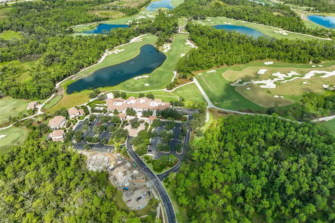
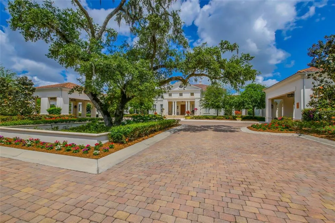
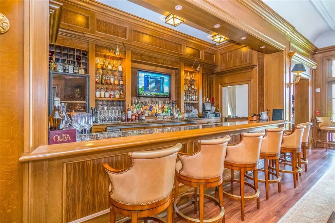
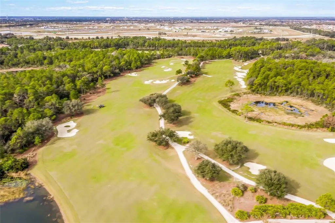
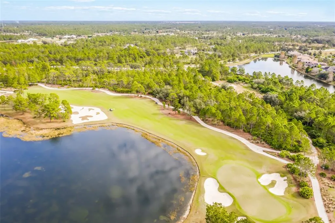
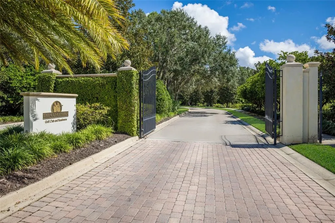
Under contract-accepting backup offers. A stately arrival sets the tone for this exceptional custom residence, thoughtfully positioned on over one acre within the gates of The Concession. Blending modern luxury with architectural refinement, the home offers a rare combination of privacy, elegance, and timeless design in one of Lakewood Ranch’s most exclusive communities. Custom double entry doors welcome you into a light-filled interior where engineered hardwood floors anchor the main living spaces and a dramatic wall of sliding glass doors frame serene water views, seamlessly connecting indoor and outdoor living. At the heart of the residence, the chef’s kitchen is both polished and highly functional, appointed with Monogram and Café appliances and anchored by a generous statement quartz island that serves as both focal point and gathering space. Designed to flow effortlessly into the great room and outdoor living areas, the layout supports both elevated entertaining and comfortable everyday living. Architectural elements define the great room, where a custom-designed accent wall showcases intricate detailing, a sleek linear fireplace, and an oversized mounted television, creating a striking focal point that balances warmth with modern design. Tray ceilings throughout further enhance the home’s architectural character, while curated designer lighting, plantation shutters, and a newly installed outdoor surround sound system underscore the thoughtfully executed craftsmanship. The primary suite offers a private retreat of generous proportions, complete with a sitting area and dual custom walk-in closets. The spa-inspired bath features expansive dual vanities, a soaking tub, and a dramatic walk-through shower with triple shower heads, including an overhead rain feature delivering a resort-caliber experience. Two additional guest suites each offer beautifully appointed en-suite baths with elevated design selections tailored for today’s discerning buyer. A private office with oversized windows invites abundant natural light, while the formal dining room is enhanced by a dramatic wine display that serves as a striking focal point for elegant entertaining. A spacious bonus room provides flexible space for recreation, media, or additional guest accommodations. Outdoors, the experience continues with a large pool and spa, expansive covered lanai, and a nicely appointed outdoor kitchen, creating a true resort-style setting. The five-car garage provides exceptional capacity for the automotive enthusiast and additional storage needs, while a fenced yard allows for secure outdoor enjoyment. Constructed with hurricane impact doors and windows throughout and supported by a whole-house generator, the home offers peace of mind with uncompromising quality. This residence masterfully blends functionality with a refined, designer-forward aesthetic, delivering privacy, security, and elevated living. Located just minutes from UTC, Waterside dining and shopping, and the Gulf Coast’s renowned beaches, it offers proximity to everything while maintaining an atmosphere of serene exclusivity. A distinguished offering for those seeking elevated luxury and the true Concession lifestyle.
| Elementary School | Middle School | High School |
|---|---|---|
| Robert E Willis Elementary Elementary School | Nolan Middle Middle School | Lakewood Ranch High High School |
| Price History | |
|---|---|
| 2/25/2026 | Listed $3,975,000 |
| 3/17/2026 | 3$3,875,000 |
| 4/13/2026 | 5$3,695,000 |
| 4/24/2026 | 4$3,550,000 |
| 5/7/2026 | 6$3,350,000 |
| 6/11/2026 | 6$3,150,000 |
General Features
| Sewer | Public Sewer |
|---|---|
| Heating | Central |
| Cooling | Central Air |
| Utilities | Electricity Connected,Natural Gas Connected,Public,Sewer Connected,Water Connected |
| Possession | Close Of Escrow |
| Roof | Tile |
| Appliances | Built-In Oven,Cooktop,Dishwasher,Disposal,Dryer,Freezer,Microwave,Range Hood,Refrigerator,Tankless Water Heater,Washer |
| Zoning | PDR |
| HOA Fee | 2512 |
| Garage Spaces | 5 |
| Patio/Porch Features | Screened |
| Architectural Style | Coastal,Custom |
| Pool Features | Heated,In Ground,Screen Enclosure,Tile |
| Security Features | Gated Community,Security Gate,Security System,Smoke Detector(s) |
| Construction Materials | Block,Stucco |
| Pets Allowed | Breed Restrictions,Cats OK,Dogs OK,Yes |
| Year Built | 2019 |
| View | Water |
| Levels | One |
| Property Subtype | Single Family Residence |
| Tax Year | 2025 |
| Ownership | Fee Simple |
| Waterfront Features | Pond |
| Assoc Fee Paid Per | Quarterly |
| County | Manatee |
| New Construction | false |
| Property Type | Residential |
| Attached Garage | true |
| Subdivision Name | CONCESSION |
| Facing Direction | Northwest |
| Garage Y/N | true |
| Total Rooms | 8 |
| Full Baths | 4 |
| Status | Pending |
| Directions | I-75 East on University. Left on Bourneside Blvd. Right on Ganton Avenue. At stop sign turn right on Lindrick Lane, home is on the right. t. |
| High School | Lakewood Ranch High |
| City | BRADENTON |
| Association Name | Ivelisse Diaz |
| Senior Community Y/N | false |
| MLS Area | 34202 - Bradenton/Lakewood Ranch/Lakewood Rch |
| Lot Size Units | Acres |
| Lot Size Square Feet | 45002 |
| Carport Y/N | false |
| Listing Terms | Cash,Conventional,VA Loan |
| Spa Features | Heated |
| Elementary School | Robert E Willis Elementary |
| Property Attached Y/N | false |
| Land Lease Y/N | false |
| Tax Annual Amount | 29272.69 |
| Middle/Junior High School | Nolan Middle |
| Additional Parcels Y/N | false |
| Lease Considered Y/N | true |
| Virtual Tour | https://www.propertypanorama.com/instaview/stellar/A4682956 |
| Building Area Units | Square Feet |
| Living Area Units | Square Feet |
| Builder Name | Johnson Homes of West Florida |
| Standard Status | Active Under Contract |
| Occupancy Type | Owner |
| Tax Lot | 60 |
| Legal Description | LOT 60 PH III, CONCESSION PHASE II BLOCK B AND PHASE III SUB, PI#3319.4310/9 |
| Water View | Pond |
| Pet Size Limit | Extra Large (101+ Lbs.) |
| Minimum Lease | 1-2 Years |
| Water Access Y/N | false |
| Monthly HOA Amount | 837.33 |
| Additional Rooms | Bonus Room,Den/Library/Office,Formal Dining Room Separate,Great Room |
| Water View Y/N | true |
| Flood Zone Code | X |
| In Law Suite YN | false |
| Flood Zone Code X | Yes |
| DockY/N | false |
Interior Features
| Interior Amenities | Built-in Features,Ceiling Fan(s),Crown Molding,Eating Space In Kitchen,High Ceilings,Open Floorplan,Primary Bedroom Main Floor,Solid Wood Cabinets,Split Bedroom,Stone Counters,Thermostat,Tray Ceiling(s),Walk-In Closet(s),Window Treatments |
|---|---|
| Flooring | Engineered Hardwood,Porcelain Tile |
| Furnished Y/N | Unfurnished |
| Fireplace Features | Electric |
| Air Conditioning Y/N | true |
| Heating Y/N | true |
| Window Features | Blinds,Double Pane Windows,Drapes,Rods,Storm Window(s),Window Treatments |
| Fireplace Y/N | true |
| Laundry Features | Laundry Room |
| Total Bedrooms | 3 |
| LivingAreaSource | Builder |
| Total Baths | 4 |
Exterior Features
| Exterior Amenities | Irrigation System,Lighting,Outdoor Grill,Outdoor Kitchen,Rain Gutters,Sidewalk,Sliding Doors |
|---|---|
| Vegetation | Mature Landscaping,Trees/Landscaped |
| Fencing | Other |
| Lot Features | Landscaped,Oversized Lot,Private,Sidewalk |
| Water Source | Public |
| Lot Size Area | 1.0331 |
| Foundation Details | Slab |
| Spa | true |
| Building Area Total | 6347 |
| Lot Size Acres | 1.03 |
| Road Surface Type | Paved |
| Private Pool | true |
| Waterfront Y/N | true |
| Covered Spaces | 5 |
| Road Frontage Type | Street Paved,Private Road |
| Builder Model | Pinehurst |
| Road Responsibility | Private Maintained Road |
Amenities
- Foreclosure
- Views
- Short Sale
- New Construction
- Adult 55+
- Lease To Own
- No HOA Fees
- Furnished
- Primary On Main
- Air Conditioning
- Seller Finance
- Green
- Fixer Upper
- Horse
- Golf
- Fireplace
- Deck
- Garage
- Basement
- Pool
Property vs Single Family Average in 34202
Price
Taxes
Year Built
 Copyright © MFRMLS.com All information deemed reliable but not guaranteed. All properties are subject to prior sale, change or withdrawal. Neither listing broker(s) or information provider(s) shall be responsible for any typographical errors, misinformation, misprints and shall be held totally harmless. Listing(s) information is provided for consumers personal, non-commercial use and may not be used for any purpose other than to identify prospective properties consumers may be interested in purchasing. Information on this site was last updated Last updated on August 22, 2026 8:32 PM UTC The listing information on this page last changed on Last updated on August 22, 2026 8:32 PM UTCd. The data relating to real estate for sale on this website comes in part from the Internet Data Exchange program of MFR MLS.
All information deemed reliable but not guaranteed. All properties are subject to prior sale, change or withdrawal. Neither listing broker(s) or information provider(s) shall be responsible for any typographical errors, misinformation, misprints and shall be held totally harmless. Listing(s) information is provided for consumers personal, non-commercial use and may not be used for any purpose other than to identify prospective properties consumers may be interested in purchasing.
Updated on August 22, 2026 8:32 PM UTC
Copyright © MFRMLS.com All information deemed reliable but not guaranteed. All properties are subject to prior sale, change or withdrawal. Neither listing broker(s) or information provider(s) shall be responsible for any typographical errors, misinformation, misprints and shall be held totally harmless. Listing(s) information is provided for consumers personal, non-commercial use and may not be used for any purpose other than to identify prospective properties consumers may be interested in purchasing. Information on this site was last updated Last updated on August 22, 2026 8:32 PM UTC The listing information on this page last changed on Last updated on August 22, 2026 8:32 PM UTCd. The data relating to real estate for sale on this website comes in part from the Internet Data Exchange program of MFR MLS.
All information deemed reliable but not guaranteed. All properties are subject to prior sale, change or withdrawal. Neither listing broker(s) or information provider(s) shall be responsible for any typographical errors, misinformation, misprints and shall be held totally harmless. Listing(s) information is provided for consumers personal, non-commercial use and may not be used for any purpose other than to identify prospective properties consumers may be interested in purchasing.
Updated on August 22, 2026 8:32 PM UTC
