

Price Reduction - Water Views - New Construction - Primary on Main
Address
6336 Lake Woodruff Court, SARASOTA, FL
Price
$ 1,067,990
Property Attributes
- MLS#A4670870
- TypeSingle Family
- Listing Status Active
- CountySarasota
- CitySARASOTA
- AreaSarasota
- NeighborhoodGRAND PARK PHASE 2
- Zip34241
- StyleFlorida Other
- Year Built2026
- Taxes$ 2193
- Price$ 1,067,990
- Bedrooms3
- Full Bathrooms3
- Half Bathrooms0
- Sqr Footage2868
- Lot Size0.22 Acres
Data Source:
Stellar MLS
Property Description
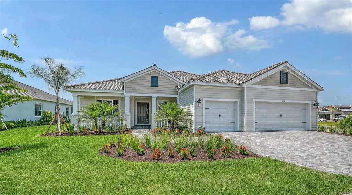
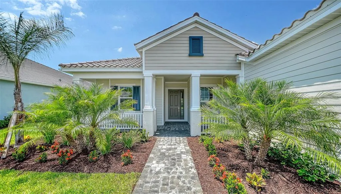
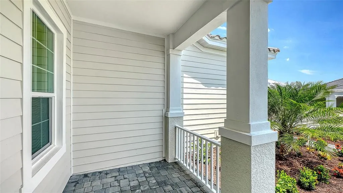
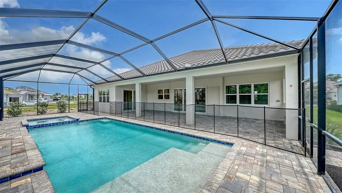
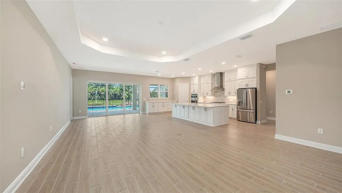
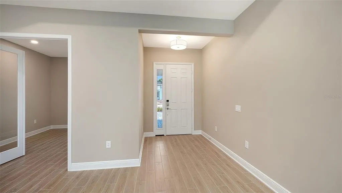
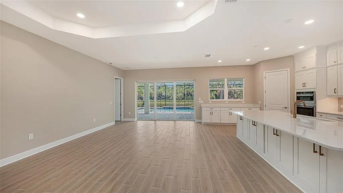
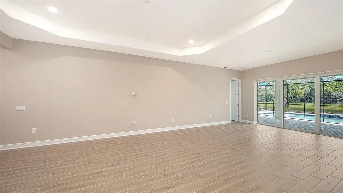
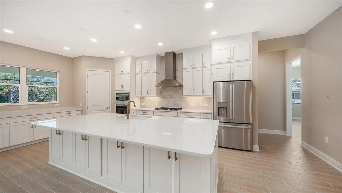
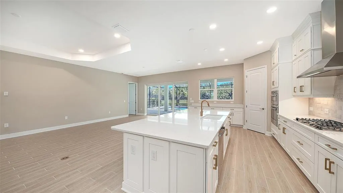
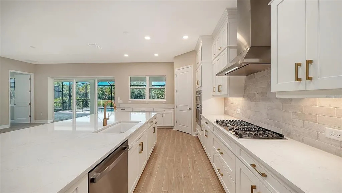
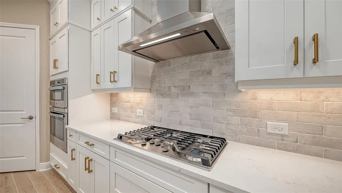
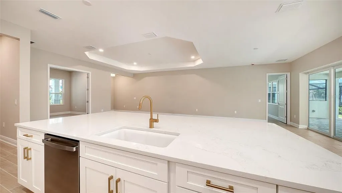
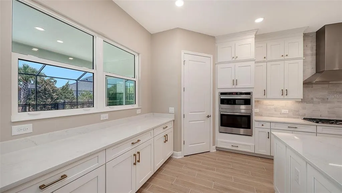
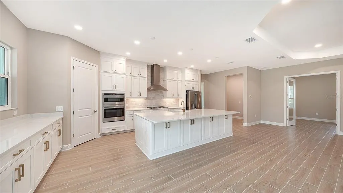
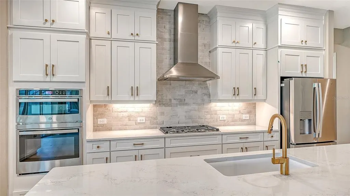
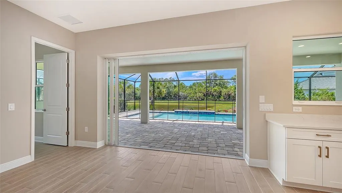
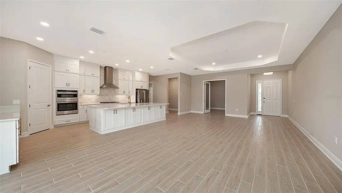
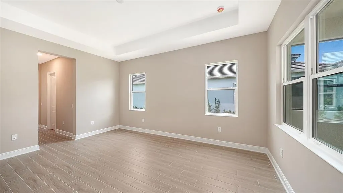
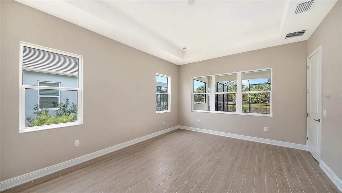
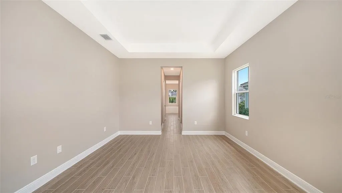
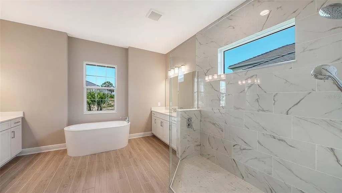
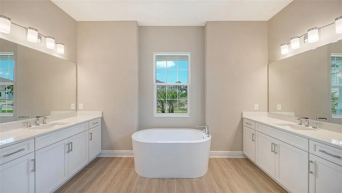
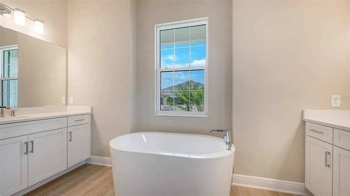
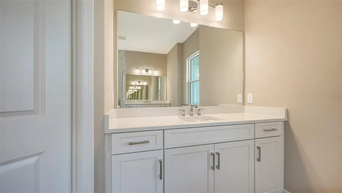
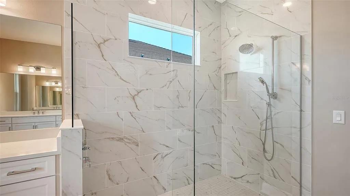
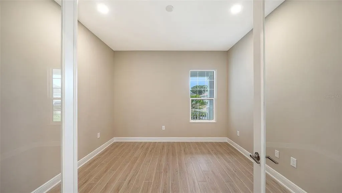
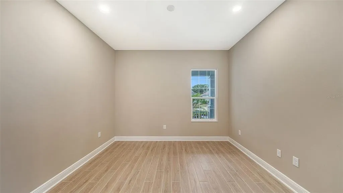
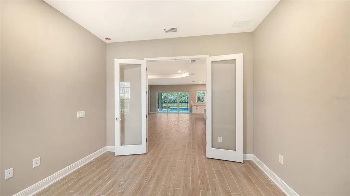
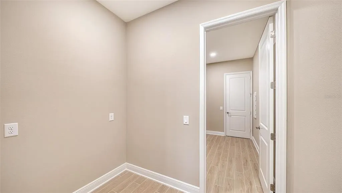
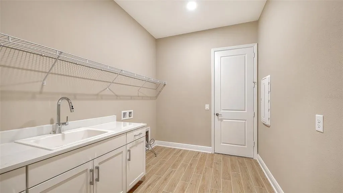
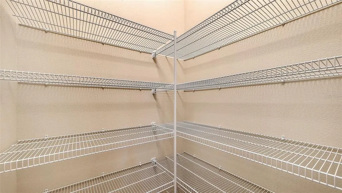
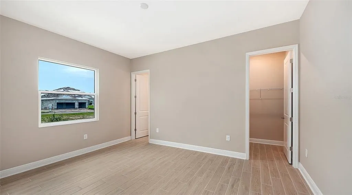
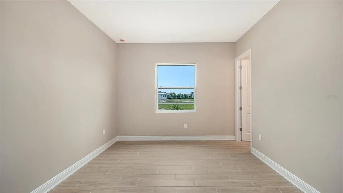
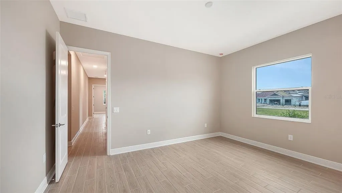
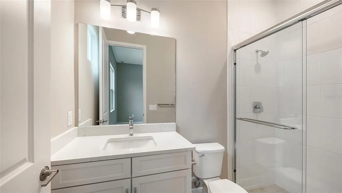
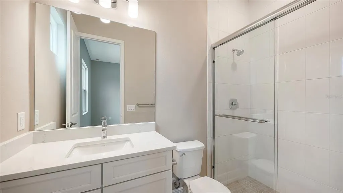
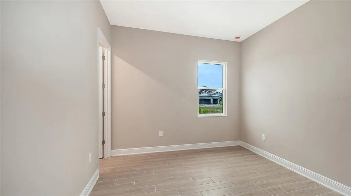
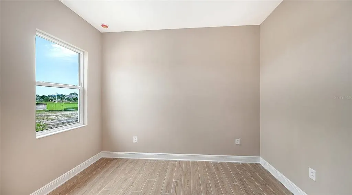
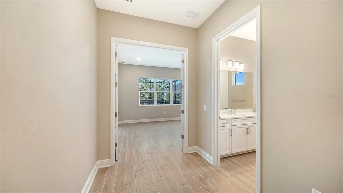
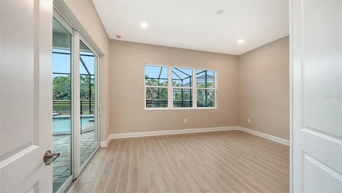
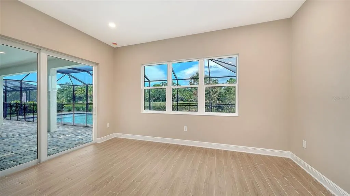
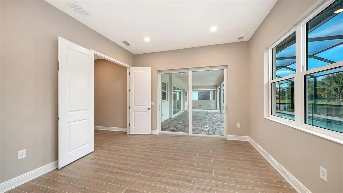
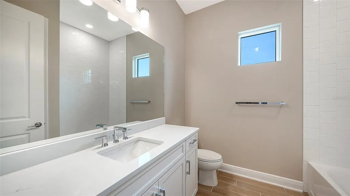
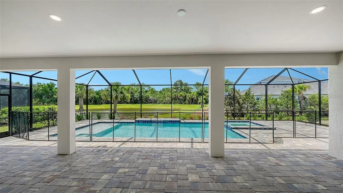
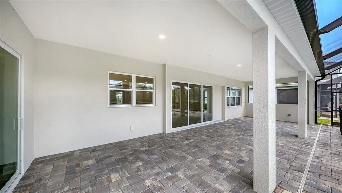
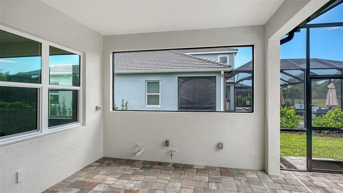
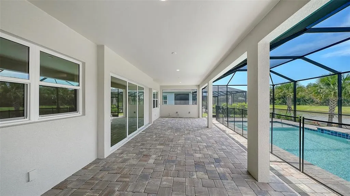
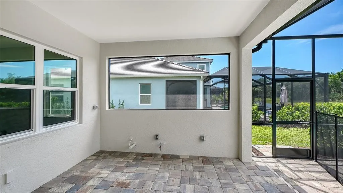
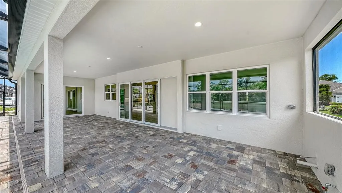
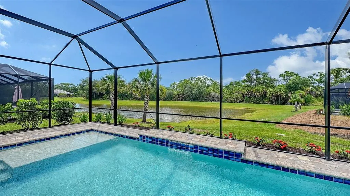
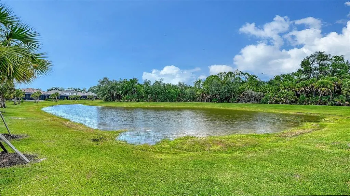
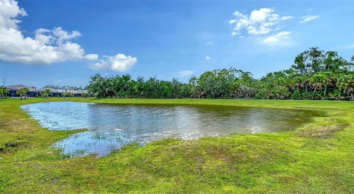
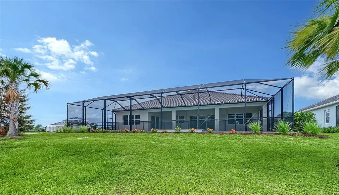
This stunning Island-elevation home offers a perfect blend of luxury, comfort, and Florida living. Step onto the welcoming front porch and into a spacious foyer that opens to an extra-long living room seamlessly connected to the dining area. Pocketed sliding doors lead to the lanai, where serene pond and preserve views create the ultimate backdrop for relaxing or entertaining. Enjoy the sparkling pool and spa surrounded by pavered decking for effortless indoor-outdoor living. Inside, a club room with its own lanai access provides a versatile retreat, while the front den with French doors is ideal for a home office. The mudroom and utility space off the garage add everyday convenience. Guests will appreciate a private suite, and the primary bedroom features an impressive spa-style bath with a soaking tub. Designed for gathering, the gourmet kitchen and outdoor living spaces are truly the heart of this home. This home truly must be seen to be believed.
| High School |
|---|
| Riverview High High School |
| Price History | |
|---|---|
| 12/19/2025 | Listed $1,134,990 |
| 2/2/2026 | 1$1,146,990 |
| 7/2/2026 | 1$1,140,990 |
| 8/19/2026 | 6$1,067,990 |
General Features
| Sewer | Public Sewer |
|---|---|
| Heating | Central |
| Cooling | Central Air |
| Utilities | Electricity Connected,Natural Gas Connected,Underground Utilities,Water Connected |
| Roof | Tile |
| Appliances | Built-In Oven,Convection Oven,Cooktop,Dishwasher,Disposal,Exhaust Fan,Gas Water Heater,Microwave,Range,Range Hood,Refrigerator,Tankless Water Heater |
| Zoning | VPD - VILL |
| HOA Fee | 1284 |
| Garage Spaces | 3 |
| Association Fee Includes | Community Pool,Maintenance Grounds |
| Architectural Style | Florida,Other |
| Pool Features | Child Safety Fence,Deck,In Ground,Lighting,Salt Water,Screen Enclosure,Tile |
| Security Features | Smoke Detector(s) |
| Construction Materials | Block |
| Pets Allowed | Yes |
| Year Built | 2026 |
| Levels | One |
| Property Subtype | Single Family Residence |
| Tax Year | 2024 |
| Ownership | Fee Simple |
| Community Features | Deed Restrictions,Fitness Center,Park,Playground,Pool,Sidewalks,Tennis Court(s) |
| Assoc Fee Paid Per | Quarterly |
| County | Sarasota |
| New Construction | true |
| Property Type | Residential |
| Association Amenities | Clubhouse,Fitness Center,Gated,Maintenance,Park,Pickleball Court(s),Playground,Pool,Spa/Hot Tub,Tennis Court(s),Trail(s) |
| Attached Garage | true |
| Subdivision Name | GRAND PARK PHASE 2 |
| Facing Direction | South |
| Garage Y/N | true |
| Total Rooms | 4 |
| Full Baths | 3 |
| Status | Active |
| Directions | I-75 to Exit 205/Clark Road. Head East and Turn right on Ibis Street by Twin Lakes Park. Continue on Ibis for 2 Miles. Grand Park will be on your right. |
| High School | Riverview High |
| City | SARASOTA |
| Association Name | Castle Group/Toni Michael |
| Senior Community Y/N | false |
| MLS Area | 34241 - Sarasota |
| Lot Size Units | Square Feet |
| Lot Size Square Feet | 9906 |
| Carport Y/N | false |
| Listing Terms | Cash,Conventional,FHA,VA Loan |
| Spa Features | In Ground |
| Land Lease Y/N | false |
| Tax Annual Amount | 2193.6 |
| Home Warranty Y/N | true |
| Property Condition | Completed |
| Additional Parcels Y/N | false |
| Lease Considered Y/N | true |
| Virtual Tour | https://pix360.com/phototour5/42585/ |
| Building Area Units | Square Feet |
| Living Area Units | Square Feet |
| Builder Name | Neal Communities |
| Standard Status | Active |
| Occupancy Type | Vacant |
| TaxOtherAnnualAssessmentAmount | 2522 |
| Tax Lot | 356 |
| Legal Description | LOT 356, GRAND PARK PHASE 2 REPLAT, PB 58 PG 1-18 |
| Water View | Pond |
| Minimum Lease | 6 Months |
| Water Access Y/N | false |
| Monthly HOA Amount | 428 |
| Water View Y/N | true |
| Flood Zone Code | AE |
| In Law Suite YN | true |
| In Law Suite Description | 1 Bathroom,1 Bedroom,No Private Entrance |
Interior Features
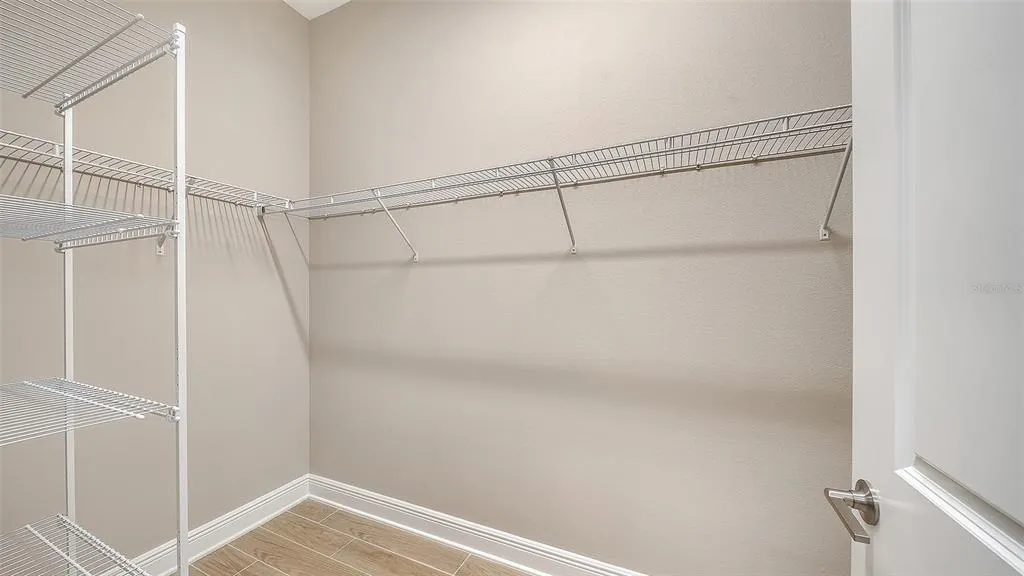
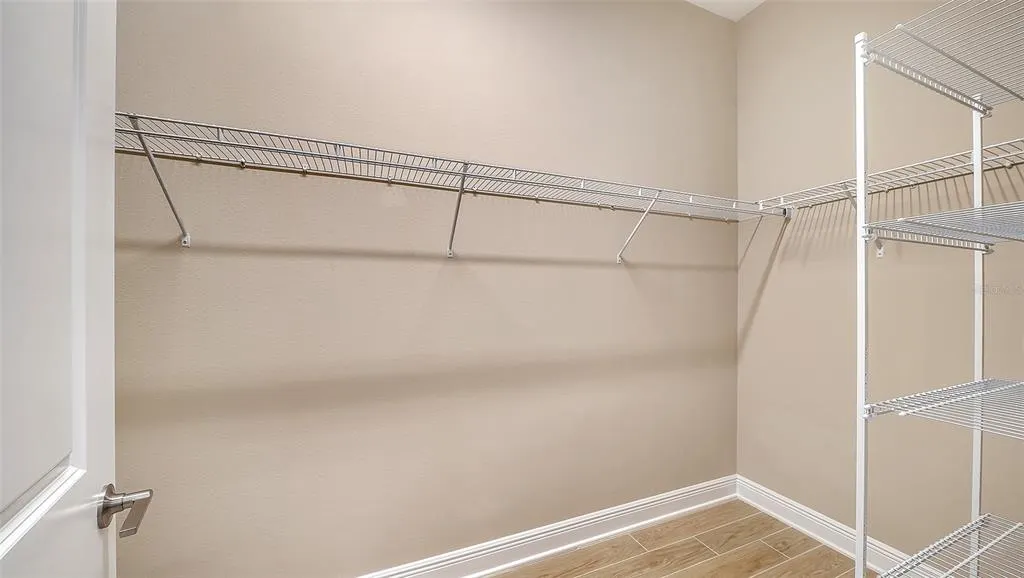
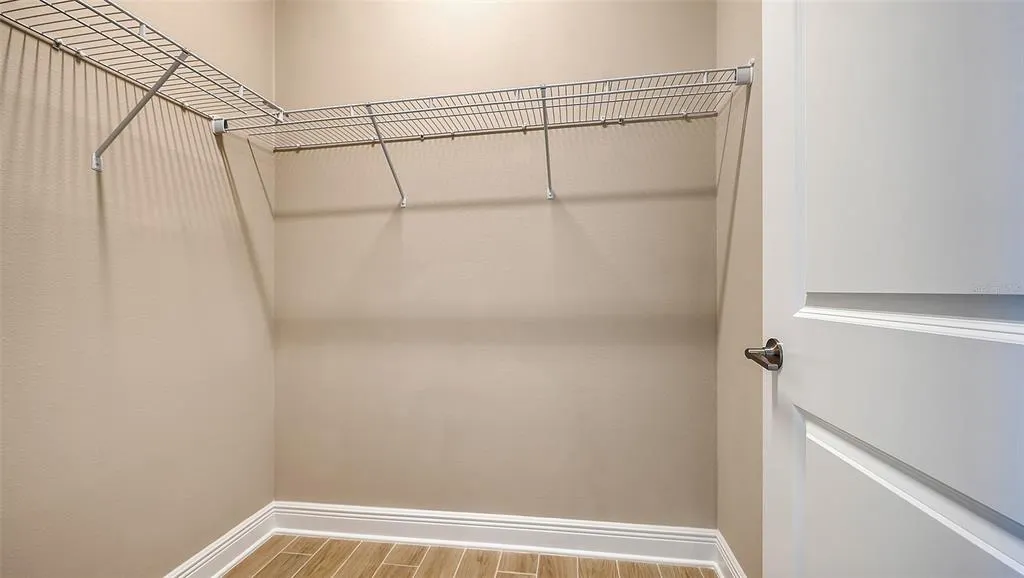
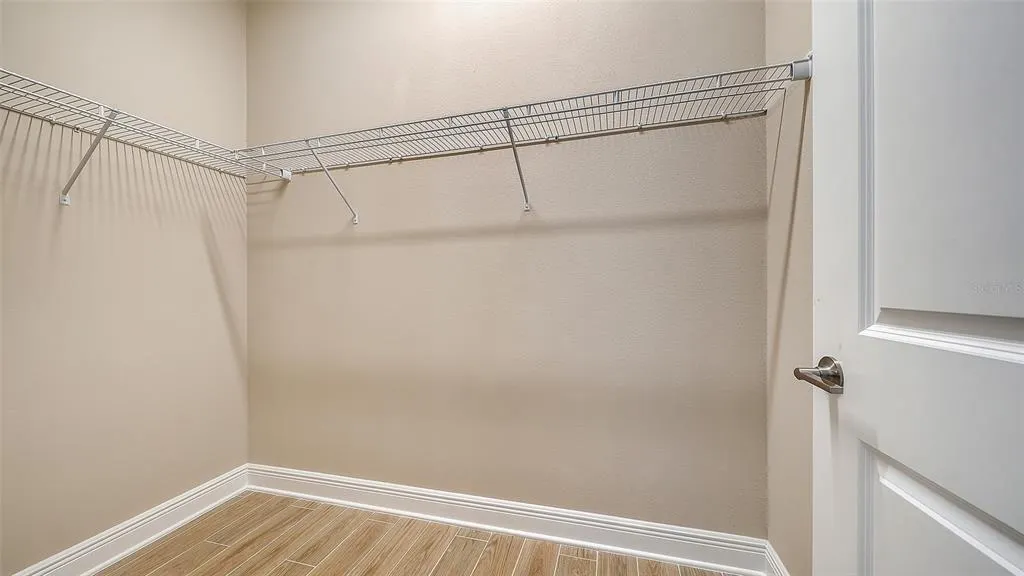
| Interior Amenities | Eating Space In Kitchen,Kitchen/Family Room Combo,Living Room/Dining Room Combo,Open Floorplan,Primary Bedroom Main Floor,Smart Home,Solid Surface Counters,Solid Wood Cabinets,Stone Counters,Thermostat,Tray Ceiling(s),Walk-In Closet(s),Window Treatments |
|---|---|
| Flooring | Carpet,Ceramic Tile |
| Furnished Y/N | Unfurnished |
| Air Conditioning Y/N | true |
| Heating Y/N | true |
| Fireplace Y/N | false |
| Laundry Features | Gas Dryer Hookup,Inside,Laundry Room,Washer Hookup |
| Total Bedrooms | 3 |
| LivingAreaSource | Builder |
| Total Baths | 3 |
Exterior Features
| Exterior Amenities | Irrigation System,Lighting,Sidewalk,Sliding Doors |
|---|---|
| Parking Features | Garage Door Opener |
| Water Source | Public |
| Lot Size Area | 9906 |
| Foundation Details | Slab |
| Spa | true |
| Building Area Total | 4264 |
| Lot Size Acres | 0.22 |
| Road Surface Type | Asphalt |
| Private Pool | true |
| Waterfront Y/N | false |
| Covered Spaces | 3 |
| Builder Model | Savannah 2 |
Amenities
- Foreclosure
- Views
- Short Sale
- New Construction
- Adult 55+
- Lease To Own
- No HOA Fees
- Furnished
- Primary On Main
- Air Conditioning
- Seller Finance
- Green
- Fixer Upper
- Horse
- Golf
- Fireplace
- Deck
- Garage
- Basement
- Pool
Property vs Single Family Average in 34241
Price
Taxes
Year Built
 Copyright © MFRMLS.com All information deemed reliable but not guaranteed. All properties are subject to prior sale, change or withdrawal. Neither listing broker(s) or information provider(s) shall be responsible for any typographical errors, misinformation, misprints and shall be held totally harmless. Listing(s) information is provided for consumers personal, non-commercial use and may not be used for any purpose other than to identify prospective properties consumers may be interested in purchasing. Information on this site was last updated Last updated on August 22, 2026 8:32 PM UTC The listing information on this page last changed on Last updated on August 22, 2026 8:32 PM UTCd. The data relating to real estate for sale on this website comes in part from the Internet Data Exchange program of MFR MLS.
All information deemed reliable but not guaranteed. All properties are subject to prior sale, change or withdrawal. Neither listing broker(s) or information provider(s) shall be responsible for any typographical errors, misinformation, misprints and shall be held totally harmless. Listing(s) information is provided for consumers personal, non-commercial use and may not be used for any purpose other than to identify prospective properties consumers may be interested in purchasing.
Updated on August 22, 2026 8:32 PM UTC
Copyright © MFRMLS.com All information deemed reliable but not guaranteed. All properties are subject to prior sale, change or withdrawal. Neither listing broker(s) or information provider(s) shall be responsible for any typographical errors, misinformation, misprints and shall be held totally harmless. Listing(s) information is provided for consumers personal, non-commercial use and may not be used for any purpose other than to identify prospective properties consumers may be interested in purchasing. Information on this site was last updated Last updated on August 22, 2026 8:32 PM UTC The listing information on this page last changed on Last updated on August 22, 2026 8:32 PM UTCd. The data relating to real estate for sale on this website comes in part from the Internet Data Exchange program of MFR MLS.
All information deemed reliable but not guaranteed. All properties are subject to prior sale, change or withdrawal. Neither listing broker(s) or information provider(s) shall be responsible for any typographical errors, misinformation, misprints and shall be held totally harmless. Listing(s) information is provided for consumers personal, non-commercial use and may not be used for any purpose other than to identify prospective properties consumers may be interested in purchasing.
Updated on August 22, 2026 8:32 PM UTC
