

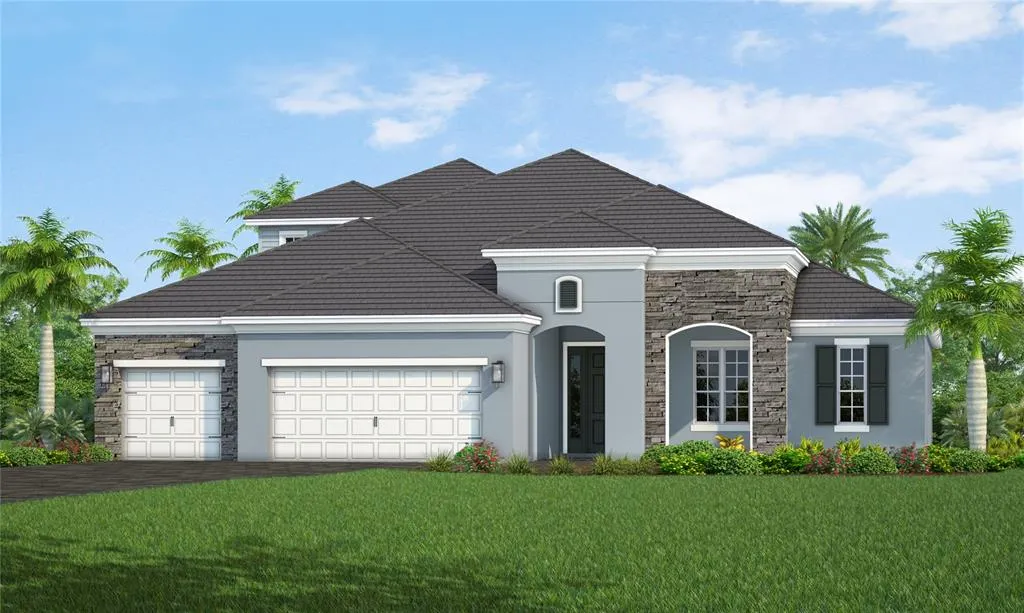
New Construction - Primary on Main
Address
6333 Lake Woodruff Court, SARASOTA, FL
Price
$ 1,230,990
Property Attributes
- MLS#A4703446
- TypeSingle Family
- Listing Status Active
- CountySarasota
- CitySARASOTA
- AreaSarasota
- NeighborhoodGRAND PARK PHASE 2
- Zip34241
- StyleFrench Provincial
- Year Built2026
- Taxes$ 2209
- Price$ 1,230,990
- Bedrooms5
- Full Bathrooms4
- Half Bathrooms0
- Sqr Footage3677
- Lot Size0.22 Acres
Data Source:
Stellar MLS
Property Description
Designed for both refined living and effortless entertaining, this exceptional Santa Catalina residence offers 3,677 square feet of beautifully appointed living space, featuring five bedrooms, a private den, versatile bonus room, and a resort-style pool and hot tub. A sophisticated palette of warm, crisp designer finishes creates an inviting atmosphere throughout, complemented by an impact-glass tri-pocket slider and expansive impact-glass windows that fill the home with natural light. Thoughtfully designed storage is a standout feature, with under-stair storage, a dedicated utility room, convenient hall storage accessible from the three-car garage, oversized closets in every bedroom, and a generous upstairs storage closet. Beyond the interiors, the south-facing preserve homesite provides a serene and private backdrop while maximizing sunshine throughout the day. From memorable gatherings to peaceful afternoons by the pool, this impressive residence offers an exceptional balance of style, privacy, functionality, and indoor-outdoor living.
| Elementary School | Middle School | High School |
|---|---|---|
| K-8 At Clark And Lorriane Elementary School | K-8 At Clark And Lorriane Middle School | Riverview High High School |
| Price History | |
|---|---|
| 8/19/2026 | Listed $1,230,990 |
General Features
| Sewer | Public Sewer |
|---|---|
| Heating | Central |
| Cooling | Central Air |
| Utilities | Electricity Connected,Natural Gas Connected,Underground Utilities,Water Connected |
| Roof | Tile |
| Appliances | Built-In Oven,Convection Oven,Cooktop,Dishwasher,Disposal,Exhaust Fan,Gas Water Heater,Microwave,Range,Range Hood,Refrigerator,Tankless Water Heater |
| Zoning | VPD - VILL |
| HOA Fee | 1329 |
| Garage Spaces | 3 |
| Association Fee Includes | Community Pool,Maintenance Grounds |
| Architectural Style | French Provincial |
| Pool Features | Heated,In Ground,Lighting,Salt Water,Screen Enclosure,Tile |
| Security Features | Smoke Detector(s) |
| Construction Materials | Block,Stone,Stucco |
| Pets Allowed | Yes |
| Year Built | 2026 |
| Levels | Two |
| Property Subtype | Single Family Residence |
| Tax Year | 2025 |
| Ownership | Fee Simple |
| Community Features | Deed Restrictions,Fitness Center,Park,Playground,Pool,Sidewalks,Tennis Court(s) |
| Assoc Fee Paid Per | Quarterly |
| County | Sarasota |
| New Construction | true |
| Property Type | Residential |
| Association Amenities | Clubhouse,Fitness Center,Gated,Maintenance,Park,Pickleball Court(s),Playground,Pool,Spa/Hot Tub,Tennis Court(s),Trail(s) |
| Attached Garage | true |
| Subdivision Name | GRAND PARK PHASE 2 |
| Facing Direction | North |
| Garage Y/N | true |
| Total Rooms | 4 |
| Full Baths | 4 |
| Status | Active |
| Directions | -75 to Exit 205/Clark Rd. Head East & Turn Right on Ibis Street by Twin Lakes Park. Continue on Ibis for 2 miles. Grand Park will be on your right. Please proceed to sales center. |
| High School | Riverview High |
| City | SARASOTA |
| Association Name | Citizens Management Services/Ken Spino |
| Senior Community Y/N | false |
| MLS Area | 34241 - Sarasota |
| Lot Size Units | Square Feet |
| Lot Size Square Feet | 9780 |
| Carport Y/N | false |
| Listing Terms | Cash,Conventional,FHA,VA Loan |
| Spa Features | In Ground |
| Elementary School | K-8 At Clark And Lorriane |
| Land Lease Y/N | false |
| Tax Annual Amount | 2209.76 |
| Home Warranty Y/N | true |
| Middle/Junior High School | K-8 At Clark And Lorriane |
| Property Condition | Completed |
| Additional Parcels Y/N | false |
| Lease Considered Y/N | true |
| Building Area Units | Square Feet |
| Living Area Units | Square Feet |
| Builder Name | Neal Communities |
| Standard Status | Active |
| Occupancy Type | Vacant |
| TaxOtherAnnualAssessmentAmount | 3414 |
| Tax Lot | 374 |
| Legal Description | LOT 374, GRAND PARK PHASE 2 REPLAT, PB 58 PG 1-18 |
| Minimum Lease | 6 Months |
| Water Access Y/N | false |
| Monthly HOA Amount | 443 |
| Water View Y/N | false |
| Flood Zone Code | AE |
| In Law Suite YN | false |
Interior Features
| Interior Amenities | Coffered Ceiling(s),Eating Space In Kitchen,Kitchen/Family Room Combo,Living Room/Dining Room Combo,Open Floorplan,Primary Bedroom Main Floor,Smart Home,Solid Wood Cabinets,Stone Counters,Thermostat,Walk-In Closet(s),Window Treatments |
|---|---|
| Flooring | Carpet,Ceramic Tile |
| Furnished Y/N | Unfurnished |
| Air Conditioning Y/N | true |
| Heating Y/N | true |
| Fireplace Y/N | false |
| Laundry Features | Gas Dryer Hookup,Inside,Laundry Room,Washer Hookup |
| Total Bedrooms | 5 |
| LivingAreaSource | Builder |
| Total Baths | 4 |
Exterior Features
| Exterior Amenities | Irrigation System,Lighting,Rain Gutters,Sidewalk,Sliding Doors |
|---|---|
| Water Source | Public |
| Lot Size Area | 9780 |
| Foundation Details | Slab |
| Spa | true |
| Building Area Total | 5118 |
| Lot Size Acres | 0.22 |
| Road Surface Type | Asphalt |
| Private Pool | true |
| Waterfront Y/N | false |
| Covered Spaces | 3 |
| Builder Model | Santa Catalina |
Amenities
- Foreclosure
- Views
- Short Sale
- New Construction
- Adult 55+
- Lease To Own
- No HOA Fees
- Furnished
- Primary On Main
- Air Conditioning
- Seller Finance
- Green
- Fixer Upper
- Horse
- Golf
- Fireplace
- Deck
- Garage
- Basement
- Pool
Property vs Single Family Average in 34241
Price
Taxes
Year Built
 Copyright © MFRMLS.com All information deemed reliable but not guaranteed. All properties are subject to prior sale, change or withdrawal. Neither listing broker(s) or information provider(s) shall be responsible for any typographical errors, misinformation, misprints and shall be held totally harmless. Listing(s) information is provided for consumers personal, non-commercial use and may not be used for any purpose other than to identify prospective properties consumers may be interested in purchasing. Information on this site was last updated Last updated on August 22, 2026 8:32 PM UTC The listing information on this page last changed on Last updated on August 22, 2026 8:32 PM UTCd. The data relating to real estate for sale on this website comes in part from the Internet Data Exchange program of MFR MLS.
All information deemed reliable but not guaranteed. All properties are subject to prior sale, change or withdrawal. Neither listing broker(s) or information provider(s) shall be responsible for any typographical errors, misinformation, misprints and shall be held totally harmless. Listing(s) information is provided for consumers personal, non-commercial use and may not be used for any purpose other than to identify prospective properties consumers may be interested in purchasing.
Updated on August 22, 2026 8:32 PM UTC
Copyright © MFRMLS.com All information deemed reliable but not guaranteed. All properties are subject to prior sale, change or withdrawal. Neither listing broker(s) or information provider(s) shall be responsible for any typographical errors, misinformation, misprints and shall be held totally harmless. Listing(s) information is provided for consumers personal, non-commercial use and may not be used for any purpose other than to identify prospective properties consumers may be interested in purchasing. Information on this site was last updated Last updated on August 22, 2026 8:32 PM UTC The listing information on this page last changed on Last updated on August 22, 2026 8:32 PM UTCd. The data relating to real estate for sale on this website comes in part from the Internet Data Exchange program of MFR MLS.
All information deemed reliable but not guaranteed. All properties are subject to prior sale, change or withdrawal. Neither listing broker(s) or information provider(s) shall be responsible for any typographical errors, misinformation, misprints and shall be held totally harmless. Listing(s) information is provided for consumers personal, non-commercial use and may not be used for any purpose other than to identify prospective properties consumers may be interested in purchasing.
Updated on August 22, 2026 8:32 PM UTC
