

New Construction
Address
2841 Edgewood Lane, SARASOTA, FL
Price
$ 849,900
Property Attributes
- MLS#A4674633
- TypeSingle Family
- Listing Status Active
- CountySarasota
- CitySARASOTA
- AreaSarasota/Gulf Gate Branch
- NeighborhoodHYDE PARK TERRACE
- Zip34231
- StyleSingle Family Residence
- Year Built2026
- Taxes$ 1144
- Price$ 849,900
- Bedrooms4
- Full Bathrooms3
- Half Bathrooms1
- Sqr Footage2163
- Lot Size0.12 Acres
Data Source:
Stellar MLS
Property Description
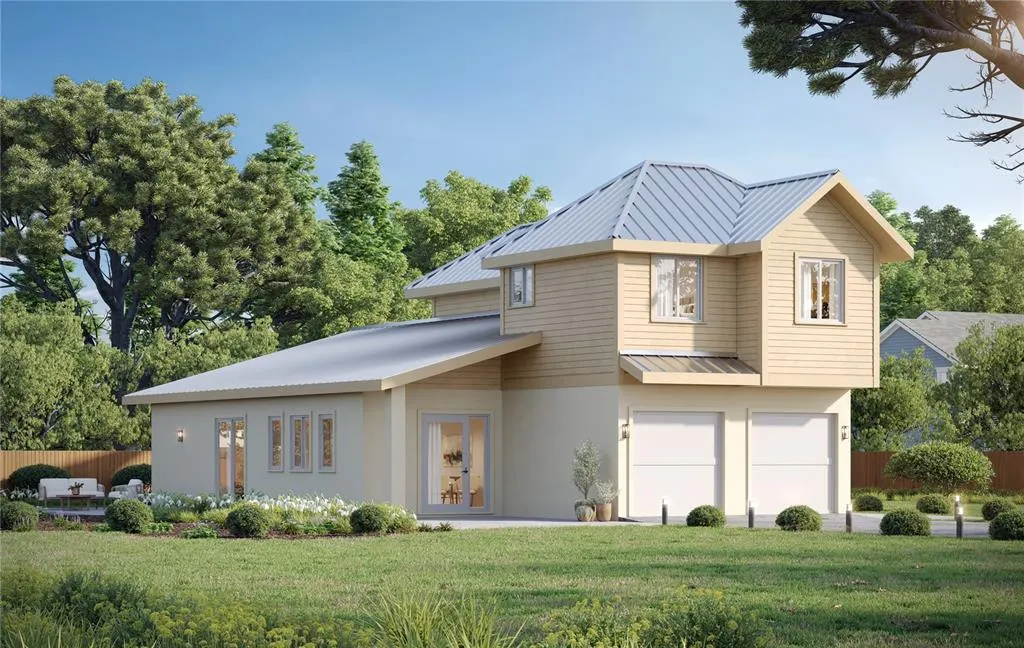
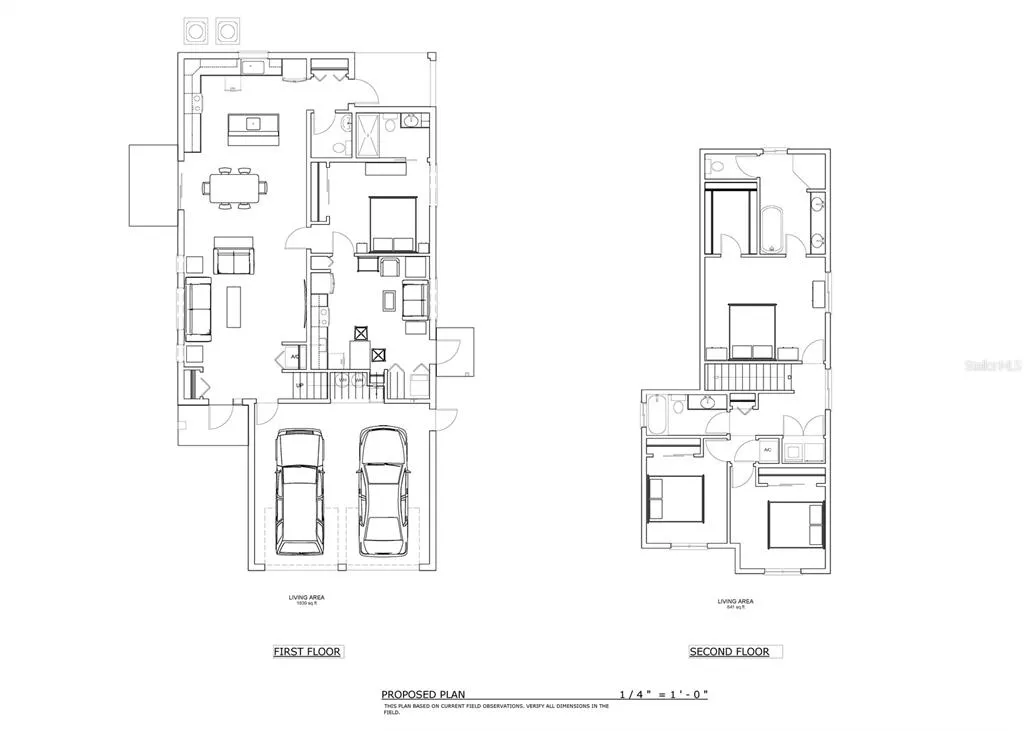
Under Construction. Discover exceptional craftsmanship and modern versatility in this custom-built home by W. G. Singletary Construction. Currently under construction and expected to be completed in June 2026, this thoughtfully designed residence offers 2,163 square feet of living space built to current storm-rated building standards. Featuring 4 bedrooms, 3.5 baths, a 2-car garage, and a beautifully screened, heated pool, this home combines quality construction with contemporary style. The open-concept first floor is designed for both everyday living and entertaining, offering a spacious living room, dining area, designer kitchen, and convenient half bath. Upstairs, the private owner's suite serves as a relaxing retreat, complemented by two additional bedrooms, a full bath, and a centrally located laundry room for added convenience. A truly unique feature of this home is the fully self-contained 500-square-foot in-law suite on the first floor. Complete with a private entrance, full kitchen, sitting area, bedroom, and ensuite bath, this versatile space is enhanced with advanced soundproofing and is ideal for multigenerational living, extended-stay guests, a home office, or potential rental income opportunities. Throughout the home, you'll find luxury vinyl plank and tile flooring, soaring ceilings, impact-rated windows and doors, granite countertops, and numerous high-quality finishes that reflect the builder's attention to detail. Ideally situated in the heart of Sarasota, you'll enjoy easy access to downtown's vibrant dining, shopping, theaters, and arts district, while the world-famous beaches of Siesta Key and the charm of Siesta Key Village are just minutes away. Don't miss this opportunity to own a brand-new custom home in one of Sarasota's most desirable locations. Secure your future home today and experience the perfect blend of comfort, flexibility, and Florida living.
| Price History | |
|---|---|
| 1/6/2026 | Listed $849,900 |
General Features
| Sewer | Public Sewer |
|---|---|
| Heating | Central |
| Cooling | Central Air |
| Utilities | BB/HS Internet Available,Cable Available,Electricity Available,Public,Sewer Available,Water Available |
| Roof | Metal |
| Appliances | Dishwasher,Disposal,Electric Water Heater,Ice Maker,Microwave,Range,Range Hood,Refrigerator |
| Zoning | RSF3 |
| Garage Spaces | 2 |
| Pool Features | Gunite,Heated,In Ground,Screen Enclosure |
| Construction Materials | Block,Wood Siding |
| Pets Allowed | Cats OK,Dogs OK |
| Year Built | 2026 |
| Levels | Two |
| Property Subtype | Single Family Residence |
| Tax Year | 2024 |
| Ownership | Fee Simple |
| County | Sarasota |
| New Construction | true |
| Property Type | Residential |
| Attached Garage | true |
| Subdivision Name | HYDE PARK TERRACE |
| Facing Direction | South |
| Garage Y/N | true |
| Total Rooms | 8 |
| Full Baths | 3 |
| Status | Active |
| Directions | South from Bee Ridge RD. on Swift Rd. Turn left on Edgewood Lane. Home is on the left. |
| City | SARASOTA |
| Senior Community Y/N | false |
| MLS Area | 34231 - Sarasota/Gulf Gate Branch |
| Lot Size Units | Square Feet |
| Lot Size Square Feet | 5400 |
| Carport Y/N | false |
| Listing Terms | Cash,Conventional,VA Loan |
| Land Lease Y/N | false |
| Tax Annual Amount | 1144 |
| Home Warranty Y/N | true |
| Property Condition | Under Construction |
| Additional Parcels Y/N | false |
| Lease Considered Y/N | true |
| Building Area Units | Square Feet |
| Living Area Units | Square Feet |
| Builder Name | Singletary Construction |
| Standard Status | Active |
| Occupancy Type | Vacant |
| Tax Lot | 18 |
| Legal Description | LOT 18 BLK G HYDE PARK TERRACE |
| Minimum Lease | 1 Month |
| Water Access Y/N | false |
| Additional Rooms | Interior In-Law Suite w/Private Entry |
| ILS Under Air SQFT | 500 |
| Water View Y/N | false |
| Flood Zone Code | X |
| In Law Suite YN | true |
| In Law Suite Description | 1 Bathroom,1 Bedroom,Kitchen,Private Entrance |
| Flood Zone Code X | Yes |
Interior Features
| Interior Amenities | Eating Space In Kitchen,High Ceilings,Living Room/Dining Room Combo,Open Floorplan,PrimaryBedroom Upstairs,Solid Surface Counters,Solid Wood Cabinets,Split Bedroom,Stone Counters,Walk-In Closet(s) |
|---|---|
| Flooring | Luxury Vinyl,Tile |
| Furnished Y/N | Unfurnished |
| Total Stories | 2 |
| Air Conditioning Y/N | true |
| Heating Y/N | true |
| Window Features | Storm Window(s) |
| Fireplace Y/N | false |
| Half Baths | 1 |
| Laundry Features | Upper Level |
| Total Bedrooms | 4 |
| LivingAreaSource | Builder |
| Total Baths | 4 |
Exterior Features
| Exterior Amenities | Private Entrance,Sliding Doors |
|---|---|
| Lot Features | Cleared,Landscaped |
| Water Source | Public |
| Lot Size Area | 5400 |
| Foundation Details | Slab |
| Building Area Total | 2871 |
| Lot Size Acres | 0.12 |
| Road Surface Type | Asphalt |
| Private Pool | true |
| Waterfront Y/N | false |
| Covered Spaces | 2 |
| Builder Model | Kent |
Amenities
- Foreclosure
- Views
- Short Sale
- New Construction
- Adult 55+
- Lease To Own
- No HOA Fees
- Furnished
- Primary On Main
- Air Conditioning
- Seller Finance
- Green
- Fixer Upper
- Horse
- Golf
- Fireplace
- Deck
- Garage
- Basement
- Pool
Property vs Single Family Average in 34231
Price
Taxes
Year Built
 Copyright © MFRMLS.com All information deemed reliable but not guaranteed. All properties are subject to prior sale, change or withdrawal. Neither listing broker(s) or information provider(s) shall be responsible for any typographical errors, misinformation, misprints and shall be held totally harmless. Listing(s) information is provided for consumers personal, non-commercial use and may not be used for any purpose other than to identify prospective properties consumers may be interested in purchasing. Information on this site was last updated Last updated on August 21, 2026 8:58 PM UTC The listing information on this page last changed on Last updated on August 21, 2026 8:58 PM UTCd. The data relating to real estate for sale on this website comes in part from the Internet Data Exchange program of MFR MLS.
All information deemed reliable but not guaranteed. All properties are subject to prior sale, change or withdrawal. Neither listing broker(s) or information provider(s) shall be responsible for any typographical errors, misinformation, misprints and shall be held totally harmless. Listing(s) information is provided for consumers personal, non-commercial use and may not be used for any purpose other than to identify prospective properties consumers may be interested in purchasing.
Updated on August 21, 2026 8:58 PM UTC
Copyright © MFRMLS.com All information deemed reliable but not guaranteed. All properties are subject to prior sale, change or withdrawal. Neither listing broker(s) or information provider(s) shall be responsible for any typographical errors, misinformation, misprints and shall be held totally harmless. Listing(s) information is provided for consumers personal, non-commercial use and may not be used for any purpose other than to identify prospective properties consumers may be interested in purchasing. Information on this site was last updated Last updated on August 21, 2026 8:58 PM UTC The listing information on this page last changed on Last updated on August 21, 2026 8:58 PM UTCd. The data relating to real estate for sale on this website comes in part from the Internet Data Exchange program of MFR MLS.
All information deemed reliable but not guaranteed. All properties are subject to prior sale, change or withdrawal. Neither listing broker(s) or information provider(s) shall be responsible for any typographical errors, misinformation, misprints and shall be held totally harmless. Listing(s) information is provided for consumers personal, non-commercial use and may not be used for any purpose other than to identify prospective properties consumers may be interested in purchasing.
Updated on August 21, 2026 8:58 PM UTC
