

New Construction - Primary on Main

Address
4004 Worcester Road, SARASOTA, FL
Price
$ 649,000
Property Attributes
- MLS#A4684130
- TypeSingle Family
- Listing Status Active
- CountySarasota
- CitySARASOTA
- AreaSarasota/Gulf Gate Branch
- NeighborhoodHYDE PARK TERRACE
- Zip34231
- StyleCustom
- Year Built2027
- Taxes$ 1179
- Price$ 649,000
- Bedrooms3
- Full Bathrooms3
- Half Bathrooms0
- Sqr Footage2300
- Lot Size0.15 Acres
Data Source:
Stellar MLS
Property Description
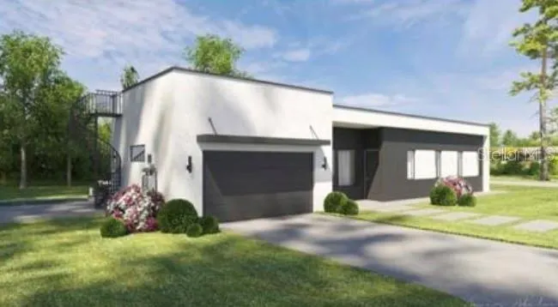
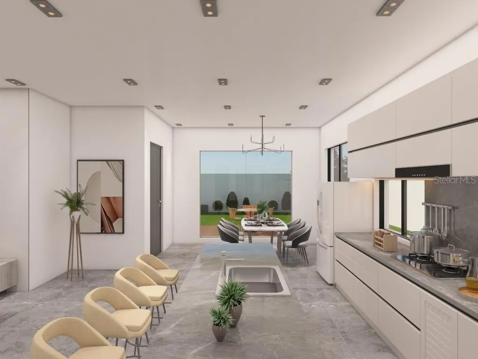
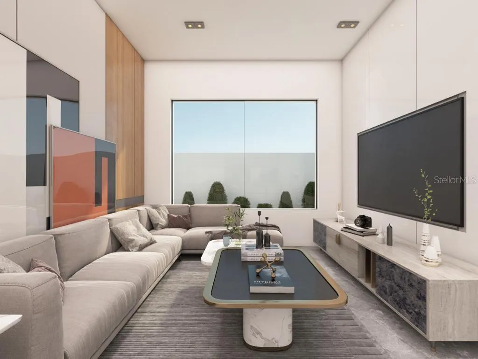
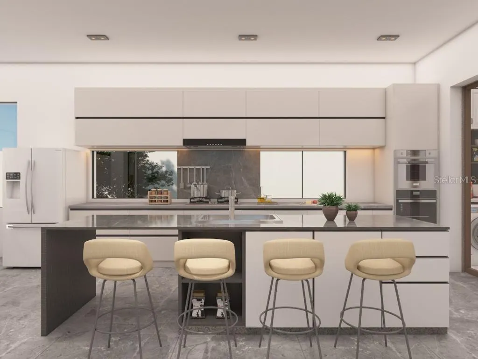
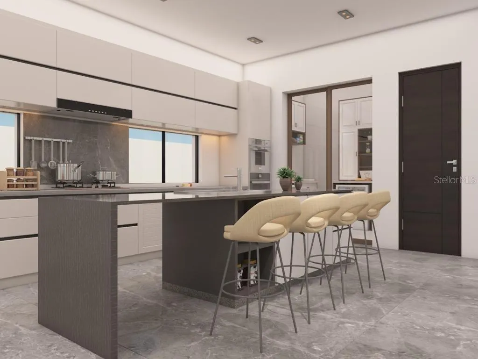
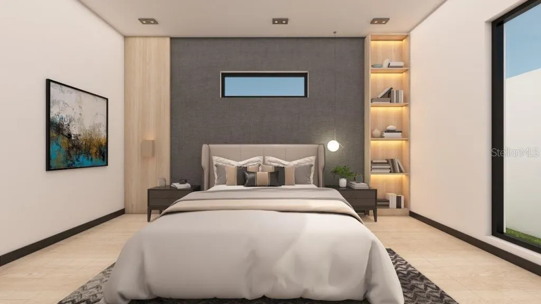
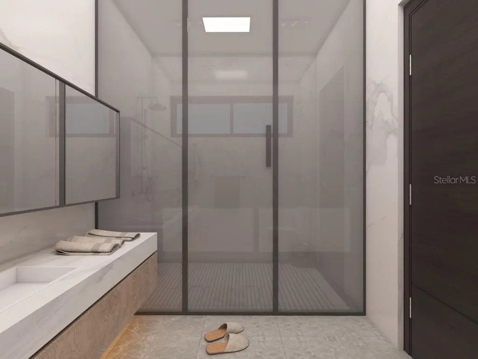
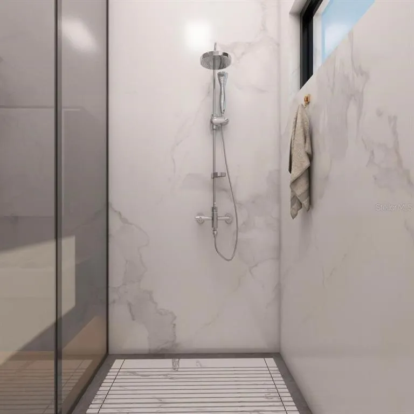
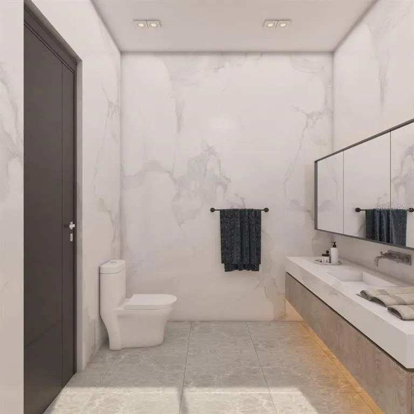
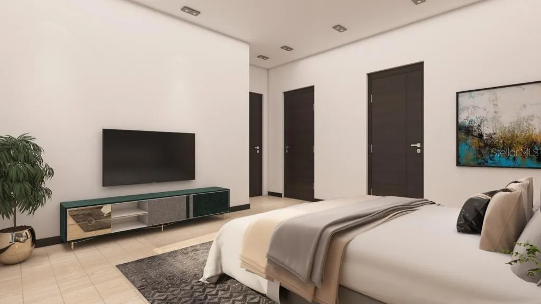
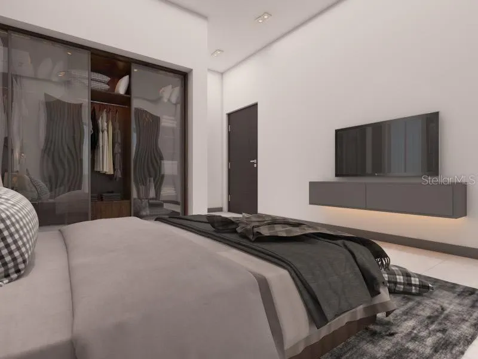
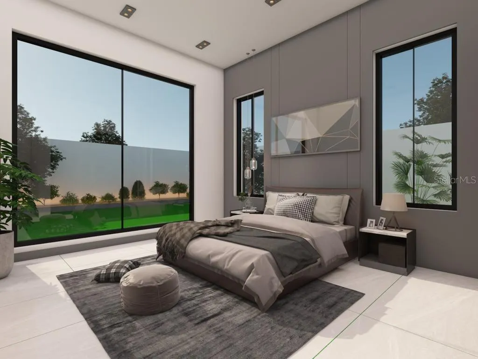
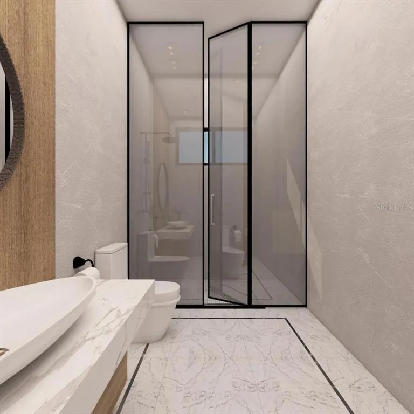
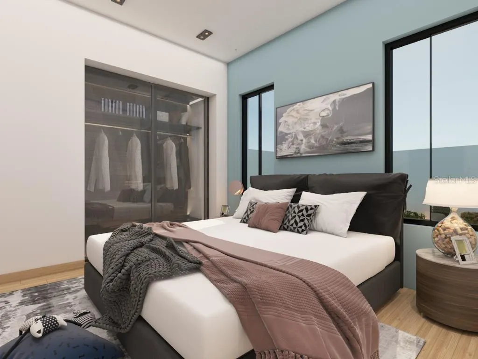
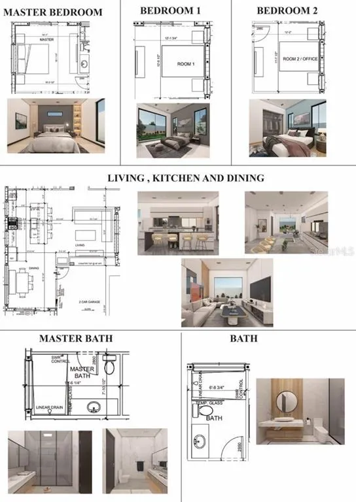
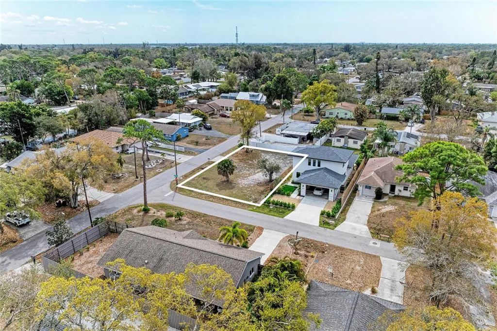
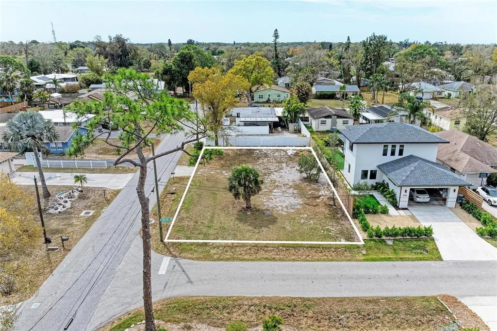
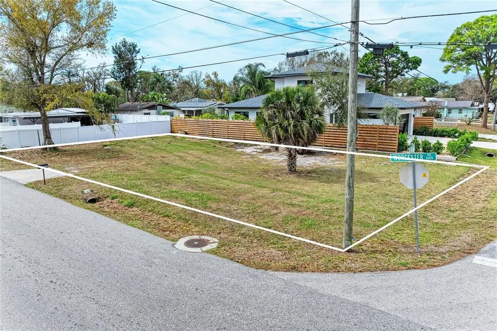
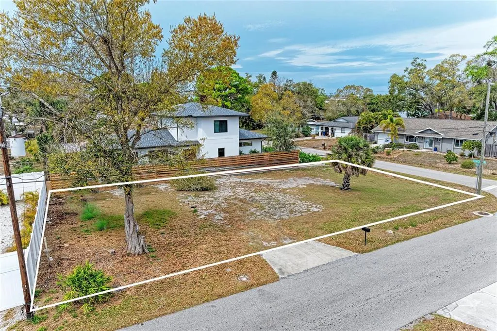
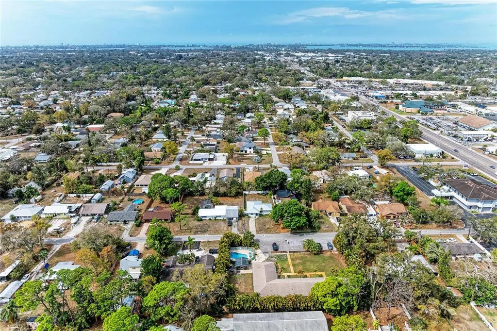
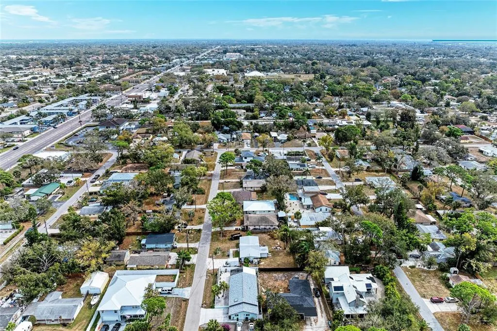
One or more photo(s) has been virtually staged. Pre-Construction. To be built. Welcome to 4004 Worcester Rd, a striking new construction modern residence in Sarasota’s Hyde Park Terrace, offering 3 bedrooms, 3 bathrooms, and a 2-car garage on a desirable corner lot outside of a flood zone. Designed with contemporary architecture and clean lines, this concrete-built home with a flat metal roof blends durability with modern luxury in one of Sarasota’s most convenient locations, just minutes from Siesta Key, top dining, shopping, and easy interstate access. From the moment you step inside, the home’s high ceilings, expansive hurricane-impact windows, and sophisticated finishes create a bright, airy atmosphere that feels both elevated and welcoming. Inside, the thoughtfully designed layout showcases tile flooring throughout the main living spaces and bathrooms, paired with engineered hardwood flooring in each bedroom for warmth and comfort. The open concept living, kitchen, and dining areas serve as the centerpiece of the home, where natural light pours through large impact windows. The designer kitchen is crafted for both everyday living and entertaining, featuring custom European style cabinetry, sleek soft finishes, stone countertops, and top of the line built in appliances. A beautifully designed butler’s pantry adds additional storage and prep space, elevating both functionality and style. The family room seamlessly connects to the kitchen, with hurricane-impact sliding glass doors that frame outdoor views and bring the surrounding greenery into the home. The split floor plan provides privacy and comfort for both homeowners and guests. The primary suite, positioned in the back left wing of the home, is a relaxing retreat featuring engineered hardwood flooring, a custom accent wall with built-ins, and a floating entertainment shelf with integrated under lighting. The spa inspired ensuite bathroom showcases tile flooring, stone countertops, warm oak accents, along with a sleek glass walk in shower that delivers a clean, contemporary aesthetic. Two additional bedrooms are located on the opposite wing of the home, each featuring built in closets and easy access to their own beautifully finished bathrooms, making the layout ideal for guests or family. Once inside has impressed, the home continues to shine outdoors. Hurricane-impact sliding doors open to the paved backyard entertainment space, where a luxurious plunge pool will be installed, creating the perfect setting for year round enjoyment. Thoughtfully planned lush landscaping and accent lighting will transform the backyard into a private retreat ideal for relaxing evenings or entertaining under the Florida sky. Situated in the desirable Hyde Park Terrace neighborhood of Sarasota, this home offers the best of both worlds modern new construction in an established location. Residents enjoy close proximity to world famous Siesta Key Beach, vibrant shopping and dining, downtown Sarasota, and convenient interstate access, making this property perfect for those seeking a stylish new home in an unbeatable location. As this custom home is currently in the planning phase and not yet built, the builder is open to select design edits or additional customizations, with pricing adjustments made accordingly. This presents a rare opportunity to collaborate and truly curate a one of a kind modern residence tailored to your vision in the heart of Sarasota. Modern design. Ready to elevate your lifestyle? Welcome to ENDLESS SUMMER LIVING!
| Elementary School | Middle School | High School |
|---|---|---|
| Wilkinson Elementary Elementary School | Brookside Middle Middle School | Riverview High High School |
| Price History | |
|---|---|
| 3/4/2026 | Listed $649,000 |
General Features
| Sewer | Public Sewer |
|---|---|
| Heating | Other |
| Cooling | Central Air |
| Utilities | Public,Sewer Available |
| Roof | Metal |
| Appliances | Built-In Oven,Dishwasher,Microwave,Refrigerator,Washer |
| Garage Spaces | 2 |
| Architectural Style | Custom |
| Pool Features | In Ground |
| Construction Materials | Concrete |
| Year Built | 2027 |
| Levels | One |
| Property Subtype | Single Family Residence |
| Tax Year | 2025 |
| Ownership | Fee Simple |
| County | Sarasota |
| New Construction | true |
| Property Type | Residential |
| Attached Garage | true |
| Subdivision Name | HYDE PARK TERRACE |
| Facing Direction | North |
| Garage Y/N | true |
| Total Rooms | 10 |
| Full Baths | 3 |
| Status | Active |
| Directions | Take I-75 to Exit 205 – Clark Rd (FL-72). Head west on Clark Rd toward Sarasota / Siesta Key. Continue about 6 miles. Turn right onto Beneva Rd. Drive about 0.8 miles. Turn left onto Wilkinson Rd. Drive about 0.4 miles. Turn right onto Worcester Rd. Continue a short distance and 4004 Worcester Rd will be on the corner. |
| High School | Riverview High |
| City | SARASOTA |
| Senior Community Y/N | false |
| MLS Area | 34231 - Sarasota/Gulf Gate Branch |
| Lot Size Units | Square Feet |
| Lot Size Square Feet | 6569 |
| Carport Y/N | false |
| Elementary School | Wilkinson Elementary |
| Land Lease Y/N | false |
| Tax Annual Amount | 1179.89 |
| Middle/Junior High School | Brookside Middle |
| Property Condition | Pre-Construction |
| Additional Parcels Y/N | false |
| Lease Considered Y/N | true |
| Virtual Tour | https://www.propertypanorama.com/instaview/stellar/A4684130 |
| Building Area Units | Square Feet |
| Living Area Units | Square Feet |
| Standard Status | Active |
| Occupancy Type | Vacant |
| Tax Lot | 14 |
| Legal Description | LOT 14, BLK F, HYDE PARK TERRACE, BEING PORTION OF LAND DESC IN ORI 2022057649 |
| Minimum Lease | 1 Month |
| Water Access Y/N | false |
| Water View Y/N | false |
| Flood Zone Code | X |
| In Law Suite YN | false |
| Flood Zone Code X | Yes |
Interior Features
| Interior Amenities | High Ceilings,Open Floorplan,Primary Bedroom Main Floor,Solid Surface Counters,Split Bedroom,Stone Counters,Walk-In Closet(s) |
|---|---|
| Flooring | Engineered Hardwood,Tile |
| Furnished Y/N | Unfurnished |
| Air Conditioning Y/N | true |
| Heating Y/N | true |
| Fireplace Y/N | false |
| Laundry Features | Laundry Room |
| Total Bedrooms | 3 |
| LivingAreaSource | Builder |
| Total Baths | 3 |
Exterior Features
| Exterior Amenities | Private Entrance,Private Mailbox |
|---|---|
| Lot Features | Corner Lot |
| Water Source | Public |
| Lot Size Area | 6569 |
| Foundation Details | Slab |
| Building Area Total | 2800 |
| Lot Size Acres | 0.15 |
| Road Surface Type | Asphalt |
| Private Pool | true |
| Waterfront Y/N | false |
| Covered Spaces | 2 |
Amenities
- Foreclosure
- Views
- Short Sale
- New Construction
- Adult 55+
- Lease To Own
- No HOA Fees
- Furnished
- Primary On Main
- Air Conditioning
- Seller Finance
- Green
- Fixer Upper
- Horse
- Golf
- Fireplace
- Deck
- Garage
- Basement
- Pool
Property vs Single Family Average in 34231
Price
Taxes
Year Built
 Copyright © MFRMLS.com All information deemed reliable but not guaranteed. All properties are subject to prior sale, change or withdrawal. Neither listing broker(s) or information provider(s) shall be responsible for any typographical errors, misinformation, misprints and shall be held totally harmless. Listing(s) information is provided for consumers personal, non-commercial use and may not be used for any purpose other than to identify prospective properties consumers may be interested in purchasing. Information on this site was last updated Last updated on August 22, 2026 8:32 PM UTC The listing information on this page last changed on Last updated on August 22, 2026 8:32 PM UTCd. The data relating to real estate for sale on this website comes in part from the Internet Data Exchange program of MFR MLS.
All information deemed reliable but not guaranteed. All properties are subject to prior sale, change or withdrawal. Neither listing broker(s) or information provider(s) shall be responsible for any typographical errors, misinformation, misprints and shall be held totally harmless. Listing(s) information is provided for consumers personal, non-commercial use and may not be used for any purpose other than to identify prospective properties consumers may be interested in purchasing.
Updated on August 22, 2026 8:32 PM UTC
Copyright © MFRMLS.com All information deemed reliable but not guaranteed. All properties are subject to prior sale, change or withdrawal. Neither listing broker(s) or information provider(s) shall be responsible for any typographical errors, misinformation, misprints and shall be held totally harmless. Listing(s) information is provided for consumers personal, non-commercial use and may not be used for any purpose other than to identify prospective properties consumers may be interested in purchasing. Information on this site was last updated Last updated on August 22, 2026 8:32 PM UTC The listing information on this page last changed on Last updated on August 22, 2026 8:32 PM UTCd. The data relating to real estate for sale on this website comes in part from the Internet Data Exchange program of MFR MLS.
All information deemed reliable but not guaranteed. All properties are subject to prior sale, change or withdrawal. Neither listing broker(s) or information provider(s) shall be responsible for any typographical errors, misinformation, misprints and shall be held totally harmless. Listing(s) information is provided for consumers personal, non-commercial use and may not be used for any purpose other than to identify prospective properties consumers may be interested in purchasing.
Updated on August 22, 2026 8:32 PM UTC
