

Waterfront - Primary on Main
Address
1389 Tangier Way, SARASOTA, FL
Price
$ 5,985,000
Property Attributes
- MLS#A4677509
- TypeSingle Family
- Listing Status Active
- CountySarasota
- CitySARASOTA
- AreaSarasota/Pinecraft
- NeighborhoodSAN REMO ESTATES
- Zip34239
- StyleCustom Florida
- Year Built2003
- Taxes$ 39105
- Price$ 5,985,000
- Bedrooms4
- Full Bathrooms4
- Half Bathrooms1
- Sqr Footage5310
- Lot Size0.39 Acres
Data Source:
Stellar MLS
Property Description
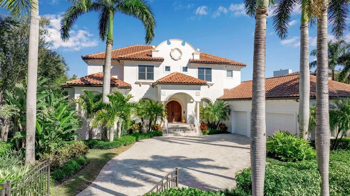
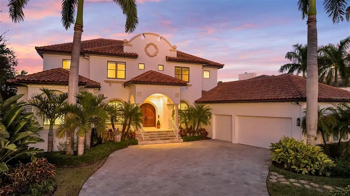
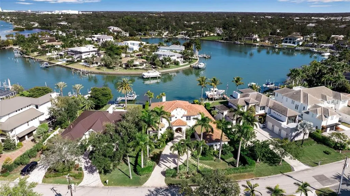
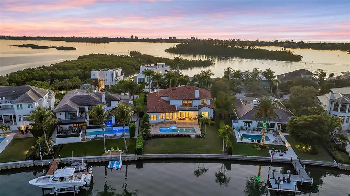
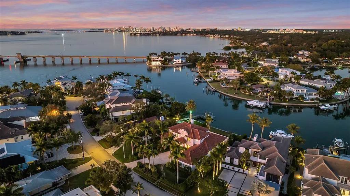
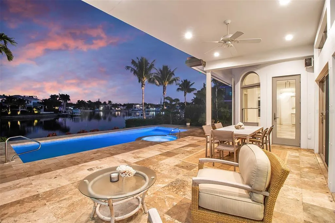
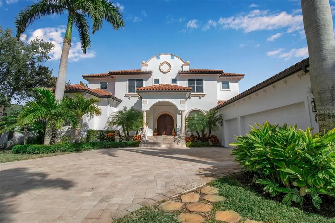
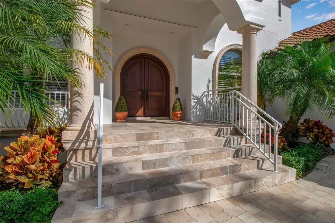
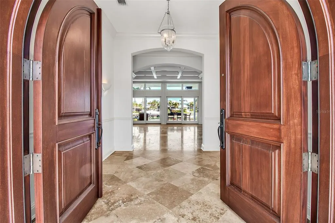
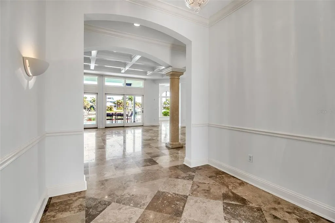
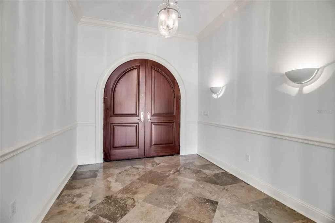
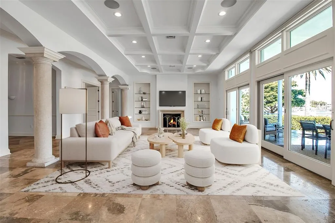
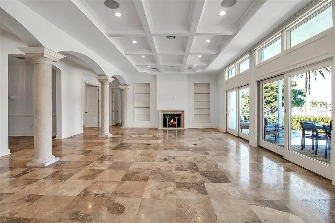
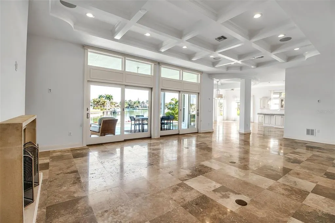
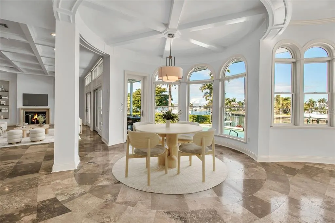
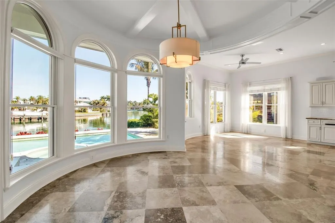
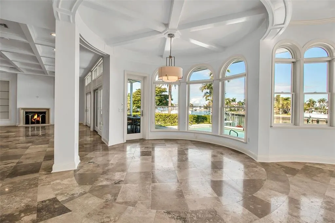
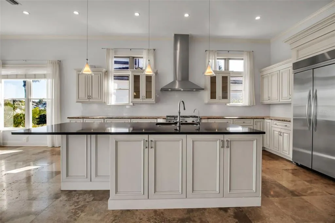
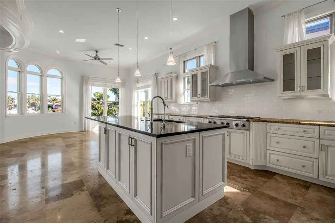
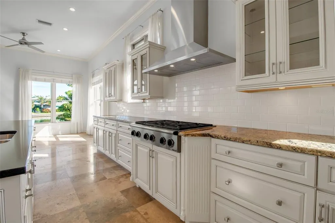
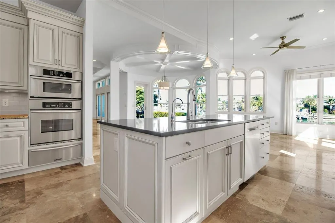
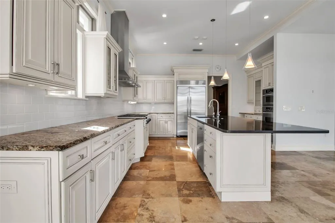
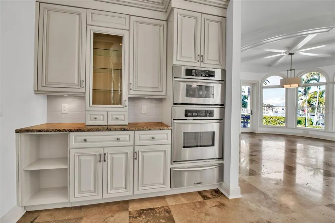
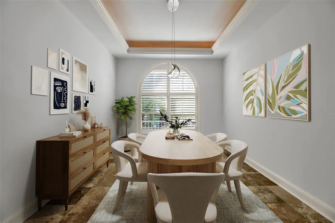
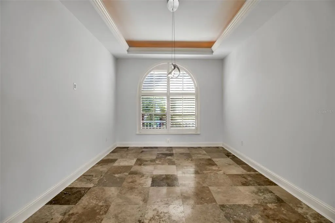
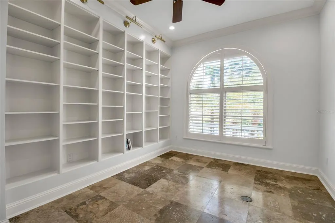
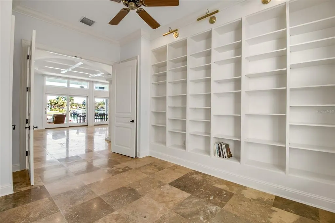
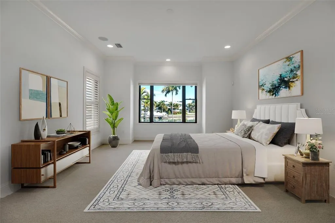
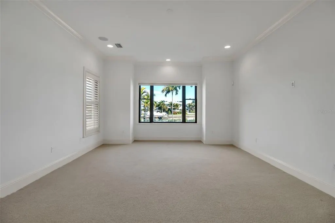
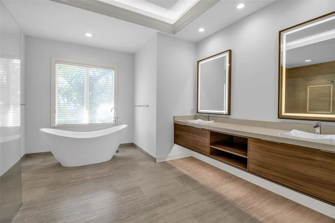
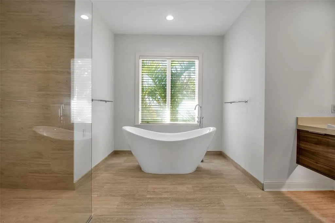
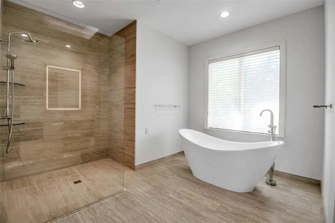
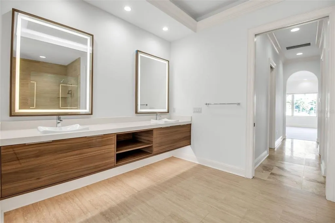
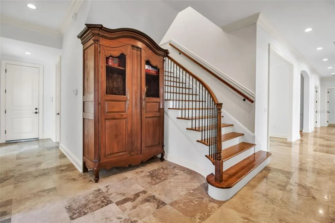
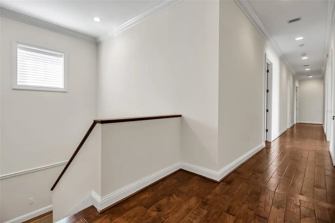
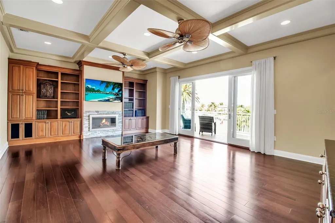
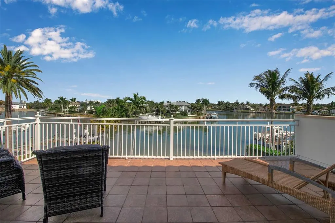
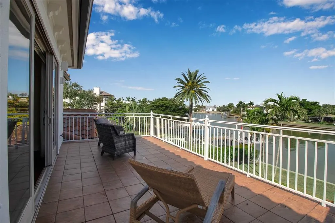
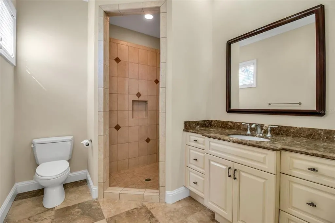
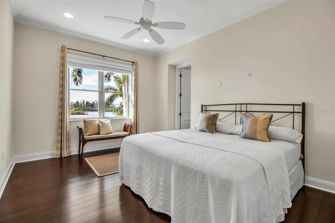
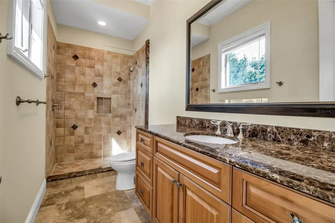
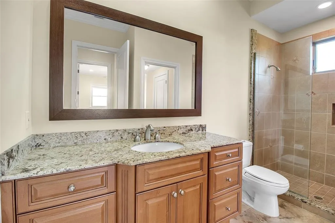
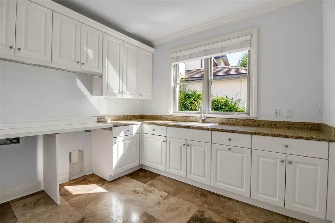
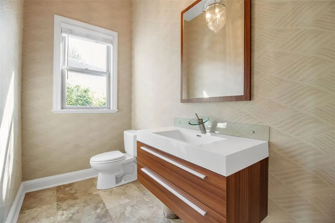
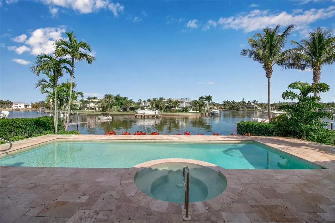
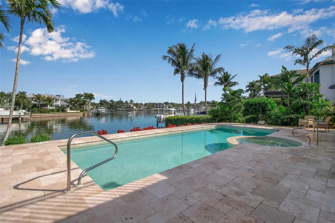
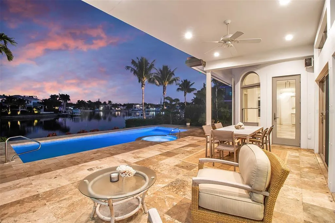
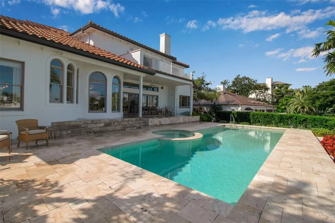
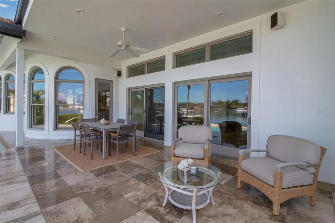
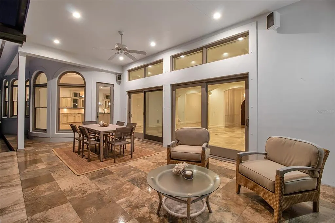
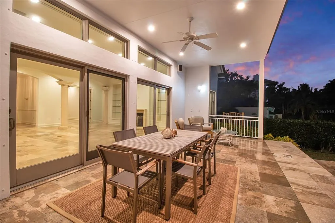
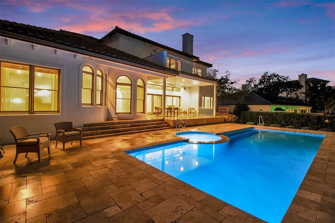
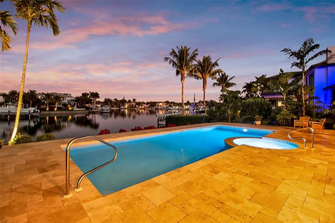
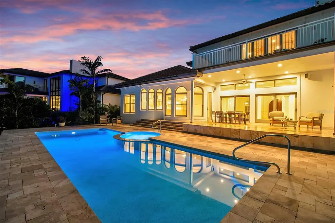
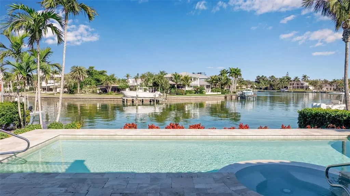
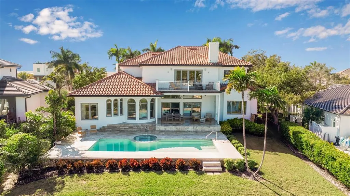
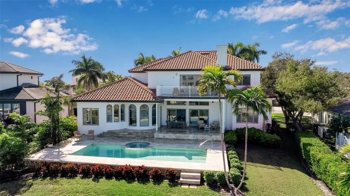
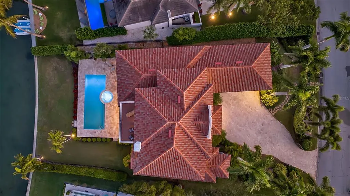
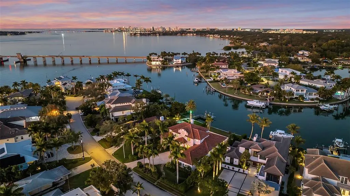
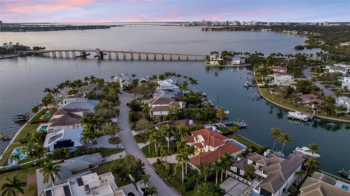
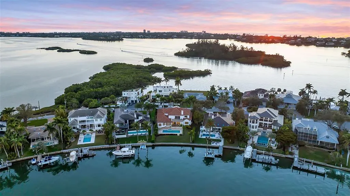
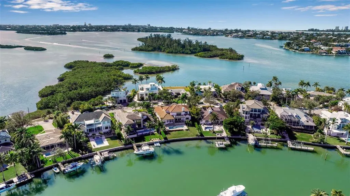
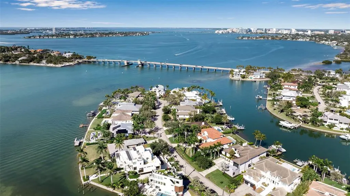
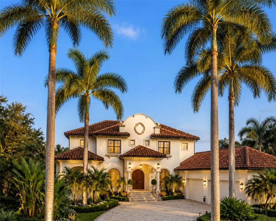
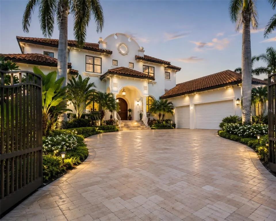
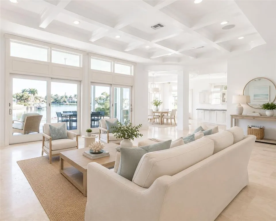
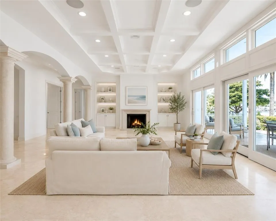
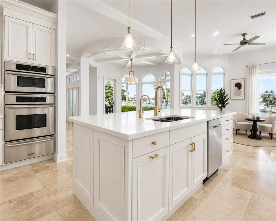
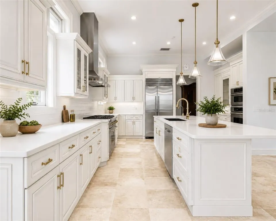
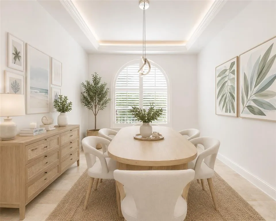
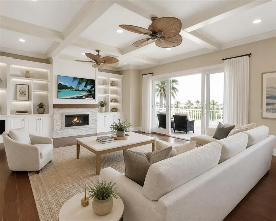
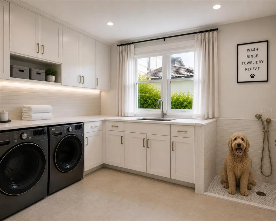
Virtually Staged. Step into a private, gated waterfront estate in Sarasota offering deep-water boating access, refined coastal architecture, and an unsurpassed location just minutes to Siesta Key Beach, Southside Village, and downtown Sarasota. Located in the coveted San Remo Estates community, this exceptional residence blends timeless elegance with modern functionality—perfect for buyers searching for a luxury Sarasota waterfront home with privacy and proximity to the city’s best dining, shopping, and beaches. Designed by renowned architect Walter Hamm and built by Bill McGinness, the home is engineered for lasting stability with construction supported by 54 concrete pilings, a powerful value point for buyers seeking a well-built coastal property. Set on a sprawling private lot with mature landscaping and serene surroundings, the home captures panoramic water views and features a protected deep-water harbor, ideal for boaters who want quick access to Sarasota Bay and Gulf. Inside, the home showcases a bright, open layout filled with natural light, elevated by custom millwork, coffered ceilings, rich wood flooring, and polished travertine. The gourmet kitchen is designed for both entertaining and everyday living, featuring an oversized center island, quartz countertops, premium wood cabinetry, granite perimeter counters, subway tile backsplash, and stainless-steel appliances, along with an inviting breakfast nook that overlooks the water. The adjacent family room creates a warm gathering space, while the formal dining room is ideal for hosting. A private office provides a quiet, dedicated workspace, ideal for today’s lifestyle. The primary suite on the main level is a true waterfront retreat with oversized windows framing tranquil views, two custom walk-in closets, and a spa-style bath with a floating vanity, illuminated mirrors, a freestanding soaking tub, and an oversized walk-in shower. Upstairs, the second level is designed for comfort and entertaining with three generous bedroom suites, a TV/game room, a convenient kitchenette, and a terrace that overlooks the pool and peaceful waterscape, perfect for guests, multi-generational living, or extended stays. Outdoor living is equally impressive, featuring an expansive travertine pool deck, a heated pool and spa, a fenced and spacious yard, and lush tropical landscaping that creates a resort-style environment with exceptional privacy. Andersen sliding doors and windows enhance the indoor-outdoor connection and raise the overall quality of the home. A comprehensive renovation completed in 2015 elevated the interiors with sophisticated, updated finishes, while key improvements include a new roof (2020) and updated AC systems (2023 & 2024). Additional features include an ADT security system, generous storage, abundant closet space, a large laundry room, provisions for an elevator, and an oversized three-car garage. Sought-after San Remo Estates is positioned at the heart of Sarasota, just before the north bridge to Siesta Key, making it one of the most desirable locations for those wanting a Sarasota luxury waterfront home with both convenience and privacy. This exceptional coastal estate delivers the ultimate Florida lifestyle: deep-water boating, serene water views, and effortless access to Sarasota’s beaches, culture, and world-class amenities.
| Elementary School | Middle School | High School |
|---|---|---|
| Southside Elementary Elementary School | Brookside Middle Middle School | Sarasota High High School |
| Price History | |
|---|---|
| 1/16/2026 | Listed $6,250,000 |
| 3/26/2026 | 4$5,985,000 |
General Features
| Sewer | Public Sewer |
|---|---|
| Heating | Central,Electric,Zoned |
| Cooling | Central Air,Zoned |
| Utilities | BB/HS Internet Available,Cable Connected,Electricity Connected,Natural Gas Available,Propane,Public,Sewer Connected,Sprinkler Well,Water Connected |
| Roof | Tile |
| Appliances | Bar Fridge,Built-In Oven,Convection Oven,Cooktop,Dishwasher,Disposal,Electric Water Heater,Kitchen Reverse Osmosis System,Microwave,Refrigerator,Wine Refrigerator |
| Zoning | RSF1 |
| Garage Spaces | 3 |
| Patio/Porch Features | Covered,Deck,Patio,Rear Porch |
| Architectural Style | Custom,Florida |
| Pool Features | Gunite,Heated,In Ground,Tile |
| Security Features | Security System Owned,Smoke Detector(s) |
| Construction Materials | Block,Concrete,Stucco,Wood Frame (FSC Certified) |
| Pets Allowed | Yes |
| Year Built | 2003 |
| View | Water |
| Levels | Two |
| Property Subtype | Single Family Residence |
| Tax Year | 2025 |
| Ownership | Fee Simple |
| Waterfront Features | Bay/Harbor |
| Community Features | Deed Restrictions |
| County | Sarasota |
| New Construction | false |
| Property Type | Residential |
| Attached Garage | true |
| Subdivision Name | SAN REMO ESTATES |
| Facing Direction | West |
| Garage Y/N | true |
| Total Rooms | 10 |
| Full Baths | 4 |
| Status | Active |
| Directions | US 41 to west on Siesta Drive. Turn left on Tangier Terrace then right onto Tangier Way. Follow to 1389. Home will be on the right. |
| High School | Sarasota High |
| City | SARASOTA |
| Body of Water | SARASOTA BAY |
| Senior Community Y/N | false |
| MLS Area | 34239 - Sarasota/Pinecraft |
| Lot Size Units | Square Feet |
| Lot Size Square Feet | 17012 |
| Carport Y/N | false |
| Listing Terms | Cash,Conventional |
| Spa Features | Heated,In Ground |
| Elementary School | Southside Elementary |
| Land Lease Y/N | false |
| Tax Annual Amount | 39105.83 |
| Middle/Junior High School | Brookside Middle |
| Additional Parcels Y/N | false |
| Lease Considered Y/N | true |
| Virtual Tour | https://listings.threesixtyviews.net/videos/019ba3f7-98f6-717f-9e37-a3e1a2ca91a9 |
| Building Area Units | Square Feet |
| Living Area Units | Square Feet |
| Standard Status | Active |
| Occupancy Type | Owner |
| Tax Lot | 54 |
| Legal Description | LOT 54 & LANDS IN FRONT THEREOF SAN REMO EST UNIT 3 |
| Water View | Bay/Harbor - Full,Intracoastal Waterway |
| Water Access Type | Bay/Harbor,Gulf/Ocean,Intracoastal Waterway |
| Minimum Lease | No Minimum |
| Water Access Y/N | true |
| Additional Rooms | Den/Library/Office |
| Water View Y/N | true |
| Flood Zone Code | AE |
| In Law Suite YN | false |
| DockY/N | false |
Interior Features
| Interior Amenities | Built-in Features,Ceiling Fan(s),Coffered Ceiling(s),Crown Molding,Eating Space In Kitchen,High Ceilings,Kitchen/Family Room Combo,Open Floorplan,Primary Bedroom Main Floor,Solid Wood Cabinets,Split Bedroom,Stone Counters,Thermostat,Tray Ceiling(s),Walk-In Closet(s),Window Treatments |
|---|---|
| Flooring | Carpet,Engineered Hardwood,Travertine |
| Furnished Y/N | Unfurnished |
| Fireplace Features | Family Room,Gas,Living Room |
| Total Stories | 2 |
| Air Conditioning Y/N | true |
| Heating Y/N | true |
| Window Features | Storm Window(s),Window Treatments |
| Fireplace Y/N | true |
| Half Baths | 1 |
| Laundry Features | Inside,Laundry Room |
| Total Bedrooms | 4 |
| LivingAreaSource | Public Records |
| Total Baths | 5 |
Exterior Features
| Exterior Amenities | Balcony,Irrigation System,Lighting,Private Mailbox,Sliding Doors |
|---|---|
| Vegetation | Mature Landscaping,Trees/Landscaped |
| Parking Features | Covered,Driveway,Garage Door Opener,Garage Faces Side,Golf Cart Parking,Guest,Off Street |
| Lot Features | Flood Insurance Required,FloodZone,In County,Landscaped,Street Dead-End |
| Water Source | Public,Well |
| Lot Size Area | 17012 |
| Foundation Details | Slab,Stem Wall |
| Spa | true |
| Building Area Total | 7065 |
| Lot Size Acres | 0.39 |
| Road Surface Type | Paved,Asphalt |
| Private Pool | true |
| Waterfront Y/N | true |
| Covered Spaces | 3 |
| Road Frontage Type | Street Dead-End,Street Paved |
| Road Responsibility | Public Maintained Road |
Amenities
- Foreclosure
- Views
- Short Sale
- New Construction
- Adult 55+
- Lease To Own
- No HOA Fees
- Furnished
- Primary On Main
- Air Conditioning
- Seller Finance
- Green
- Fixer Upper
- Horse
- Golf
- Fireplace
- Deck
- Garage
- Basement
- Pool
Property vs Single Family Average in 34239
Price
Taxes
Year Built
 Copyright © MFRMLS.com All information deemed reliable but not guaranteed. All properties are subject to prior sale, change or withdrawal. Neither listing broker(s) or information provider(s) shall be responsible for any typographical errors, misinformation, misprints and shall be held totally harmless. Listing(s) information is provided for consumers personal, non-commercial use and may not be used for any purpose other than to identify prospective properties consumers may be interested in purchasing. Information on this site was last updated Last updated on August 22, 2026 8:32 PM UTC The listing information on this page last changed on Last updated on August 22, 2026 8:32 PM UTCd. The data relating to real estate for sale on this website comes in part from the Internet Data Exchange program of MFR MLS.
All information deemed reliable but not guaranteed. All properties are subject to prior sale, change or withdrawal. Neither listing broker(s) or information provider(s) shall be responsible for any typographical errors, misinformation, misprints and shall be held totally harmless. Listing(s) information is provided for consumers personal, non-commercial use and may not be used for any purpose other than to identify prospective properties consumers may be interested in purchasing.
Updated on August 22, 2026 8:32 PM UTC
Copyright © MFRMLS.com All information deemed reliable but not guaranteed. All properties are subject to prior sale, change or withdrawal. Neither listing broker(s) or information provider(s) shall be responsible for any typographical errors, misinformation, misprints and shall be held totally harmless. Listing(s) information is provided for consumers personal, non-commercial use and may not be used for any purpose other than to identify prospective properties consumers may be interested in purchasing. Information on this site was last updated Last updated on August 22, 2026 8:32 PM UTC The listing information on this page last changed on Last updated on August 22, 2026 8:32 PM UTCd. The data relating to real estate for sale on this website comes in part from the Internet Data Exchange program of MFR MLS.
All information deemed reliable but not guaranteed. All properties are subject to prior sale, change or withdrawal. Neither listing broker(s) or information provider(s) shall be responsible for any typographical errors, misinformation, misprints and shall be held totally harmless. Listing(s) information is provided for consumers personal, non-commercial use and may not be used for any purpose other than to identify prospective properties consumers may be interested in purchasing.
Updated on August 22, 2026 8:32 PM UTC
