

Waterfront - New Construction
Address
1406 Tangier Way, SARASOTA, FL
Price
$ 6,500,000
Property Attributes
- MLS#A4677512
- TypeSingle Family
- Listing Status Pending
- CountySarasota
- CitySARASOTA
- AreaSarasota/Pinecraft
- NeighborhoodSAN REMO ESTATES
- Zip34239
- StyleSingle Family Residence
- Year Built2024
- Taxes$ 42511
- Price$ 6,500,000
- Bedrooms4
- Full Bathrooms3
- Half Bathrooms0
- Sqr Footage3294
- Lot Size0.21 Acres
Data Source:
Stellar MLS
Property Description
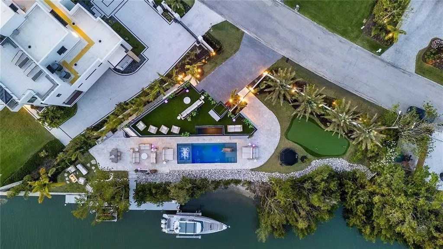
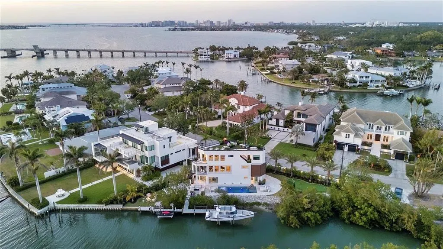
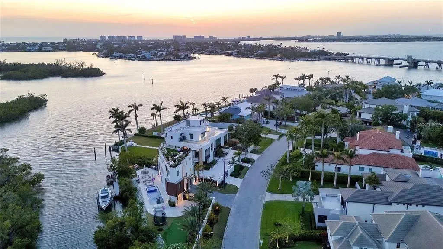
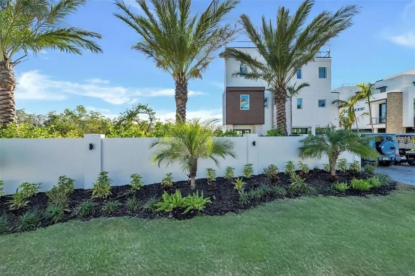
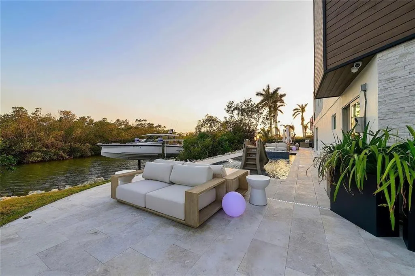
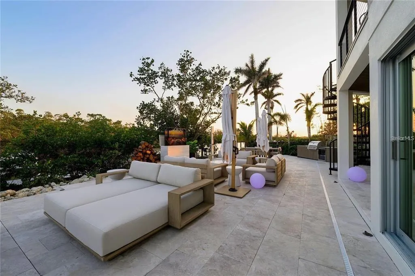
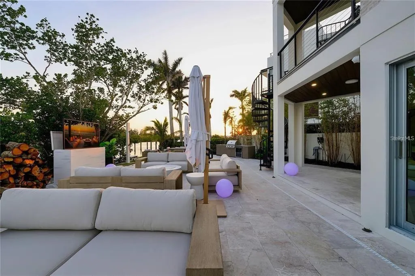
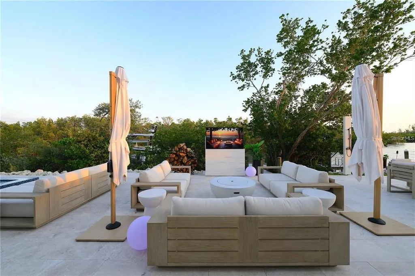
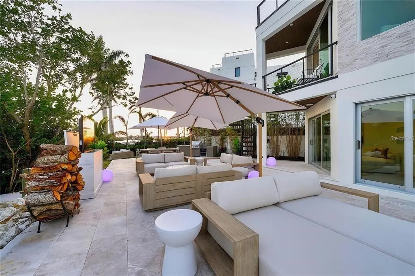
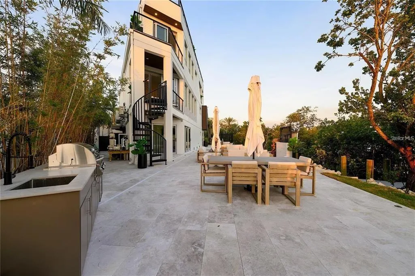
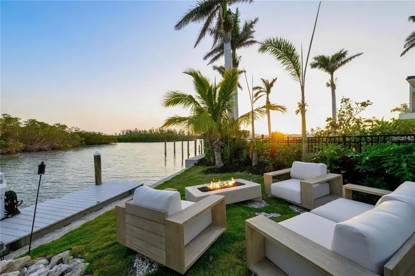
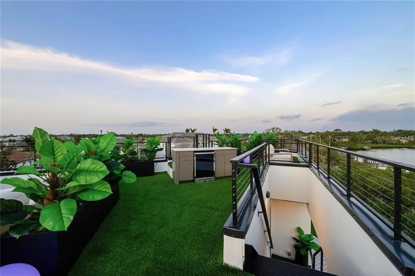
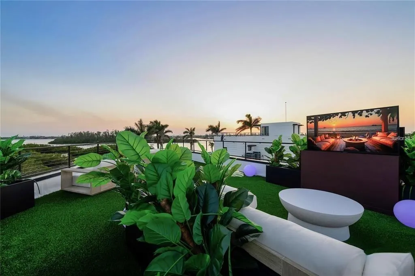
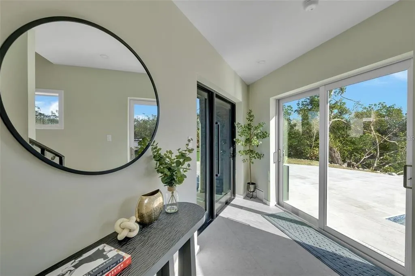
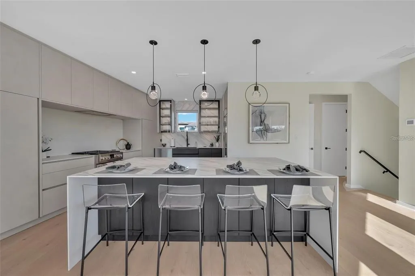
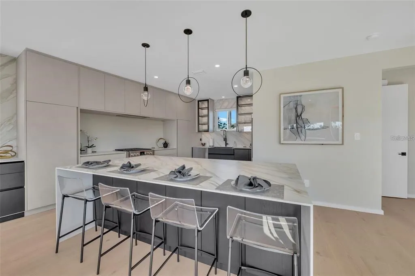
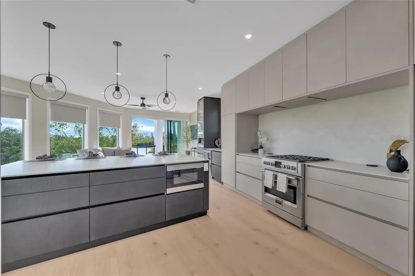
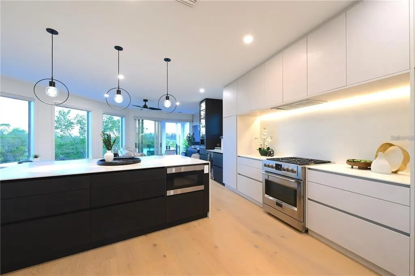
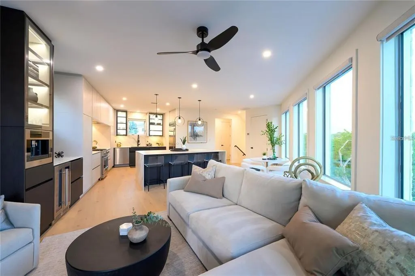
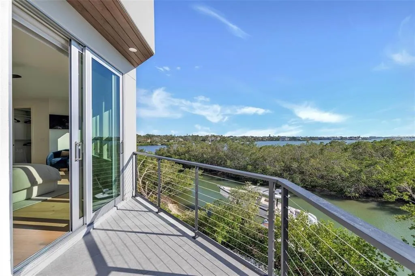
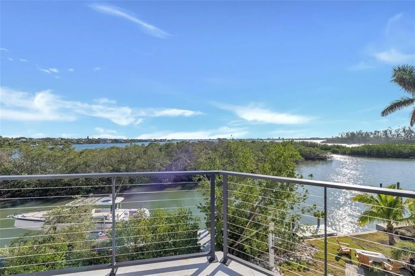
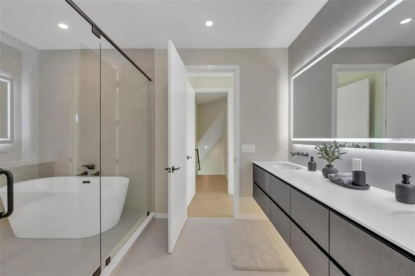
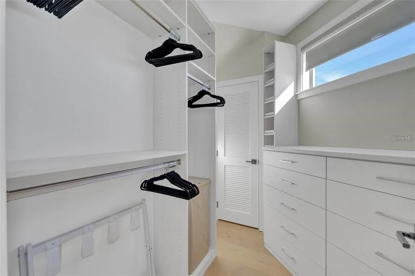
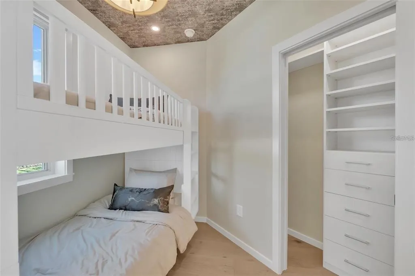
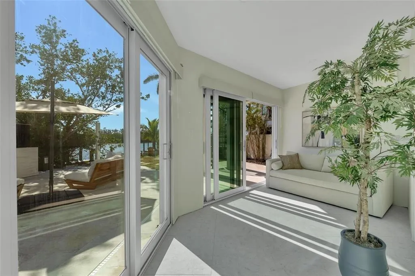
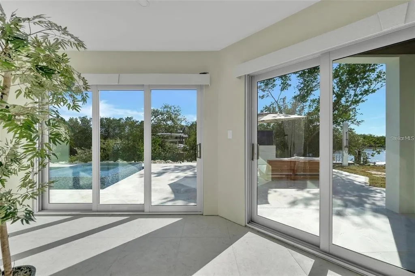
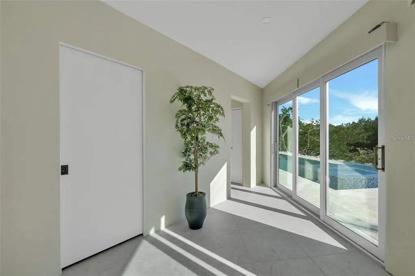
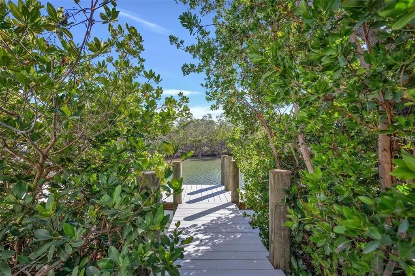
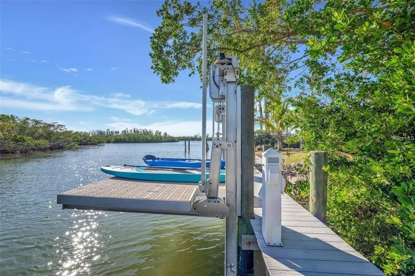
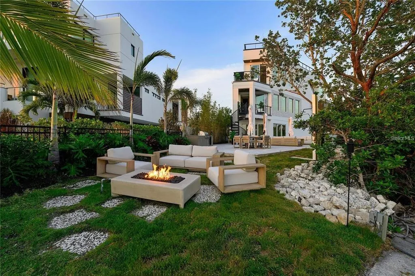
Under contract-accepting backup offers. Welcome to 1406 Tangier Way, a breathtaking expression of coastal contemporary luxury in San Remo Estates in Sarasota, where architectural excellence meets waterfront serenity. This 3,294 sq. ft. home is a seamless blend of sophistication, innovation, and artisanal craftsmanship, offering four bedrooms, three full baths, and unparalleled views of Sarasota Bay. Every detail has been meticulously curated, from the custom Doca cabinetry, hand-crafted and imported from Spain, to the high-grade Portuguese porcelain countertops that extend from the kitchen to the ceiling, creating a striking visual statement. The gourmet kitchen is equipped with state-of-the-art Fulgor Milano appliances, an oversized island, and bespoke finishes, setting the stage for an elevated culinary experience. Walls of strategically placed windows flood the interiors with natural light, enhancing the contemporary loft-inspired aesthetic while showcasing the property’s unrivaled water views. The second-floor master suite is a sanctuary of refined elegance, featuring a private office, floor-to-ceiling water views, and a spa-inspired en-suite bath adorned with intricate, high-end tilework, exuding a sense of tranquility and indulgence. Ascend to the rooftop terrace, where artificial turf, a wet bar, and panoramic views create an unforgettable setting for sunset soirees and intimate gatherings under the stars. The outdoor living space is nothing short of an oasis, boasting leather-marble walkways, a champagne spa, a gas fireplace, and a fully equipped outdoor kitchen, designed for seamless alfresco entertaining. An automated mosquito misting system ensures year-round comfort, while Control4 smart home technology integrates lighting, climate, security, and entertainment at the touch of a button, delivering an effortlessly luxurious lifestyle. Boaters will revel in the two newly constructed boat lifts and direct access to Sarasota Bay, making this home an extraordinary retreat for waterfront living at its finest. Built with strength, timeless beauty, and the highest level of craftsmanship, this extraordinary waterfront residence is truly a rare find—a once-in-a-lifetime opportunity to own an unparalleled slice of Sarasota’s coastal paradise. Schedule your private showing today—this exclusive sanctuary could be yours.
| Elementary School | Middle School | High School |
|---|---|---|
| Southside Elementary Elementary School | Brookside Middle Middle School | Sarasota High High School |
| Price History | |
|---|---|
| 1/9/2026 | Listed $5,490,000 |
| 1/15/2026 | 18$6,500,000 |
General Features
| Sewer | Public Sewer |
|---|---|
| Heating | Central |
| Cooling | Central Air |
| Utilities | BB/HS Internet Available,Cable Connected,Electricity Connected,Natural Gas Connected,Water Connected |
| Roof | Membrane |
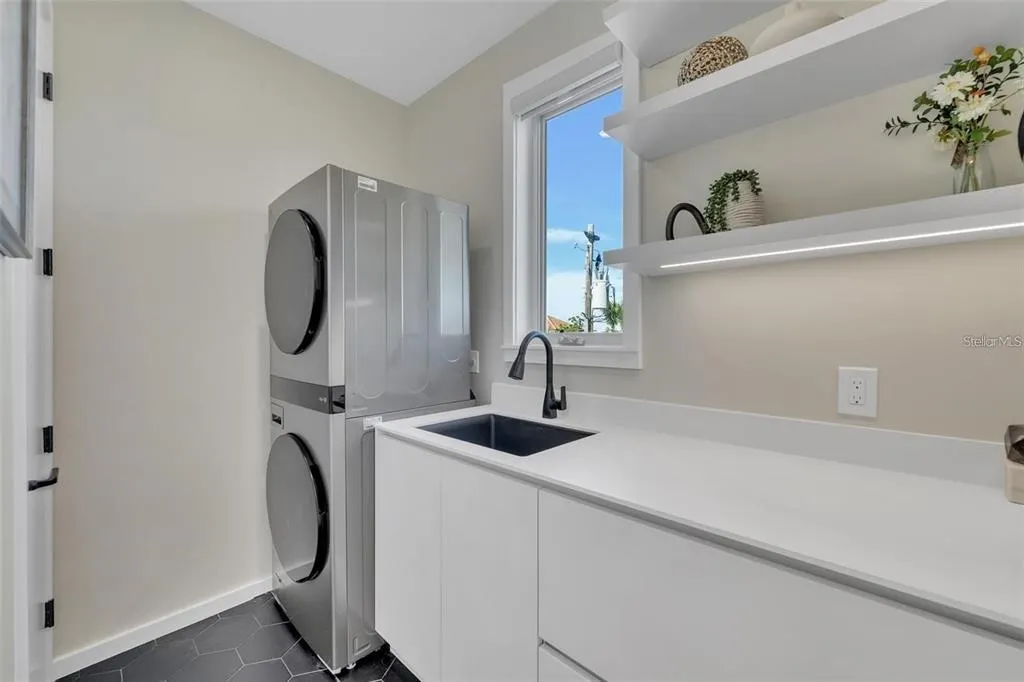
| Appliances | Built-In Oven,Convection Oven,Dishwasher,Disposal,Dryer,Microwave,Range,Range Hood,Refrigerator,Washer,Water Filtration System,Water Purifier,Water Softener,Wine Refrigerator |
| Zoning | RSF1 |
| Garage Spaces | 2 |
| Pool Features | Heated,In Ground,Lighting,Salt Water |
| Security Features | Security System |
| Construction Materials | Block |
| Year Built | 2024 |
| View | Water |
| Levels | Two |
| Property Subtype | Single Family Residence |
| Tax Year | 2025 |
| Ownership | Fee Simple |
| Waterfront Features | Bay/Harbor |
| County | Sarasota |
| New Construction | true |
| Property Type | Residential |
| Attached Garage | true |
| Subdivision Name | SAN REMO ESTATES |
| Facing Direction | North |
| Garage Y/N | true |
| Total Rooms | 3 |
| Full Baths | 3 |
| Status | Pending |
| Directions | Start in Downtown Sarasota and head south on US-41 S / S Tamiami Trail. Continue on US-41 S for about 2.5 miles. Turn left onto Siesta Drive and cross the Siesta Drive Bridge (about 1 mile). Turn left onto Flamingo Drive. Continue for about 0.2 miles, then turn right onto Tangier Way. Follow Tangier Way to 1402, which will be on your left. |
| High School | Sarasota High |
| City | SARASOTA |
| Senior Community Y/N | false |
| MLS Area | 34239 - Sarasota/Pinecraft |
| Lot Size Units | Square Feet |
| Lot Size Square Feet | 9000 |
| Carport Y/N | false |
| Spa Features | Heated |
| Elementary School | Southside Elementary |
| Land Lease Y/N | false |
| Tax Annual Amount | 42511 |
| Middle/Junior High School | Brookside Middle |
| Property Condition | Completed |
| Additional Parcels Y/N | false |
| Lease Considered Y/N | true |
| Virtual Tour | https://www.propertypanorama.com/instaview/stellar/A4677512 |
| Building Area Units | Square Feet |
| Living Area Units | Square Feet |
| Standard Status | Active Under Contract |
| Occupancy Type | Vacant |
| Tax Lot | A |
| Legal Description | LOT A LESS THE FOLLOWING PORTION THEREOF BEG ON SWLY LINE OF TANGIER WAY COM AT NLY COR OF LOT A & LOT 67 SAN REMO ESTATES & RUN SELY ALG SWLY LINE OF TANGIER WAY 39.68 FT TH S 56 DEG 40 MIN 09 SEC |
| Water View | Bay/Harbor - Full,Gulf/Ocean - Partial,Intracoastal Waterway |
| Water Access Type | Bay/Harbor |
| Minimum Lease | 1 Week |
| Water Access Y/N | true |
| Water View Y/N | true |
| Flood Zone Code | AE |
| In Law Suite YN | false |
| DockY/N | true |
Interior Features
| Interior Amenities | Built-in Features,Ceiling Fan(s),Elevator,Kitchen/Family Room Combo,Solid Surface Counters,Thermostat,Walk-In Closet(s),Window Treatments |
|---|---|
| Flooring | Engineered Hardwood,Porcelain Tile |
| Furnished Y/N | Unfurnished |
| Air Conditioning Y/N | true |
| Heating Y/N | true |
| Window Features | Storm Window(s),Window Treatments |
| Fireplace Y/N | false |
| Laundry Features | Laundry Room |
| Total Bedrooms | 4 |
| LivingAreaSource | Builder |
| Total Baths | 3 |
Exterior Features
| Exterior Amenities | Balcony,Irrigation System,Lighting,Outdoor Grill,Outdoor Kitchen,Outdoor Shower,Private Mailbox,Rain Gutters,Sliding Doors,Sprinkler Metered |
|---|---|
| Fencing | Electric |
| Water Source | Public |
| Lot Size Area | 9000 |
| Foundation Details | Slab,Stem Wall |
| Spa | true |
| Building Area Total | 3574 |
| Lot Size Acres | 0.21 |
| Road Surface Type | Asphalt |
| Private Pool | true |
| Waterfront Y/N | true |
| Covered Spaces | 2 |
Amenities
- Foreclosure
- Views
- Short Sale
- New Construction
- Adult 55+
- Lease To Own
- No HOA Fees
- Furnished
- Primary On Main
- Air Conditioning
- Seller Finance
- Green
- Fixer Upper
- Horse
- Golf
- Fireplace
- Deck
- Garage
- Basement
- Pool
Property vs Single Family Average in 34239
Price
Taxes
Year Built
 Copyright © MFRMLS.com All information deemed reliable but not guaranteed. All properties are subject to prior sale, change or withdrawal. Neither listing broker(s) or information provider(s) shall be responsible for any typographical errors, misinformation, misprints and shall be held totally harmless. Listing(s) information is provided for consumers personal, non-commercial use and may not be used for any purpose other than to identify prospective properties consumers may be interested in purchasing. Information on this site was last updated Last updated on August 22, 2026 8:32 PM UTC The listing information on this page last changed on Last updated on August 22, 2026 8:32 PM UTCd. The data relating to real estate for sale on this website comes in part from the Internet Data Exchange program of MFR MLS.
All information deemed reliable but not guaranteed. All properties are subject to prior sale, change or withdrawal. Neither listing broker(s) or information provider(s) shall be responsible for any typographical errors, misinformation, misprints and shall be held totally harmless. Listing(s) information is provided for consumers personal, non-commercial use and may not be used for any purpose other than to identify prospective properties consumers may be interested in purchasing.
Updated on August 22, 2026 8:32 PM UTC
Copyright © MFRMLS.com All information deemed reliable but not guaranteed. All properties are subject to prior sale, change or withdrawal. Neither listing broker(s) or information provider(s) shall be responsible for any typographical errors, misinformation, misprints and shall be held totally harmless. Listing(s) information is provided for consumers personal, non-commercial use and may not be used for any purpose other than to identify prospective properties consumers may be interested in purchasing. Information on this site was last updated Last updated on August 22, 2026 8:32 PM UTC The listing information on this page last changed on Last updated on August 22, 2026 8:32 PM UTCd. The data relating to real estate for sale on this website comes in part from the Internet Data Exchange program of MFR MLS.
All information deemed reliable but not guaranteed. All properties are subject to prior sale, change or withdrawal. Neither listing broker(s) or information provider(s) shall be responsible for any typographical errors, misinformation, misprints and shall be held totally harmless. Listing(s) information is provided for consumers personal, non-commercial use and may not be used for any purpose other than to identify prospective properties consumers may be interested in purchasing.
Updated on August 22, 2026 8:32 PM UTC
