

Waterfront - Golf Course - Primary on Main - Adult 55+
Address
8705 Coastal Key Way, PARRISH, FL
Price
$ 685,000
Property Attributes
- MLS#A4678755
- TypeSingle Family
- Listing Status Active
- CountyManatee
- CityPARRISH
- AreaParrish
- NeighborhoodDEL WEBB AT BAYVIEW PH III
- Zip34219
- StyleSingle Family Residence
- Year Built2023
- Taxes$ 9277
- Price$ 685,000
- Bedrooms3
- Full Bathrooms3
- Half Bathrooms0
- Sqr Footage2877
- Lot Size0.14 Acres
Data Source:
Stellar MLS
Property Description
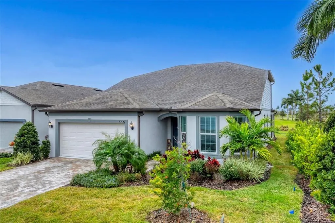
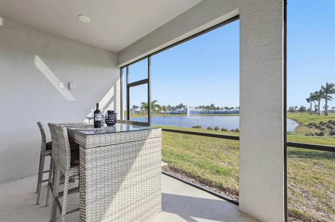
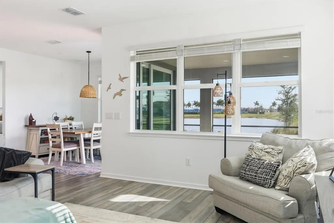
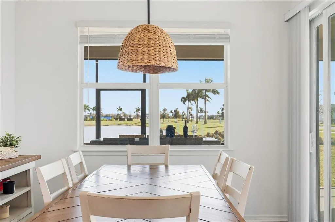
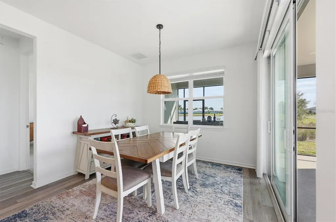
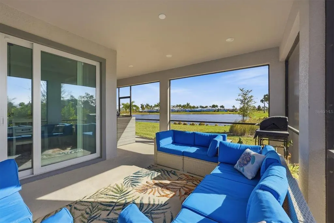
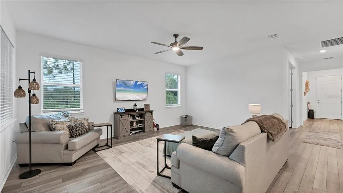
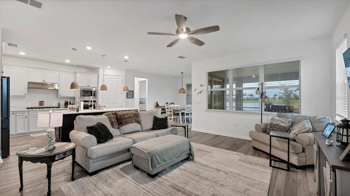
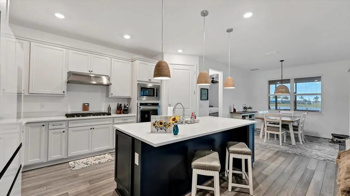
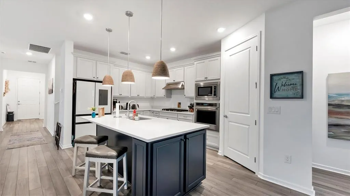
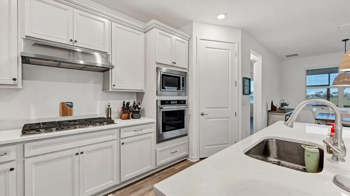
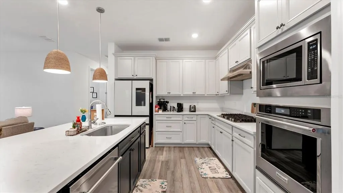
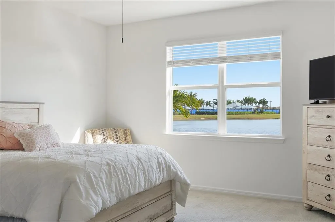
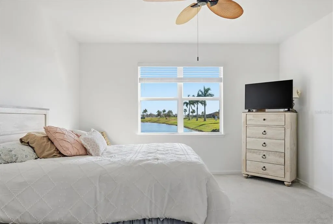
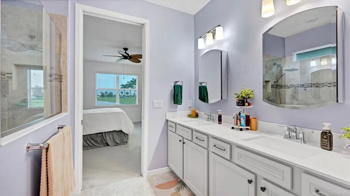
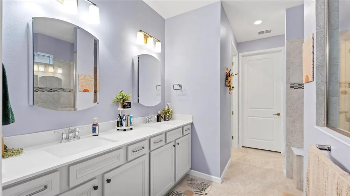
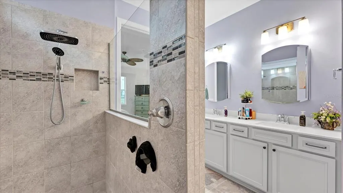
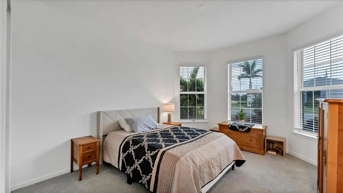
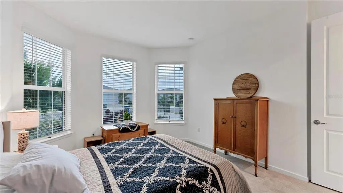
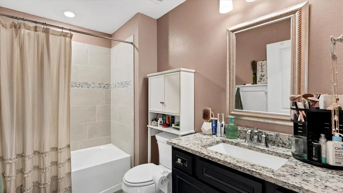
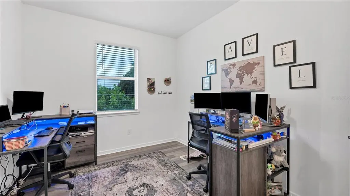
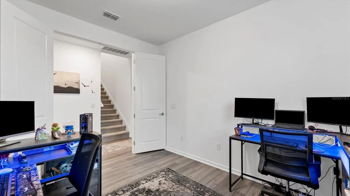
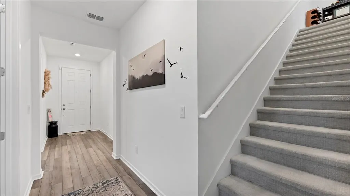
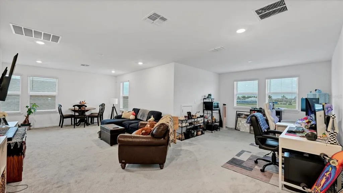
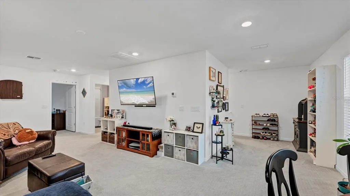
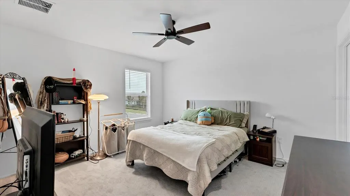
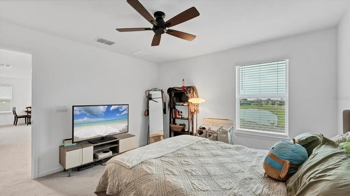
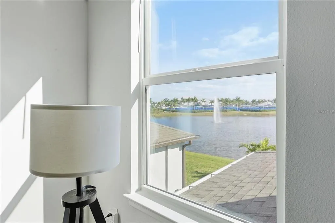
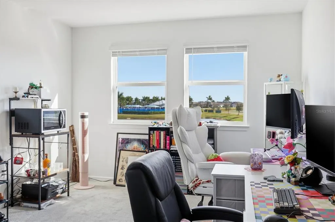
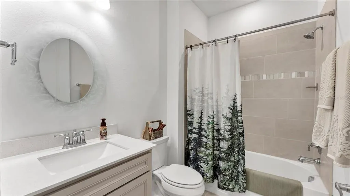
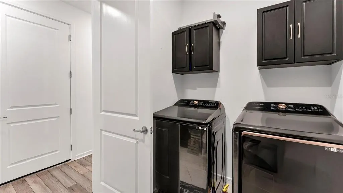
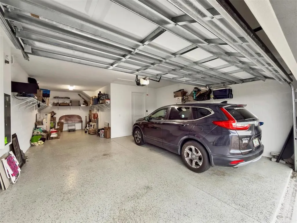
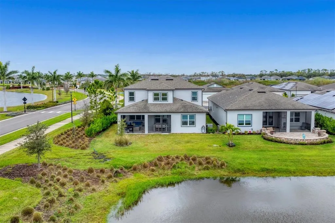
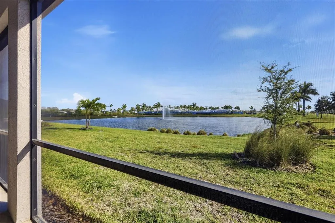
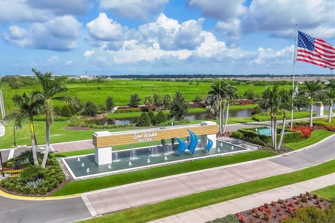
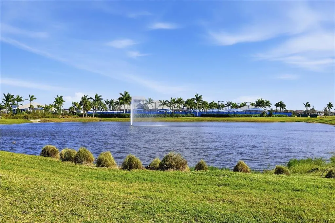
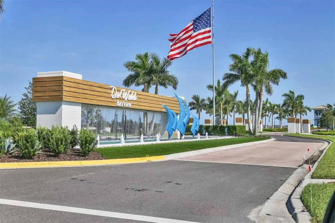
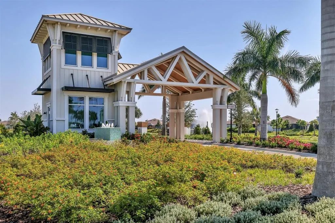
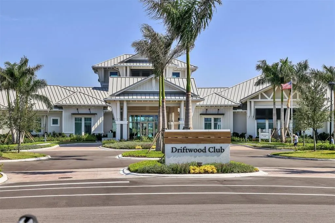
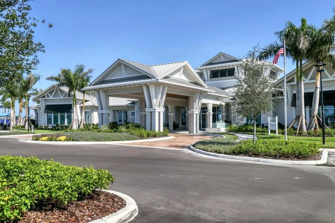
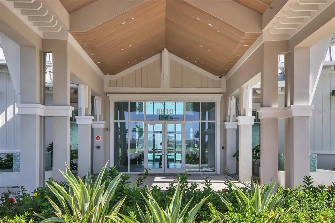
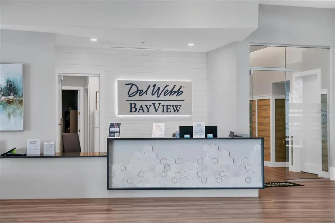
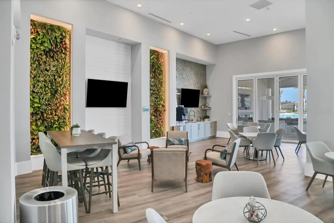
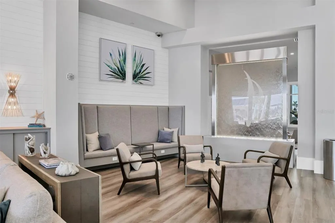
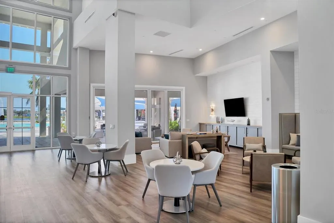
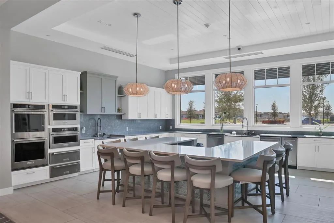
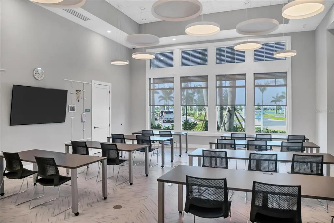
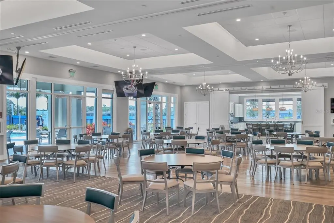
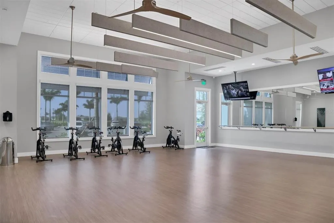
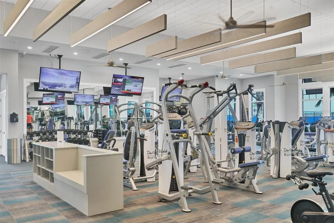
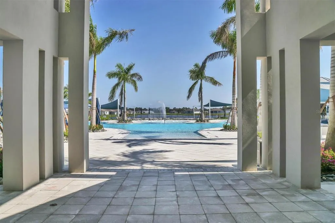
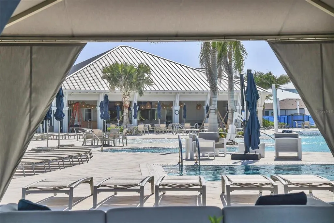

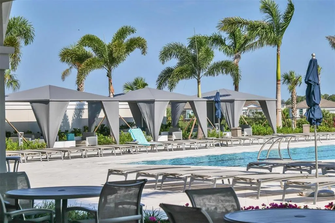
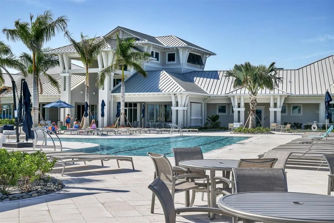
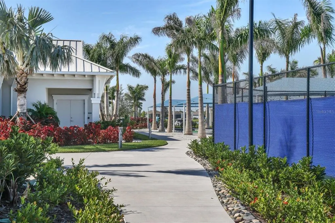
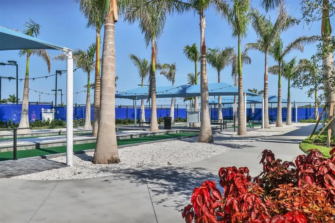
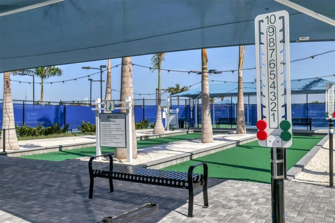
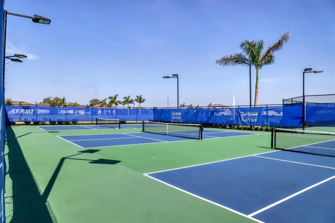
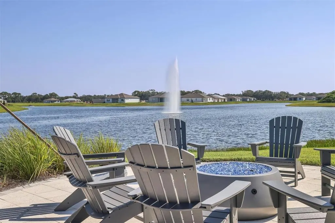
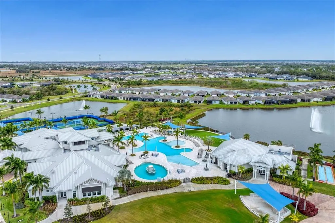
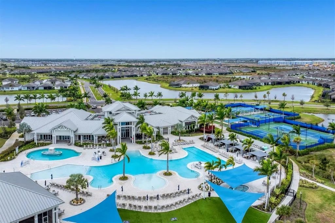
This spacious home offers stunning south-facing pond views in a vibrant and sought-after 55+ community, perfect for anyone who needs space for all their hobbies. The Mystique Grand boasts a tandem garage ideal for a golf cart or workshop, plus parking for two cars. The first floor features 1,880 sq ft of the most popular Del Webb layout, with two bedrooms, a den with doors, two baths, a large gathering room, a café area, and a chef’s kitchen. Outside, there’s plenty of room to enjoy the Florida lifestyle. Upstairs, you’ll find generous space for family visits, “Nana camps,” or a home theater, along with a bedroom and private full bath. Set on a beautifully landscaped corner lot, the views are delightful. For peace of mind, the home has impact-rated windows and doors, and all appliances are included. Del Webb Bay View is a gated, active community just 1.5 miles from I-75 and 275, offering easy travel and amenities like fitness, bocce, pickleball, tennis, shuffleboard, numerous clubs, a heated walk-in pool, resistance pool, community garden, and on-site restaurant—all in a golf cart-friendly neighborhood. Do note the CDD fee is included in the tax shown
| Price History | |
|---|---|
| 2/10/2026 | Listed $697,350 |
| 4/12/2026 | 2$685,000 |
General Features
| Sewer | Public Sewer |
|---|---|
| Heating | Central,Electric |
| Cooling | Central Air |
| Utilities | Cable Connected,Electricity Connected,Natural Gas Connected,Sewer Connected,Street Lights,Underground Utilities,Water Connected |
| Possession | Close Of Escrow |
| Roof | Shingle |
| Appliances | Cooktop,Dishwasher,Disposal,Gas Water Heater,Microwave,Range,Range Hood,Tankless Water Heater |
| Zoning | PD-R |
| HOA Fee | 433.14 |
| Garage Spaces | 2 |
| Association Fee Includes | 24-Hour Guard,Community Pool,Internet,Maintenance Grounds,Recreational Facilities |
| Patio/Porch Features | Covered,Screened |
| Pool Features | Heated,In Ground |
| Construction Materials | Block,Stucco |
| Pets Allowed | Cats OK,Dogs OK |
| Year Built | 2023 |
| View | Park/Greenbelt,Pool,Tennis Court,Water |
| Levels | Two |
| Property Subtype | Single Family Residence |
| Tax Year | 2025 |
| Ownership | Fee Simple |
| Waterfront Features | Lake |
| Community Features | Lake,Water Access,Clubhouse,Community Mailbox,Deed Restrictions,Fitness Center,Gated Community - Guard,Golf Carts OK,Pool,Restaurant,Sidewalks,Tennis Court(s),Wheelchair Access |
| Assoc Fee Paid Per | Monthly |
| County | Manatee |
| New Construction | false |
| Property Type | Residential |
| Association Amenities | Clubhouse,Fitness Center,Gated,Maintenance,Park,Pickleball Court(s),Pool,Shuffleboard Court,Spa/Hot Tub,Tennis Court(s),Trail(s) |
| Attached Garage | true |
| Subdivision Name | DEL WEBB AT BAYVIEW PH III |
| Facing Direction | Northwest |
| Garage Y/N | true |
| Total Rooms | 14 |
| Full Baths | 3 |
| Status | Active |
| Directions | From Moccasin Wallow Rd, turn left onto Carter Rd, turn right onto Barrier Coast Trl, turn left onto Coastal Ky Wy, home is on the right |
| City | PARRISH |
| Association Name | Access Management/Susan Chuisano (assistant) |
| Senior Community Y/N | true |
| MLS Area | 34219 - Parrish |
| Lot Size Units | Square Feet |
| Lot Size Square Feet | 5998 |
| Carport Y/N | false |
| Listing Terms | Cash,Conventional,VA Loan |
| Spa Features | Heated,In Ground |
| Land Lease Y/N | false |
| Tax Annual Amount | 9277 |
| Property Condition | Completed |
| Additional Parcels Y/N | false |
| Lease Considered Y/N | true |
| Building Area Units | Square Feet |
| Living Area Units | Square Feet |
| Standard Status | Active |
| Occupancy Type | Owner |
| TaxOtherAnnualAssessmentAmount | 1496 |
| Tax Lot | 812 |
| Virtual Tour | https://cmsphotography.hd.pics/8705-Coastal-Ky-Wy/idx |
| Legal Description | LOT 812, DEL WEBB AT BAYVIEW PH III PI#6062.5705/9 |
| Water View | Lake |
| Water Access Type | Lake |
| Minimum Lease | 1-2 Years |
| Water Access Y/N | true |
| Monthly HOA Amount | 433.14 |
| Additional Rooms | Bonus Room,Den/Library/Office |
| Water View Y/N | true |
| Flood Zone Code | X |
| In Law Suite YN | false |
| Flood Zone Code X | Yes |
| DockY/N | false |
Interior Features
| Interior Amenities | Attic Ventilator,Built-in Features,Ceiling Fan(s),High Ceilings,In Wall Pest System,Primary Bedroom Main Floor,Solid Surface Counters |
|---|---|
| Flooring | Carpet,Ceramic Tile,Vinyl |
| Furnished Y/N | Unfurnished |
| Total Stories | 2 |
| Air Conditioning Y/N | true |
| Heating Y/N | true |
| Window Features | Blinds,Storm Window(s) |
| Fireplace Y/N | false |
| Laundry Features | Inside,Laundry Room |
| Total Bedrooms | 3 |
| LivingAreaSource | Public Records |
| Total Baths | 3 |
Exterior Features
| Exterior Amenities | Lighting,Rain Gutters,Sidewalk,Sliding Doors,Storage |
|---|---|
| Parking Features | Garage Door Opener,Golf Cart Parking,Workshop in Garage |
| Lot Features | Corner Lot,Landscaped |
| Water Source | Public |
| Lot Size Area | 5998 |
| Foundation Details | Slab |
| Spa | true |
| Building Area Total | 2877 |
| Lot Size Acres | 0.14 |
| Road Surface Type | Asphalt,Paved |
| Private Pool | false |
| Waterfront Y/N | false |
| Covered Spaces | 2 |
Amenities
- Foreclosure
- Views
- Short Sale
- New Construction
- Adult 55+
- Lease To Own
- No HOA Fees
- Furnished
- Primary On Main
- Air Conditioning
- Seller Finance
- Green
- Fixer Upper
- Horse
- Golf
- Fireplace
- Deck
- Garage
- Basement
- Pool
Property vs Single Family Average in 34219
Price
Taxes
Year Built
 Copyright © MFRMLS.com All information deemed reliable but not guaranteed. All properties are subject to prior sale, change or withdrawal. Neither listing broker(s) or information provider(s) shall be responsible for any typographical errors, misinformation, misprints and shall be held totally harmless. Listing(s) information is provided for consumers personal, non-commercial use and may not be used for any purpose other than to identify prospective properties consumers may be interested in purchasing. Information on this site was last updated Last updated on August 22, 2026 8:32 PM UTC The listing information on this page last changed on Last updated on August 22, 2026 8:32 PM UTCd. The data relating to real estate for sale on this website comes in part from the Internet Data Exchange program of MFR MLS.
All information deemed reliable but not guaranteed. All properties are subject to prior sale, change or withdrawal. Neither listing broker(s) or information provider(s) shall be responsible for any typographical errors, misinformation, misprints and shall be held totally harmless. Listing(s) information is provided for consumers personal, non-commercial use and may not be used for any purpose other than to identify prospective properties consumers may be interested in purchasing.
Updated on August 22, 2026 8:32 PM UTC
Copyright © MFRMLS.com All information deemed reliable but not guaranteed. All properties are subject to prior sale, change or withdrawal. Neither listing broker(s) or information provider(s) shall be responsible for any typographical errors, misinformation, misprints and shall be held totally harmless. Listing(s) information is provided for consumers personal, non-commercial use and may not be used for any purpose other than to identify prospective properties consumers may be interested in purchasing. Information on this site was last updated Last updated on August 22, 2026 8:32 PM UTC The listing information on this page last changed on Last updated on August 22, 2026 8:32 PM UTCd. The data relating to real estate for sale on this website comes in part from the Internet Data Exchange program of MFR MLS.
All information deemed reliable but not guaranteed. All properties are subject to prior sale, change or withdrawal. Neither listing broker(s) or information provider(s) shall be responsible for any typographical errors, misinformation, misprints and shall be held totally harmless. Listing(s) information is provided for consumers personal, non-commercial use and may not be used for any purpose other than to identify prospective properties consumers may be interested in purchasing.
Updated on August 22, 2026 8:32 PM UTC
